Sign In or Create a Free Account to see full details of this property
Key Facts
Key facts for 4115 May Avenue
Property Type
House, 2-Storey
Parking
None 0 garage, 4 parking
MLS #
X14202314
Size
1100-1500 sqft
Basement
Unfinished
Listed on
2026-11-17
Lot size
50 x 50.12
Tax
$2,240 /yr
Days on Market
5
Approximate Age
100+
Maintenance Fee
-
Description
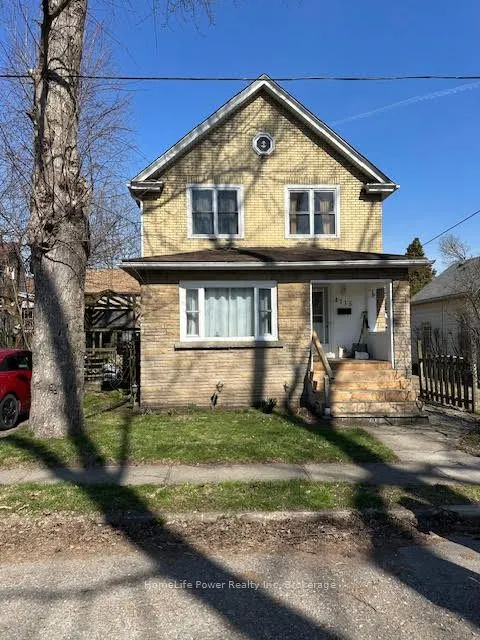
Prime Niagara Falls investment and redevelopment opportunity! Located just steps from the Niagara River and Great Wolf Lodge, this updated two-storey home offers exceptional flexibility for investors and developers alike. Featuring approximately 1,455 sq. ft. of living space, 3 bedrooms, 2 bathrooms..., a partially finished basement, and private driveway parking, the property is currently tenanted, providing immediate rental income for investors. Its desirable location near Niagara's tourism district, casinos, downtown core, Rainbow Bridge, public transit, and major transportation routes makes it an attractive long-term investment in a growing area. Beyond its current income potential, this property also presents a unique long-term opportunity. The neighbouring property at 4208 Terrace Avenue is available for purchase separately, creating the possibility of a larger land assembly for future redevelopment. Buyers looking to secure a strategic position in one of Niagara Falls' most dynamic growth areas will appreciate the added flexibility and future upside. Whether you're seeking a turnkey investment with an established tenant, a strategic land holding, or a site with future development possibilities, 4115 May Avenue offers exceptional value in a highly desirable location.
Full Property Details
Interior
Bedrooms
3
Total Bedrooms
3
Washrooms
2
Square Footage
1100-1500 sqft
Basement
Unfinished
Heating Source
Gas
Heating Fuel
Forced Air
Air Conditioning
Central Air
Family Room
No
Kitchens
1
Total Kitchens
1
Fireplace Features
No
Bedrooms
3
Total Bedrooms
3
Washrooms
2
Square Footage
1100-1500 sqft
Basement
Unfinished
Heating Source
Gas
Heating Fuel
Forced Air
Air Conditioning
Central Air
Family Room
No
Kitchens
1
Total Kitchens
1
Fireplace Features
No
Exterior
Depth
50.12
Front
50.32
Acreage
< .50
Driveway
Front Yard Parking
Lot Size
50 x 50.12 ft
Pool
None
Parking Spaces
4
Total Parking Spaces
4.00
Parking Description
None
Garage Spaces
0
Zoning
R2
Depth
50.12
Front
50.32
Acreage
< .50
Driveway
Front Yard Parking
Lot Size
50 x 50.12 ft
Pool
None
Parking Spaces
4
Total Parking Spaces
4.00
Parking Description
None
Garage Spaces
0
Zoning
R2
Building Description
Style
2-Storey
Home Type
House
Subtype
Detached
Year Built
100+
Property Orientation
West
Exterior Finish
Brick,Vinyl Siding
Sewers
Sewer
Water Supply
Municipal
Possession Date
No Data
Style
2-Storey
Home Type
House
Subtype
Detached
Year Built
100+
Property Orientation
West
Exterior Finish
Brick,Vinyl Siding
Sewers
Sewer
Water Supply
Municipal
Possession Date
No Data
Community
Community
Downtown
Community
Downtown
Taxes & Fees
Taxes
$2,240 /yr
Tax Year
2025
Occupancy
Tenant
Taxes
$2,240 /yr
Tax Year
2025
Occupancy
Tenant
Room Types
Bathroom
-
Dimensions 5.68 x 8.43 feet
47.88 sqft
Bedroom
-
Dimensions 12.17 x 9.51 feet
115.74 sqft
Bedroom 2
-
Dimensions 9.09 x 12.6 feet
114.53 sqft
Bedroom 3
-
Dimensions 9.25 x 8.33 feet
77.05 sqft
Dining Room
-
Dimensions 10.66 x 11.68 feet
124.51 sqft
Kitchen
-
Dimensions 16.5 x 12.34 feet
203.61 sqft
Living Room
-
Dimensions 12.76 x 18.34 feet
234.02 sqft
Similar Properties(No results)
Mortgage Calculator
Calculate your estimated monthly mortgage payment
Price
$449,000
$
%
%
Monthly payment
By clicking Save, we will calculate your estimated mortgage for all properties using the saved values (down payment percentage, interest rate, and amortization).
The accuracy and applicability of this calculator are not guaranteed.