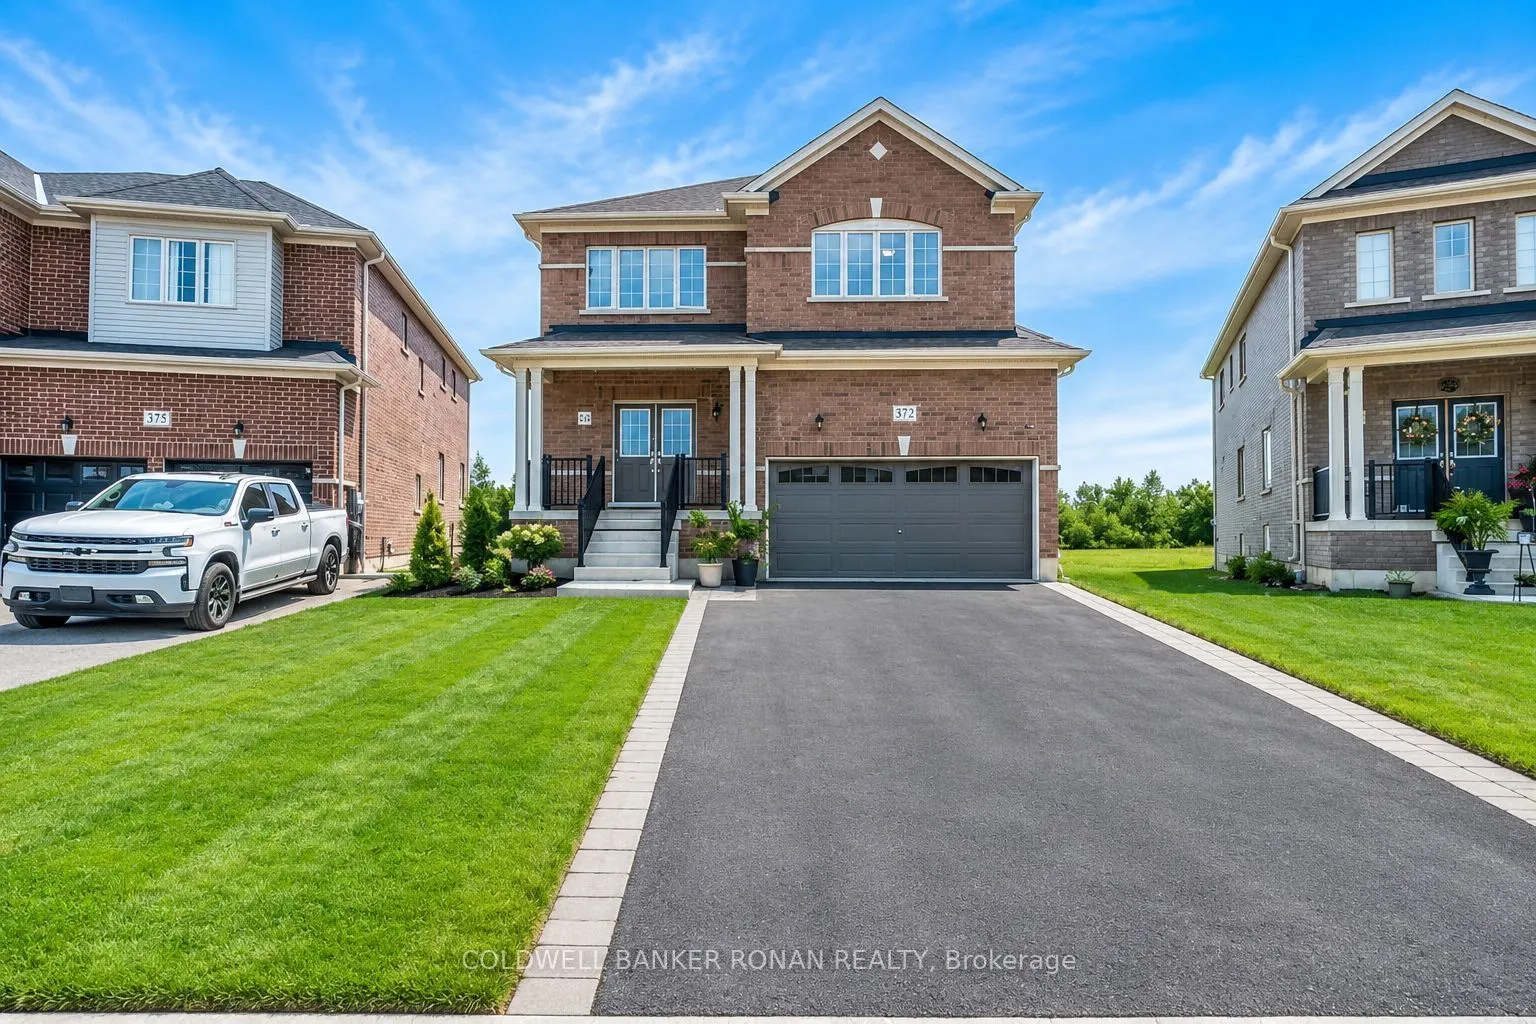
Sign In or Create a Free Account to see full details of this property
Key Facts
Key facts for 377 Russell Street
Property Type
House, 2-Storey
Parking
Built-In 2 garage, 4 parking
MLS #
X14202172
Size
3000-3500 sqft
Basement
Finished with Walk-Out
Listed on
2026-11-22
Lot size
37 x 137.89
Tax
$7,266 /yr
Days on Market
0
Approximate Age
0-5
Maintenance Fee
-
Description
This impressive Flato, all-brick home offers 3,063 sq. ft. of beautifully designed living space, plus a finished walkout basement, all backing onto open space with no neighbours behind! Featuring 4 generously sized bedrooms, each with its own ensuite, this home is sure to impress. The spacious main ...floor is perfect for a growing family, offering a generous living & dining room, along with a bright, open-concept eat-in kitchen overlooking the family room. The kitchen features a centre island, built-in appliances and a walkout to the backyard, making it ideal for entertaining. A main-floor den & convenient 3-piece bath add even more versatility. Upstairs, you'll find 4 exceptionally large bedrooms' spacious landing also provides a wonderful bonus area, perfect for a home office. The finished lower level offers excellent in-law potential with a separate side entrance, a huge recreation room with a walkout & an additional 3-piece bathroom, a large laundry area with plenty of storage. Set on a large pie-shaped lot backing onto open space, this property offers privacy & room to enjoy the outdoors. The builder will complete the sod & driveway, making it even easier to settle in. All appliances are included, along with numerous upgrades & oversized windows that bring in an abundance of natural light. A fantastic opportunity to own a spacious, upgraded family home on a premium lot at a great price. Don't miss out!
Full Property Details
Interior
Bedrooms
4
Total Bedrooms
4
Washrooms
5
Square Footage
3000-3500 sqft
Basement
Finished with Walk-Out
Heating Source
Gas
Heating Fuel
Forced Air
Air Conditioning
Central Air
Family Room
Yes
Kitchens
1
Total Kitchens
1
Fireplace Features
No
Bedrooms
4
Total Bedrooms
4
Washrooms
5
Square Footage
3000-3500 sqft
Basement
Finished with Walk-Out
Heating Source
Gas
Heating Fuel
Forced Air
Air Conditioning
Central Air
Family Room
Yes
Kitchens
1
Total Kitchens
1
Fireplace Features
No
Exterior
Depth
137.89
Front
36.66
Lot Size
37 x 137.89 ft
Pool
None
Parking Spaces
4
Total Parking Spaces
6.00
Parking Description
Built-In
Garage Spaces
2
Depth
137.89
Front
36.66
Lot Size
37 x 137.89 ft
Pool
None
Parking Spaces
4
Total Parking Spaces
6.00
Parking Description
Built-In
Garage Spaces
2
Building Description
Style
2-Storey
Home Type
House
Subtype
Detached
Year Built
0-5
Property Orientation
East
Exterior Finish
Brick
Sewers
Sewer
Water Supply
Municipal
Possession Date
No Data
Style
2-Storey
Home Type
House
Subtype
Detached
Year Built
0-5
Property Orientation
East
Exterior Finish
Brick
Sewers
Sewer
Water Supply
Municipal
Possession Date
No Data
Community
Community
Southgate
Community
Southgate
Taxes & Fees
Taxes
$7,266 /yr
Tax Year
2026
Occupancy
Owner
Taxes
$7,266 /yr
Tax Year
2026
Occupancy
Owner
Room Types
Bedroom 2
Broadloom, Double Closet, 3 Pc Ensuite
Dimensions 13.58 x 9.38 feet
127.38 sqft
Bedroom 3
Broadloom, 3 Pc Ensuite, Closet
Dimensions 13.29 x 10.17 feet
135.16 sqft
Bedroom 4
Broadloom, Walk-In Closet(s)
Dimensions 13.58 x 10.79 feet
146.53 sqft
Breakfast
W/O To Yard
Dimensions 12.37 x 10.7 feet
132.36 sqft
Den
Hardwood Floor, Closet
Dimensions 10.27 x 7.09 feet
72.81 sqft
Dining Room
Hardwood Floor, Window, Combined w/Living
Dimensions 15.58 x 10.07 feet
156.89 sqft
Family Room
Hardwood Floor
Dimensions 17.19 x 13.78 feet
236.88 sqft
Kitchen
Ceramic Floor, Centre Island, Stainless Steel Appl
Dimensions 15.09 x 29.49 feet
445 sqft
Laundry
Concrete Floor
Dimensions 20.01 x 13.71 feet
274.34 sqft
Living Room
Hardwood Floor, Window, Combined w/Dining
Dimensions 17.49 x 9.84 feet
172.1 sqft
Primary Bedroom
Broadloom, 4 Pc Ensuite, Walk-In Closet(s)
Dimensions 17.19 x 15.98 feet
274.7 sqft
Recreation
Broadloom, W/O To Yard
Dimensions 37.99 x 26.9 feet
1021.93 sqft
Similar Properties(No results)
Mortgage Calculator
Calculate your estimated monthly mortgage payment
Price
$789,900
$
%
%
Monthly payment
By clicking Save, we will calculate your estimated mortgage for all properties using the saved values (down payment percentage, interest rate, and amortization).
The accuracy and applicability of this calculator are not guaranteed.