Sign In or Create a Free Account to see full details of this property
Key Facts
Key facts for 209 Evans Street
Property Type
House, Bungalow
Parking
Detached 2 garage, 4 parking
MLS #
X14135252
Size
1100-1500 sqft
Basement
Crawl Space
Listed on
2026-10-30
Lot size
108 x 174.53
Tax
$2,712 /yr
Days on Market
1
Approximate Age
-
Maintenance Fee
-
Description
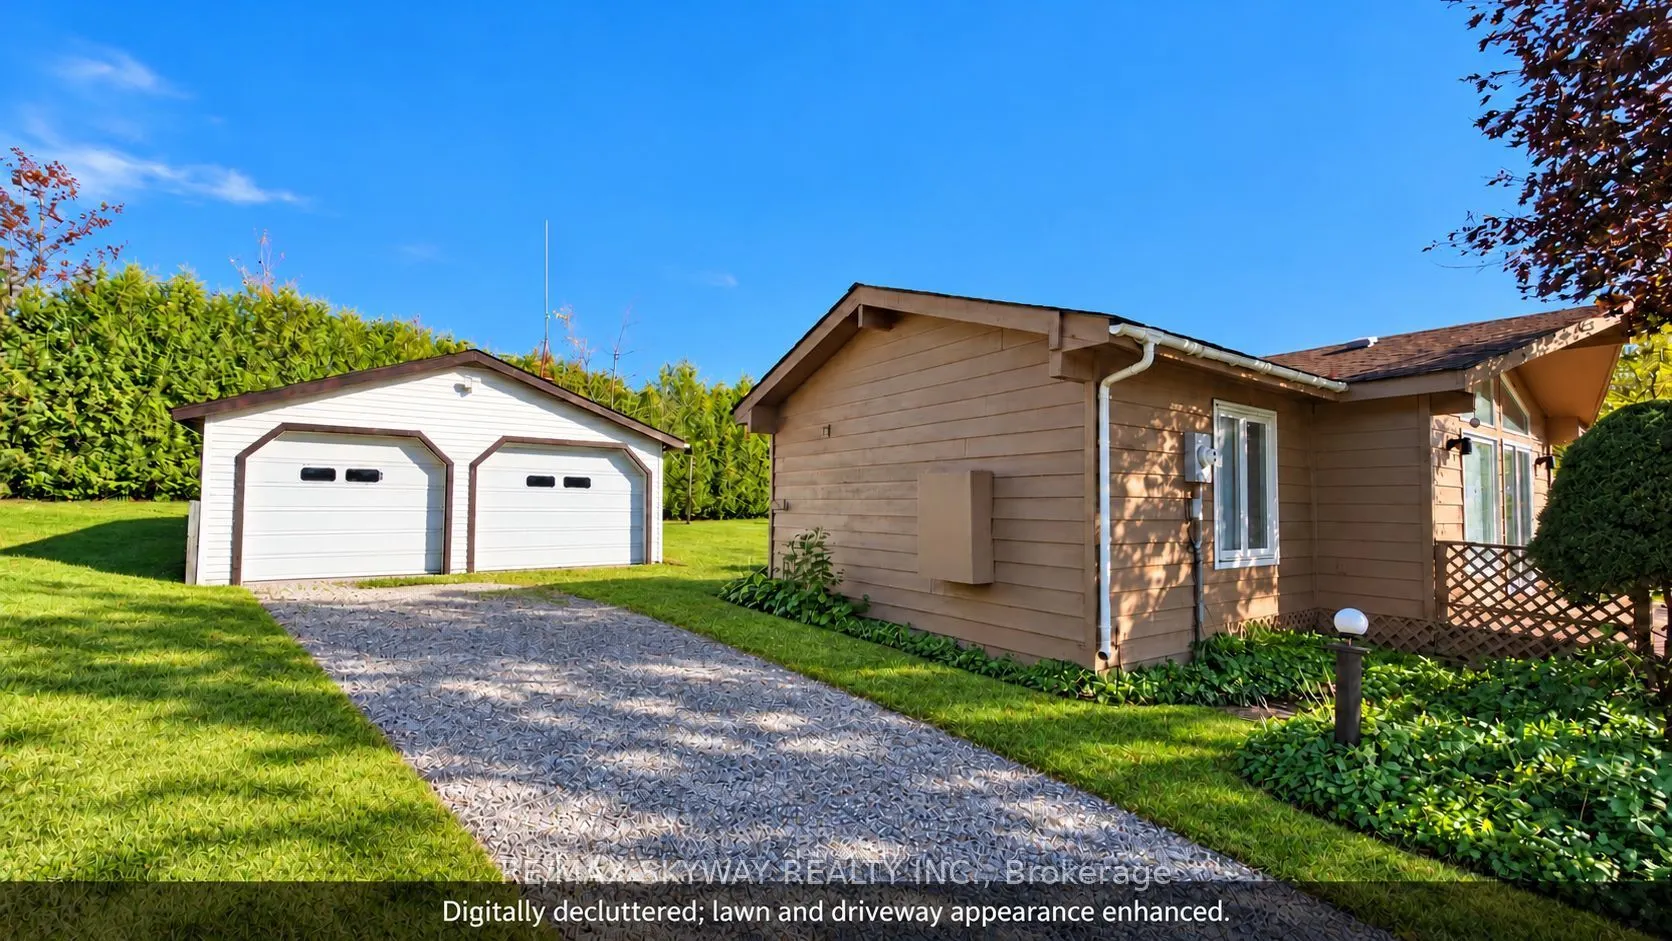
Beautifully renovated and well-maintained 3-bedroom detached bungalow nestled in the desirable Grey Highlands community. This charming home offers bright, inviting living spaces, a functional layout, and a peaceful country setting. Situated on a generous landscaped lot surrounded by mature evergreen...s, providing excellent privacy and plenty of outdoor space. Features include a detached double-car garage, parking for six additional vehicles, an attached storage room, and a garden shed. Conveniently located just steps from Lake Eugenia and Eugenia Falls, with easy access to scenic trails, parks, and year-round outdoor activities. Enjoy the tranquility of country living while remaining close to local shops, schools, and amenities. Perfect for those seeking a peaceful year-round residence or a relaxing weekend getaway. Available for seasonal or annual lease.
Full Property Details
Interior
Bedrooms
3
Total Bedrooms
3
Washrooms
1
Square Footage
1100-1500 sqft
Basement
Crawl Space
Heating Source
Propane
Heating Fuel
Baseboard
Air Conditioning
None
Family Room
Yes
Kitchens
1
Total Kitchens
1
Fireplace Features
Yes
Bedrooms
3
Total Bedrooms
3
Washrooms
1
Square Footage
1100-1500 sqft
Basement
Crawl Space
Heating Source
Propane
Heating Fuel
Baseboard
Air Conditioning
None
Family Room
Yes
Kitchens
1
Total Kitchens
1
Fireplace Features
Yes
Exterior
Depth
174.53
Front
108.27
Lot Size
108 x 174.53 ft
Pool
None
Parking Spaces
4
Total Parking Spaces
6.00
Parking Description
Detached
Garage Spaces
2
Depth
174.53
Front
108.27
Lot Size
108 x 174.53 ft
Pool
None
Parking Spaces
4
Total Parking Spaces
6.00
Parking Description
Detached
Garage Spaces
2
Building Description
Style
Bungalow
Home Type
House
Subtype
Detached
Property Orientation
East
Exterior Finish
Wood
Sewers
Septic
Water Supply
Well
Possession Date
12/1/2026
Style
Bungalow
Home Type
House
Subtype
Detached
Property Orientation
East
Exterior Finish
Wood
Sewers
Septic
Water Supply
Well
Possession Date
12/1/2026
Community
Community
Grey Highlands
Community
Grey Highlands
Taxes & Fees
Taxes
$2,712 /yr
Tax Year
2026
Occupancy
Vacant
Taxes
$2,712 /yr
Tax Year
2026
Occupancy
Vacant
Room Types
Bedroom 2
Vinyl Floor, Window
Dimensions 10.5 x 8.04 feet
84.42 sqft
Bedroom 3
Vinyl Floor, Closet
Dimensions 10.5 x 8.04 feet
84.42 sqft
Dining Room
Vinyl Floor, Fireplace
Dimensions 12.6 x 8.5 feet
107.1 sqft
Kitchen
-
Dimensions 12.5 x 8.5 feet
106.25 sqft
Living Room
Vinyl Floor, W/O To Patio
Dimensions 15.75 x 10.99 feet
173.09 sqft
Primary Bedroom
-
Dimensions 12.5 x 8.07 feet
100.88 sqft
Similar Properties(No results)
Mortgage Calculator
Calculate your estimated monthly mortgage payment
Price
$590,000
$
%
%
Total cost of mortgage
$0
Monthly payment
By clicking Save, we will calculate your estimated mortgage for all properties using the saved values (down payment percentage, interest rate, and amortization).
The accuracy and applicability of this calculator are not guaranteed.