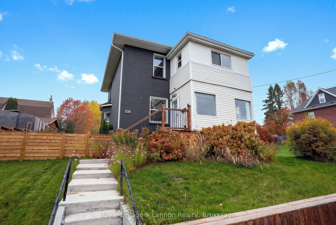
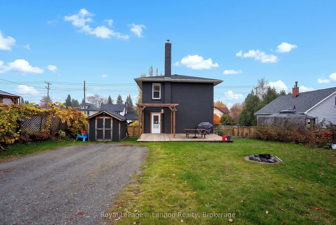
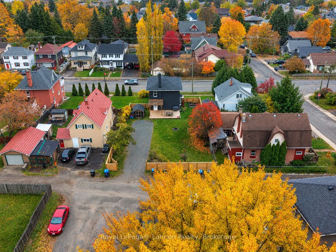
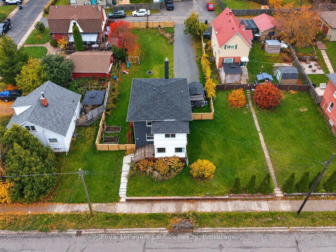
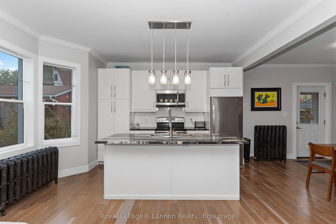
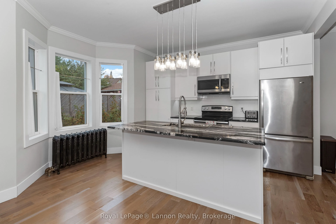
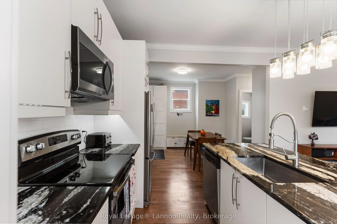
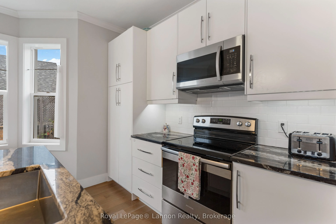
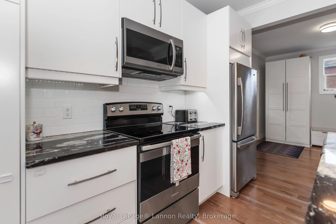
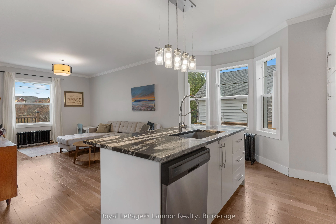
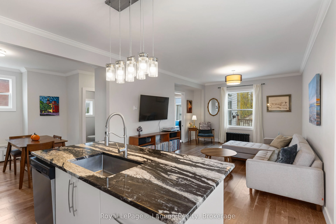
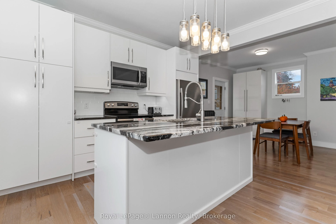
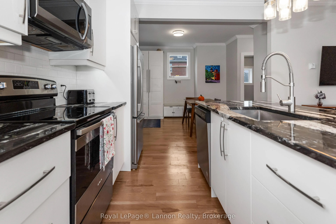
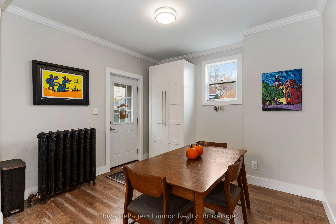
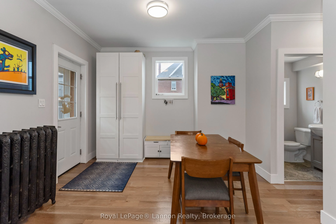
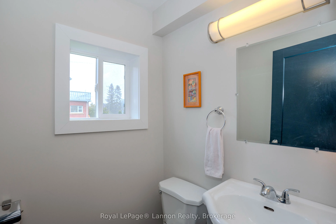
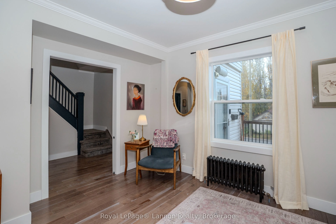
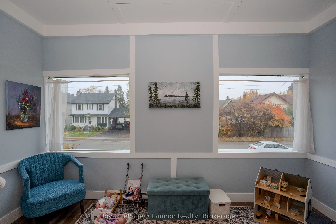
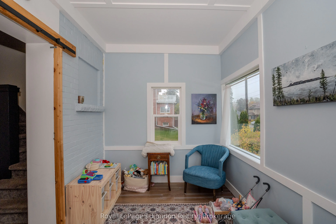
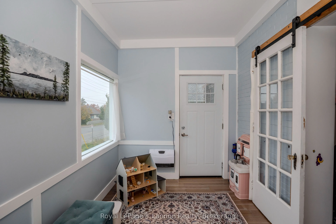
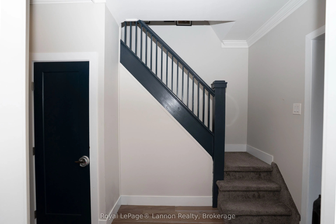
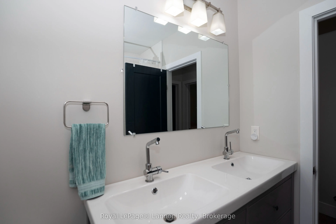
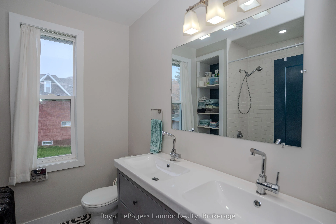
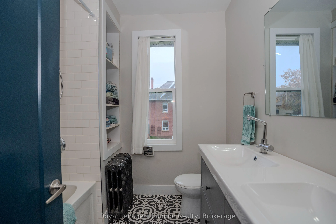
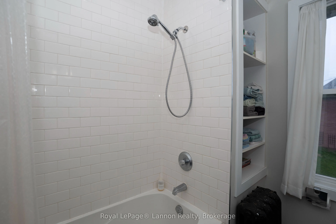
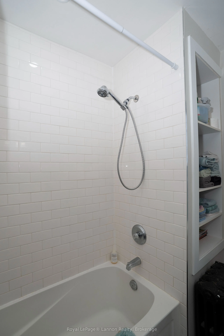
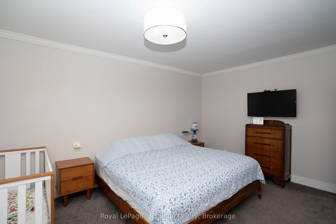
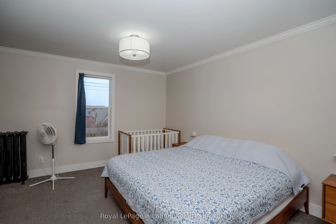
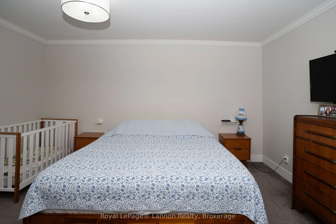
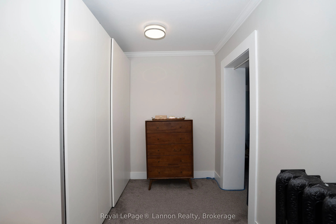
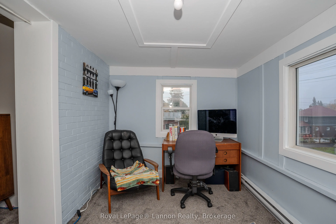
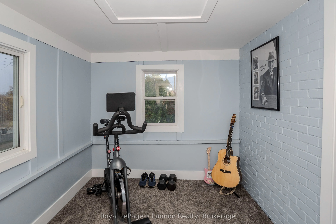
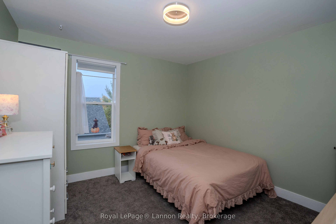
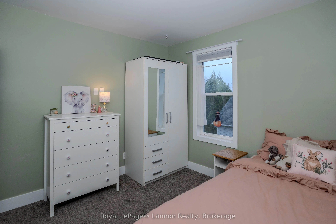
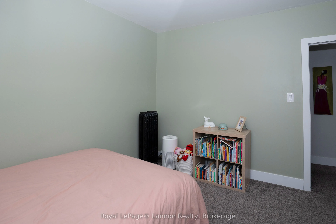
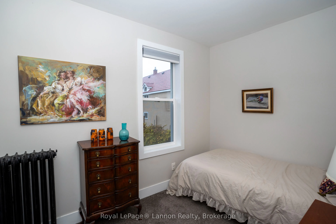
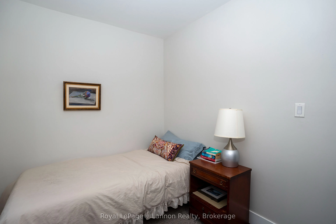
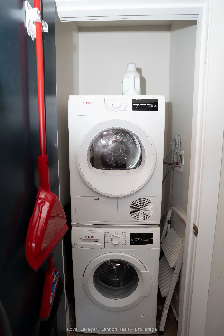
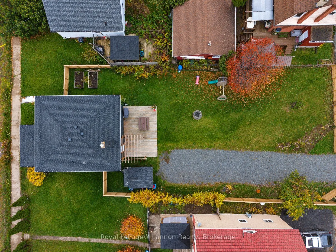
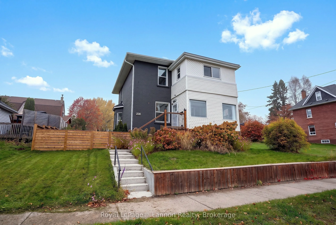
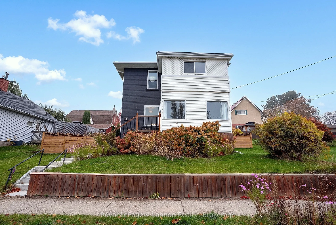
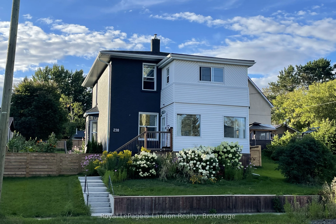
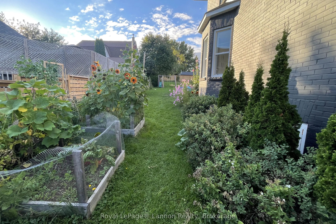
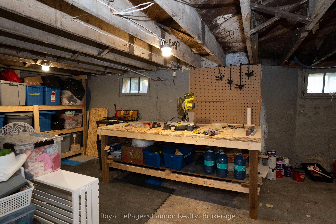
Beautifully updated and modernized character 2-storey home in a desirable shuniah location, within walking distance to many amenities. Situated on an impressive 60 x 150 ft lot with a private multi-space driveway at the rear, newly fully fenced yard, spacious deck for entertaining, and storage shed.... Inside, the bright main floor features an open-concept layout with plenty of natural light, a modern kitchen with granite countertops, island and cabinetry, convenient main floor laundry, and an updated 2-piece bathroom. The large front foyer is currently being used as a versatile toy room. Upstairs features a very spacious primary bedroom with adjoining den area, ideal for a home office, workout space or walk-in closet, plus two additional bedrooms and a beautifully renovated full bathroom. The basement provides excellent additional storage space. A wonderful blend of character, modern updates, and functionality in a great location!
Full Property Details
Interior
Bedrooms
3
Total Bedrooms
3
Washrooms
2
Square Footage
1500-2000 sqft
Basement
Unfinished,Full
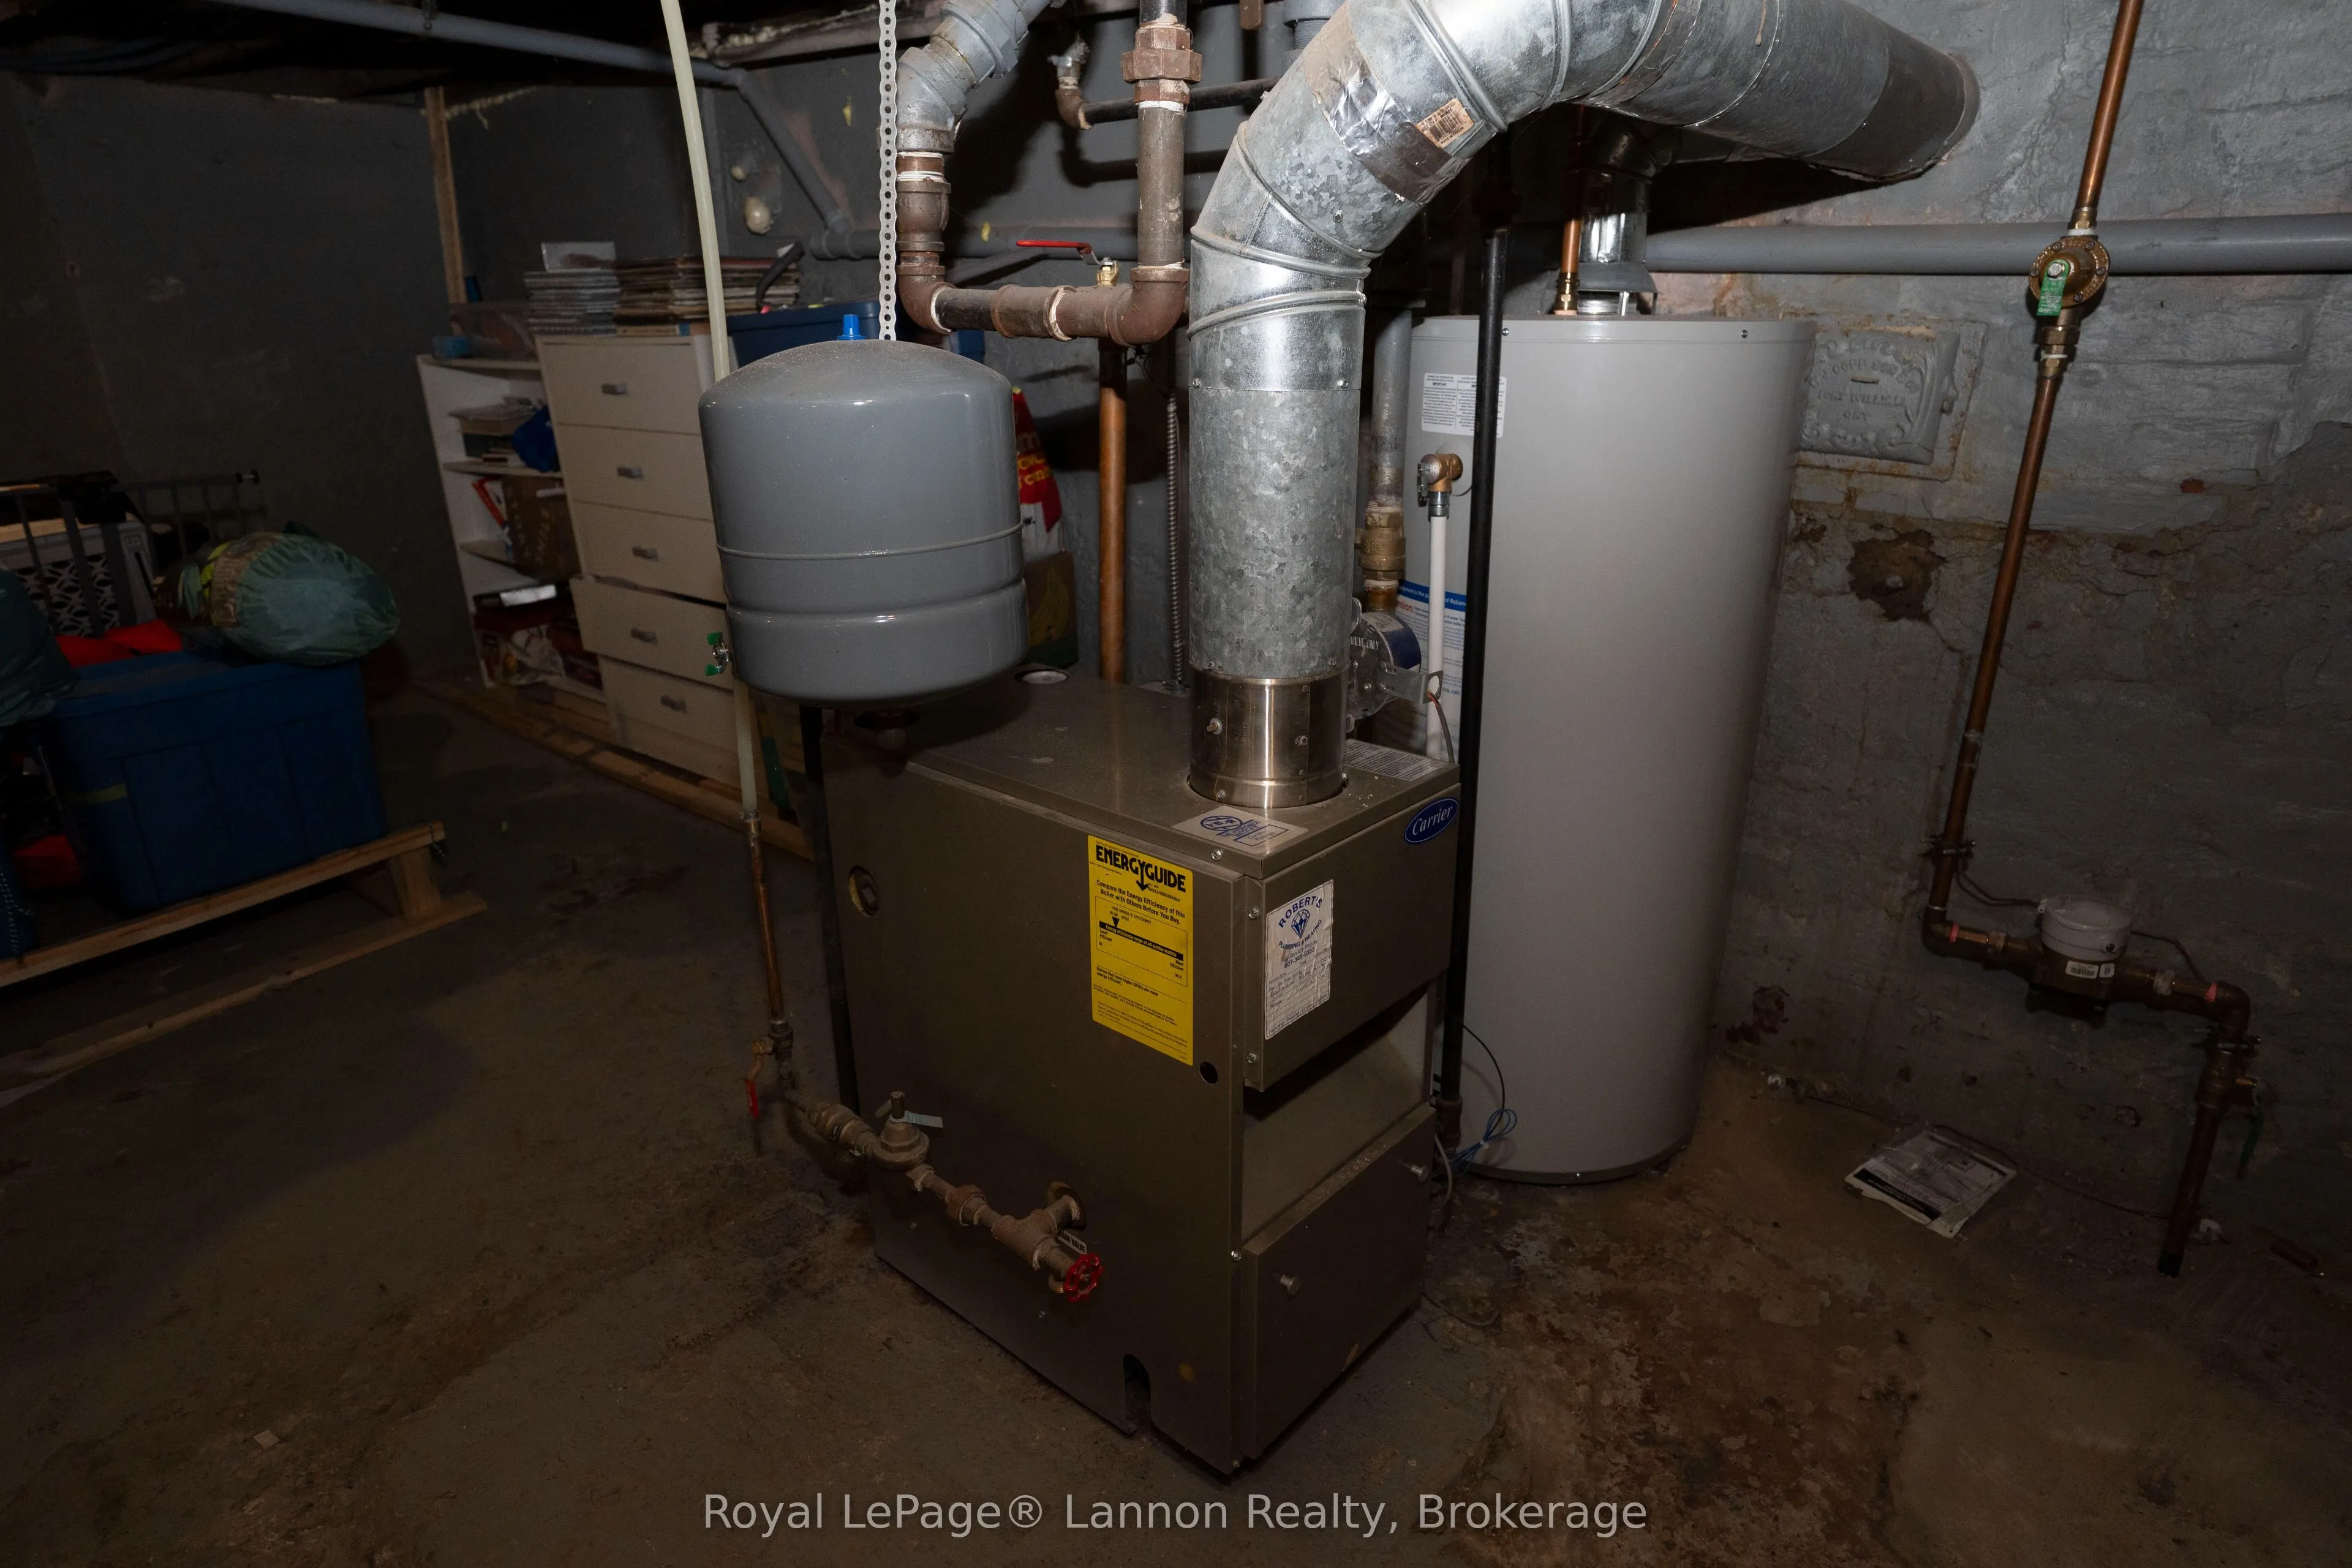
Heating Source
Electric
Heating Fuel
Baseboard
Air Conditioning
None
Family Room
No
Kitchens
1
Total Kitchens
1
Fireplace Features
No
Bedrooms
3
Total Bedrooms
3
Washrooms
2
Square Footage
1500-2000 sqft
Basement
Unfinished,Full
Heating Source
Electric
Heating Fuel
Baseboard
Air Conditioning
None
Family Room
No
Kitchens
1
Total Kitchens
1
Fireplace Features
No
Exterior
Depth
150.0
Front
60.0
Driveway
Private
Lot Size
60 x 150.0 ft
Pool
None
Parking Spaces
6
Total Parking Spaces
6.00
Parking Description
None
Garage Spaces
0
Depth
150.0
Front
60.0
Driveway
Private
Lot Size
60 x 150.0 ft
Pool
None
Parking Spaces
6
Total Parking Spaces
6.00
Parking Description
None
Garage Spaces
0
Building Description
Style
2-Storey
Home Type
House
Subtype
Detached
Property Orientation
West
Exterior Finish
Brick,Vinyl Siding
Sewers
Sewer
Water Supply
Municipal
Possession Date
No Data
Style
2-Storey
Home Type
House
Subtype
Detached
Property Orientation
West
Exterior Finish
Brick,Vinyl Siding
Sewers
Sewer
Water Supply
Municipal
Possession Date
No Data
Community
Community
Shuniah
Community
Shuniah
Taxes & Fees
Taxes
$4,634.76 /yr
Tax Year
2026
Occupancy
Owner
Taxes
$4,634.76 /yr
Tax Year
2026
Occupancy
Owner
Room Types
Bedroom 2
-
Dimensions 11.42 x 10.99 feet
125.51 sqft
Bedroom 3
-
Dimensions 10.6 x 7.41 feet
78.55 sqft
Den
Combined w/Primary
Dimensions 13.52 x 7.68 feet
103.83 sqft
Foyer
-
Dimensions 11.15 x 8.92 feet
99.46 sqft
Kitchen
Combined w/Living, Combined w/Dining
Dimensions 26.84 x 11.68 feet
313.49 sqft
Primary Bedroom
Irregular Room
Dimensions 14.99 x 11.58 feet
173.58 sqft
Similar Properties(No results)
Mortgage Calculator
Calculate your estimated monthly mortgage payment
Price
$469,900
$
%
%
Total cost of mortgage
$0
Monthly payment
By clicking Save, we will calculate your estimated mortgage for all properties using the saved values (down payment percentage, interest rate, and amortization).
The accuracy and applicability of this calculator are not guaranteed.