Sign In or Create a Free Account to see full details of this property
Key Facts
Key facts for 11 Brewis Street
Property Type
House, 2-Storey
Parking
Built-In 2 garage, 4 parking
MLS #
X14103900
Size
2000-2500 sqft
Basement
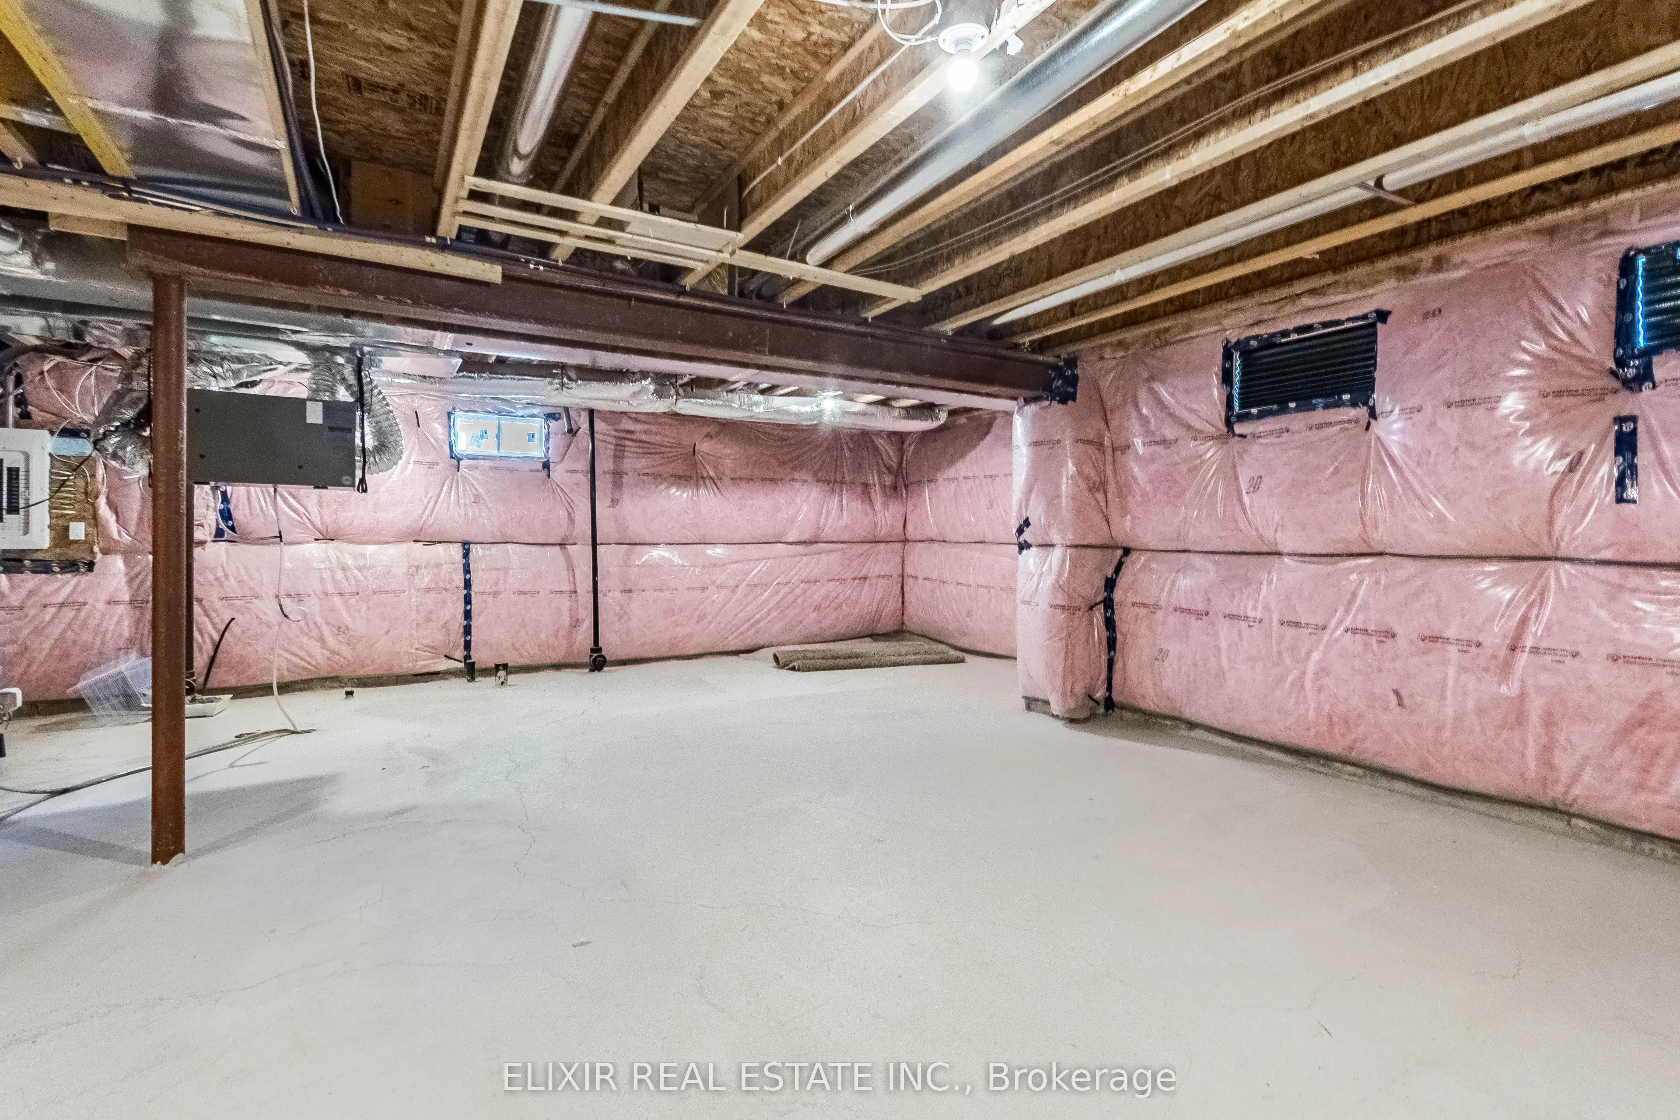
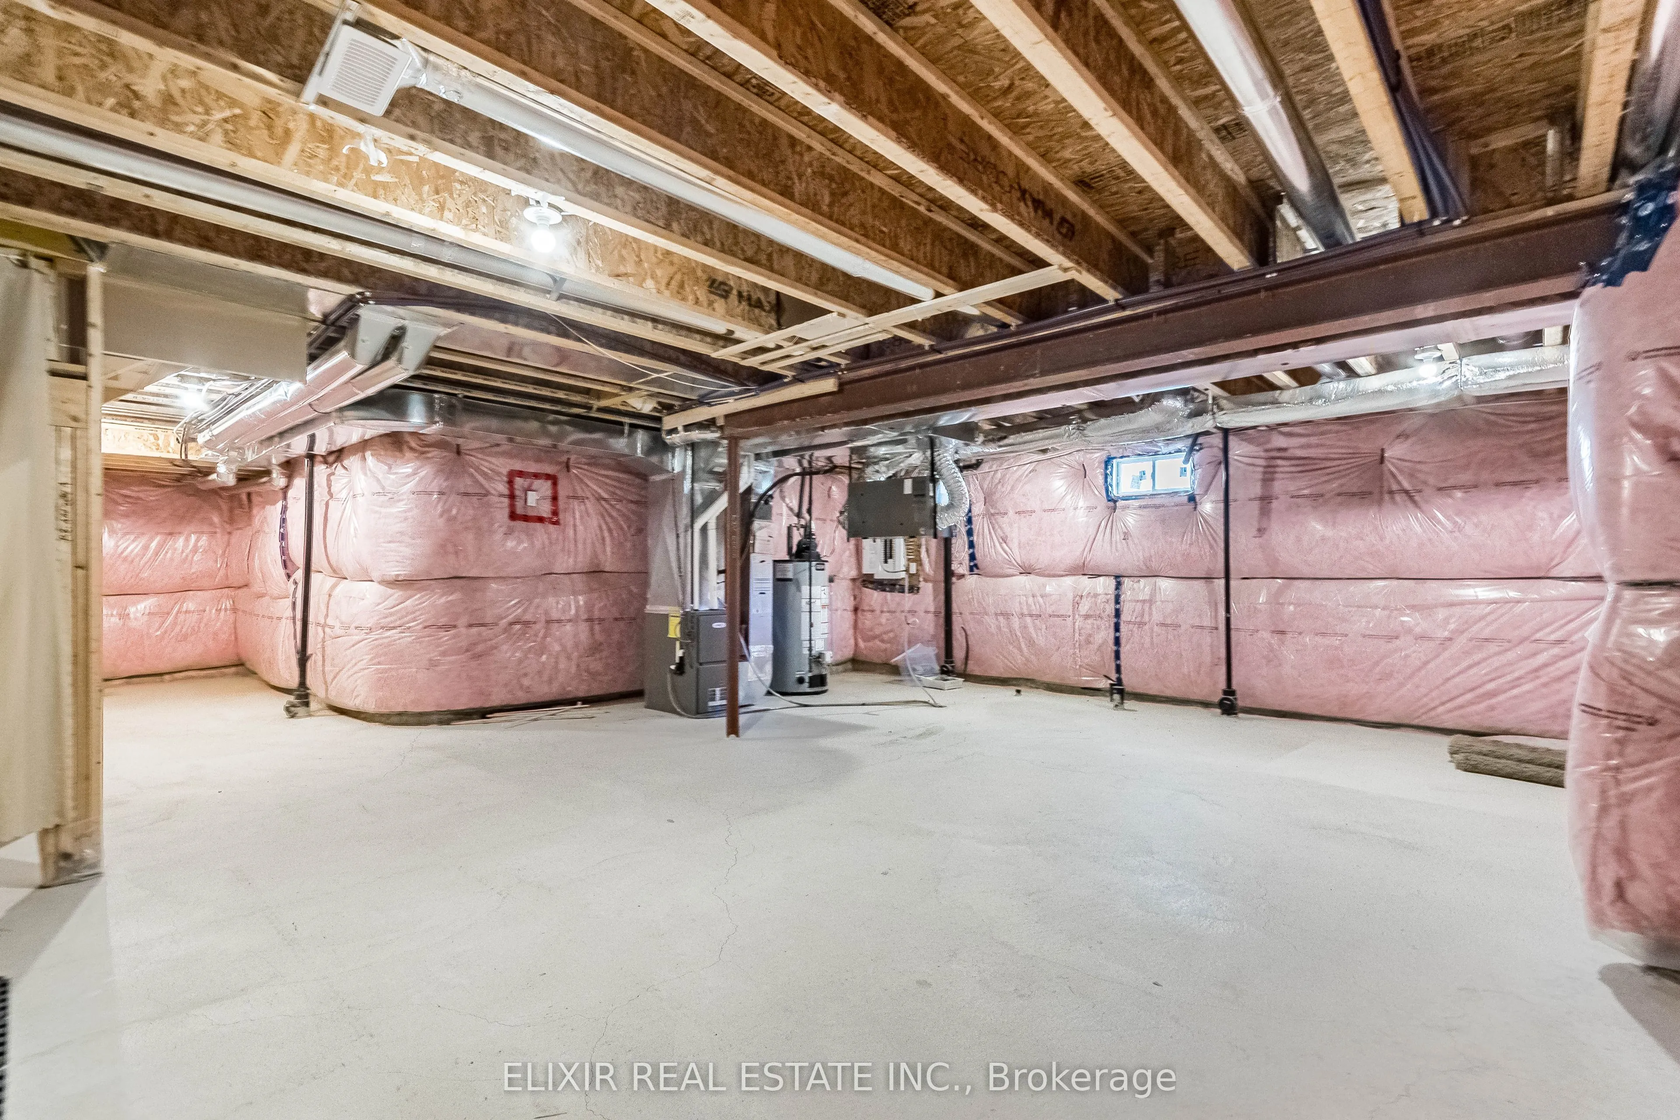
Unfinished,Full
Listed on
2026-10-21
Lot size
36 x 93.5
Tax
$5,107 /yr
Days on Market
0
Approximate Age
0-5
Maintenance Fee
-
Description
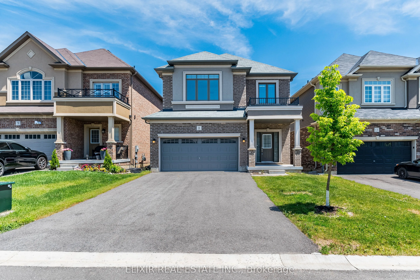
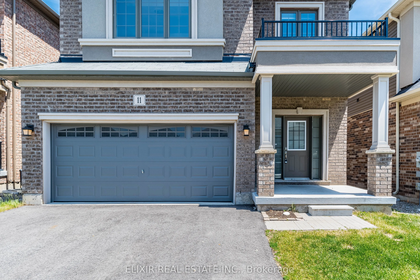
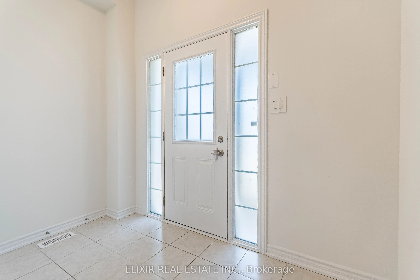
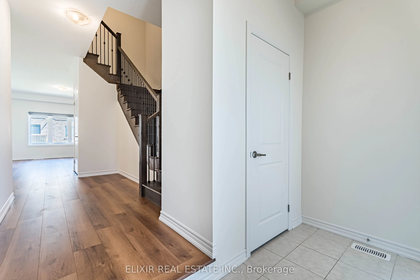
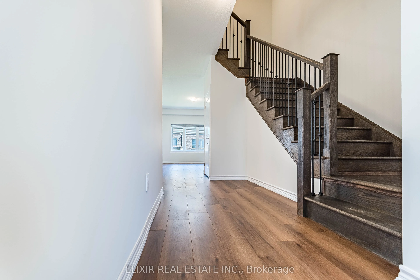
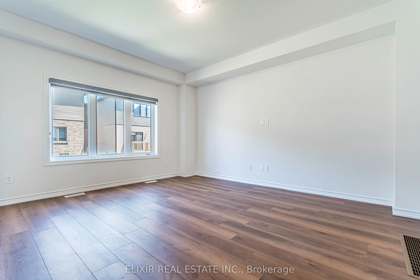
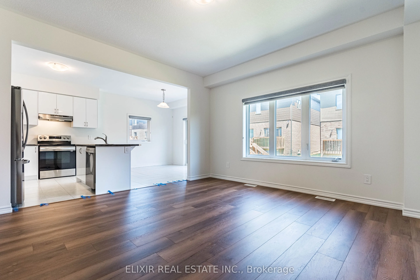
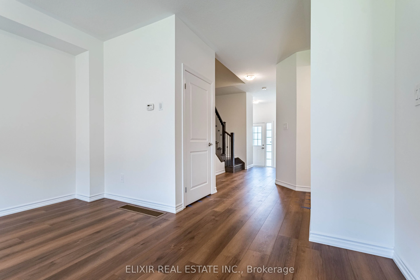
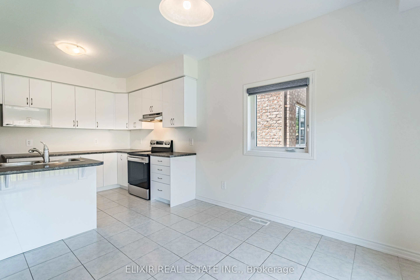
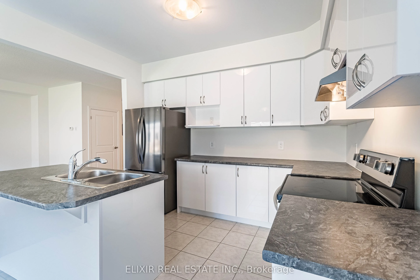
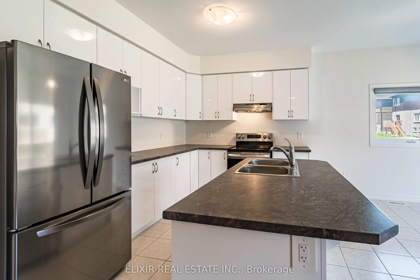
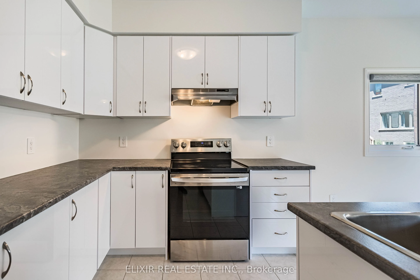
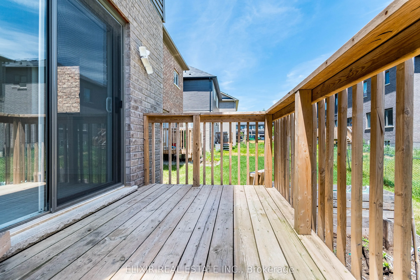
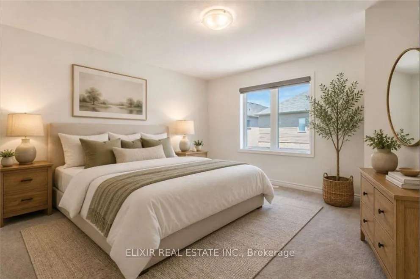
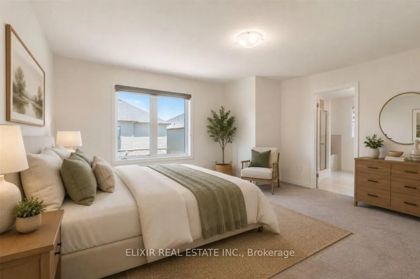
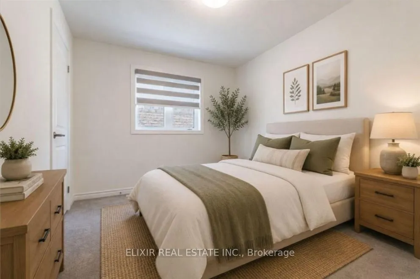
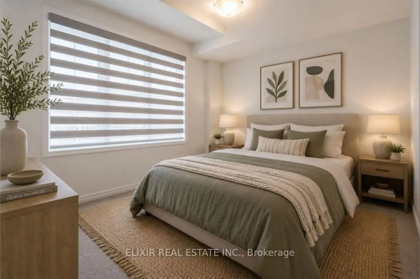
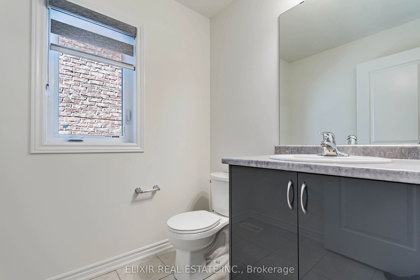
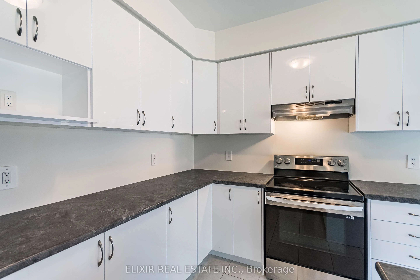
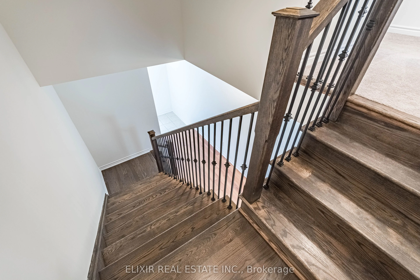
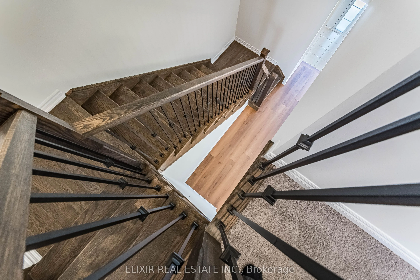
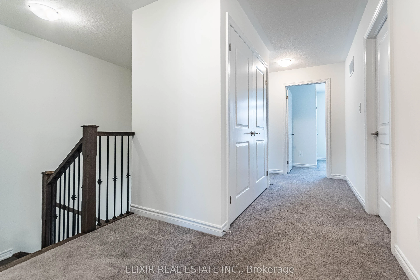
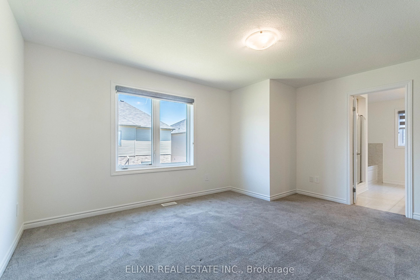
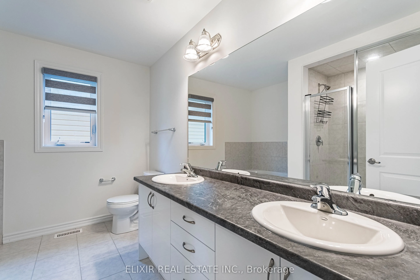
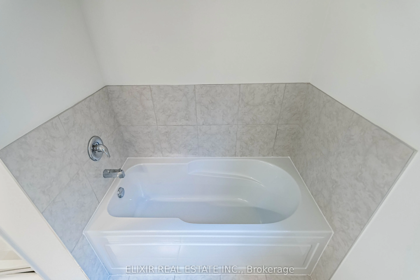
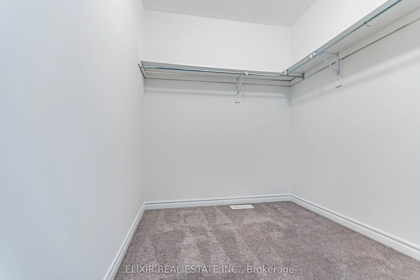
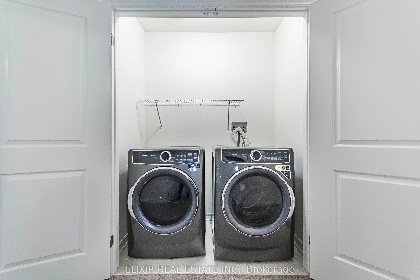
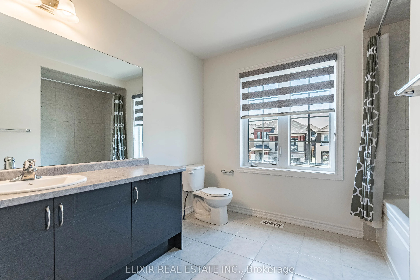
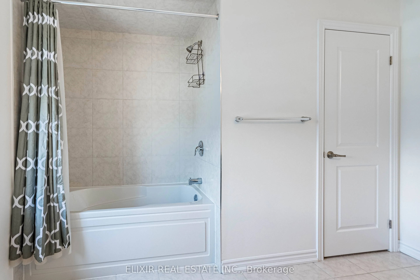
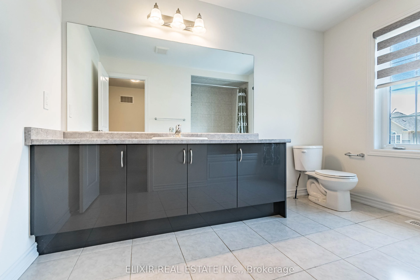
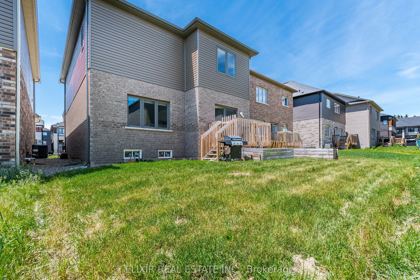
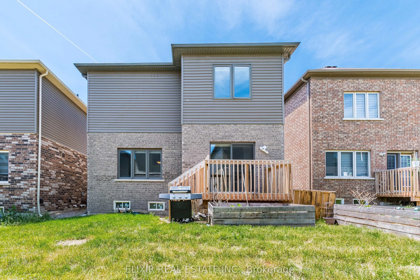
A rare find at this price point! Welcome to this bright, freshly painted, move-in-ready 4-bedroom, 3-bathroom detached home in the desirable Victoria Park neighbourhood of Paris. Offering over 2,000 sq. ft. of above-grade living space, this home stands out with its spacious 4-car driveway with no si...dewalk cutting through it, plus a double-car garage-parking for up to 6 vehicles! Inside, 9-ft main-floor ceilings, oversized windows and an open-concept layout create a bright, welcoming space for everyday living and entertaining. The modern kitchen offers stainless steel appliances, ample cabinetry and a pantry closet, with convenient interior garage access just steps away. Upstairs, four generous bedrooms provide room for the whole family, including a spacious primary suite with a walk-in closet and private 5-piece ensuite. An HRV system enhances indoor air circulation, while the unfinished basement offers excellent storage and potential for future customization. Walk to FreshCo, Shoppers Drug Mart and the Brant Sports Complex, with additional shopping just minutes away. Explore scenic trails along the Grand River, or enjoy the boutique shops, restaurants and picturesque riverfront of historic downtown Paris. Easy access to Highway 403 adds to the convenience. With exceptional 6-car parking, generous living space, walkable amenities and beautiful surroundings, this home delivers a lifestyle that's hard to match.
Full Property Details
Interior
Bedrooms
4
Total Bedrooms
4
Washrooms
3
Square Footage
2000-2500 sqft
Basement
Unfinished,Full
Heating Source
Gas
Heating Fuel
Forced Air
Air Conditioning
Central Air
Family Room
No
Kitchens
1
Total Kitchens
1
Fireplace Features
No
Bedrooms
4
Total Bedrooms
4
Washrooms
3
Square Footage
2000-2500 sqft
Basement
Unfinished,Full
Heating Source
Gas
Heating Fuel
Forced Air
Air Conditioning
Central Air
Family Room
No
Kitchens
1
Total Kitchens
1
Fireplace Features
No
Exterior
Depth
93.5
Front
36.09
Driveway
Private
Lot Size
36 x 93.5 ft
Pool
None
Waterfront
None
Parking Spaces
4
Total Parking Spaces
6.00
Parking Description
Built-In
Garage Spaces
2
Zoning
R1-46
Depth
93.5
Front
36.09
Driveway
Private
Lot Size
36 x 93.5 ft
Pool
None
Waterfront
None
Parking Spaces
4
Total Parking Spaces
6.00
Parking Description
Built-In
Garage Spaces
2
Zoning
R1-46
Building Description
Style
2-Storey
Home Type
House
Subtype
Detached
Year Built
0-5
Property Orientation
East
Exterior Finish
Brick
Sewers
Sewer
Water Supply
Municipal
Possession Date
No Data
Style
2-Storey
Home Type
House
Subtype
Detached
Year Built
0-5
Property Orientation
East
Exterior Finish
Brick
Sewers
Sewer
Water Supply
Municipal
Possession Date
No Data
Community
Community
Paris
Community
Paris
Taxes & Fees
Taxes
$5,107 /yr
Tax Year
2025
Occupancy
Vacant
Taxes
$5,107 /yr
Tax Year
2025
Occupancy
Vacant
Room Types
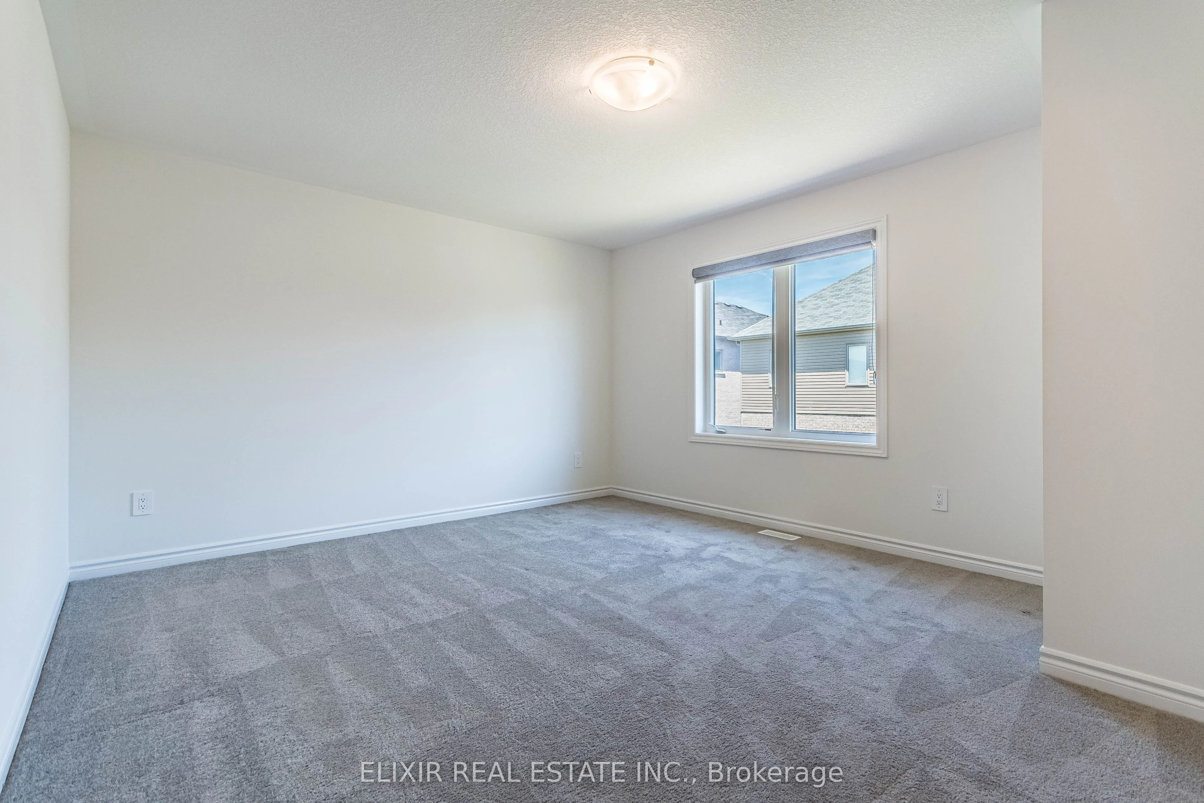
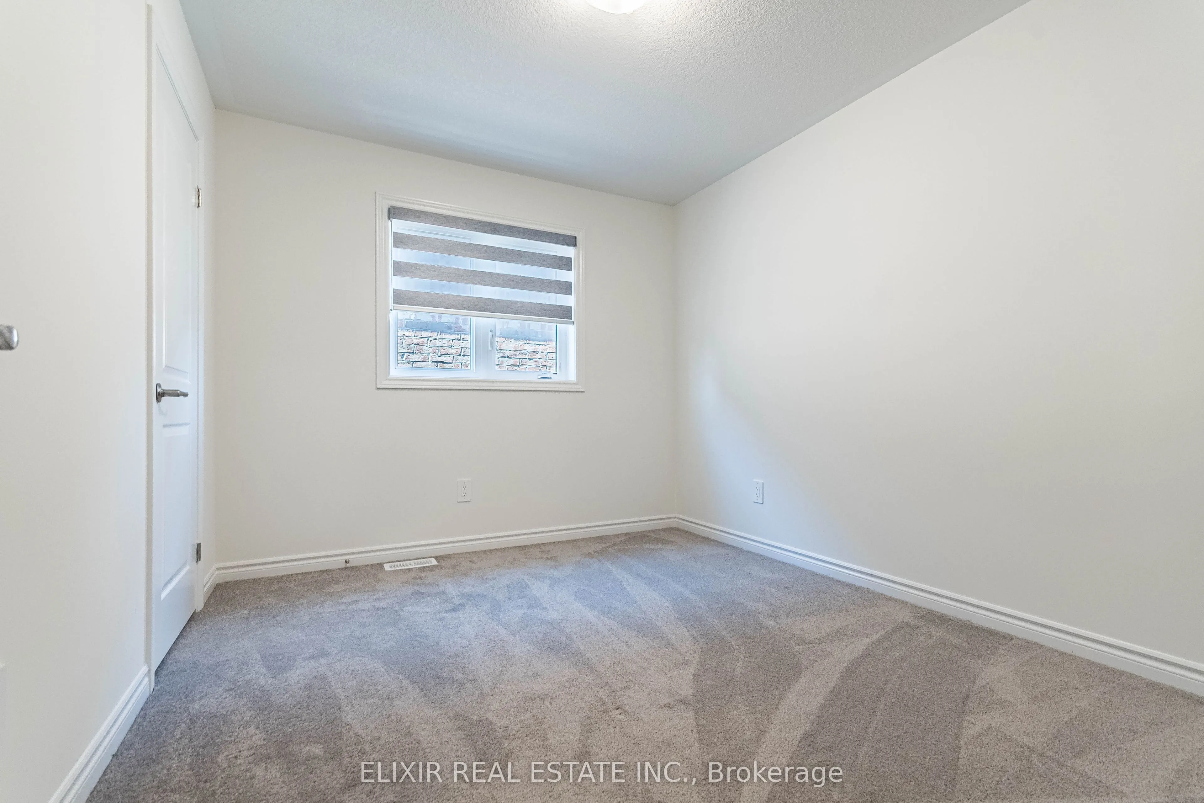
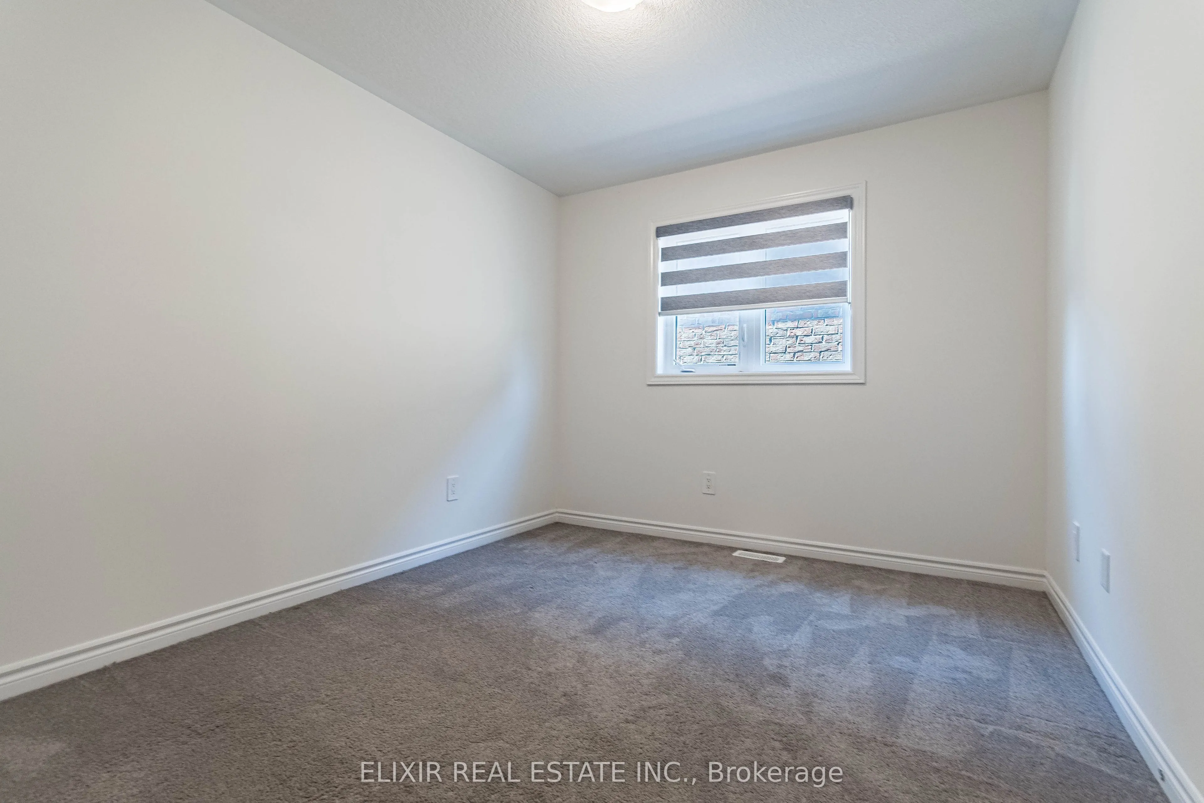
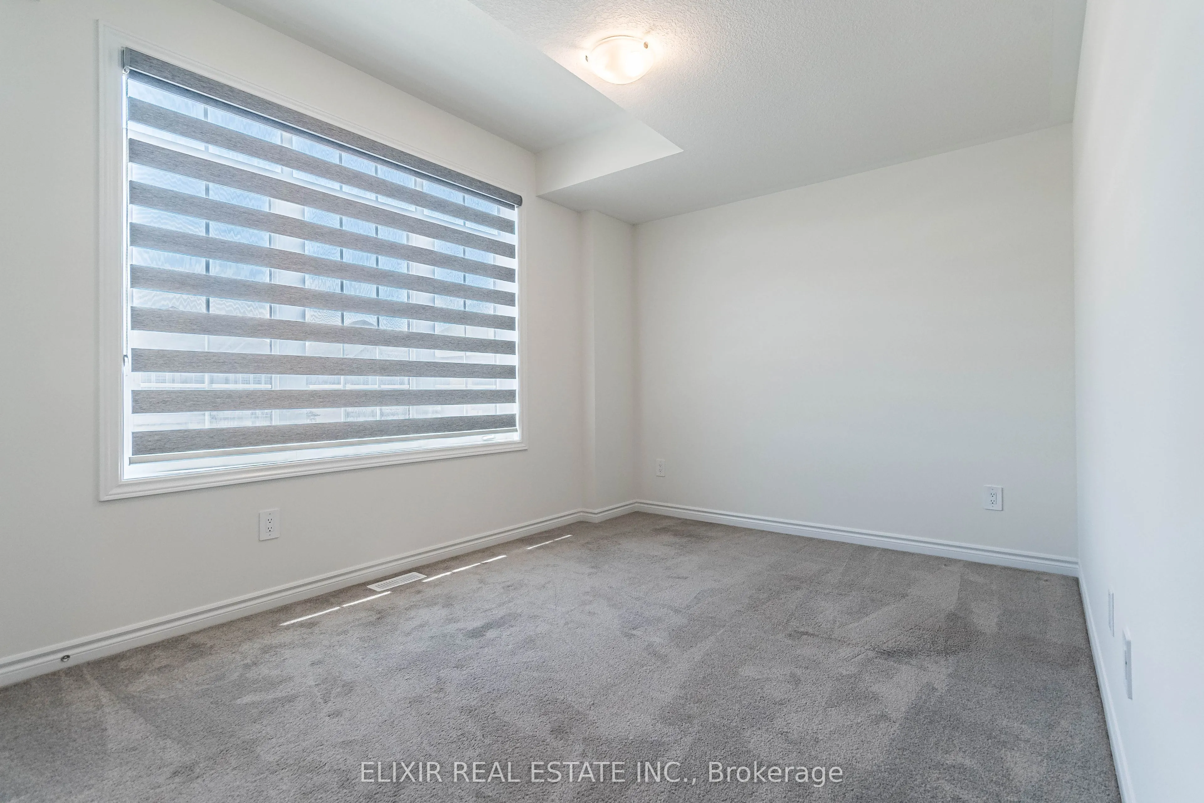
Bedroom 2
Broadloom, Large Window, Closet
Dimensions 11.32 x 9.48 feet
107.31 sqft
Bedroom 3
Broadloom, Large Window, Closet
Dimensions 11.15 x 9.48 feet
105.7 sqft
Bedroom 4
Broadloom, Large Window, Closet
Dimensions 12.8 x 9.51 feet
121.73 sqft
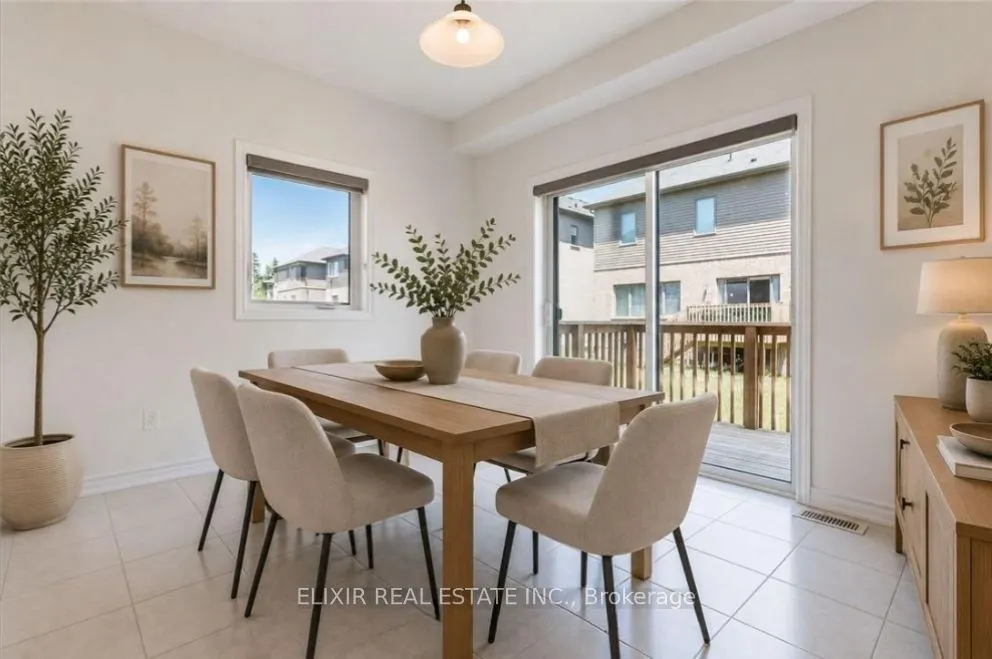
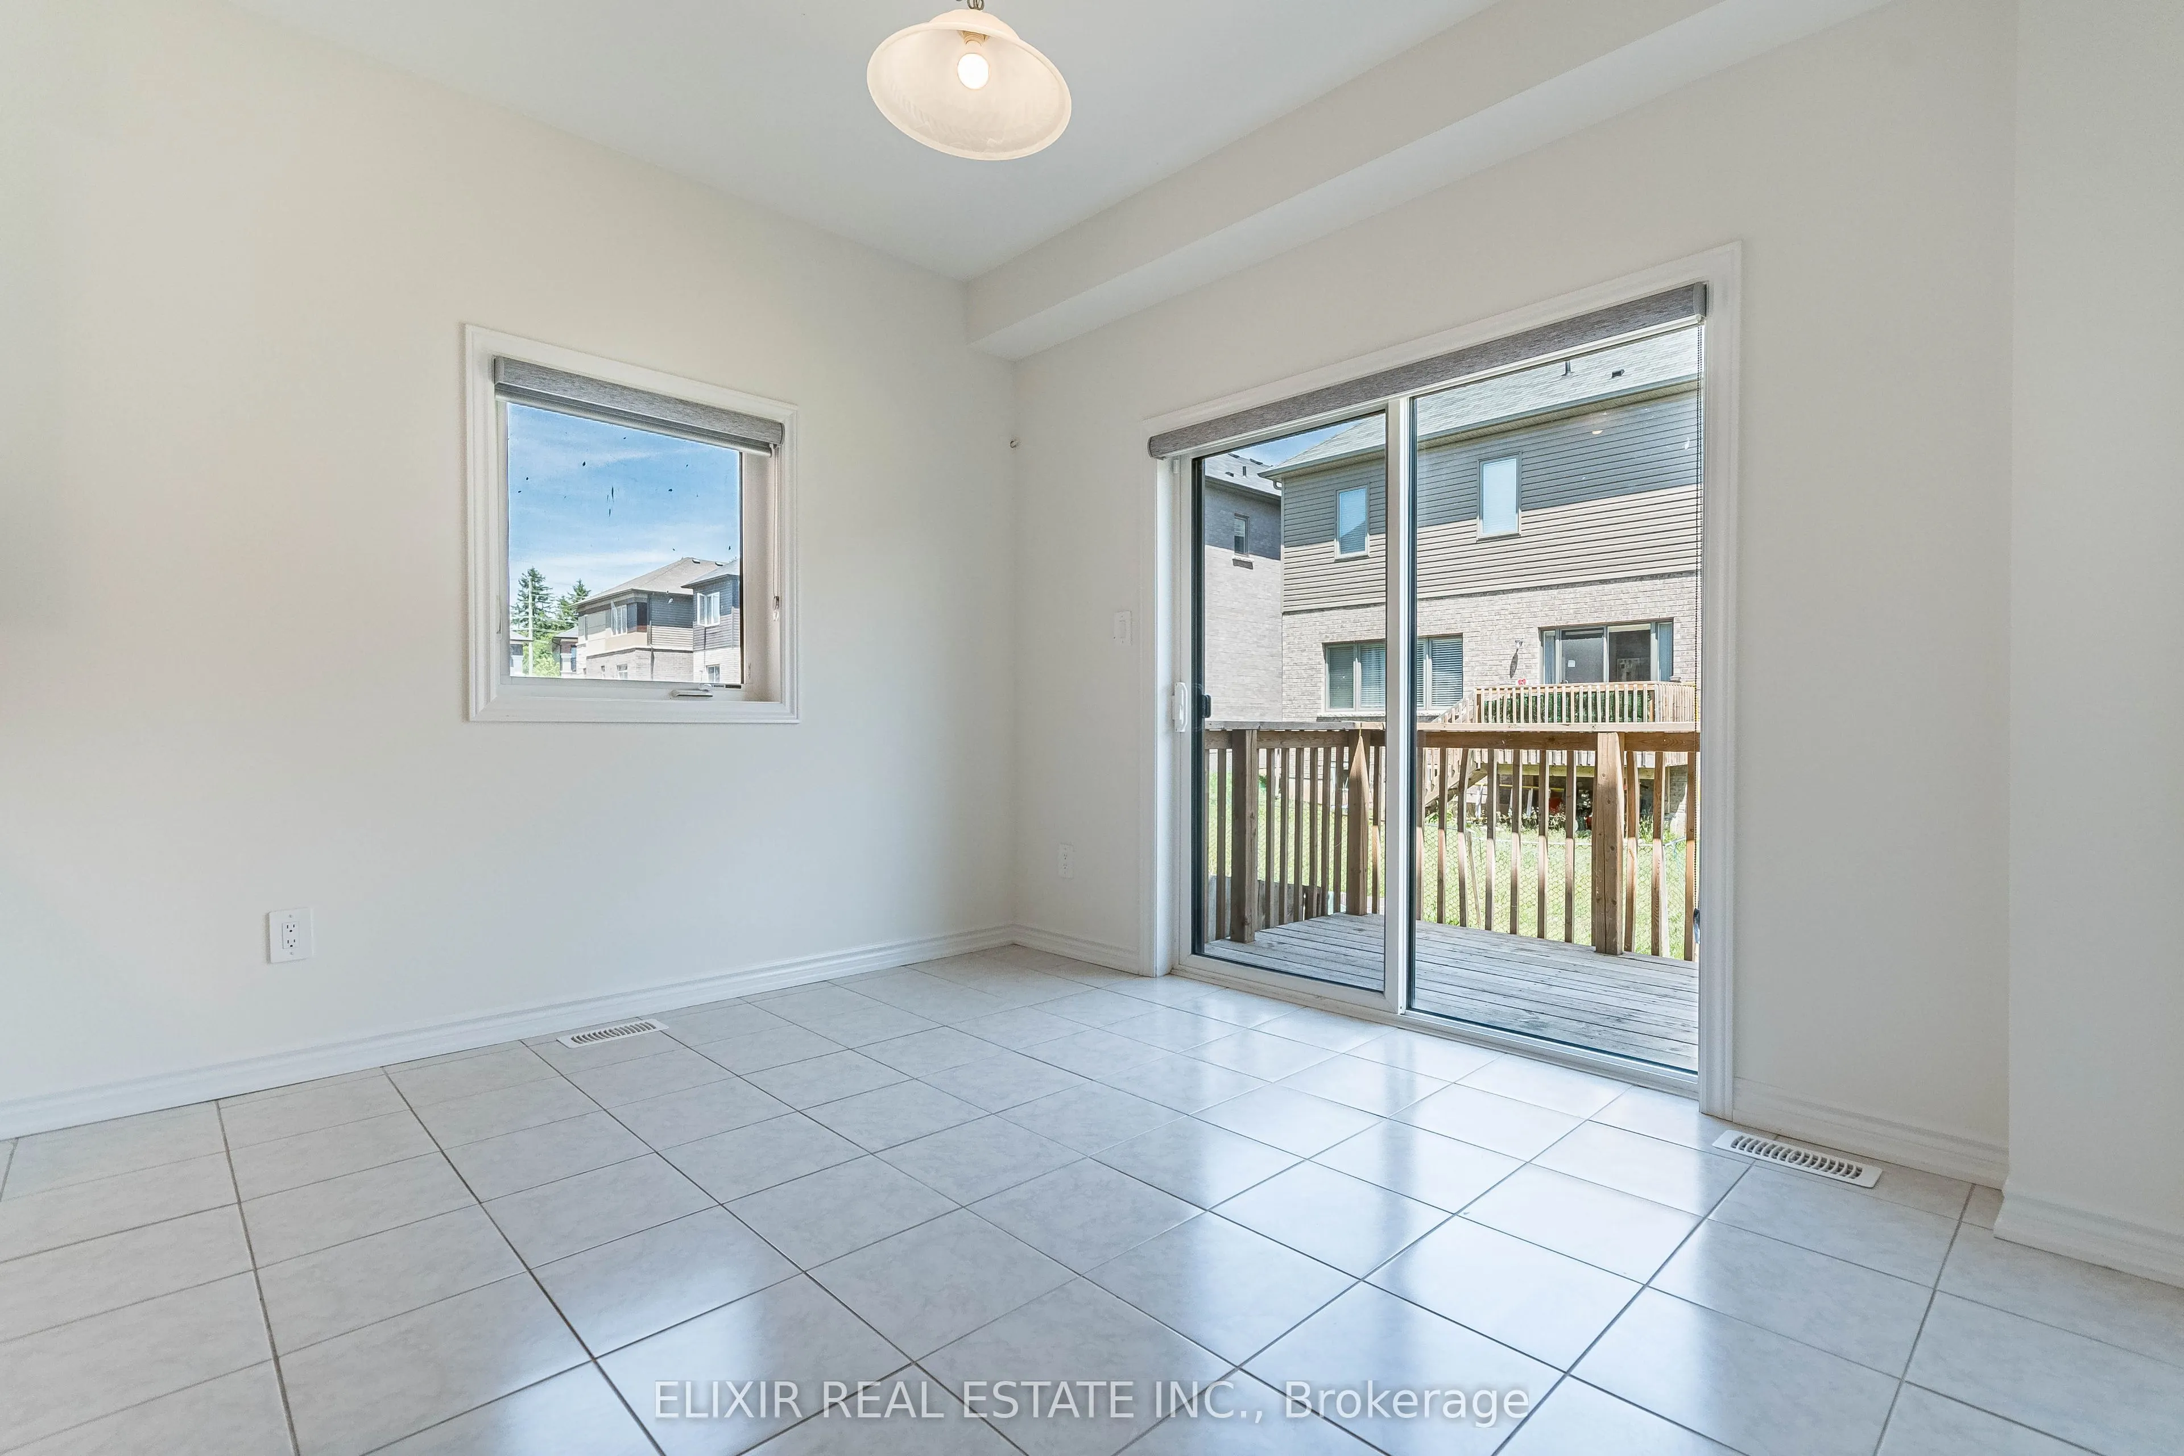
Dining Room
Breakfast Area, Tile Floor, Overlooks Backyard
Dimensions 11.22 x 9.97 feet
111.86 sqft
Kitchen
Open Concept, Centre Island, Backsplash
Dimensions 11.22 x 8.66 feet
97.17 sqft
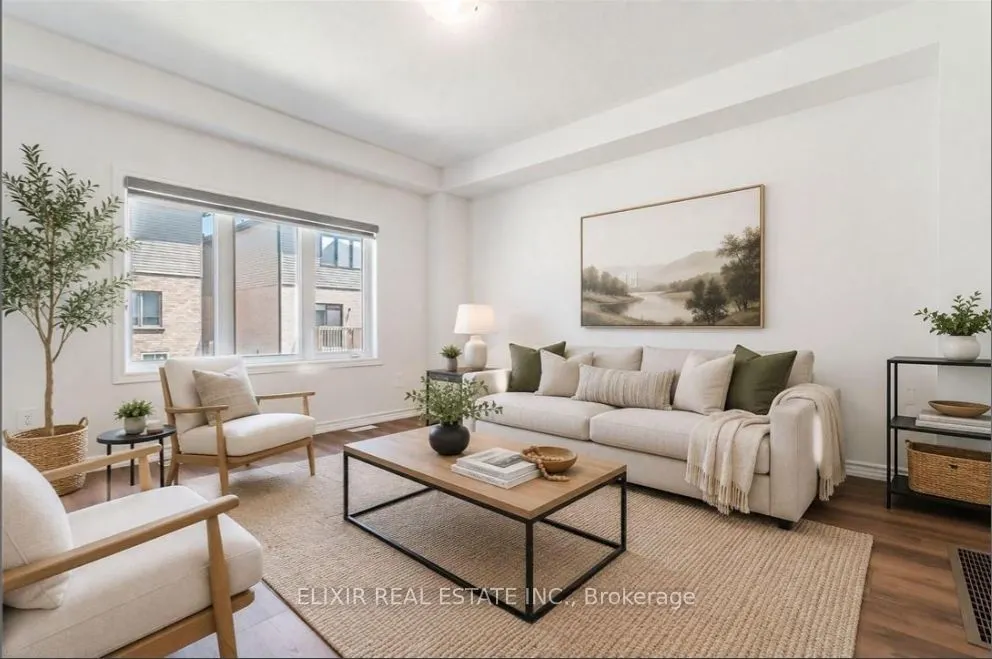
Living Room
Laminate, Large Window, Overlooks Backyard
Dimensions 14.8 x 14.14 feet
209.27 sqft
Primary Bedroom
Large Window, 5 Pc Ensuite, Walk-In Closet(s)
Dimensions 15.32 x 12.8 feet
196.1 sqft
Similar Properties(No results)
Mortgage Calculator
Calculate your estimated monthly mortgage payment
Price
$719,999
$
%
%
Total cost of mortgage
$0
Monthly payment
By clicking Save, we will calculate your estimated mortgage for all properties using the saved values (down payment percentage, interest rate, and amortization).
The accuracy and applicability of this calculator are not guaranteed.