Sign In or Create a Free Account to see full details of this property
Key Facts
Key facts for 25 Paulson Court
Property Type
House, Bungalow
Parking
Detached 1 garage, 5 parking
MLS #
X14103698
Size
700-1100 sqft
Basement
Finished
Listed on
2026-10-21
Lot size
46 x 96.0
Tax
$3,134 /yr
Days on Market
0
Approximate Age
51-99
Maintenance Fee
-
Description
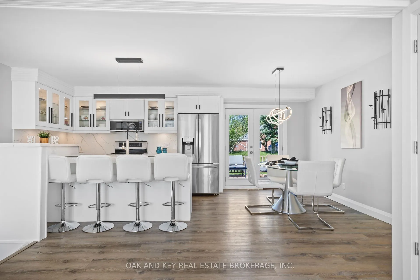
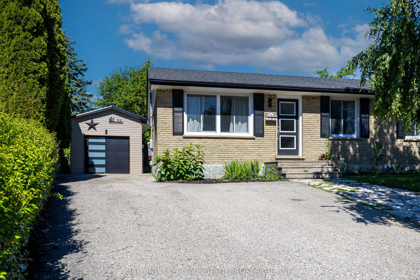
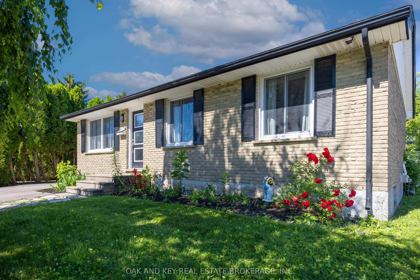
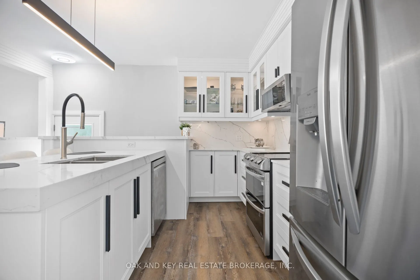
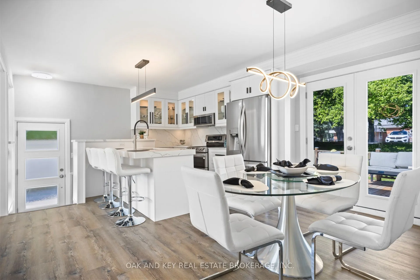
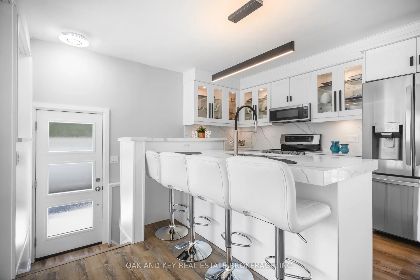
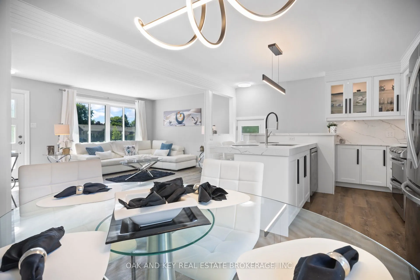
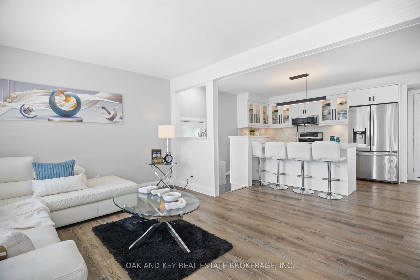
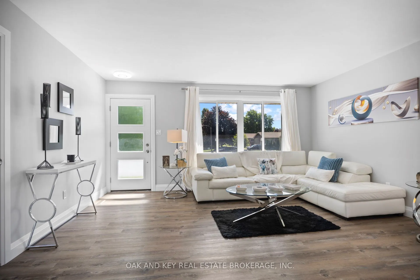
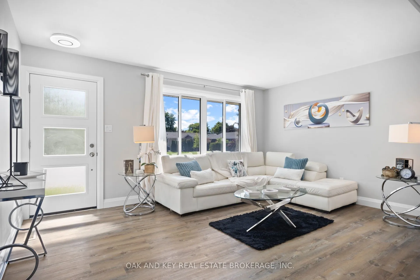
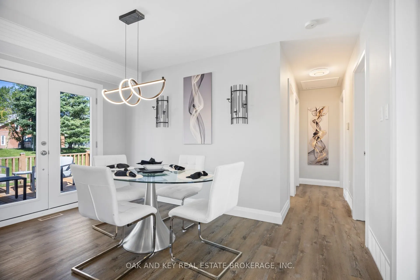
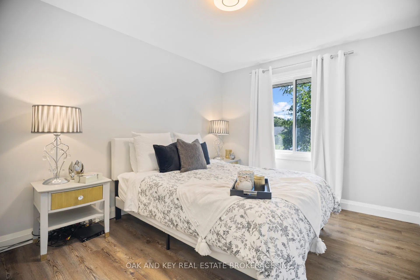
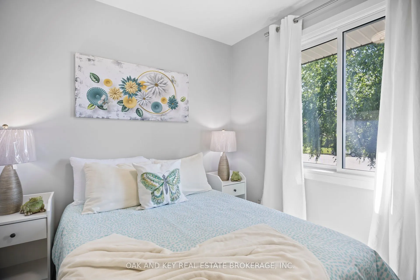
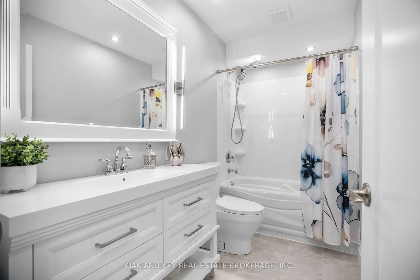
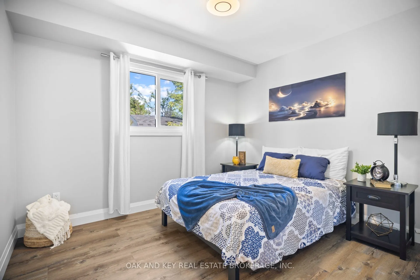
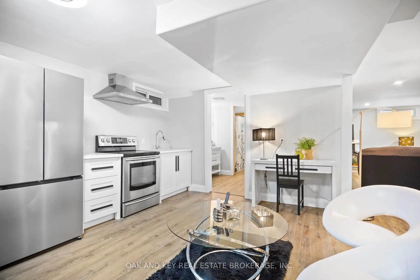
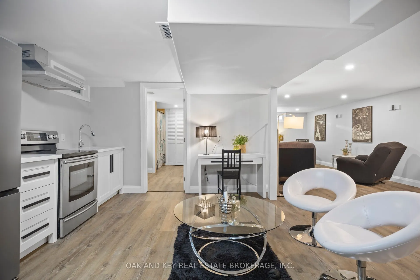
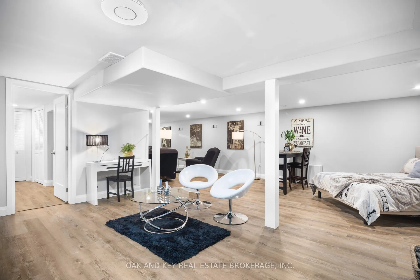
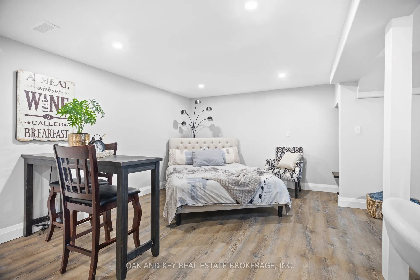
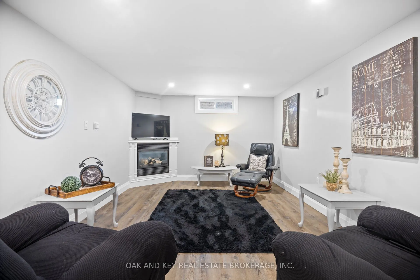
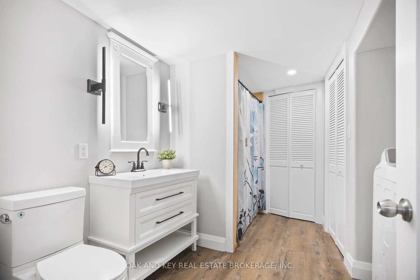
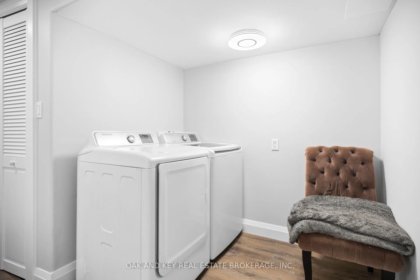
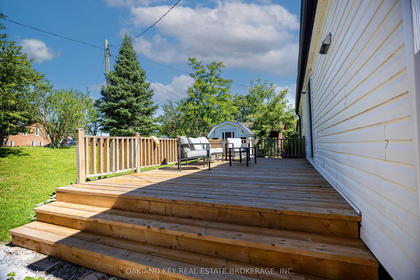
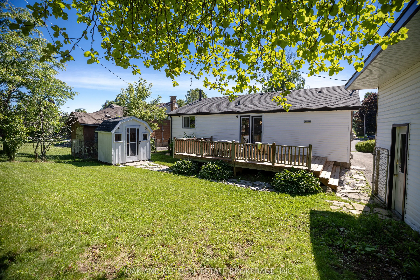
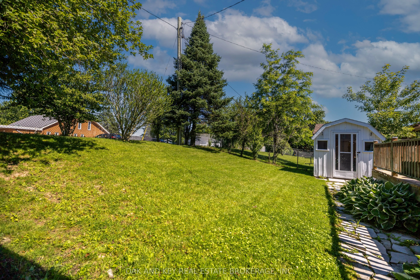
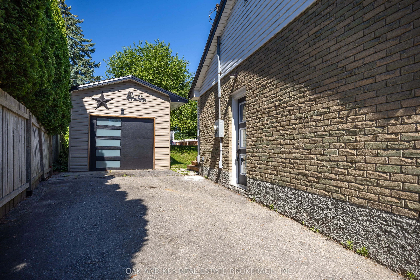
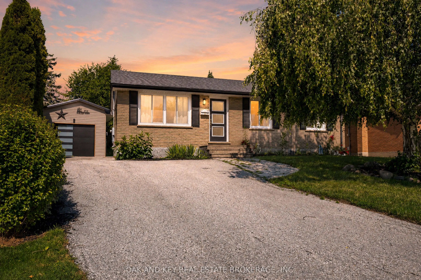
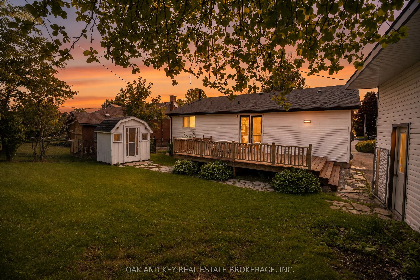
Welcome to 25 Paulson Court! Completely renovated and move-in ready, this 3-bedroom, 2-bathroom bungalow is nestled on a quiet court in a family-friendly St. Thomas neighbourhood. The beautifully designed kitchen features premium quartz countertops and backsplash, stainless steel appliances, and a l...arge island that seamlessly connects to the dining area-perfect for everyday meals and entertaining. Thoughtfully updated throughout, this home offers inviting spaces and flexibility to suit a variety of lifestyles. The finished lower level offers excellent in-law suite potential, ideal for multigenerational living, extended family, guests or additional entertaining space. Featuring a second kitchen, dining area, expansive living room, full bathroom with a walk-in shower and convenient laundry facilities, this level provides plenty of space to gather and unwind, with room to potentially add another bedroom. A detached garage offers valuable parking and storage, or the opportunity to create your own workshop, complemented by ample parking for 4-6 vehicles. A newer roof, furnace and AC complete the package, offering comfort and peace of mind. Enjoy the ease of bungalow living with space for the whole family-just move in and make yourself at home!
Full Property Details
Interior
Bedrooms
3
Total Bedrooms
3
Washrooms
2
Square Footage
700-1100 sqft
Basement
Finished
Heating Source
Gas
Heating Fuel
Forced Air
Air Conditioning
Central Air
Family Room
Yes
Kitchens
1
Total Kitchens
1
Fireplace Features
Yes
Bedrooms
3
Total Bedrooms
3
Washrooms
2
Square Footage
700-1100 sqft
Basement
Finished
Heating Source
Gas
Heating Fuel
Forced Air
Air Conditioning
Central Air
Family Room
Yes
Kitchens
1
Total Kitchens
1
Fireplace Features
Yes
Exterior
Depth
96.0
Front
45.75
Lot Size
46 x 96.0 ft
Pool
None
Waterfront
None
Parking Spaces
5
Total Parking Spaces
6.00
Parking Description
Detached
Garage Spaces
1
Depth
96.0
Front
45.75
Lot Size
46 x 96.0 ft
Pool
None
Waterfront
None
Parking Spaces
5
Total Parking Spaces
6.00
Parking Description
Detached
Garage Spaces
1
Building Description
Style
Bungalow
Home Type
House
Subtype
Detached
Year Built
51-99
Property Orientation
West
Exterior Finish
Brick Front
Sewers
Sewer
Water Supply
Municipal
Possession Date
11/30/2026
Style
Bungalow
Home Type
House
Subtype
Detached
Year Built
51-99
Property Orientation
West
Exterior Finish
Brick Front
Sewers
Sewer
Water Supply
Municipal
Possession Date
11/30/2026
Community
Community
St. Thomas
Community
St. Thomas
Taxes & Fees
Taxes
$3,134 /yr
Tax Year
2025
Occupancy
Vacant
Taxes
$3,134 /yr
Tax Year
2025
Occupancy
Vacant
Room Types
Bedroom
-
Dimensions 12.76 x 10.01 feet
127.73 sqft
Bedroom 2
-
Dimensions 11.09 x 9.84 feet
109.13 sqft
Bedroom 3
-
Dimensions 11.75 x 9.84 feet
115.62 sqft
Dining Room
-
Dimensions 13.12 x 6.56 feet
86.07 sqft
Dining Room
-
Dimensions 9.84 x 13.12 feet
129.1 sqft
Family Room
-
Dimensions 10.96 x 11.81 feet
129.44 sqft
Kitchen
-
Dimensions 10.17 x 9.84 feet
100.07 sqft
Kitchen
-
Dimensions 9.84 x 9.84 feet
96.83 sqft
Laundry
-
Dimensions 11.84 x 7.15 feet
84.66 sqft
Living Room
-
Dimensions 16.17 x 11.91 feet
192.58 sqft
Similar Properties(No results)
Mortgage Calculator
Calculate your estimated monthly mortgage payment
Price
$619,900
$
%
%
Total cost of mortgage
$0
Monthly payment
By clicking Save, we will calculate your estimated mortgage for all properties using the saved values (down payment percentage, interest rate, and amortization).
The accuracy and applicability of this calculator are not guaranteed.