Sign In or Create a Free Account to see full details of this property
Key Facts
Key facts for 167 Trail Boulevard
Property Type
House, 2-Storey
Parking
Attached 3 garage, 4 parking
MLS #
S9261630
Size
3500-5000 sqft
Basement
Unfinished
Listed on
2024-08-20
Lot size
58 x 140.91
Tax
-
Days on Market
784
Approximate Age
0-5
Maintenance Fee
-
Description
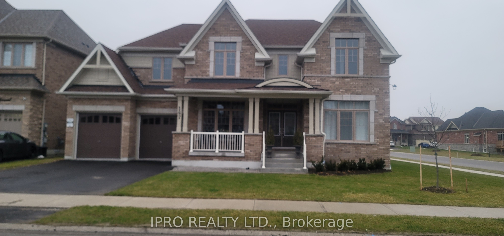
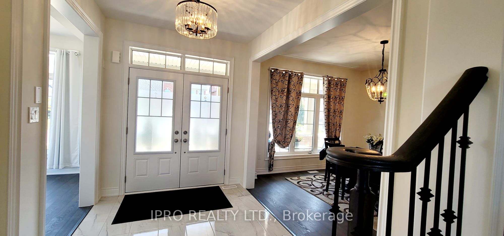
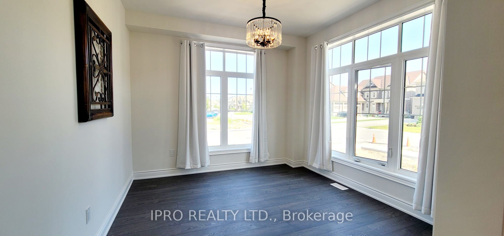
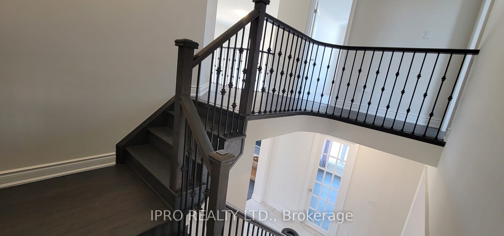
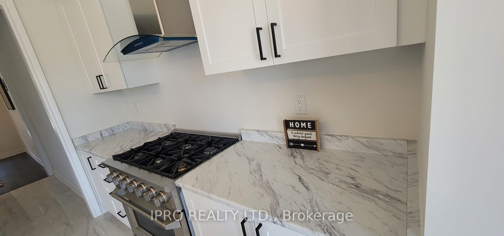
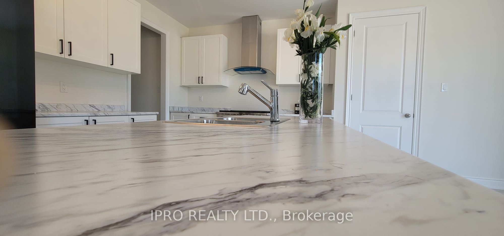
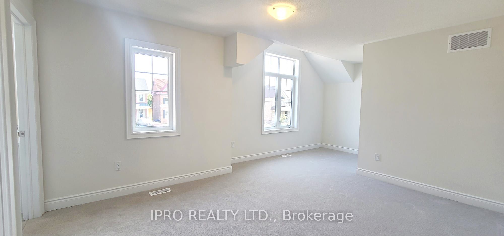
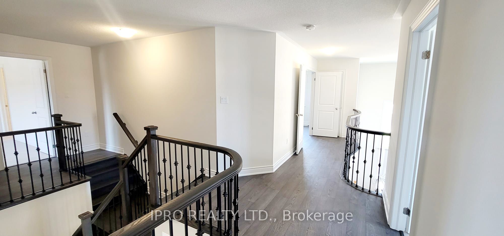
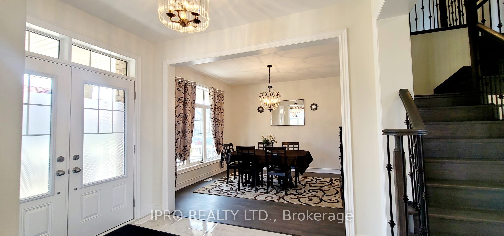
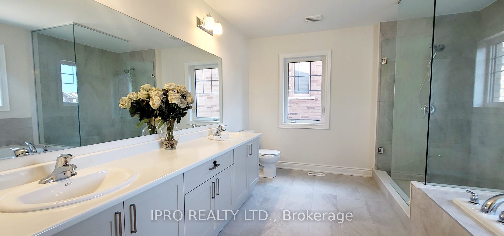
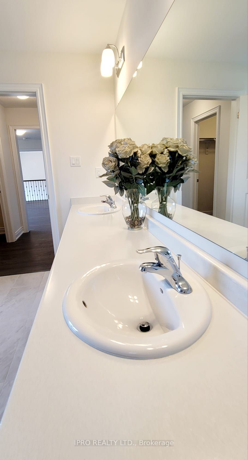
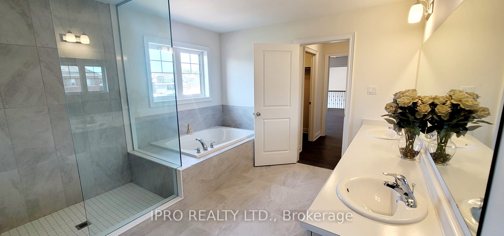
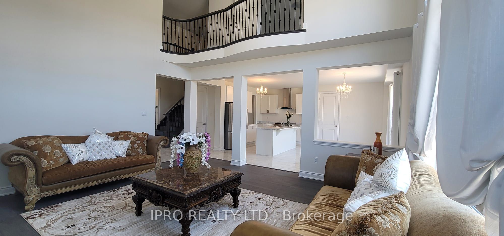
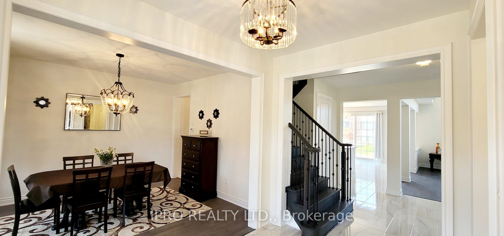
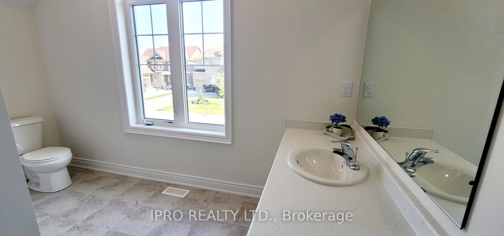
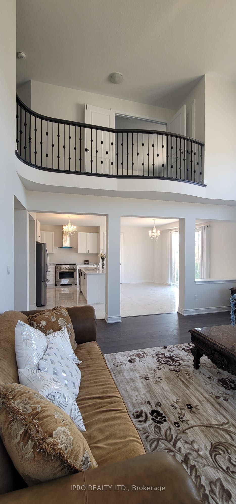
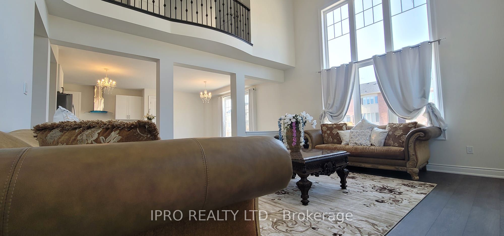
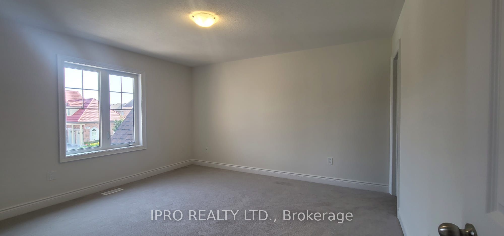
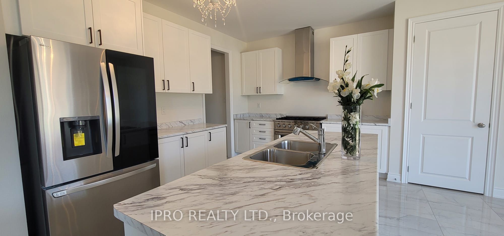
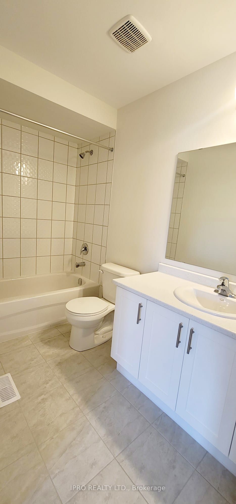
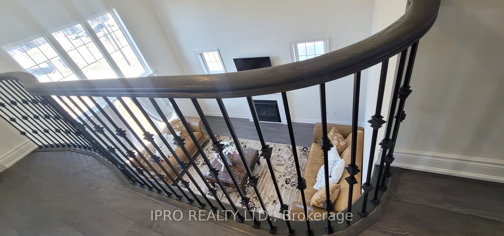
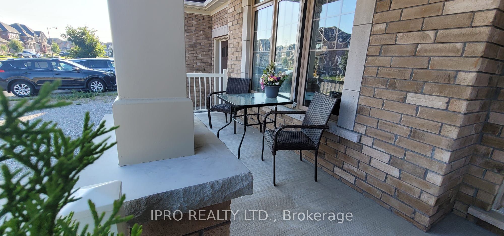
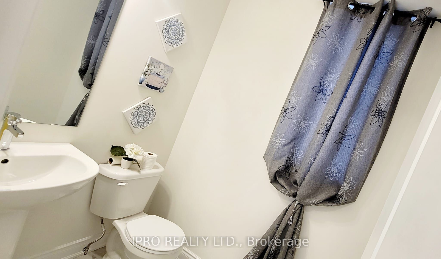
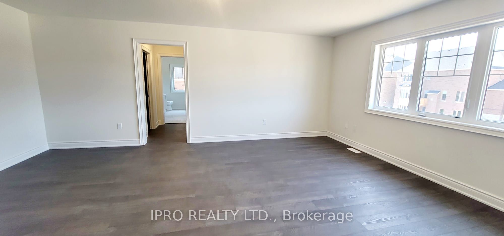
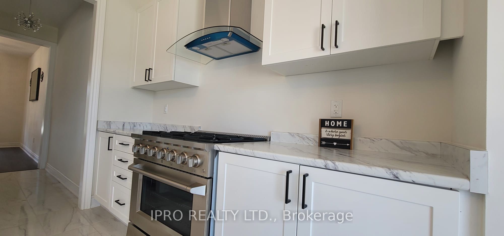
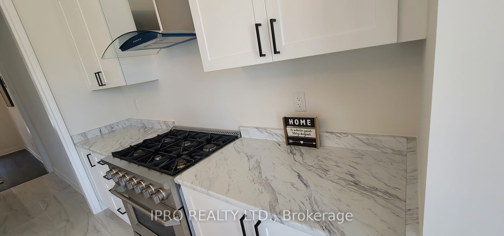
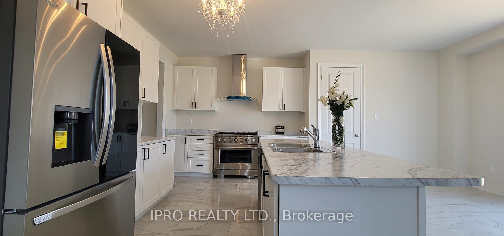
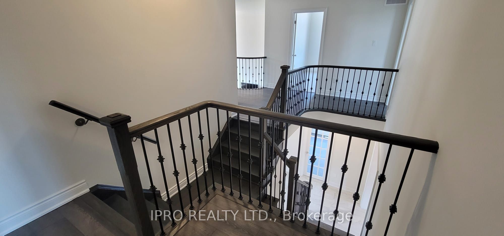
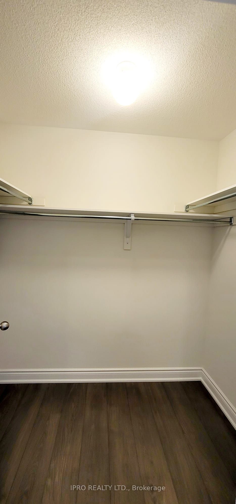
This New 4 Bedroom Home Is Approximately close to 3500 Sq Ft And Located In The Prestigious Community Of Stonemanor Woods. Double Door Entry. Main Floor Boasts High Smooth Ceilings, A Chef's Kitchen With Large Centre Island And A Breakfast Area With A Walk-Out To The Backyard Perfect For Summer Ente...rtaining. Family Room With A Fireplace For Those Cozy Nights. Separate Dining Area. The Sun-Filled Library with wall to wall windows. 2nd Floor Features, The Primary Bedroom Awaiting Your Personal Touch With A 5Pc En suite And His/Her Walk-In Closets. You Have Another Four Generously Sized Bedrooms And Another 3 Full Bathrooms. The Untouched Basement Is Ready for your entertainment idea. This Home Is Move-In Ready!
Full Property Details
Interior
Bedrooms
4
Total Bedrooms
4
Washrooms
4
Square Footage
3500-5000 sqft
Basement
Unfinished
Heating Source
Gas
Heating Fuel
Forced Air
Air Conditioning
None
Family Room
Yes
Kitchens
1
Total Kitchens
1
Fireplace Features
Yes
Bedrooms
4
Total Bedrooms
4
Washrooms
4
Square Footage
3500-5000 sqft
Basement
Unfinished
Heating Source
Gas
Heating Fuel
Forced Air
Air Conditioning
None
Family Room
Yes
Kitchens
1
Total Kitchens
1
Fireplace Features
Yes
Exterior
Depth
140.91
Front
57.54
Acreage
< .50
Driveway
Private Double
Lot Size
58 x 140.91 ft
Pool
None
Parking Spaces
4
Total Parking Spaces
6.00
Parking Description
Attached
Garage Spaces
3
Depth
140.91
Front
57.54
Acreage
< .50
Driveway
Private Double
Lot Size
58 x 140.91 ft
Pool
None
Parking Spaces
4
Total Parking Spaces
6.00
Parking Description
Attached
Garage Spaces
3
Building Description
Style
2-Storey
Home Type
House
Subtype
Detached
Year Built
0-5
Property Orientation
North
Exterior Finish
Brick
Sewers
Sewer
Water Supply
Municipal
Possession Date
8/31/2024
Style
2-Storey
Home Type
House
Subtype
Detached
Year Built
0-5
Property Orientation
North
Exterior Finish
Brick
Sewers
Sewer
Water Supply
Municipal
Possession Date
8/31/2024
Community
Community
Centre Vespra
Community
Centre Vespra
Room Types
Bedroom 2
3 Pc Bath, Walk-In Closet(s)
Dimensions 12.99 x 12.99 feet
168.74 sqft
Bedroom 3
3 Pc Ensuite, Walk-In Closet(s)
Dimensions 14.9 x 12.6 feet
187.74 sqft
Bedroom 4
3 Pc Ensuite, Walk-In Closet(s)
Dimensions 12.27 x 13.68 feet
167.85 sqft
Dining Room
Hardwood Floor, Walk-Thru, Large Window
Dimensions 12.27 x 12.6 feet
154.6 sqft
Great Room
Gas Fireplace, Overlooks Ravine, Hardwood Floor
Dimensions 15.68 x 17.98 feet
281.93 sqft
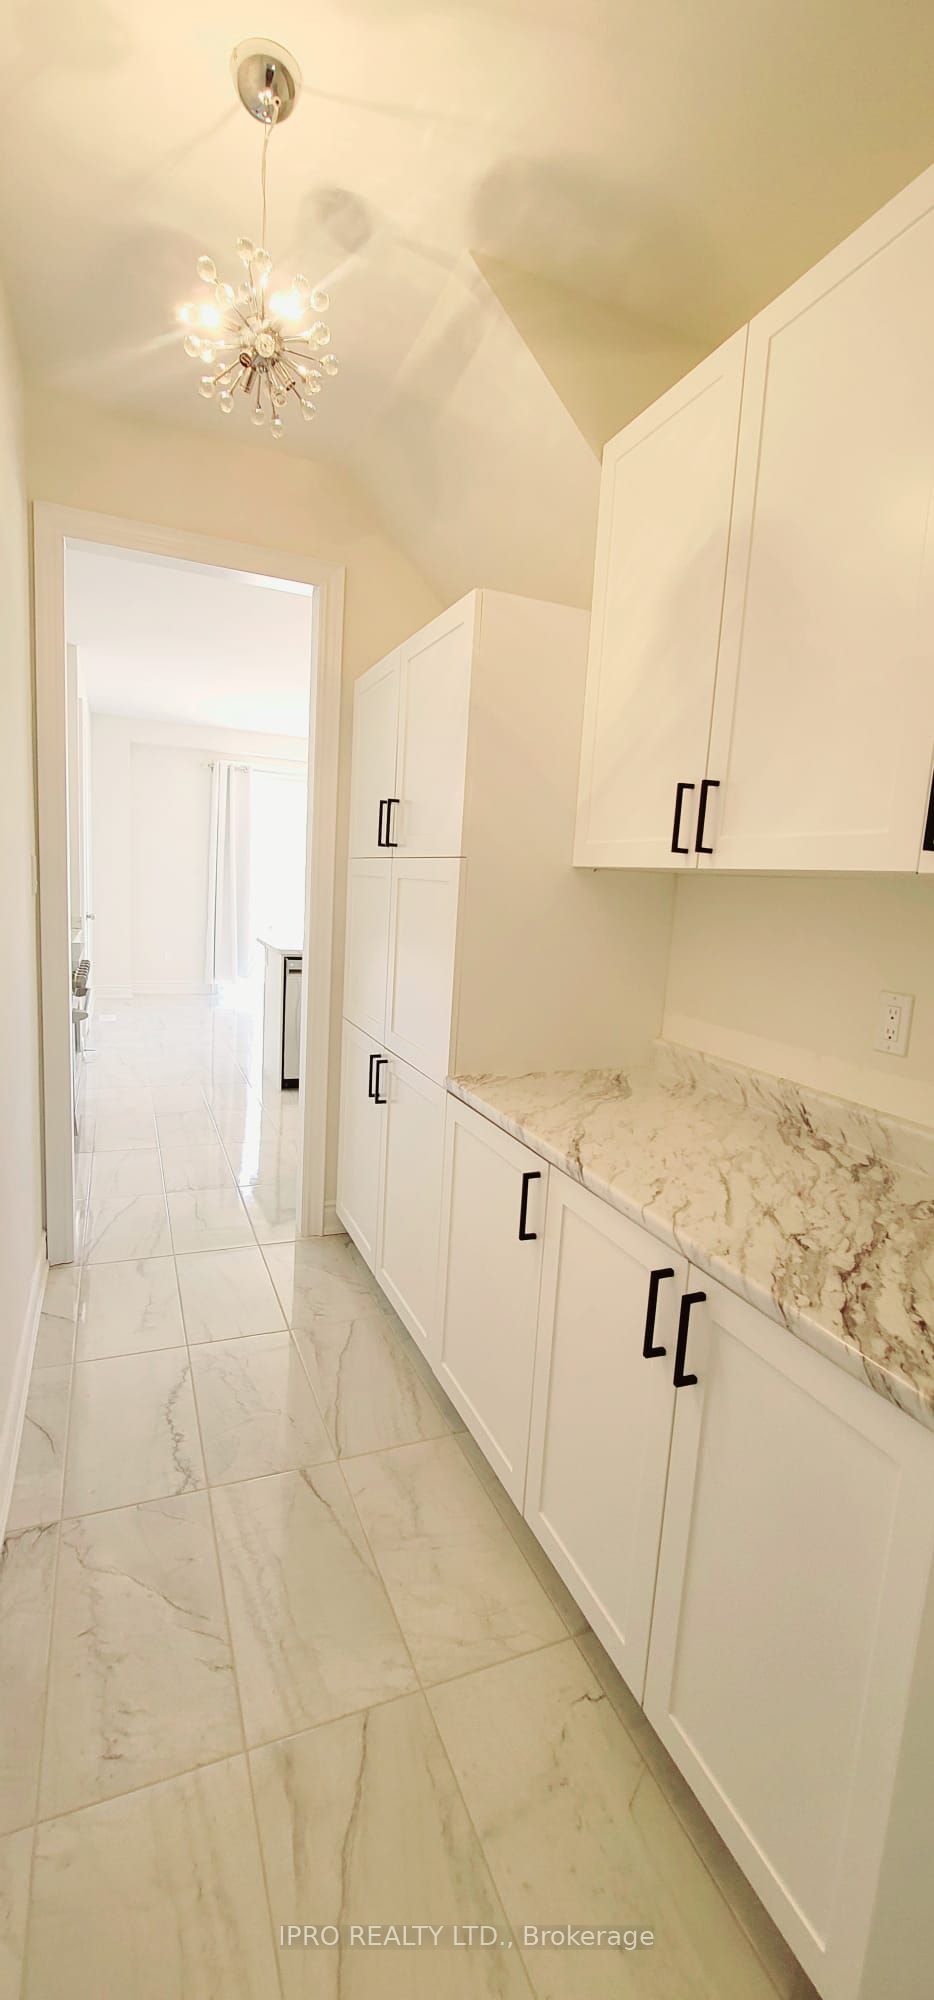
Kitchen
Centre Island, Pantry, Breakfast Area
Dimensions 15.98 x 10.99 feet
175.62 sqft
Laundry
Closet, Double Closet, Access To Garage
Dimensions 11.98 x 5.05 feet
60.5 sqft
Library
Hardwood Floor, Large Window
Dimensions 11.58 x 8.99 feet
104.1 sqft
Living Room
Hardwood Floor, Large Window
Dimensions 12.27 x 11.58 feet
142.09 sqft
Primary Bedroom
5 Pc Ensuite, Walk-In Closet(s), Overlook Greenbelt