Sign In or Create a Free Account to see full details of this property
Key Facts
Key facts for 24 Oliver Crescent
Property Type
House, 2-Storey
Parking
Detached 2 garage, 10 parking
MLS #
S14144460
Size
3000-3500 sqft
Basement
Separate Entrance,Finished
Listed on
2026-11-03
Lot size
120 x 231.0
Tax
$6,645 /yr
Days on Market
0
Approximate Age
31-50
Maintenance Fee
-
Description
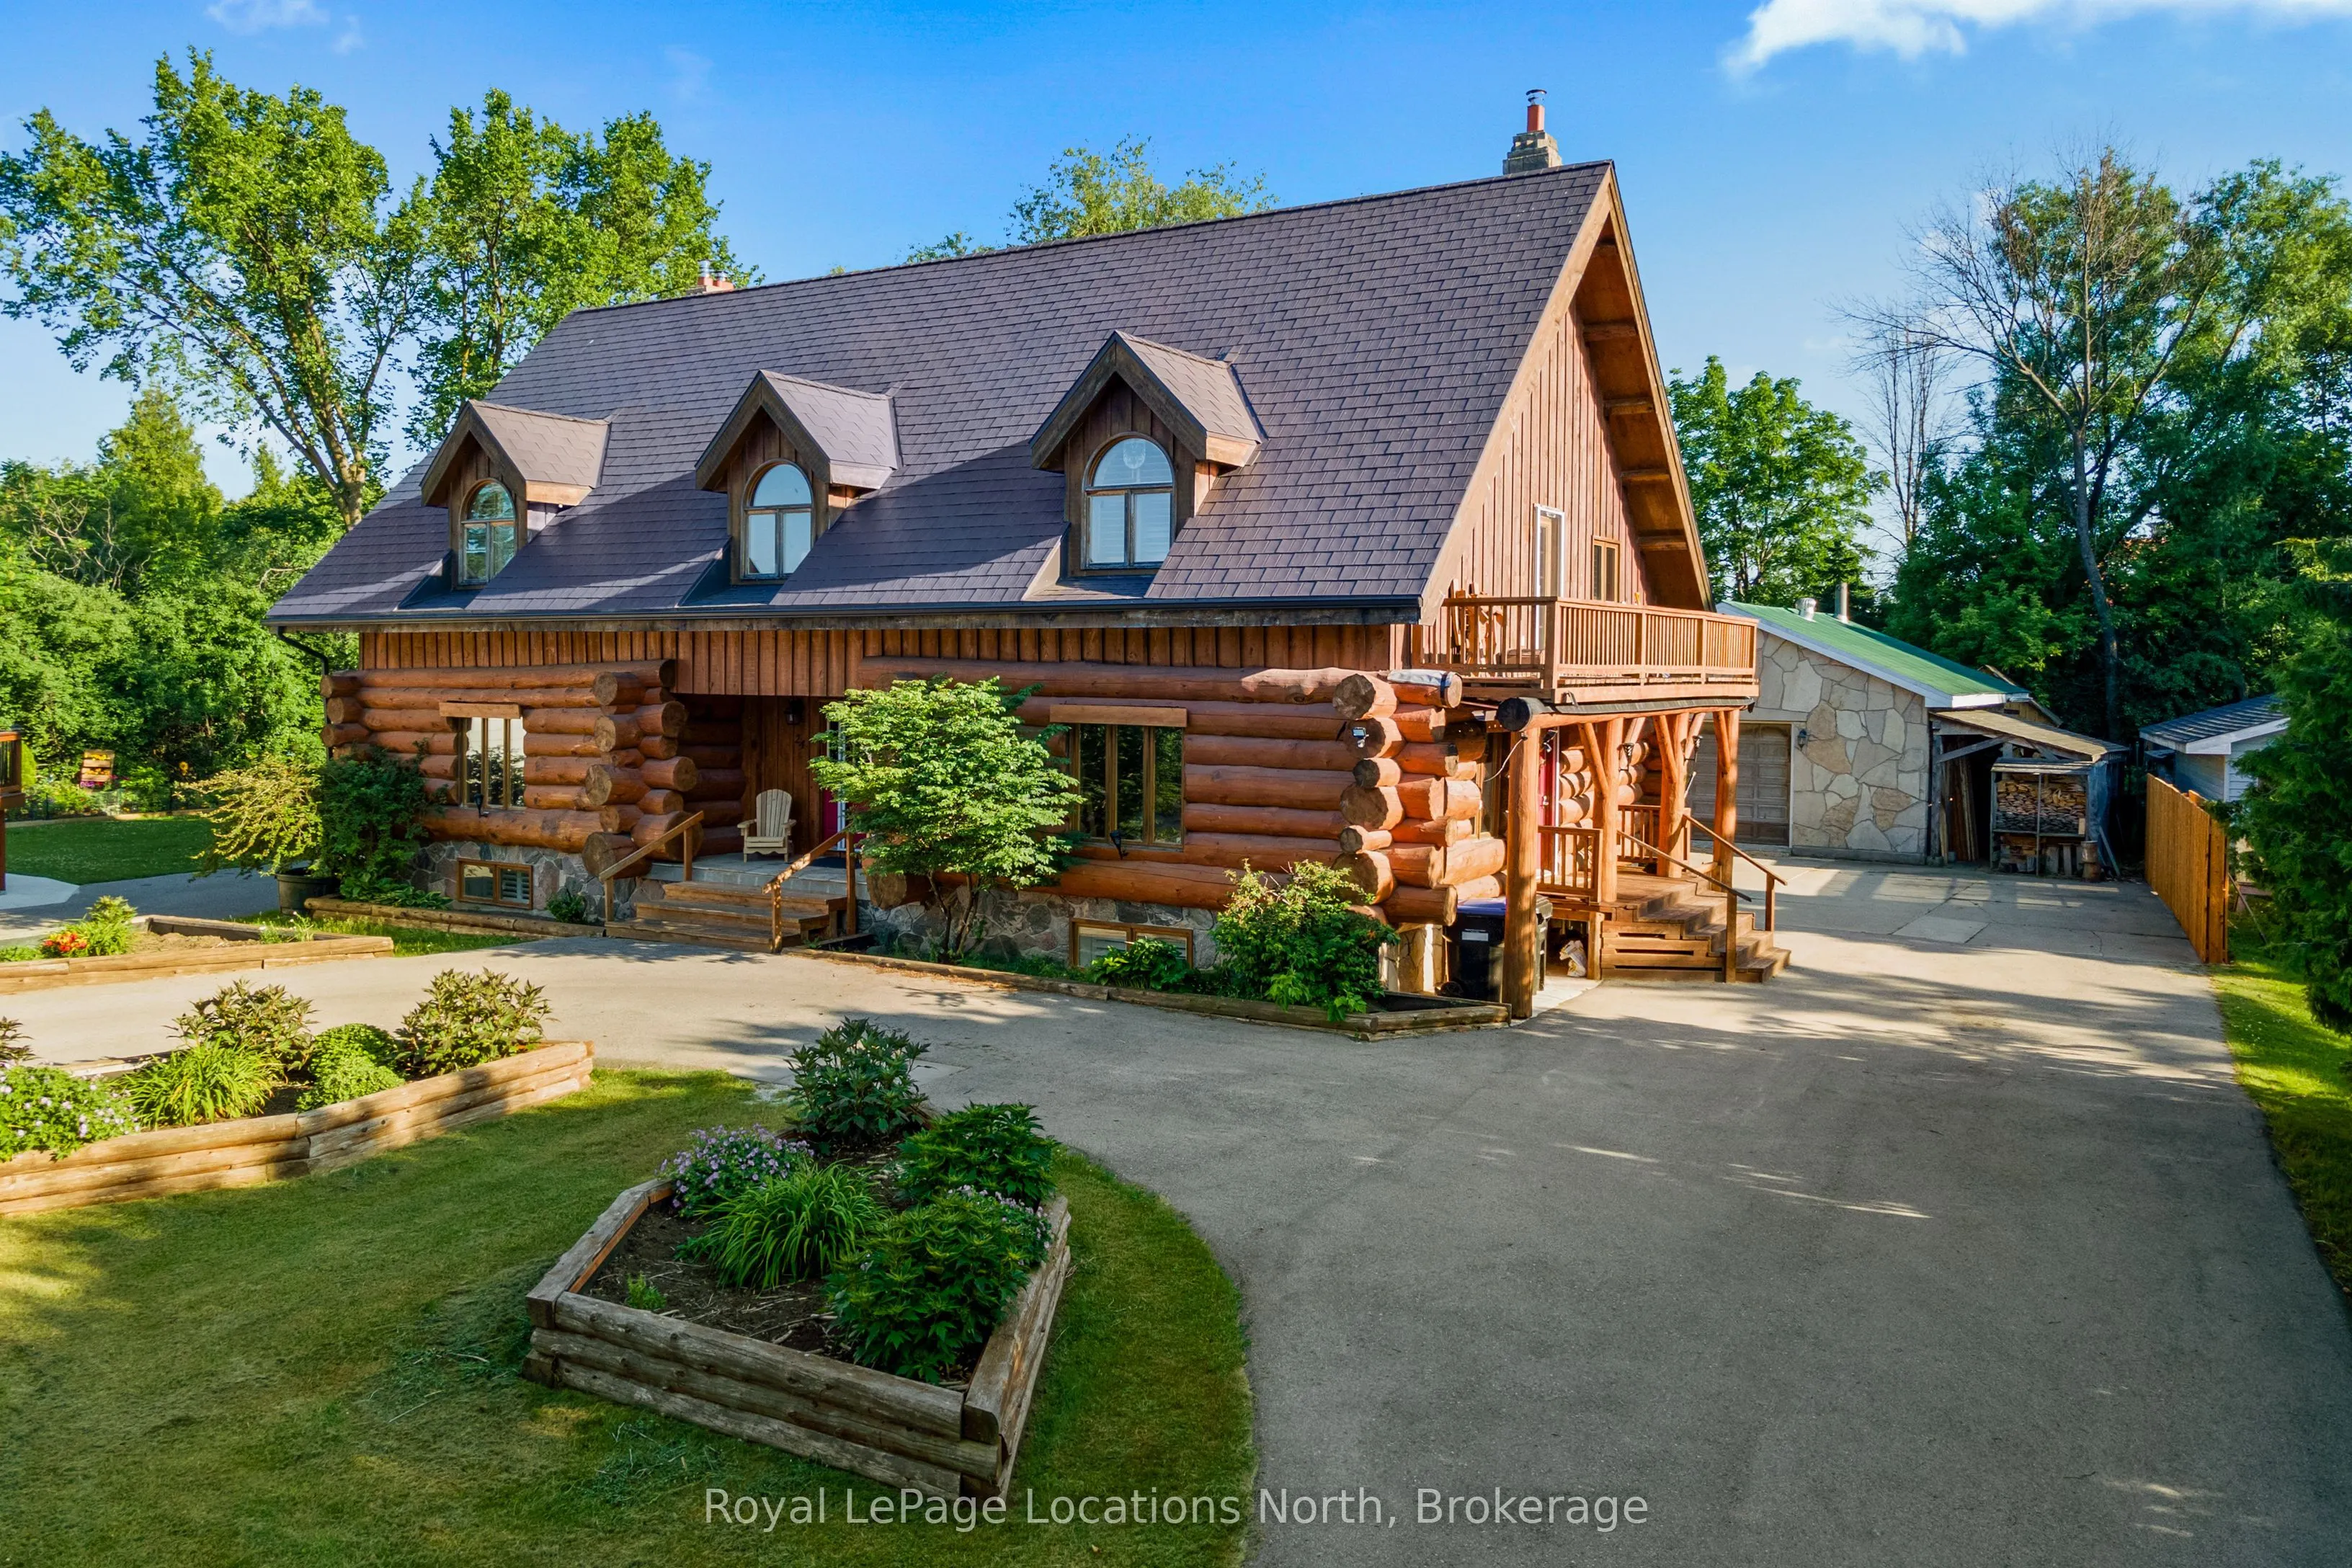
Rare blend of authentic log construction and modern efficiency on a prime 120' x 225' riverfront lot. Backing directly onto the Pretty River and steps from Georgian Bay, this 5 bedroom (3+2), 3.5 bathroom home offers over 3,000 sq ft (above grade) of well-planned living space designed for flexibilit...y, comfort, and effortless entertaining. The main floor layout features a massive 19' x 29' living room anchored by a wood-burning fireplace, solid pine flooring, and a walk-out to your very private backyard. The kitchen is equipped with a large center island, a secondary wood-burning fireplace, and an expansive dining area built for large family gatherings. The upper level hosts a spacious primary bedroom with a dedicated walk-in glass shower ensuite, alongside two additional generous bedrooms and a full bath. The fully finished lower level with separate side entrance, kitchen with fridge and stove, family room with a third fireplace, two extra bedrooms, and a 3-piece bath-ideal for multi-generational living, long-term guests, or in-law accommodation. The home features Energy-efficient ground-source geothermal heating complemented by an updated furnace (2021), durable aluminum roof, low-maintenance exterior finish, central air conditioning, large paved driveway accommodating up to 10 vehicles plus a sun room and separate detached shop/garage. Direct access to Pretty River from your backyard, Collingwood's extensive trail network, minutes to Downtown shopping/dining, and a short drive to Blue Mountain Resort or Wasaga Beach.
Full Property Details
Interior
Bedrooms
3
Bedrooms Plus
2
Total Bedrooms
5
Washrooms
4
Square Footage
3000-3500 sqft
Basement
Separate Entrance,Finished
Heating Source
Ground Source
Heating Fuel
Forced Air
Air Conditioning
Central Air
Family Room
Yes
Kitchens
1
Kitchens Plus
1
Total Kitchens
2
Fireplace Features
Yes
Bedrooms
3
Bedrooms Plus
2
Total Bedrooms
5
Washrooms
4
Square Footage
3000-3500 sqft
Basement
Separate Entrance,Finished
Heating Source
Ground Source
Heating Fuel
Forced Air
Air Conditioning
Central Air
Family Room
Yes
Kitchens
1
Kitchens Plus
1
Total Kitchens
2
Fireplace Features
Yes
Exterior
Depth
231.0
Front
120.0
Lot Size
120 x 231.0 ft
Pool
None
Waterfront
Direct
Parking Spaces
10
Total Parking Spaces
10.00
Parking Description
Detached
Garage Spaces
2
Zoning
R2-1
Depth
231.0
Front
120.0
Lot Size
120 x 231.0 ft
Pool
None
Waterfront
Direct
Parking Spaces
10
Total Parking Spaces
10.00
Parking Description
Detached
Garage Spaces
2
Zoning
R2-1
Building Description
Style
2-Storey
Home Type
House
Subtype
Detached
Year Built
31-50
Property Orientation
South
Exterior Finish
Log
Sewers
Septic
Water Supply
Municipal
Possession Date
No Data
Style
2-Storey
Home Type
House
Subtype
Detached
Year Built
31-50
Property Orientation
South
Exterior Finish
Log
Sewers
Septic
Water Supply
Municipal
Possession Date
No Data
Community
Community
Collingwood
Community
Collingwood
Taxes & Fees
Taxes
$6,645 /yr
Tax Year
2026
Occupancy
Owner
Taxes
$6,645 /yr
Tax Year
2026
Occupancy
Owner
Room Types
Bathroom
3 Pc Ensuite
Dimensions 14.11 x 12.47 feet
175.95 sqft
Bathroom
4 Pc Bath
Dimensions 14.11 x 7.87 feet
111.05 sqft
Bathroom
2 Pc Bath
Dimensions 9.19 x 7.87 feet
72.33 sqft
Bedroom 2
-
Dimensions 19.09 x 16.47 feet
314.41 sqft
Bedroom 3
-
Dimensions 19.03 x 9.84 feet
187.26 sqft
Bedroom 4
-
Dimensions 18.04 x 10.83 feet
195.37 sqft
Dining Room
-
Dimensions 18.7 x 16.47 feet
307.99 sqft
Family Room
Fireplace
Dimensions 18.04 x 16.08 feet
290.08 sqft
Foyer
-
Dimensions 14.44 x 11.15 feet
161.01 sqft
Kitchen
Fireplace
Dimensions 18.04 x 11.48 feet
207.1 sqft
Living Room
Fireplace
Dimensions 19.78 x 28.87 feet
571.05 sqft
Primary Bedroom
-
Dimensions 19.36 x 13.78 feet
266.78 sqft
Similar Properties(No results)
Mortgage Calculator
Calculate your estimated monthly mortgage payment
Price
$1,795,000
$
%
%
Total cost of mortgage
$0
Monthly payment
By clicking Save, we will calculate your estimated mortgage for all properties using the saved values (down payment percentage, interest rate, and amortization).
The accuracy and applicability of this calculator are not guaranteed.