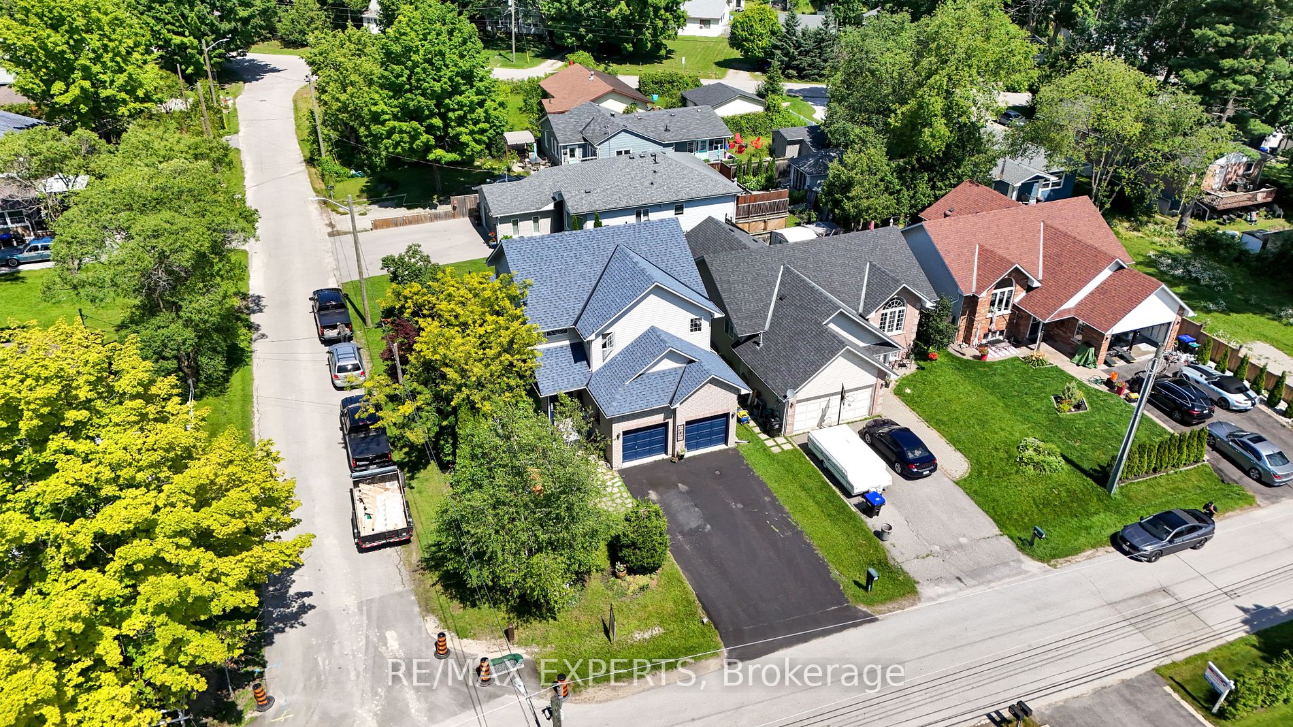
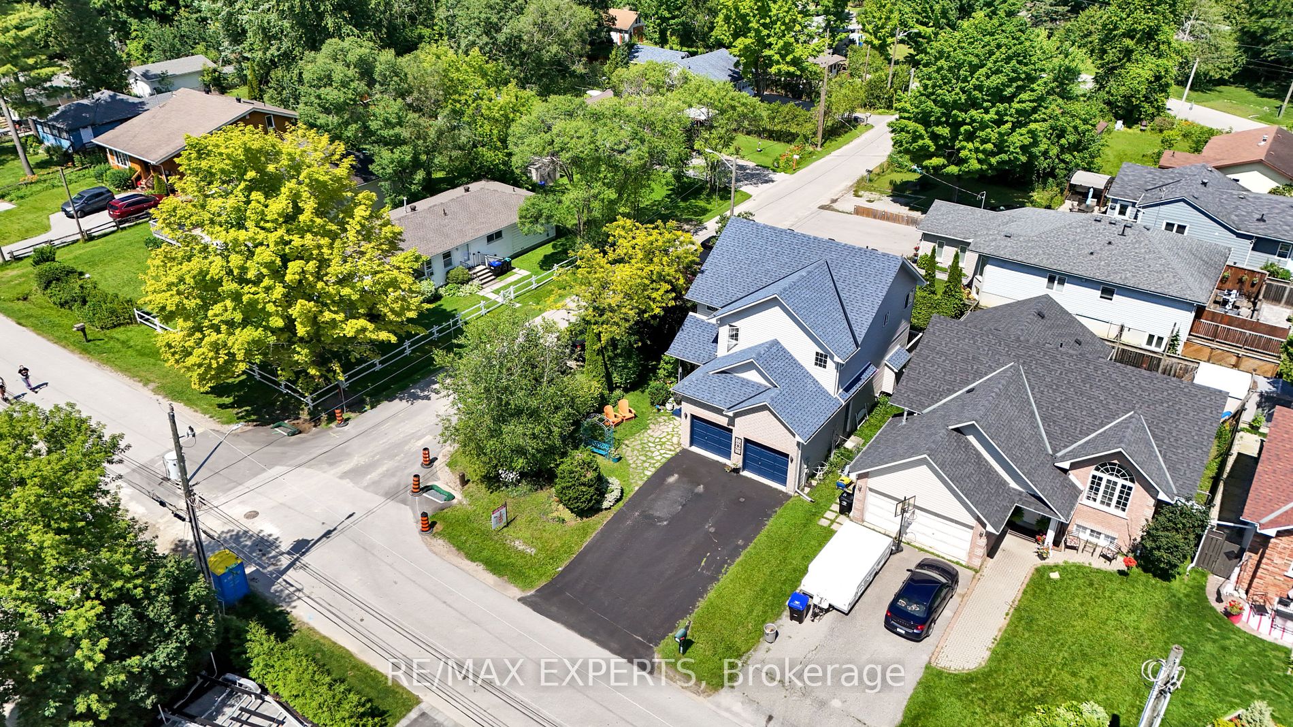
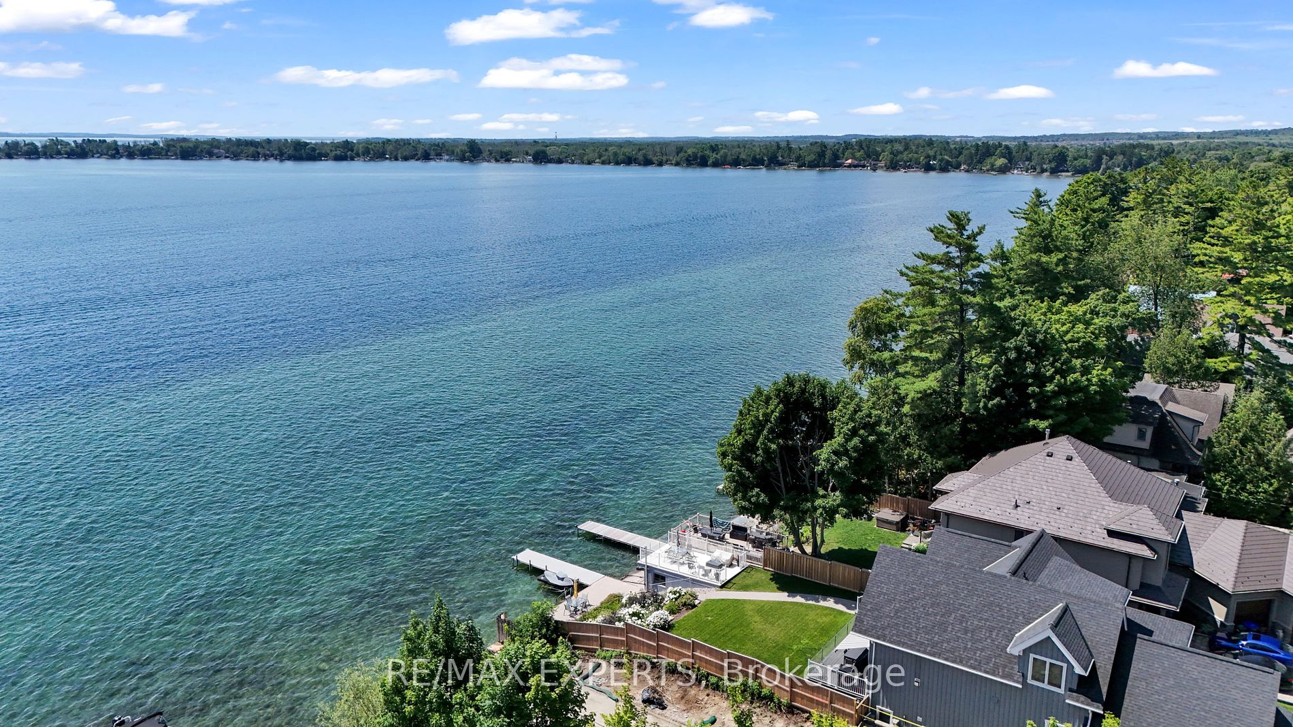
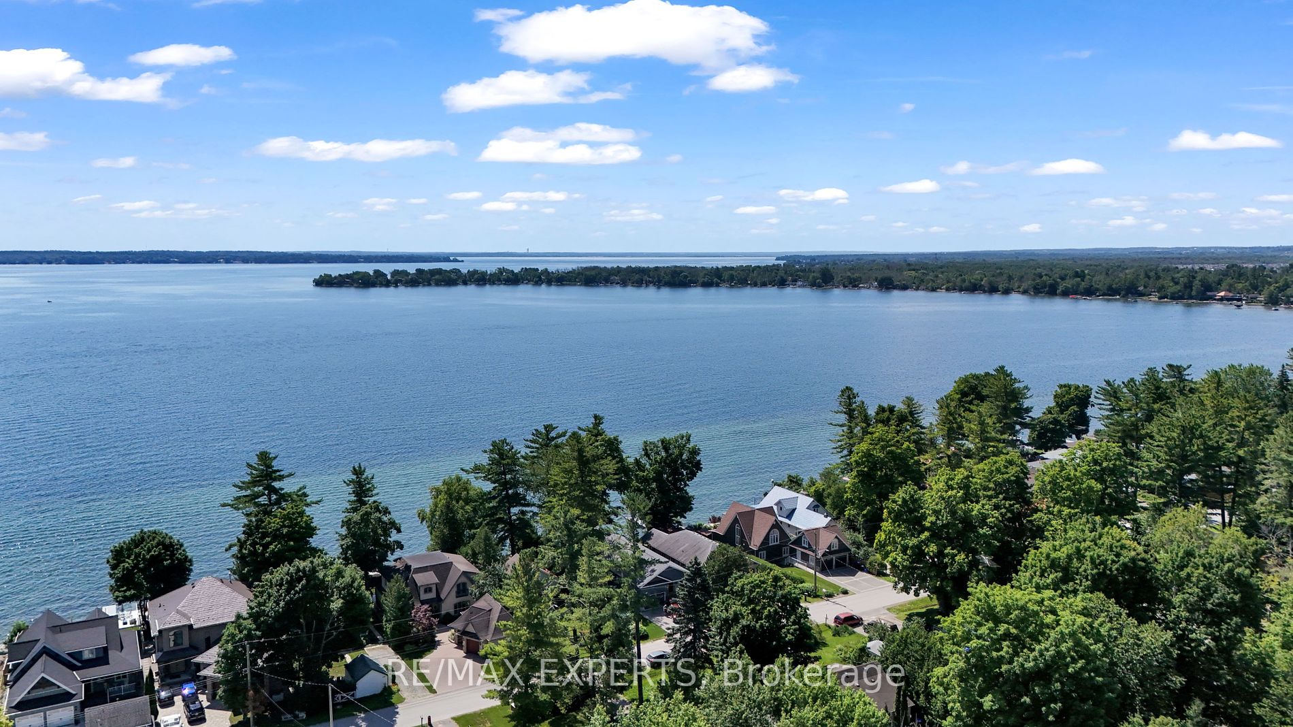
Sign In or Create a Free Account to see full details of this property
Key Facts
Key facts for 684 Lakelands Avenue
Property Type
House, 2-Storey
Parking
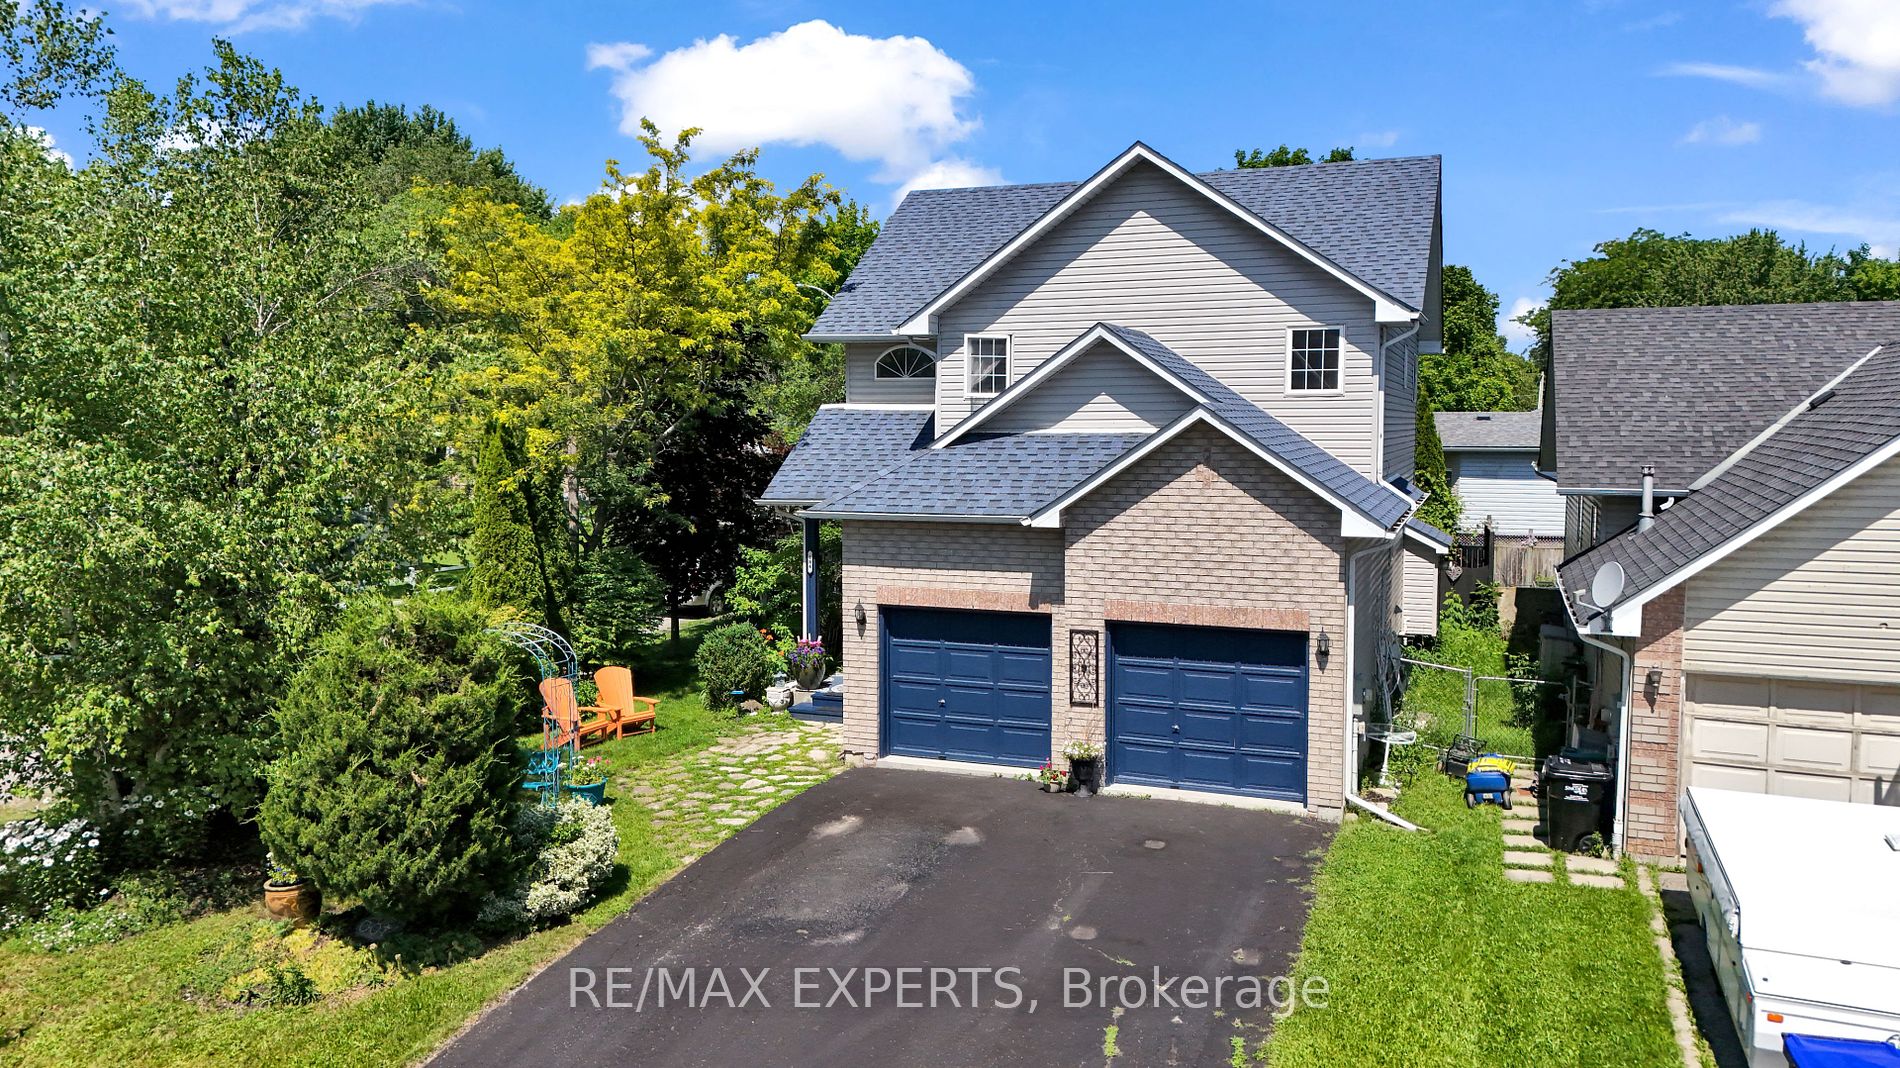
Attached 2 garage, 4 parking
MLS #
N9052972
Size
1500-2000 sqft
Basement
Full,Unfinished
Listed on
2024-07-24
Lot size
47 x 100.0
Tax
$4,630 /yr
Days on Market
26
Approximate Age
-
Maintenance Fee
-
Description
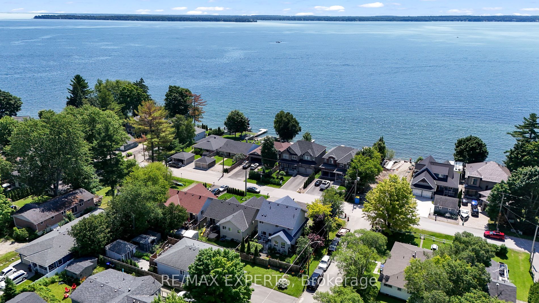
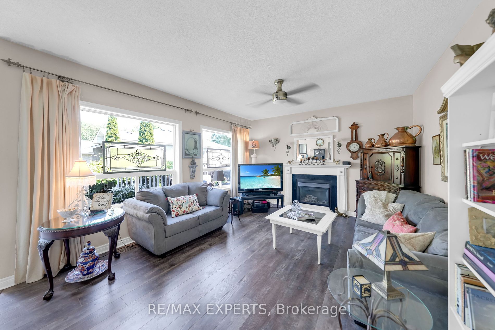
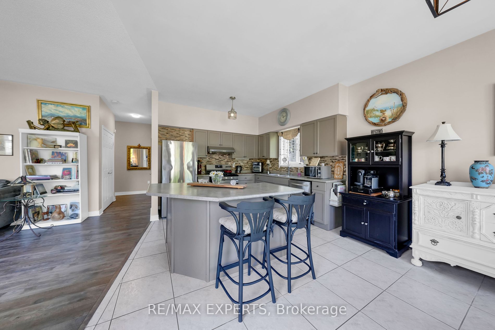
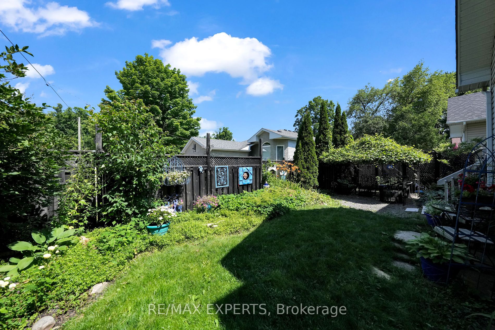
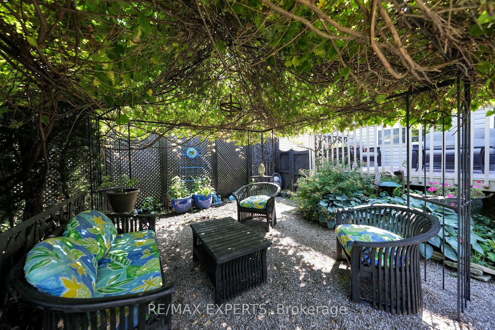
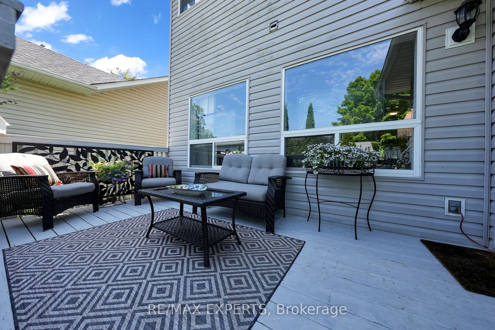
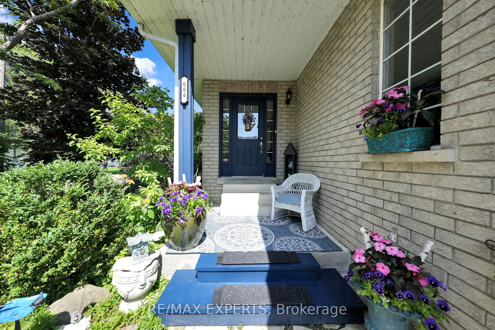
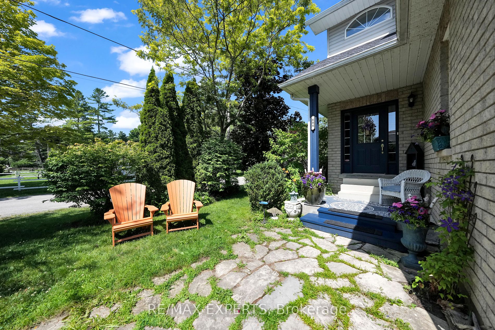
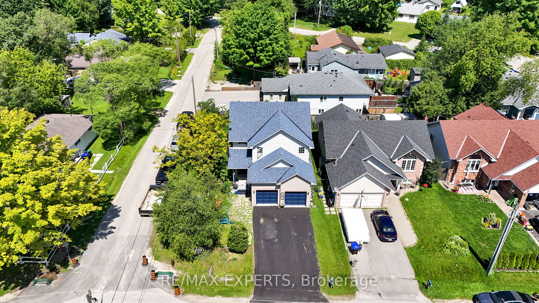
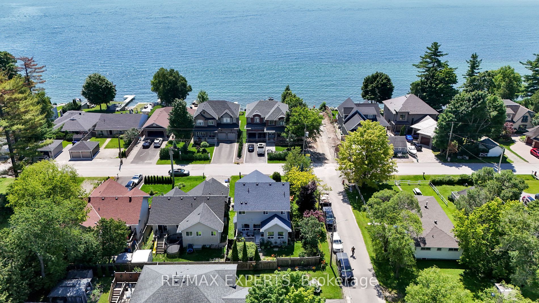
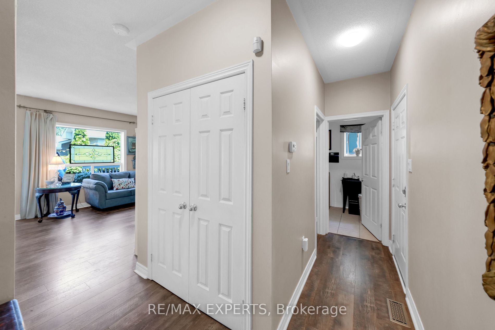
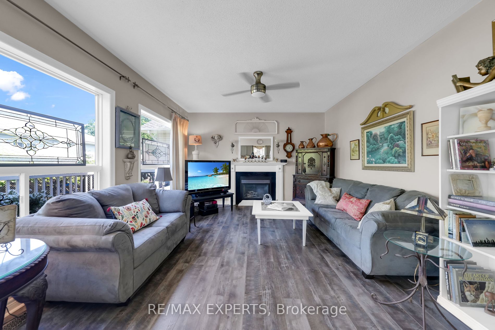
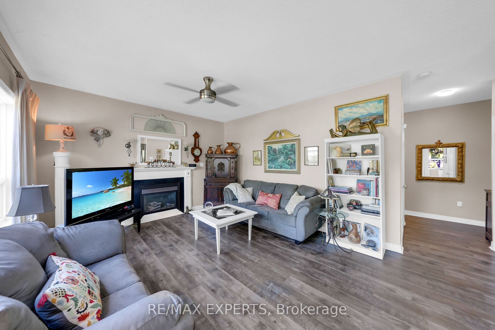
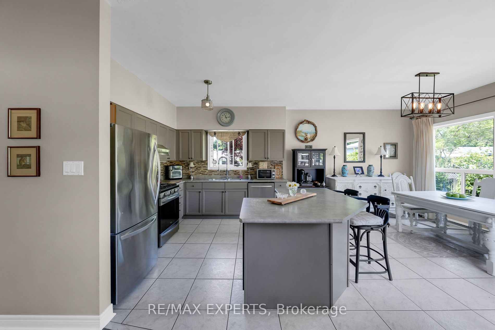
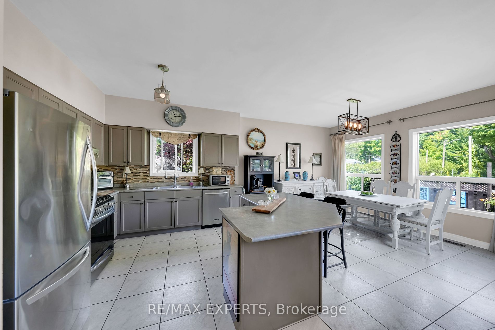
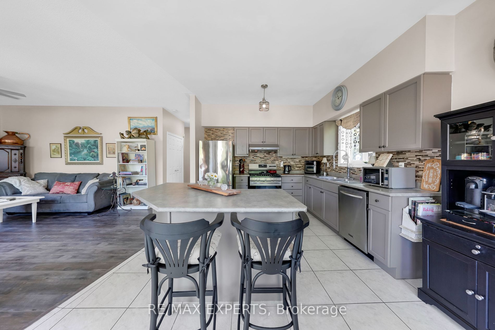
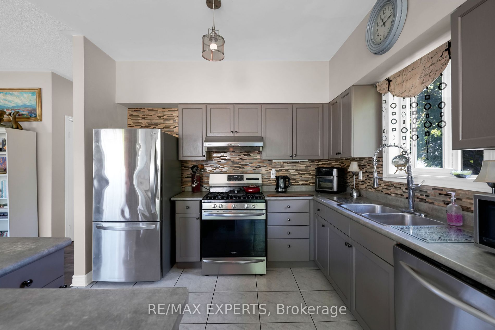
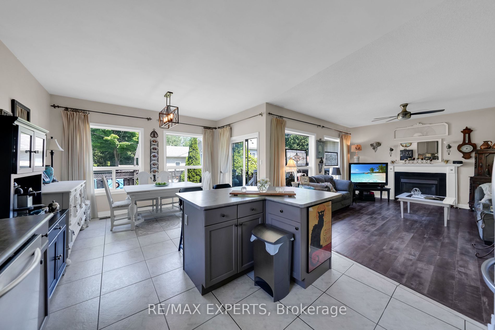
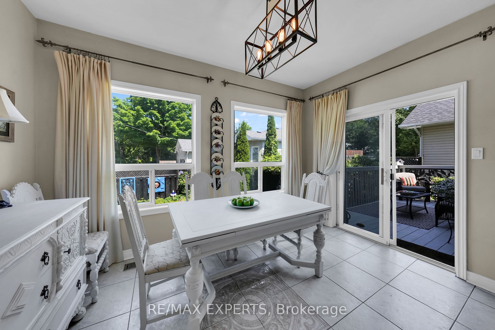
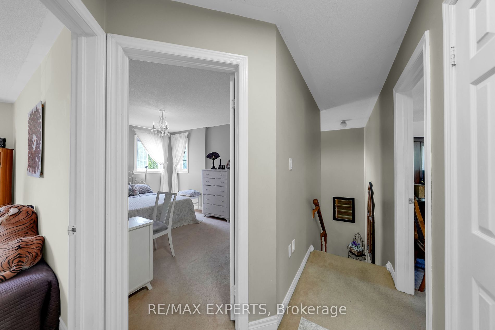
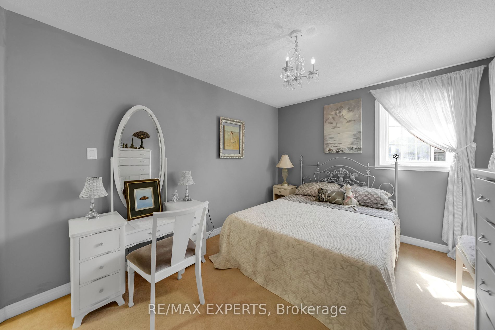
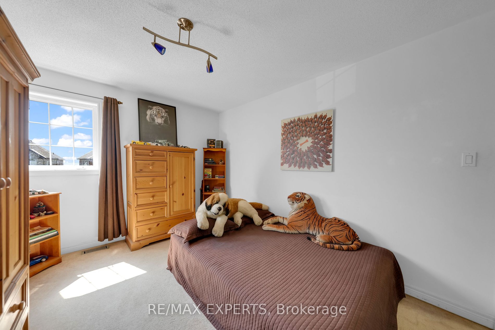
Charming Lakeside Home At 684 Lakelands Avenue, Innisfil. Welcome To 684 Lakelands Ave, A Beautiful Corner Property That Offers An Unmatched Blend Of Modern Comfort And Serene Natural Beauty. This Exquisite 3-Bedroom, 3-Bathroom Home Is Nestled In The Sought-After Community Of Innisfil, Just Across ...The Street From Lake Simcoe & Steps To Innisfil Beach. Relax In The Master Bedroom, Complete With A Walk-In Closet & Ensuite Bathroom. Good Sized 2nd And 3rd Bedroom With Shared 4 Piece Bathroom. Outdoor Oasis---Walk-Out To The Property's Outdoor Spaces From Eat-In Kitchen Which Is Equally Impressive, Featuring Lush Landscaping, And Just Across The Street From The Beautiful Lake Simcoe. A Perfect Opportunity To Live Year Round Or Cottage Seasonally. **** Extras **** Roof Re-Done In 2020. Dishwasher, Fridge, Gas Stove, And Gas Fireplace.
Full Property Details
Interior
Bedrooms
3
Total Bedrooms
3
Washrooms
3
Square Footage
1500-2000 sqft
Basement
Full,Unfinished
Heating Source
Gas
Heating Fuel
Forced Air
Air Conditioning
None
Family Room
No
Kitchens
1
Total Kitchens
1
Fireplace Features
Yes
Bedrooms
3
Total Bedrooms
3
Washrooms
3
Square Footage
1500-2000 sqft
Basement
Full,Unfinished
Heating Source
Gas
Heating Fuel
Forced Air
Air Conditioning
None
Family Room
No
Kitchens
1
Total Kitchens
1
Fireplace Features
Yes
Exterior
Depth
100.0
Front
47.11
Driveway
Private Double
Lot Size
47 x 100.0 ft
Pool
None
Parking Spaces
4
Total Parking Spaces
6.00
Parking Description
Attached
Garage Spaces
2
Depth
100.0
Front
47.11
Driveway
Private Double
Lot Size
47 x 100.0 ft
Pool
None
Parking Spaces
4
Total Parking Spaces
6.00
Parking Description
Attached
Garage Spaces
2
Building Description
Style
2-Storey
Home Type
House
Subtype
Detached
Property Orientation
West
Exterior Finish
Brick Front,Other
Sewers
Sewer
Water Supply
Municipal
Possession Date
No Data
Style
2-Storey
Home Type
House
Subtype
Detached
Property Orientation
West
Exterior Finish
Brick Front,Other
Sewers
Sewer
Water Supply
Municipal
Possession Date
No Data
Community
Community
Alcona
Community
Alcona
Taxes & Fees
Taxes
$4,630 /yr
Tax Year
2023
Taxes
$4,630 /yr
Tax Year
2023
Room Types
Bathroom
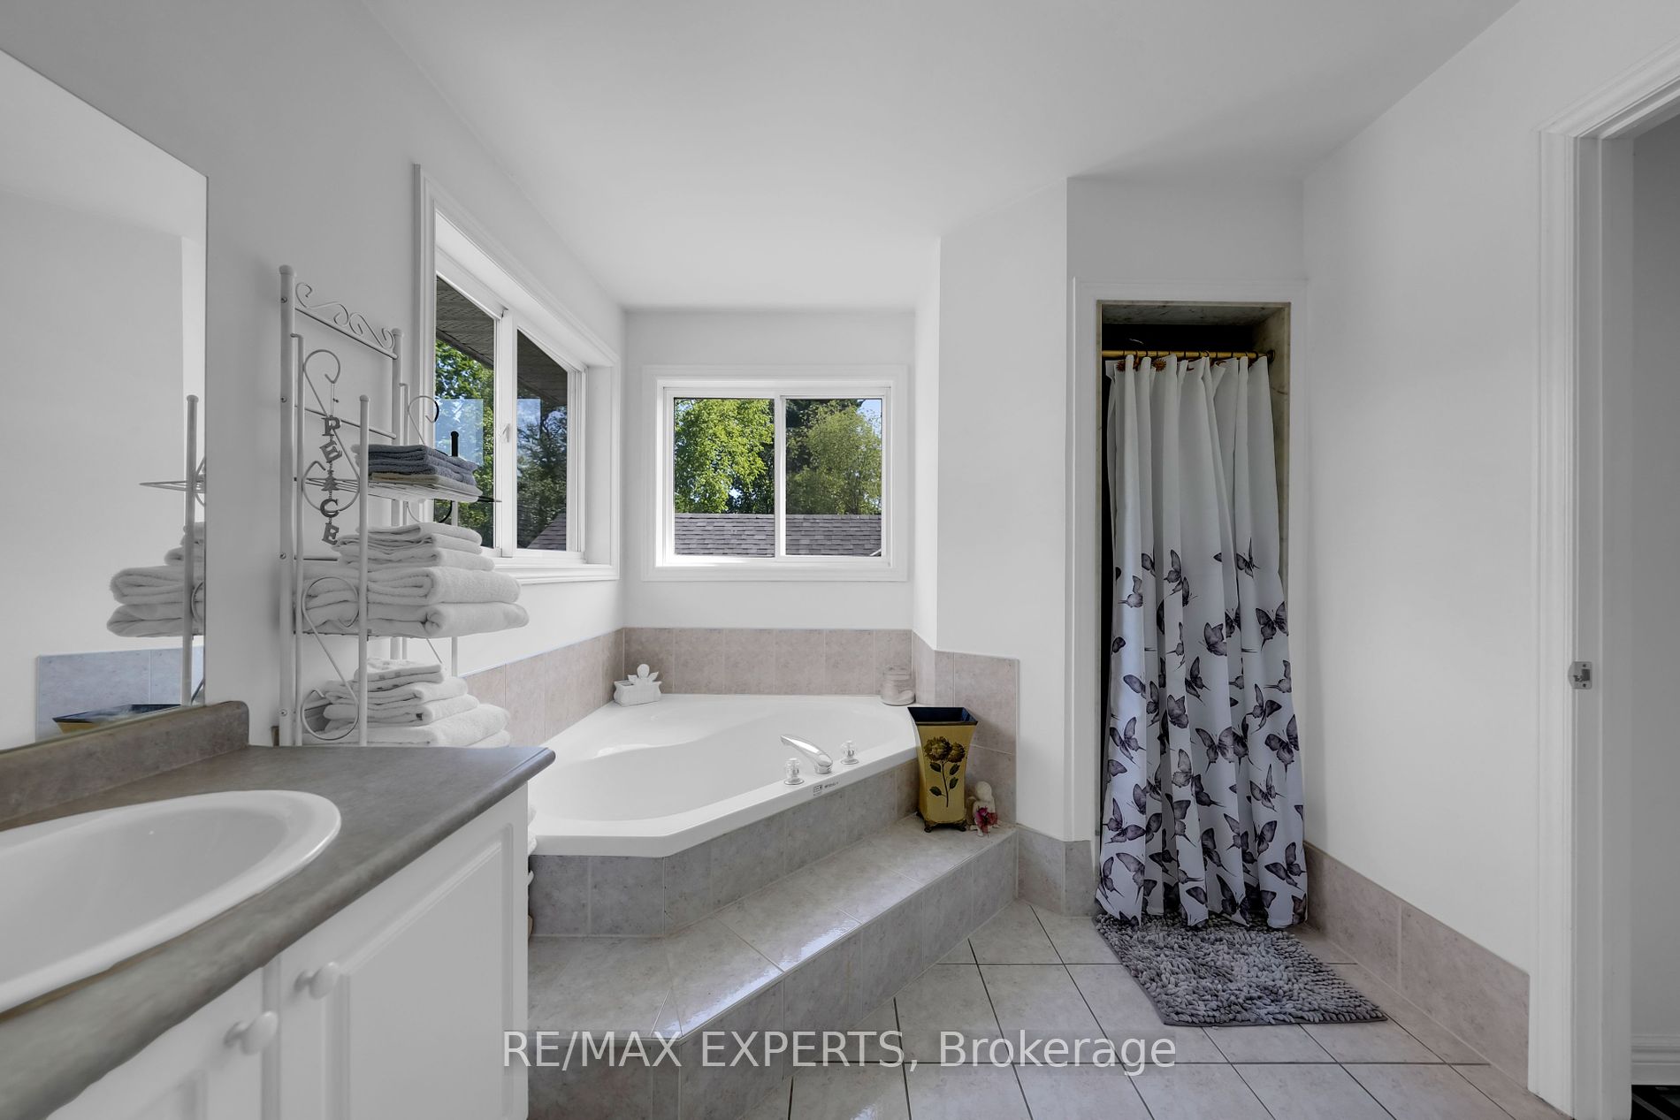
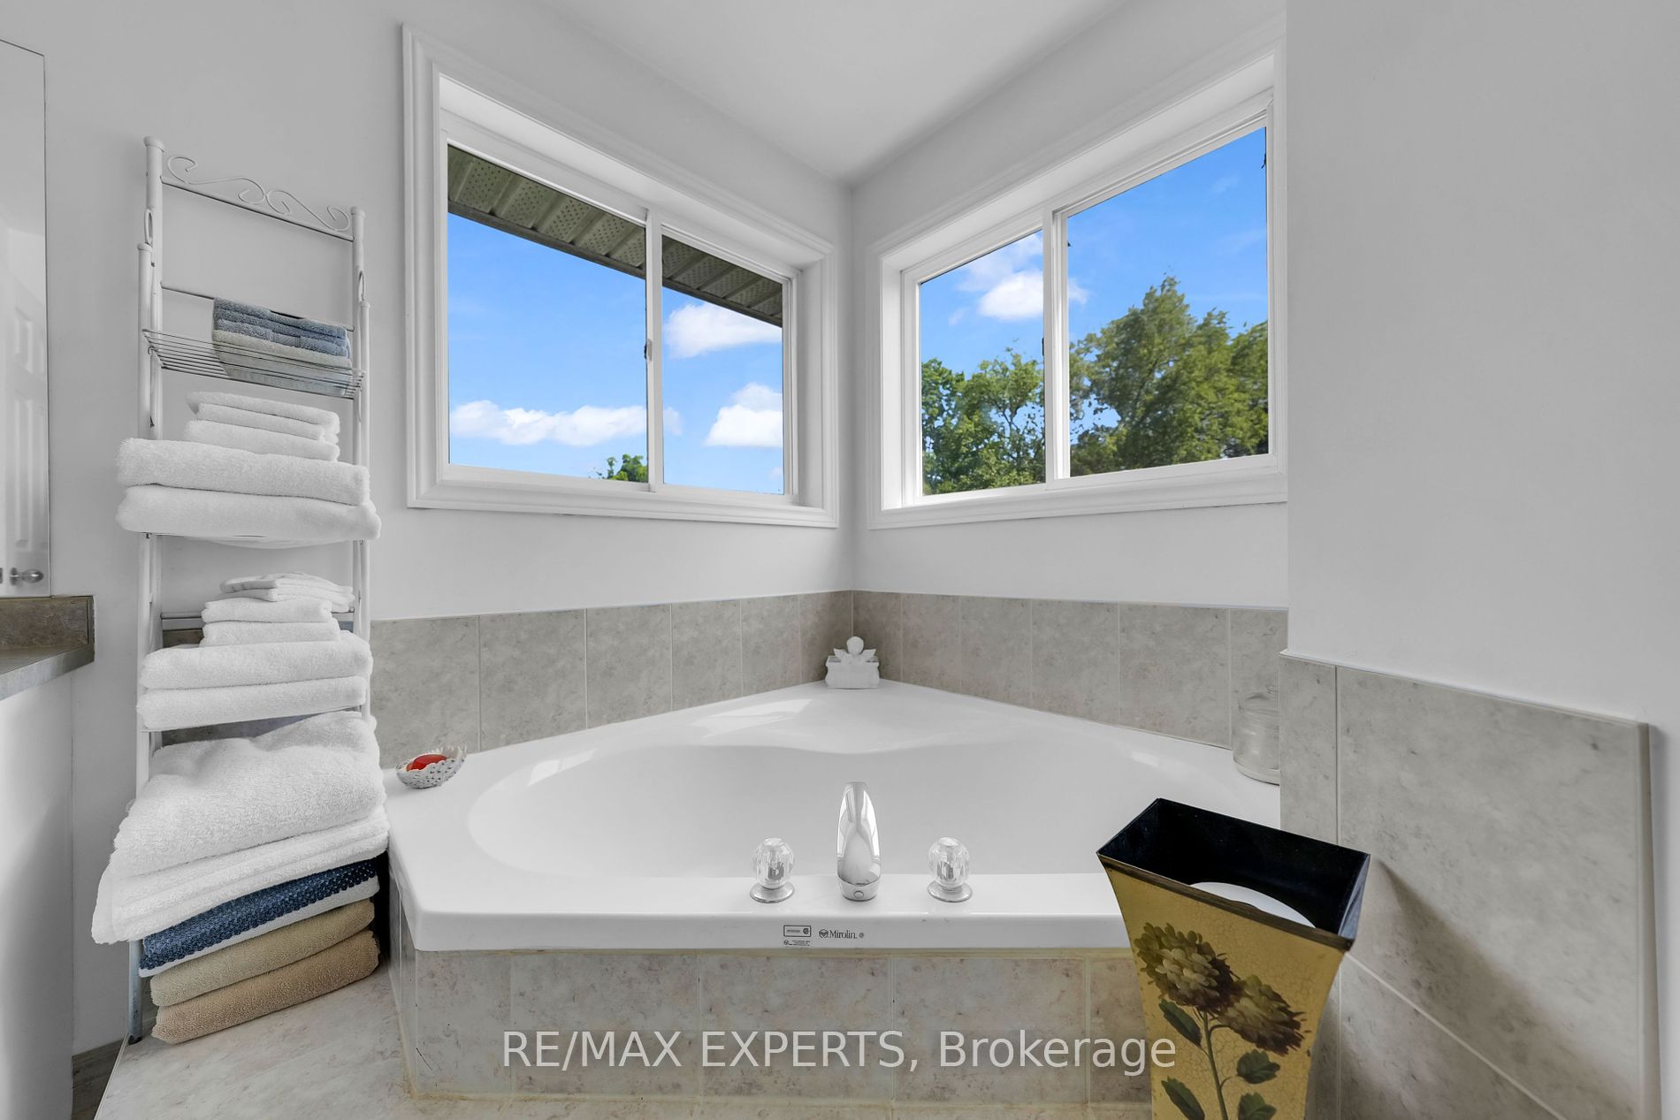
5 Pc Bath, Soaking Tub, Separate Shower
Dimensions 13.71 x 11.68 feet
160.13 sqft
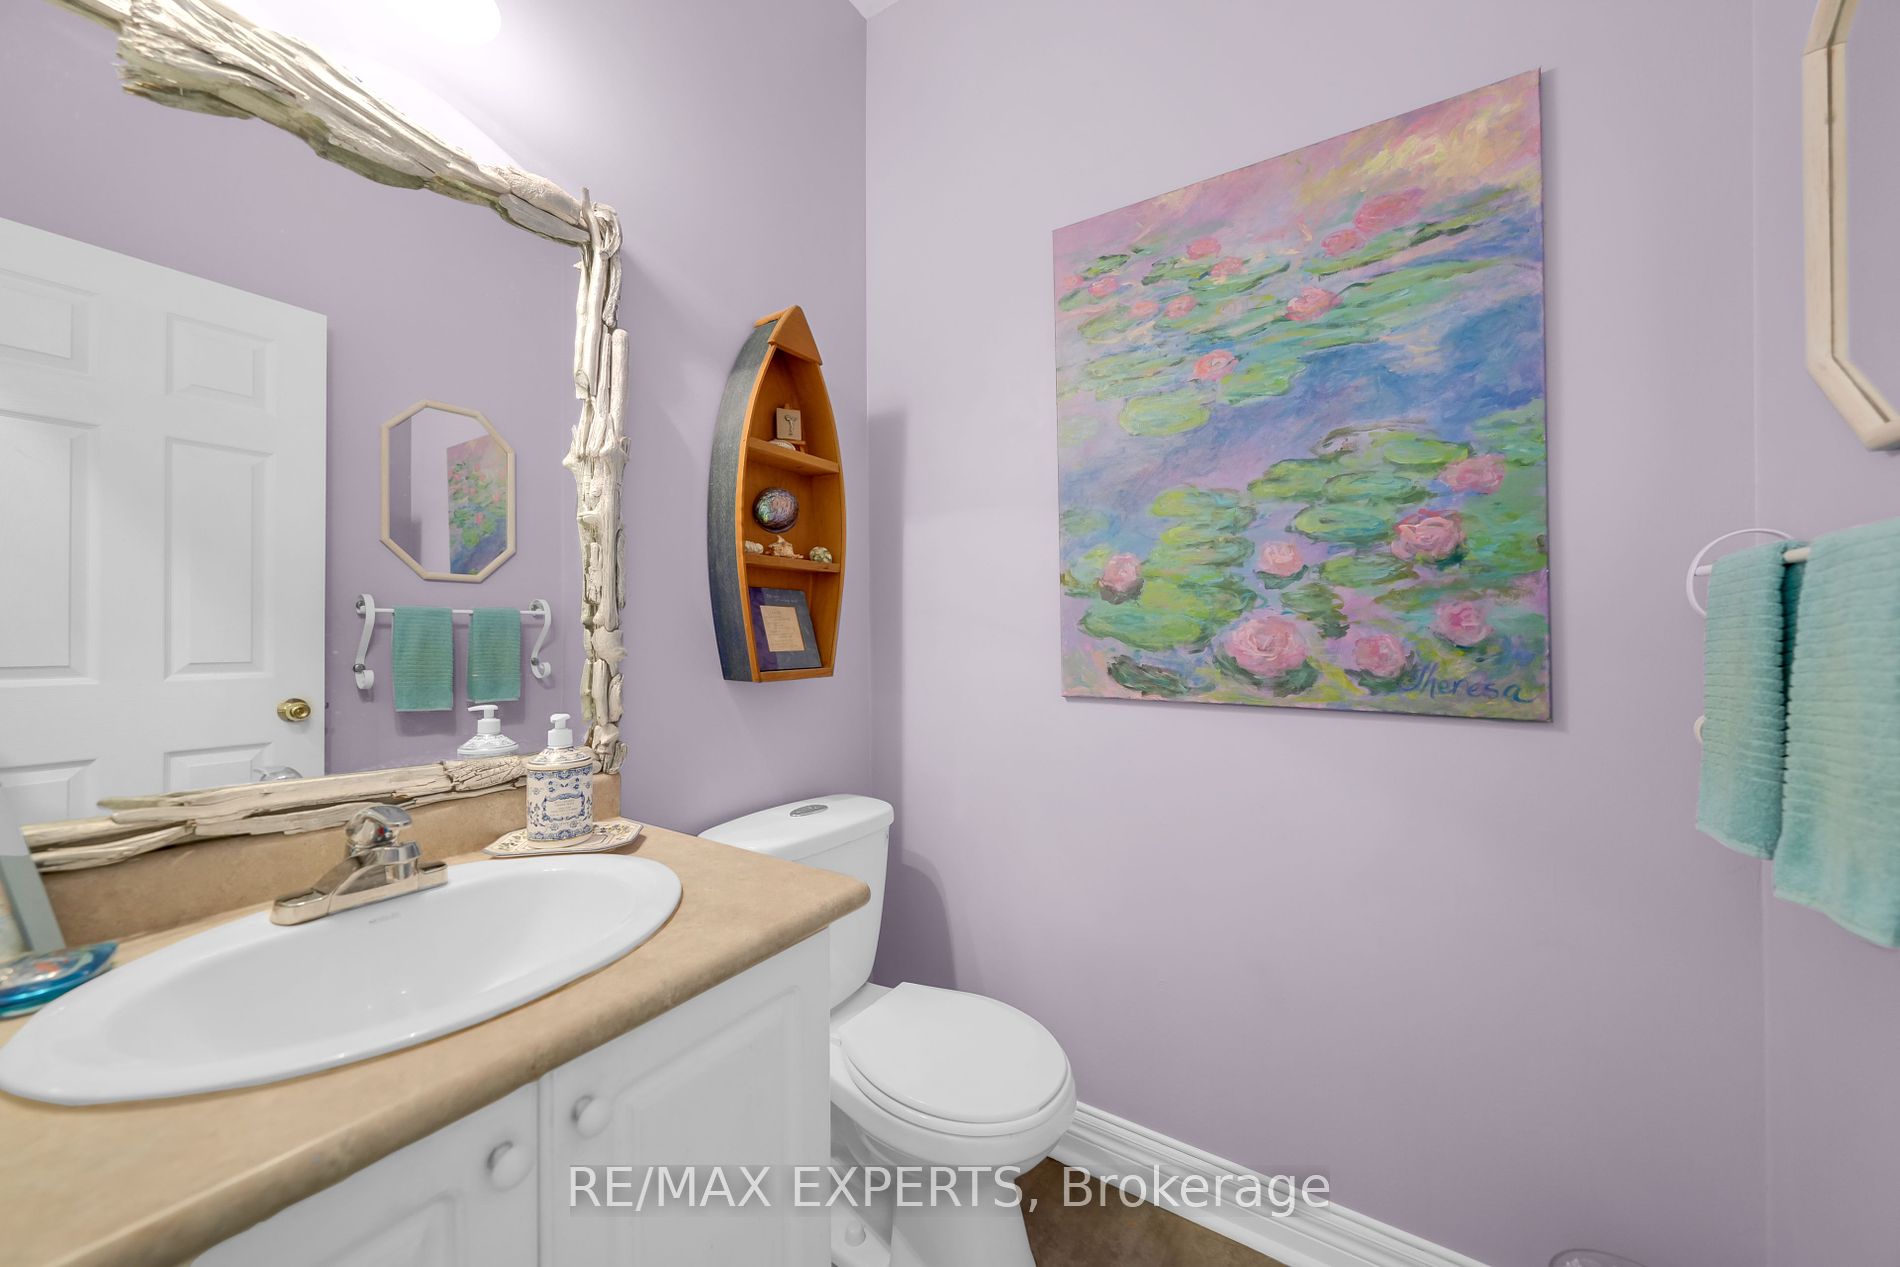
Bathroom
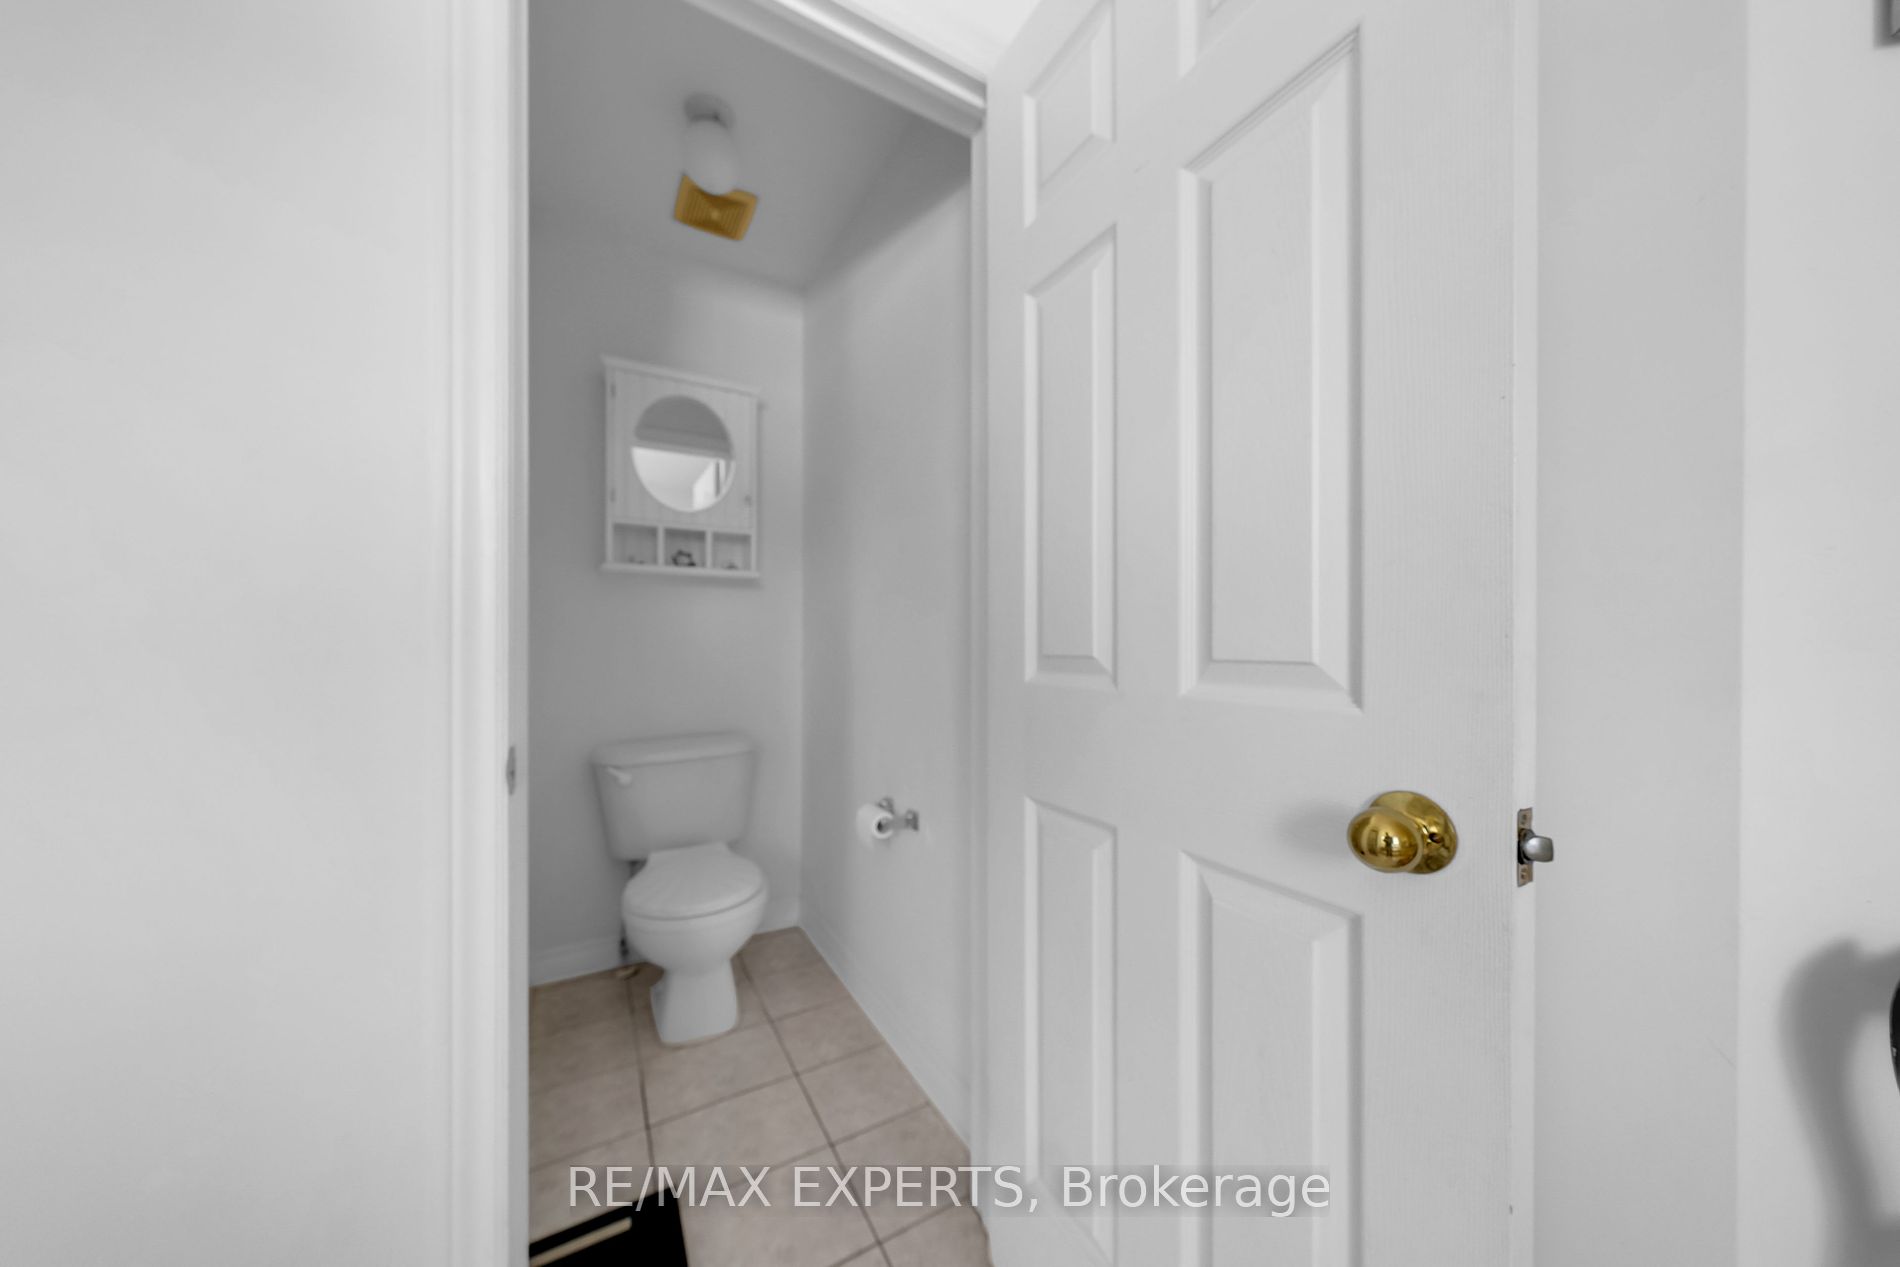
2 Pc Bath
Dimensions 5.12 x 5.09 feet
26.06 sqft
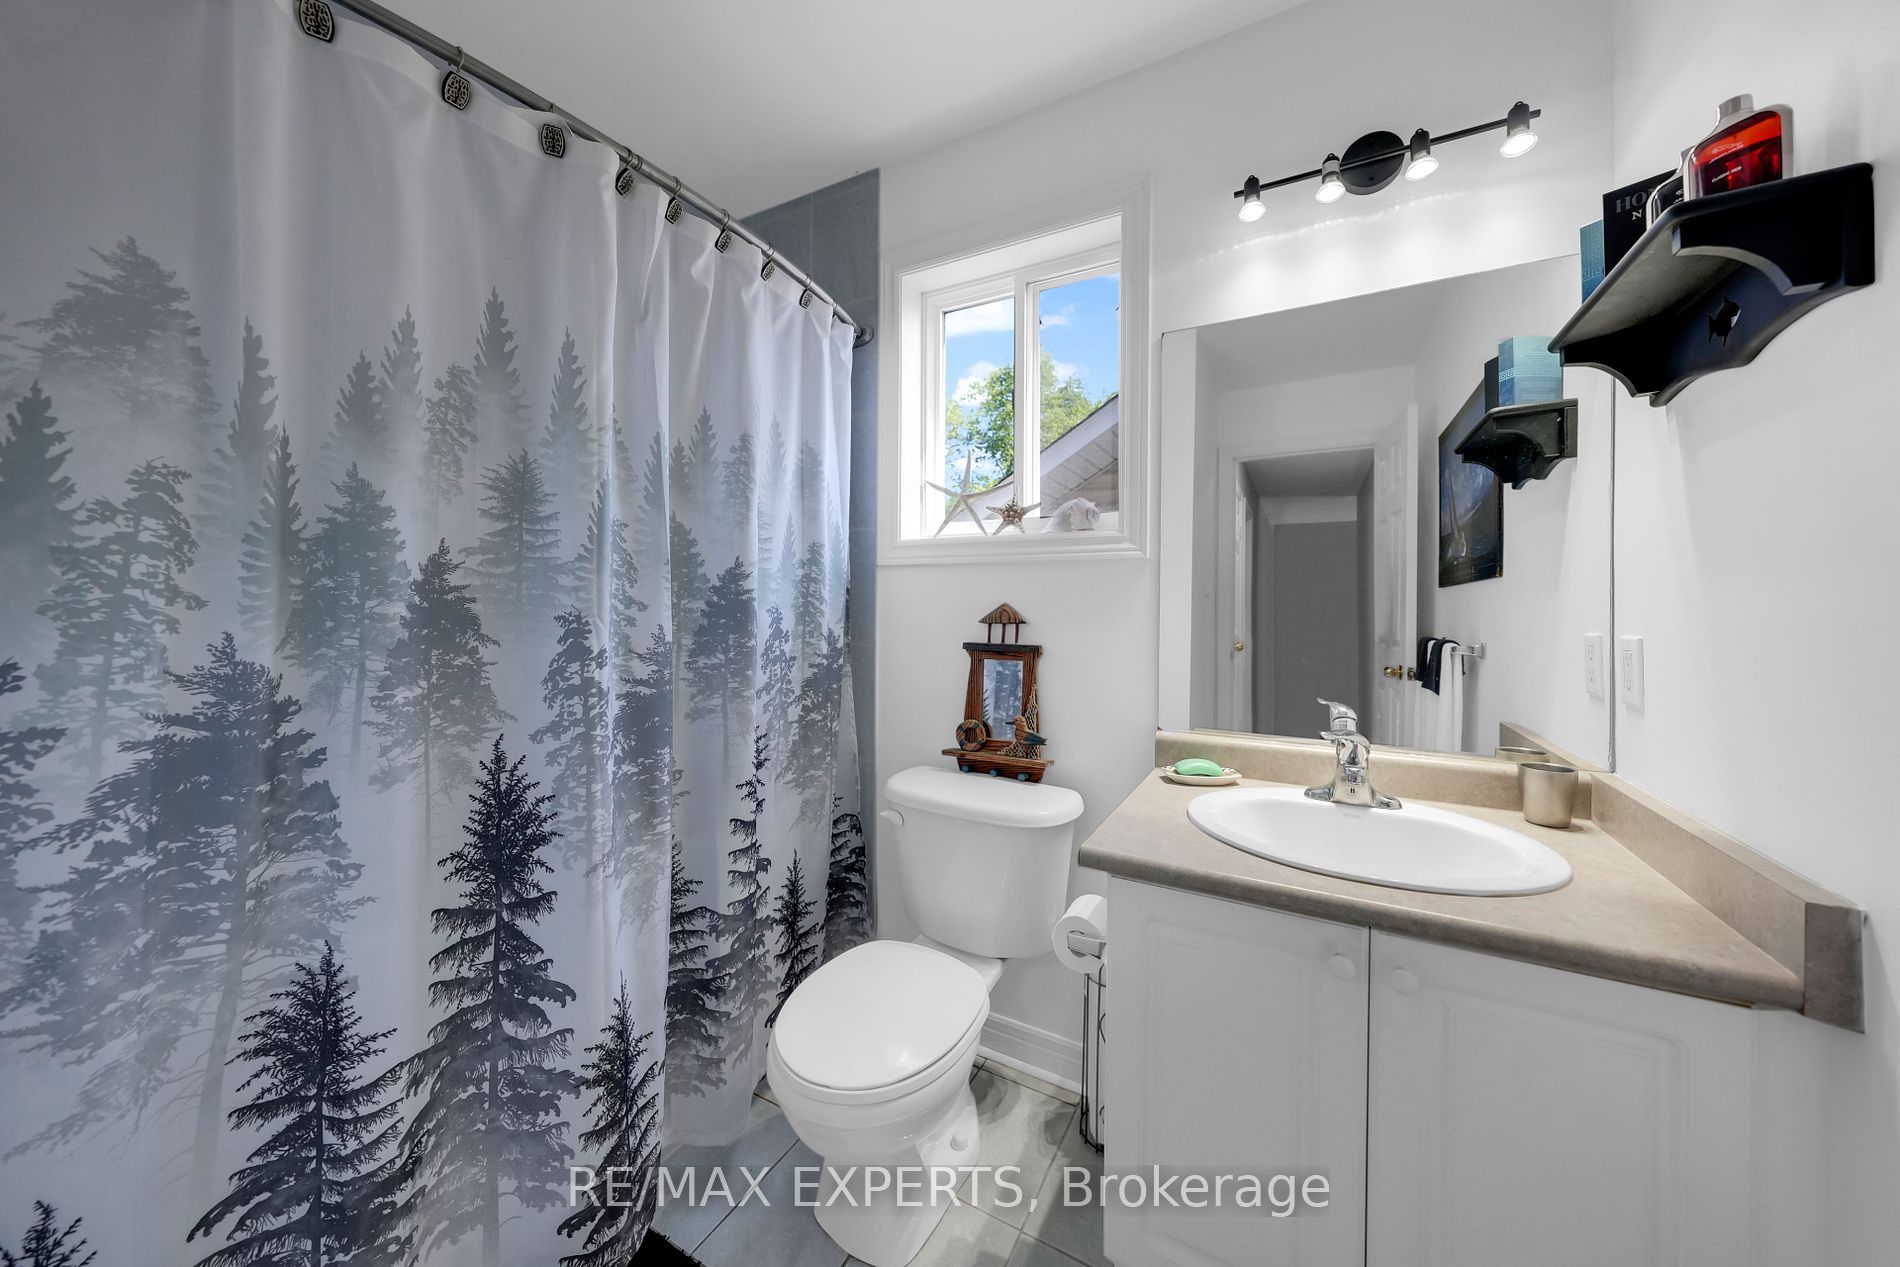
Bathroom
4 Pc Bath
Dimensions 8.14 x 8.01 feet
65.2 sqft
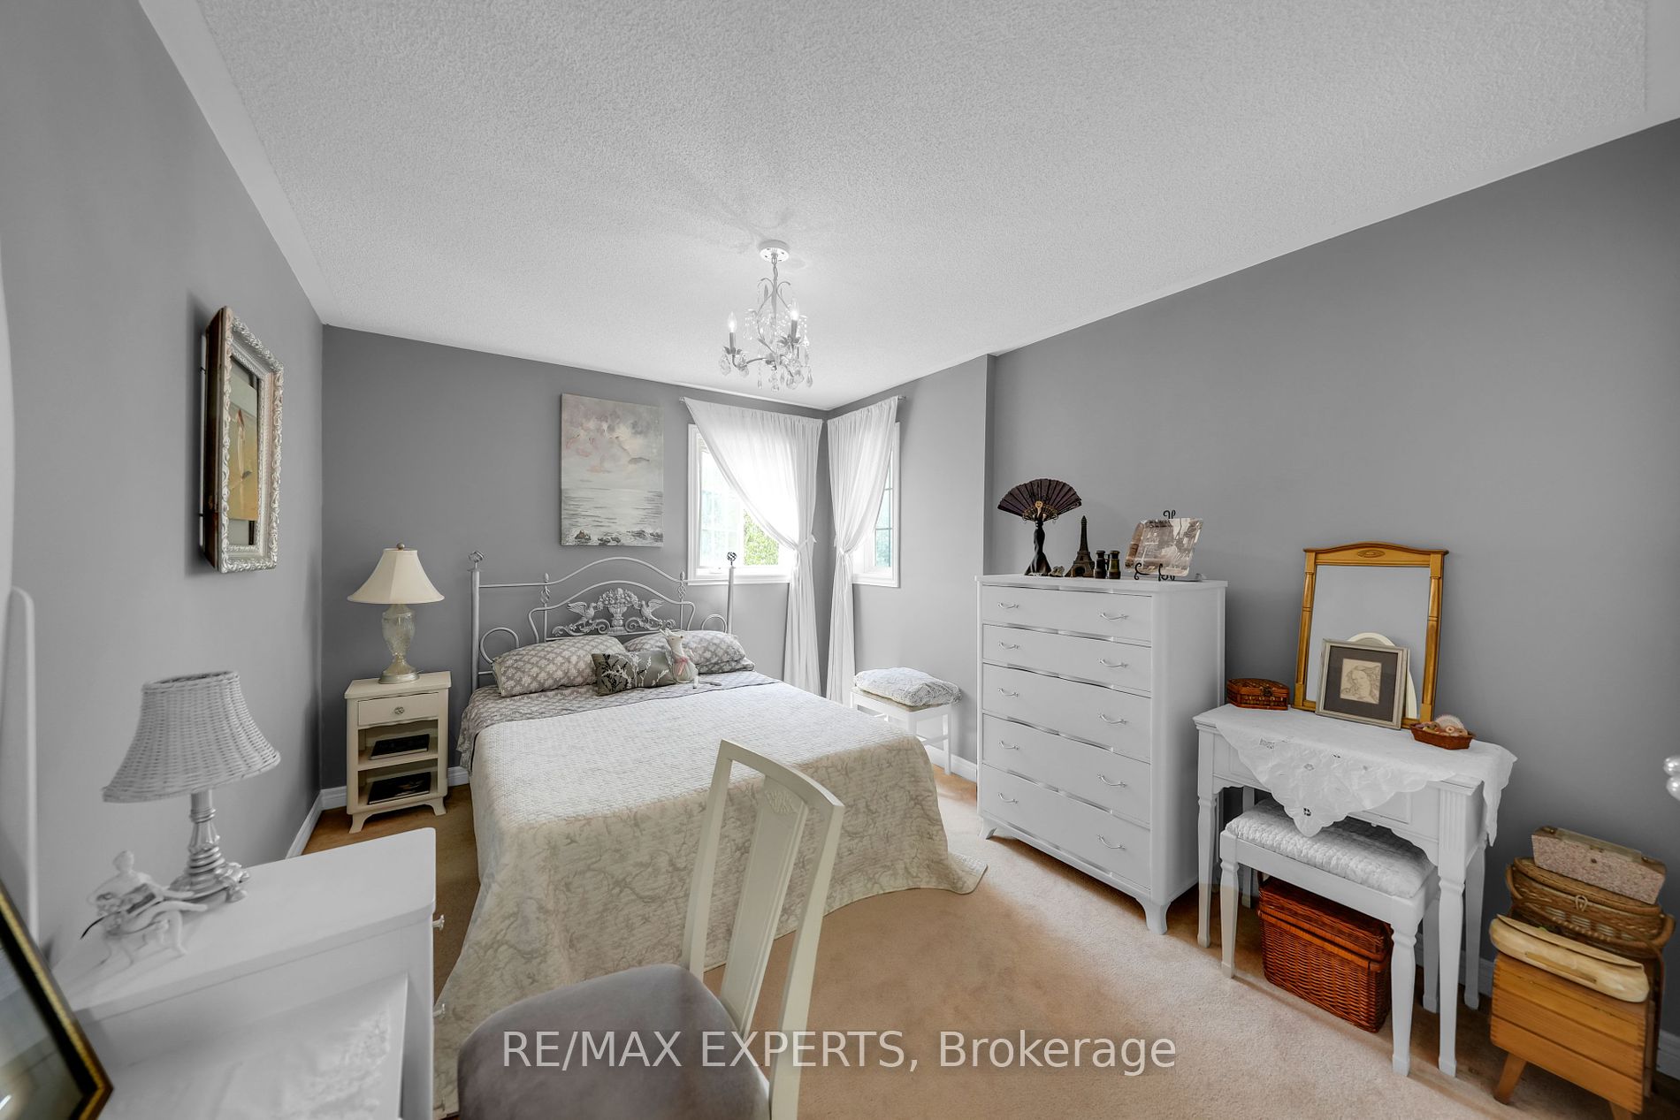
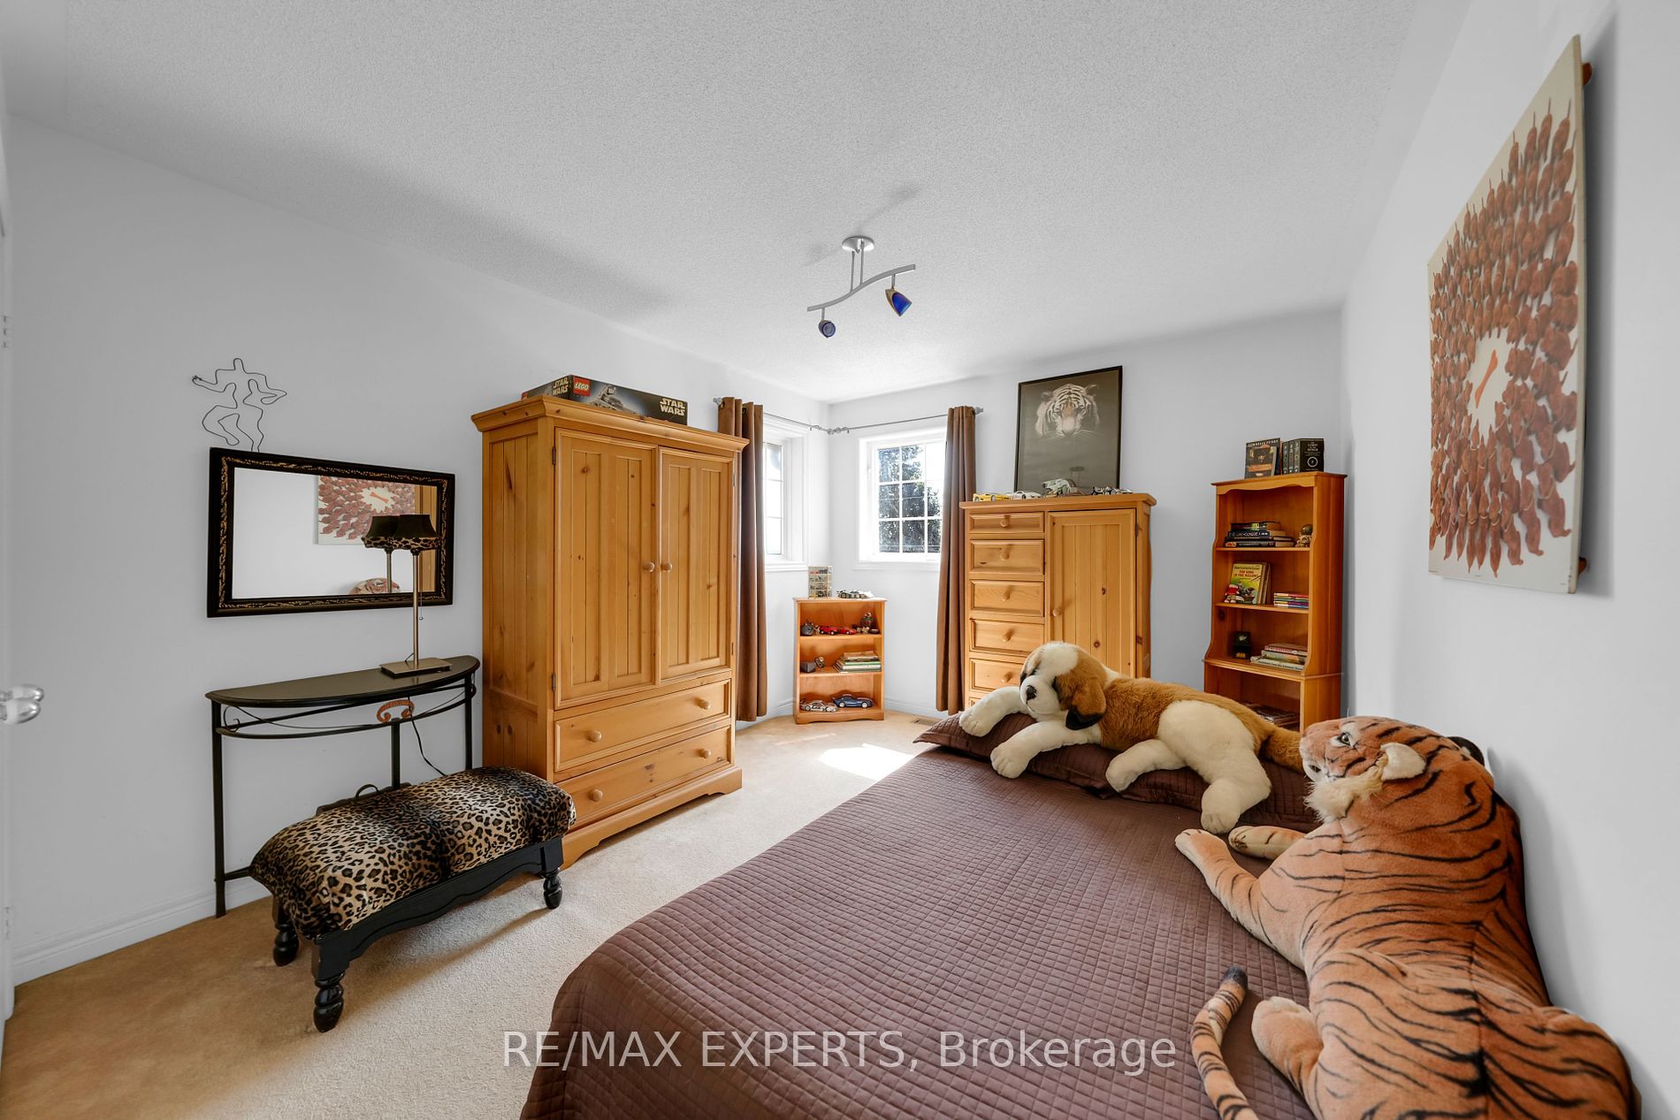
Bedroom 2
-
Dimensions 14.96 x 10.66 feet
159.47 sqft
Bedroom 3
-
Dimensions 14.96 x 10.07 feet
150.65 sqft
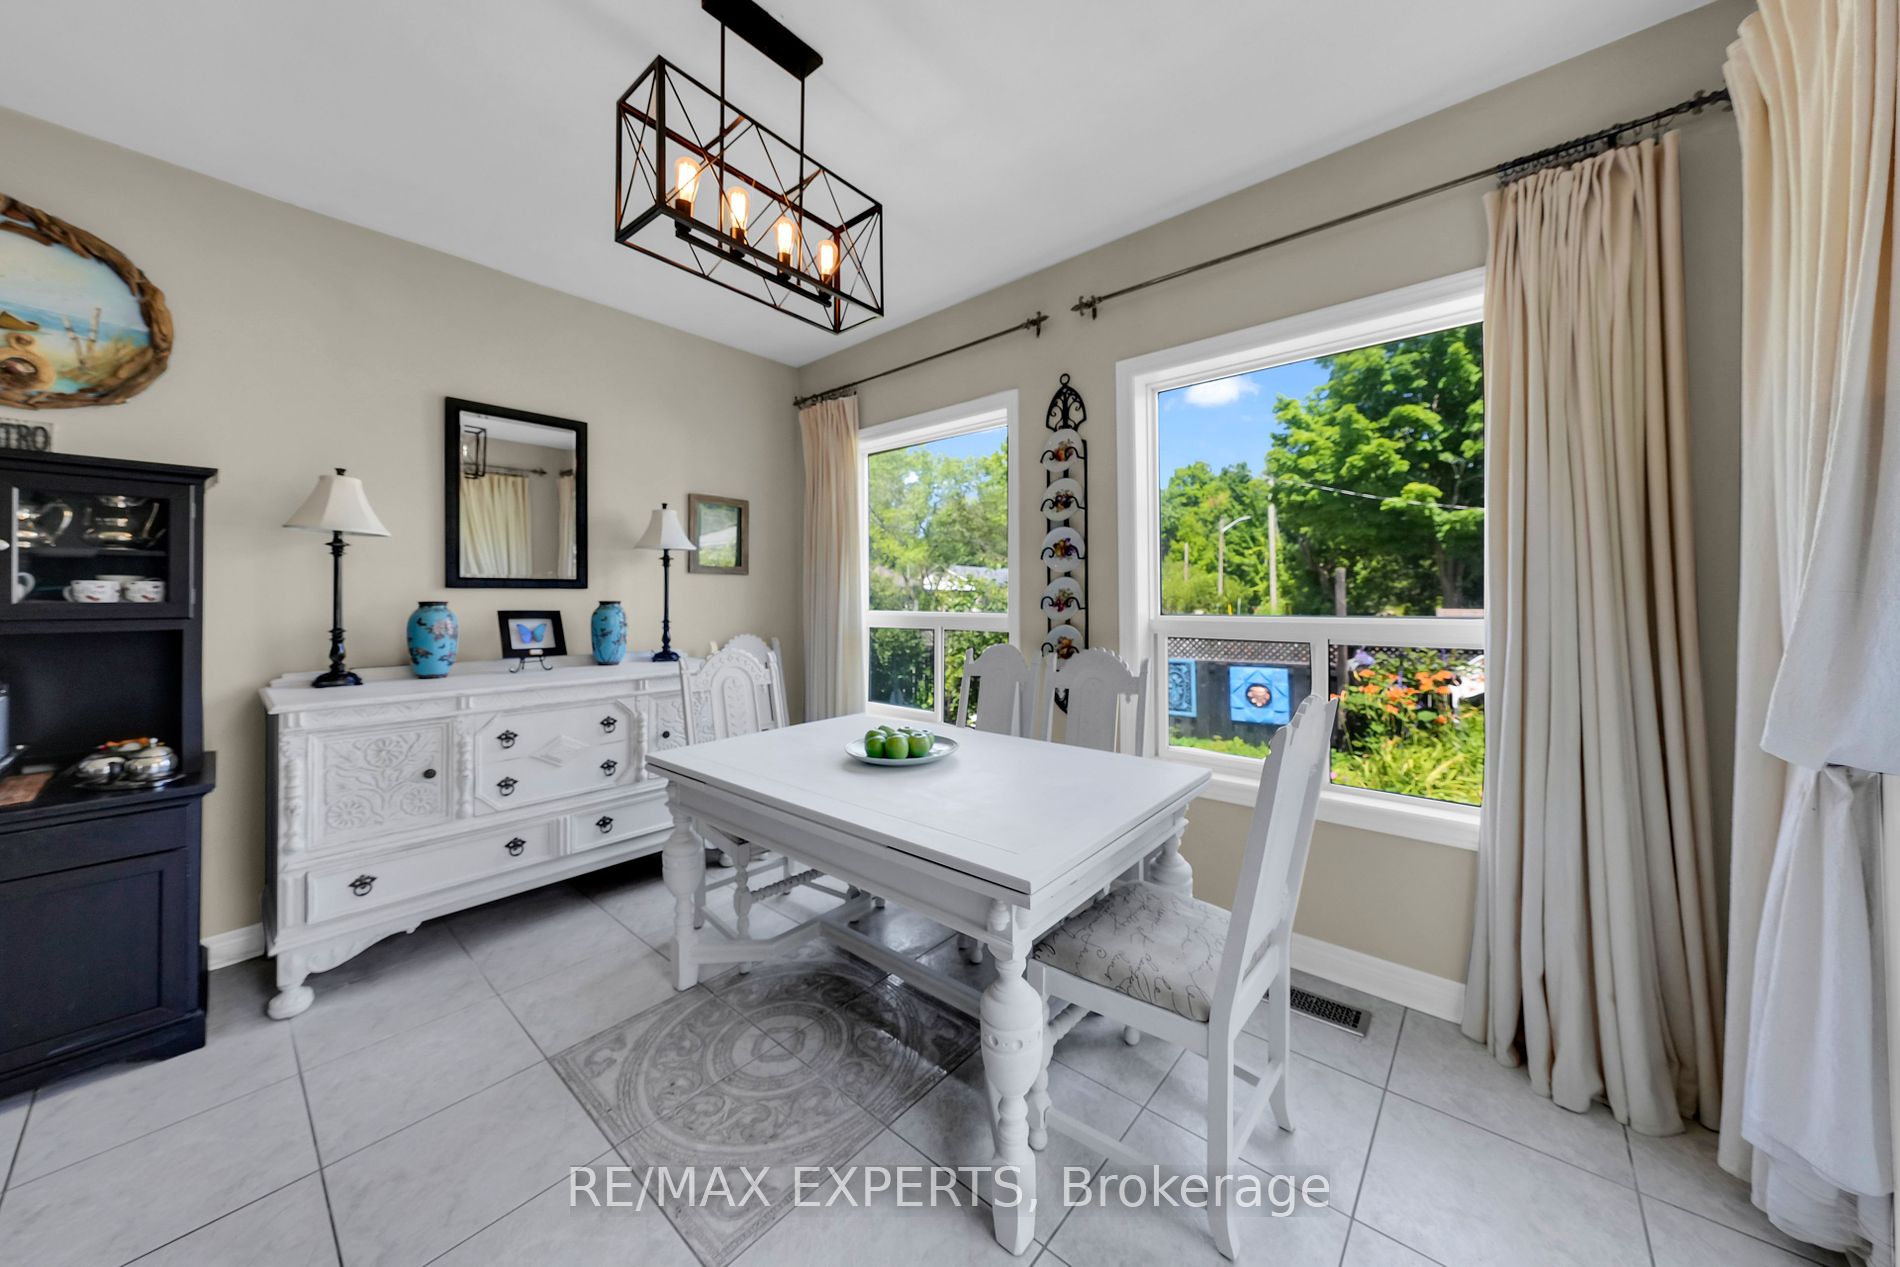
Breakfast
W/O To Garden
Dimensions 12.83 x 7.97 feet
102.26 sqft
Kitchen
Centre Island
Dimensions 13.22 x 12.83 feet
169.61 sqft
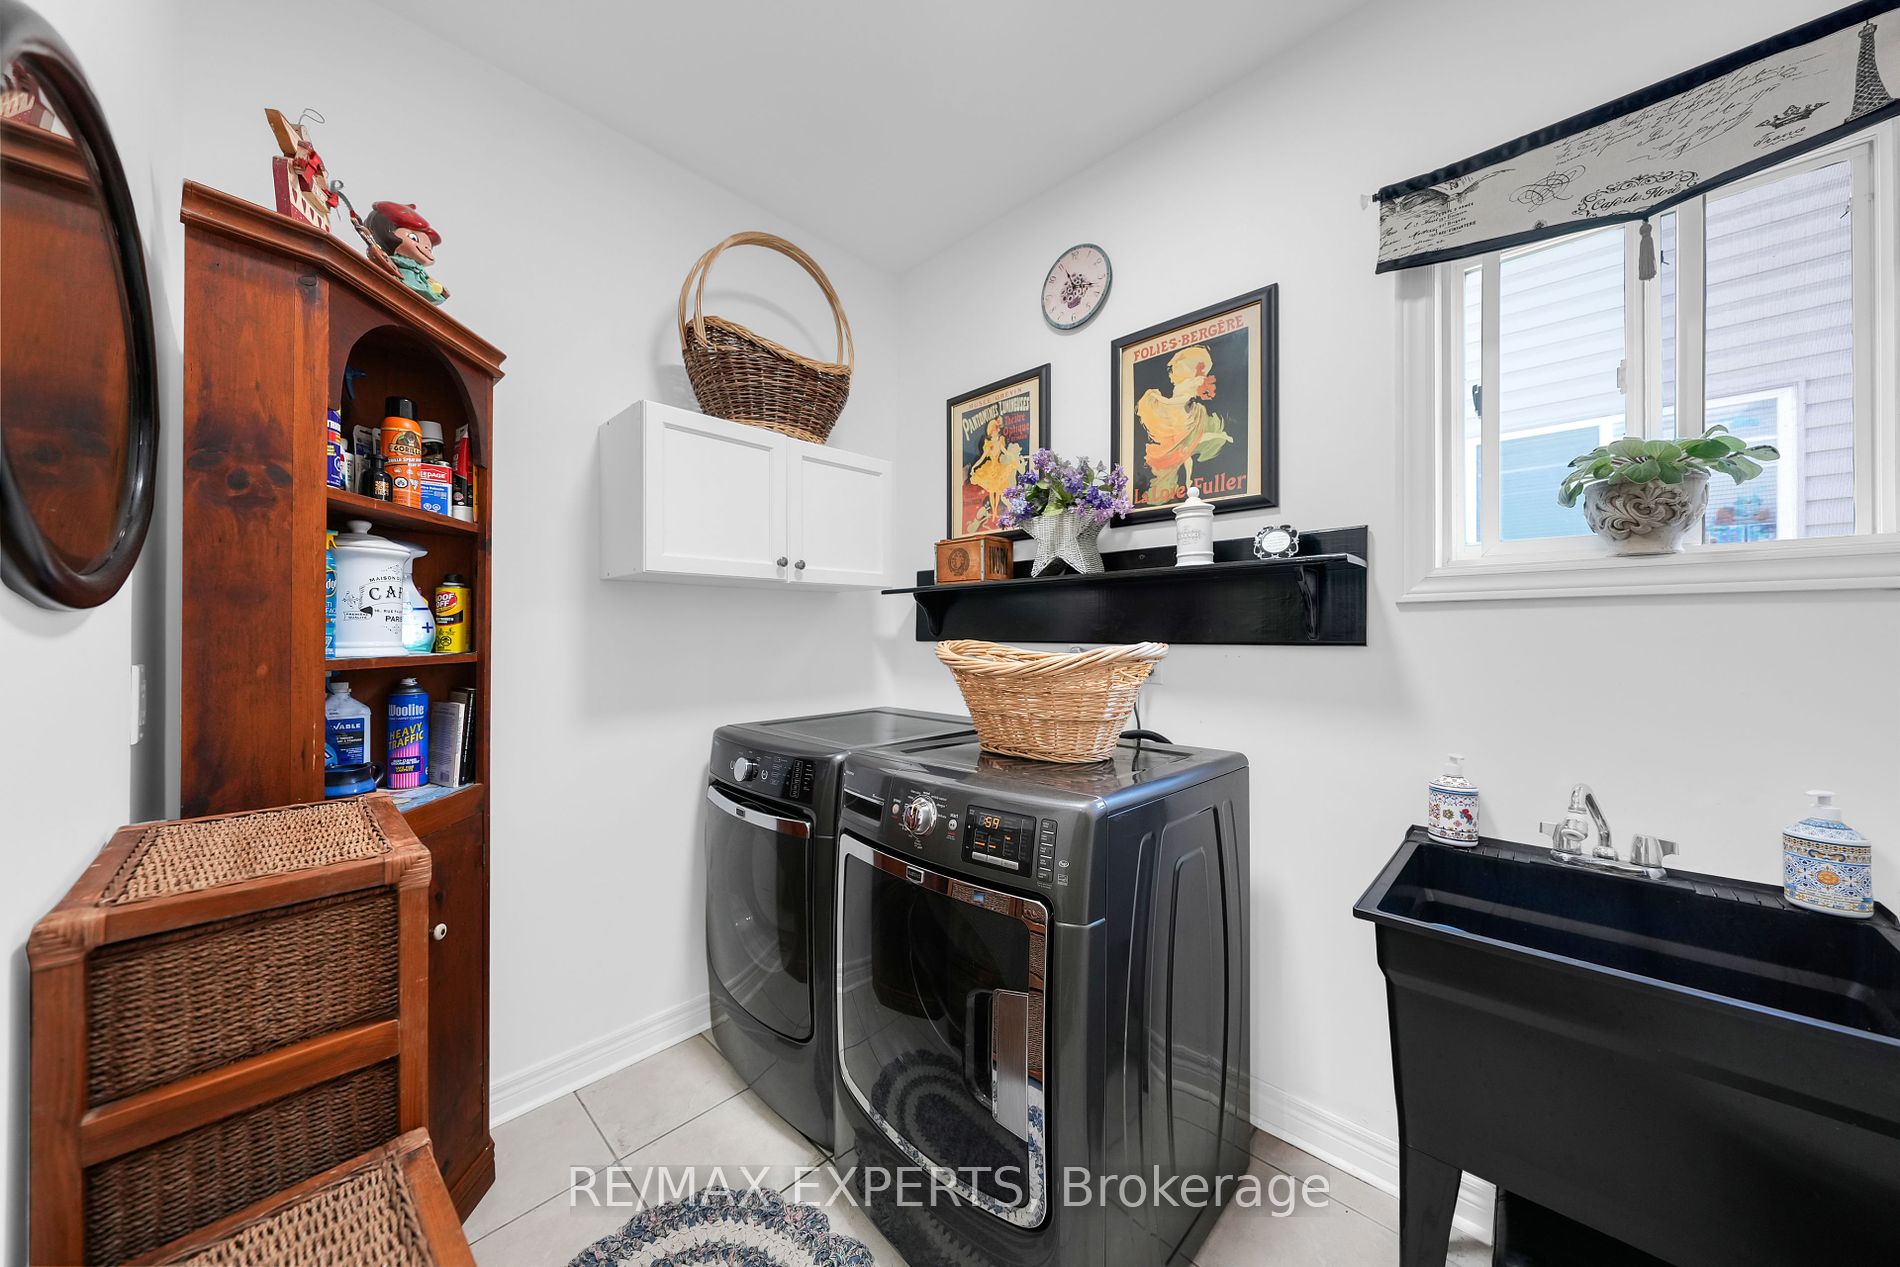
Laundry
Separate Room
Dimensions 8.66 x 6.36 feet
55.08 sqft
Living Room
Gas Fireplace
Dimensions 16.01 x 13.22 feet
211.65 sqft
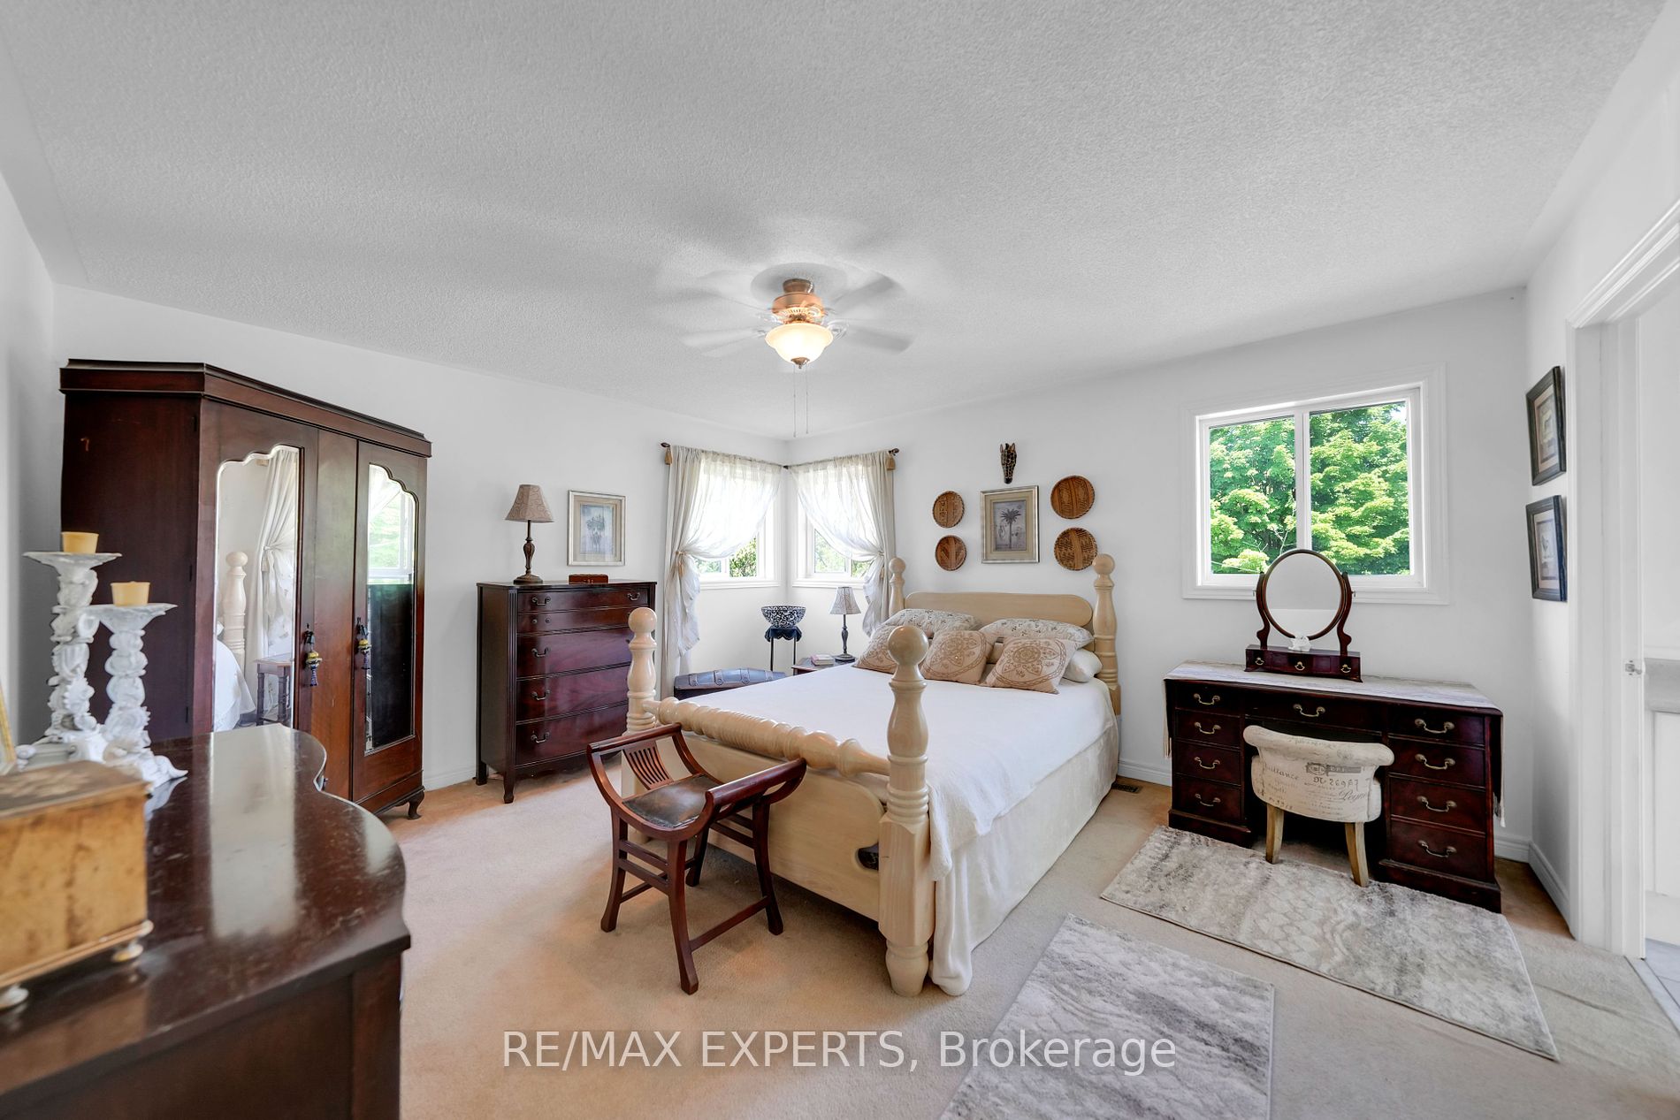
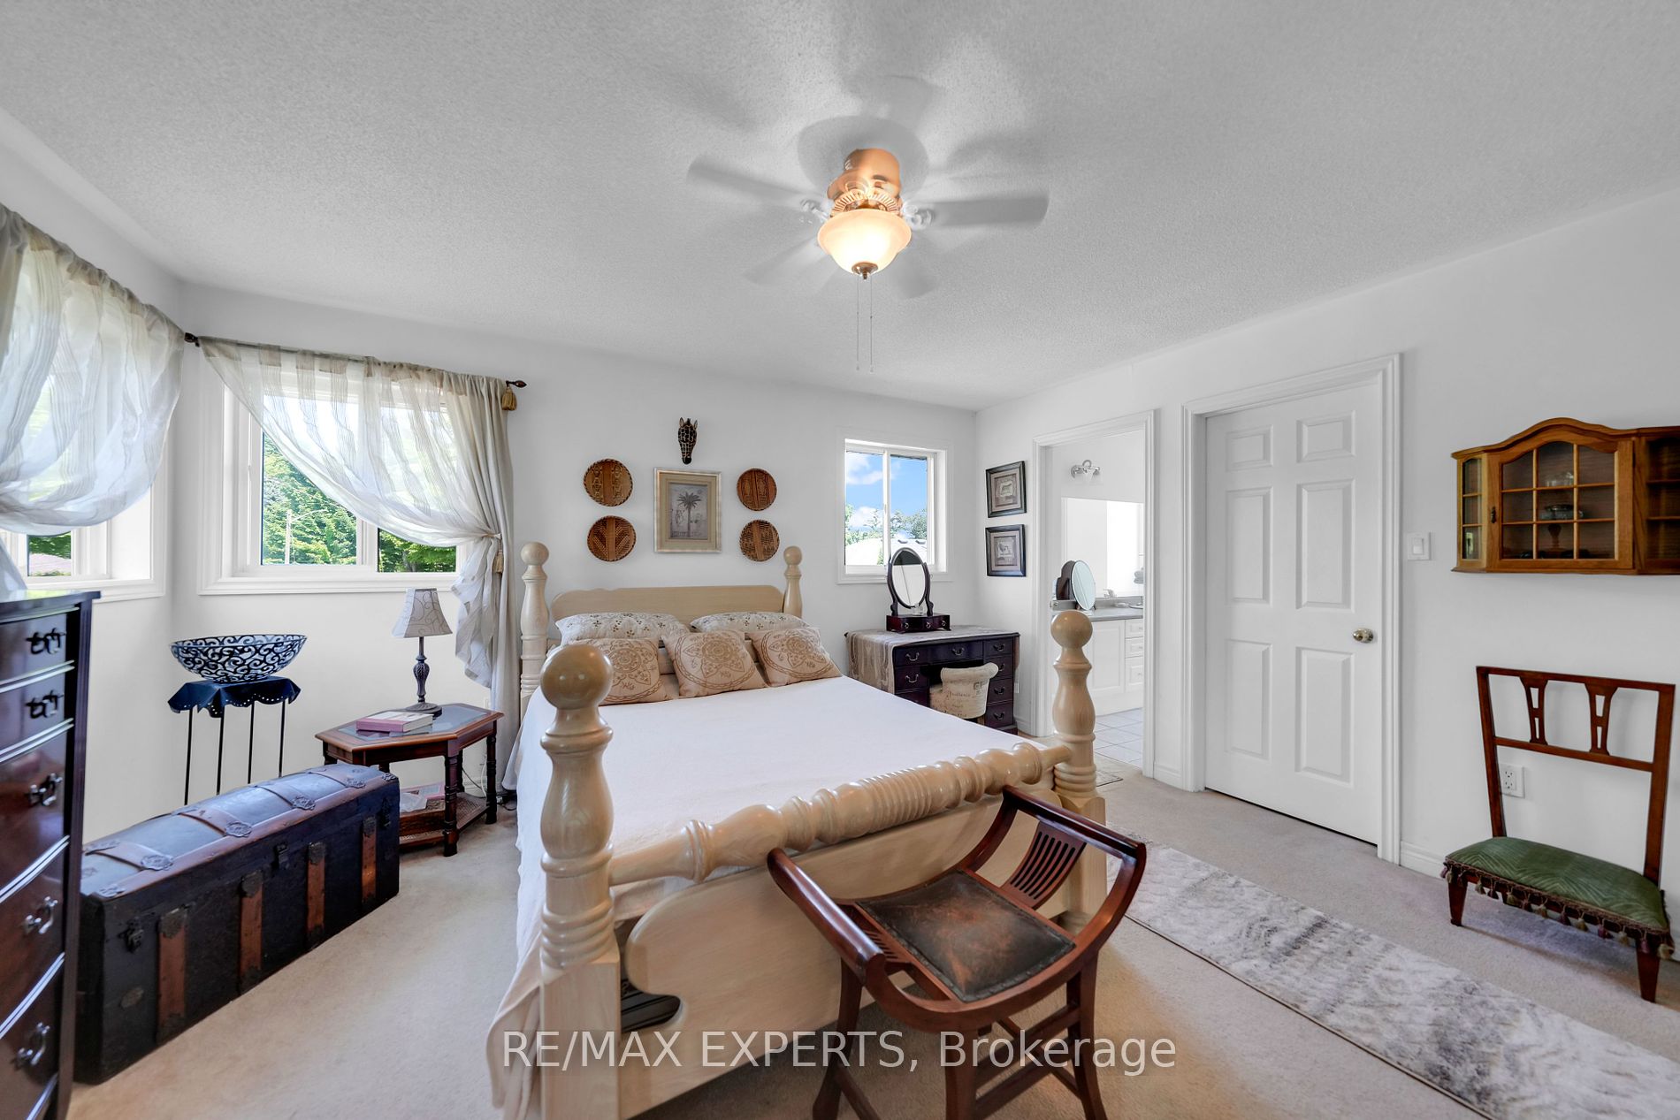
Primary Bedroom
5 Pc Ensuite
Dimensions 14.8 x 13.25 feet
196.1 sqft
Similar Properties(No results)
Mortgage Calculator
Calculate your estimated monthly mortgage payment
Price
$830,000
$
%
%
Total cost of mortgage
$0
Monthly payment
By clicking Save, we will calculate your estimated mortgage for all properties using the saved values (down payment percentage, interest rate, and amortization).
The accuracy and applicability of this calculator are not guaranteed.