Sign In or Create a Free Account to see full details of this property
Key Facts
Key facts for 41 Leith Drive
Property Type
House, 2-Storey
Parking
Attached 2 garage, 4 parking
MLS #
N13876528
Size
3000-3500 sqft
Basement
Full,Unfinished
Listed on
2026-10-08
Lot size
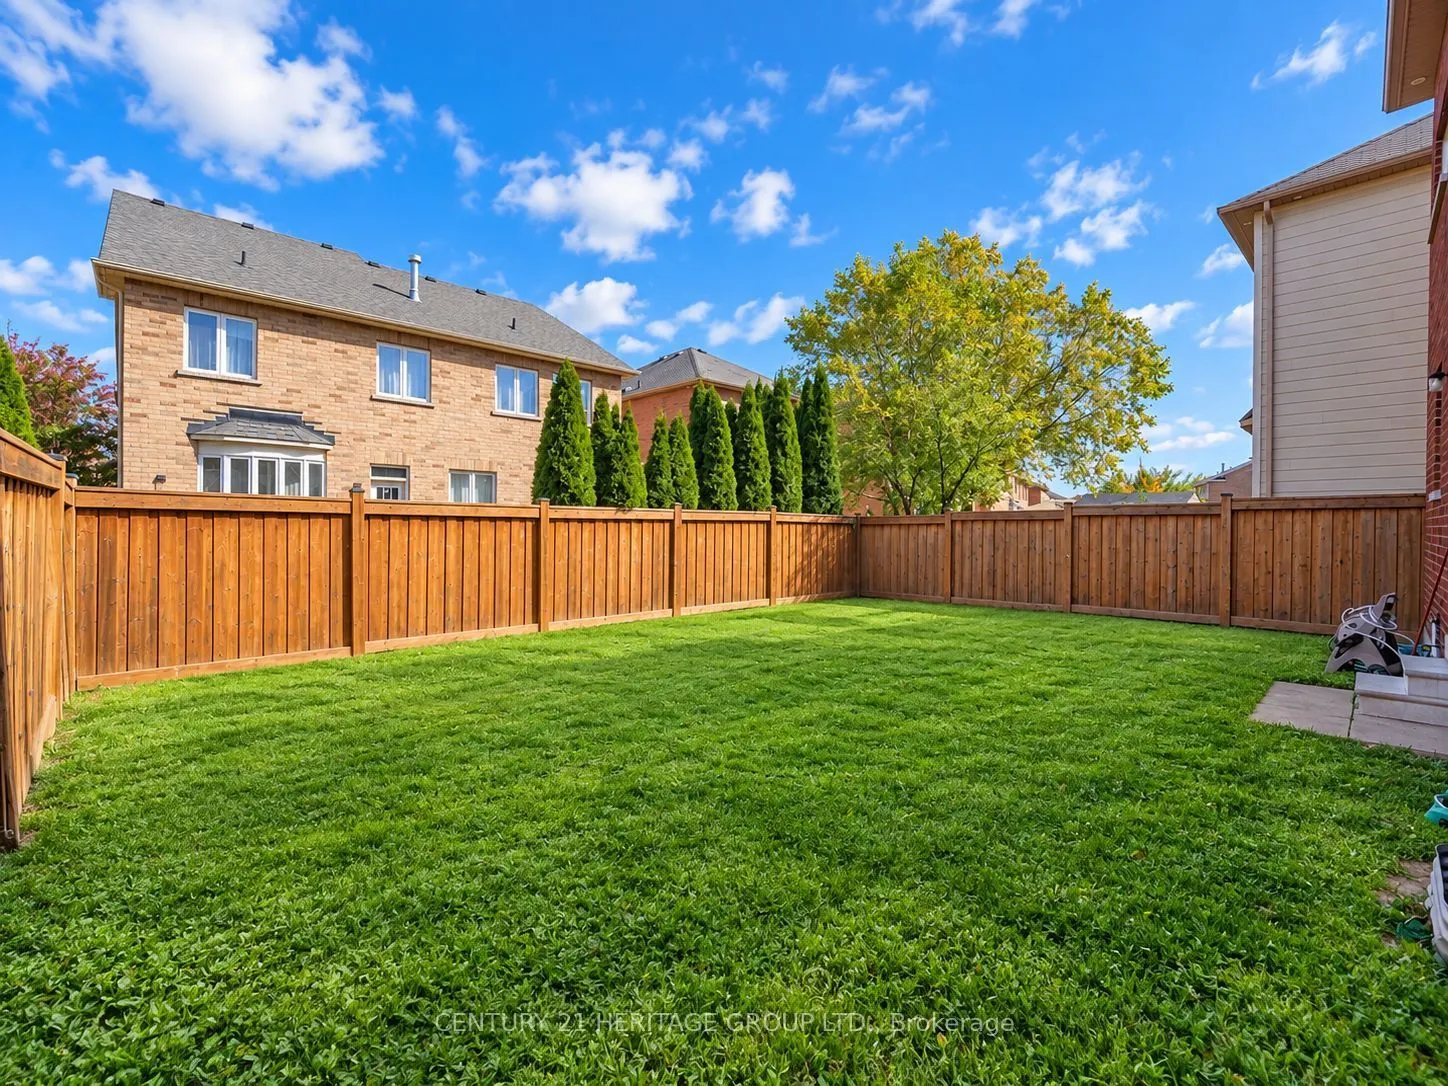
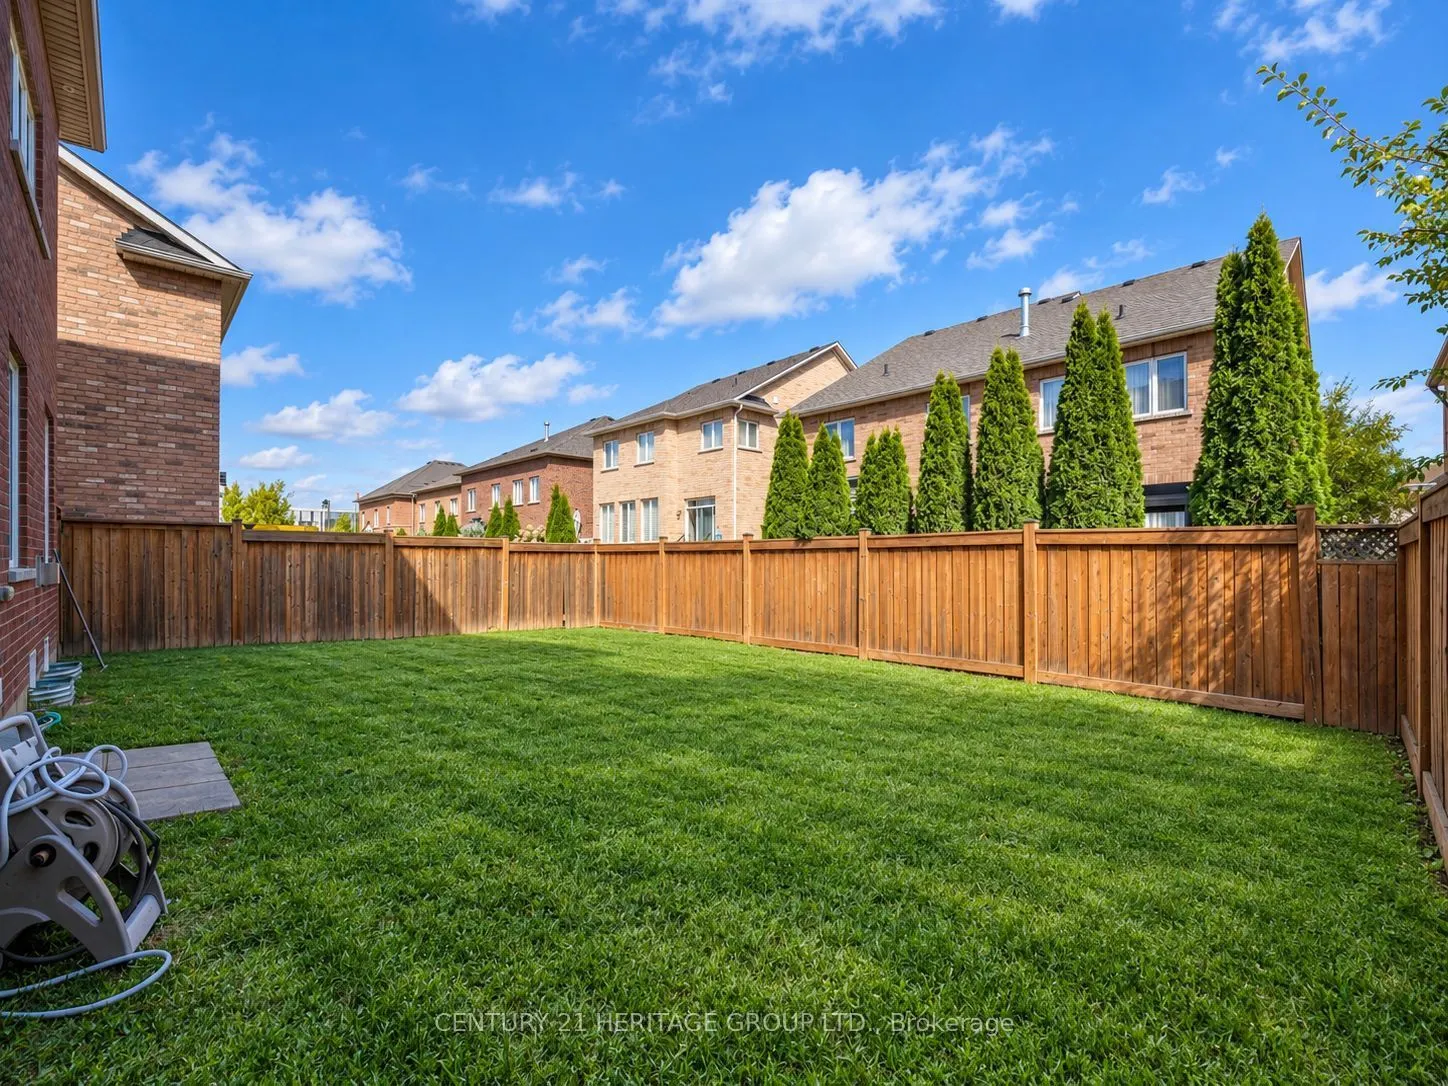
45 x 96.78
Tax
$7,202.51 /yr
Days on Market
5
Approximate Age
6-15
Maintenance Fee
-
Description
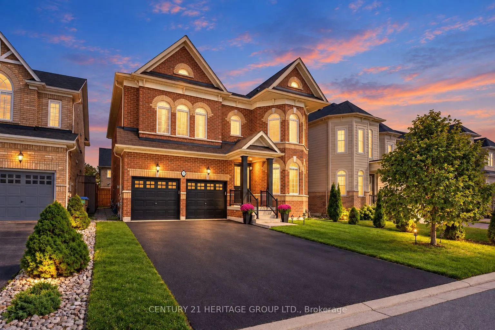
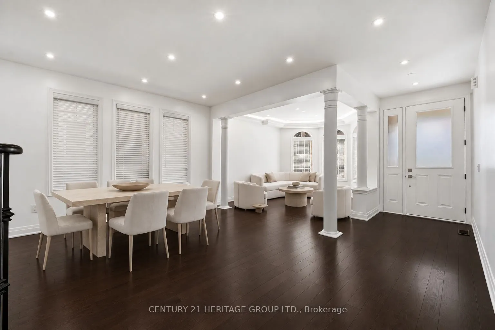
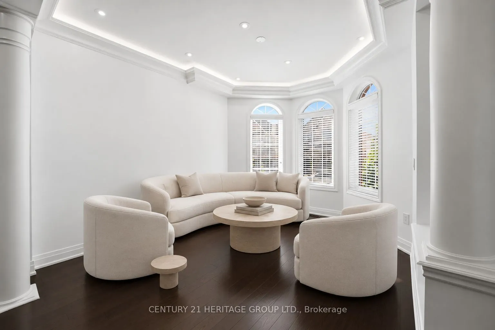
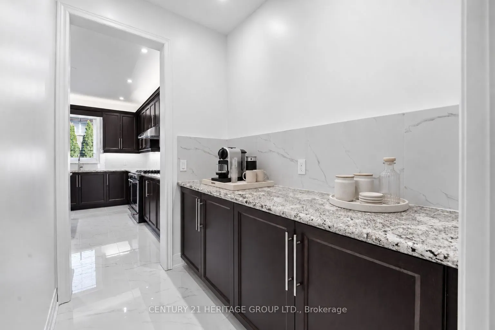
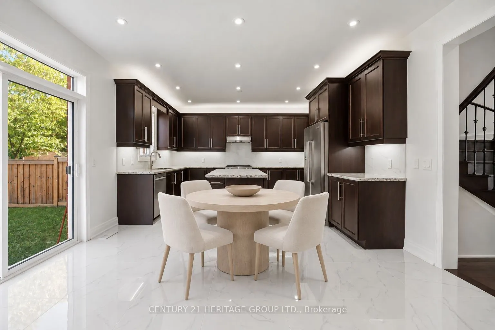
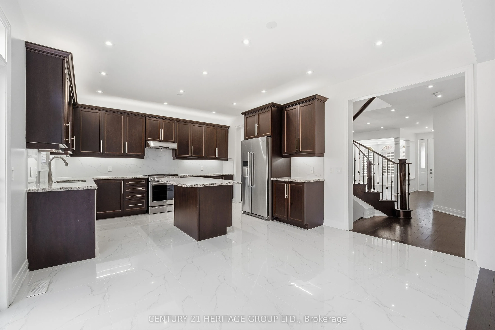
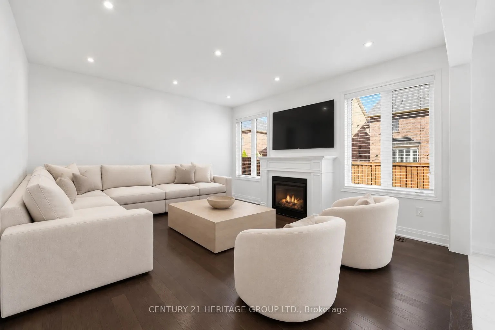
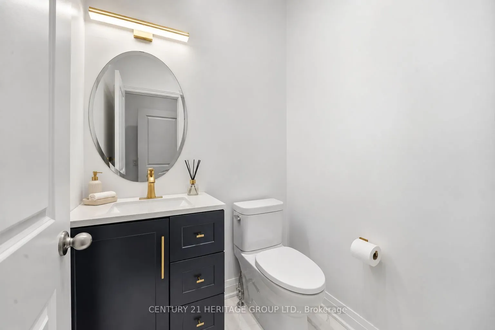
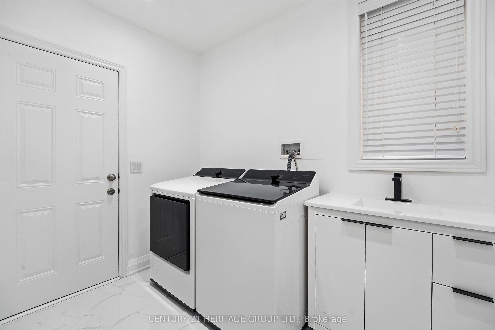
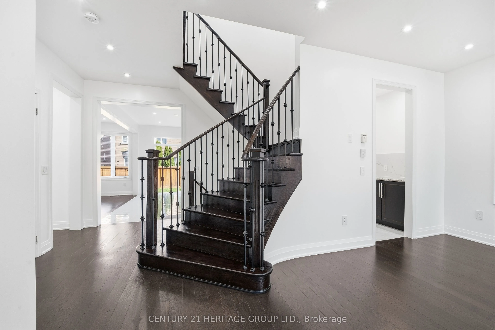
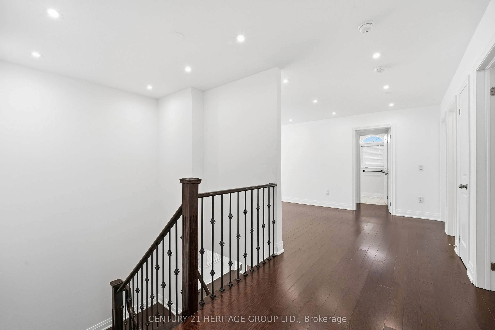
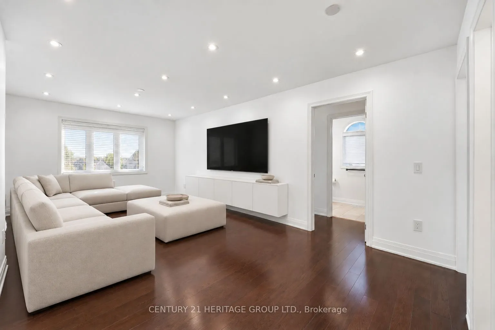
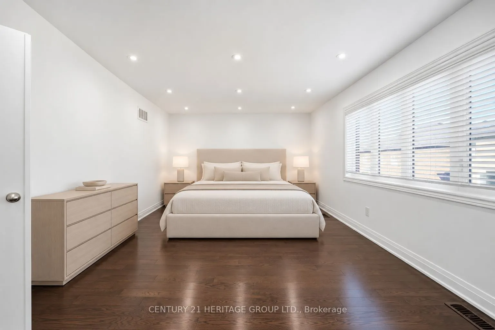
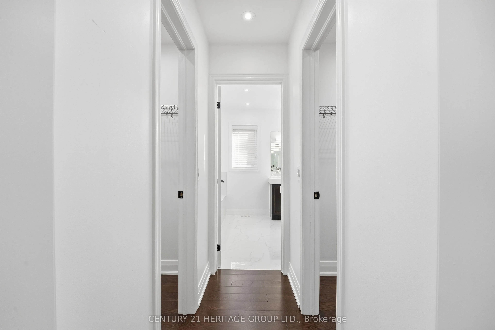
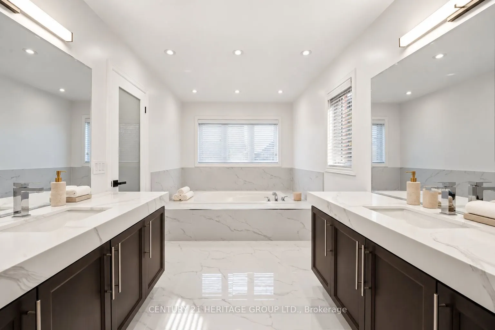
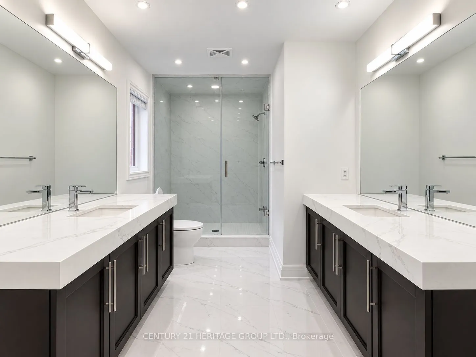
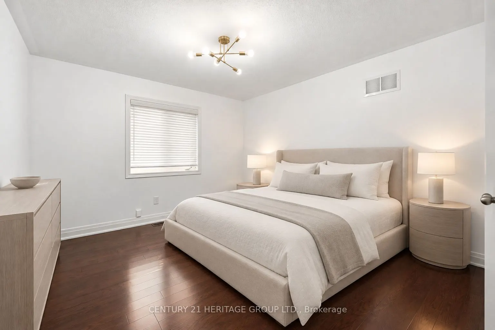
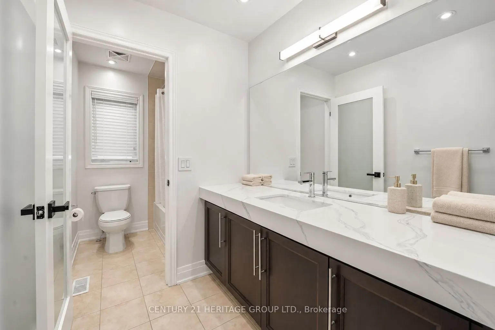
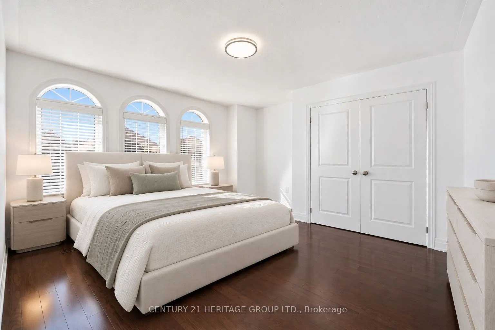
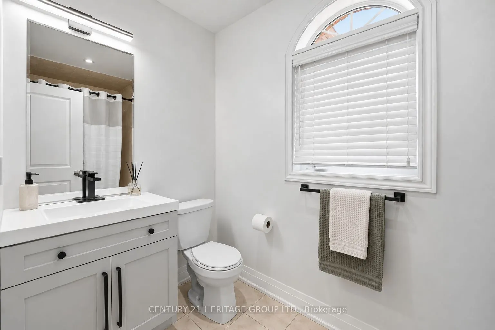
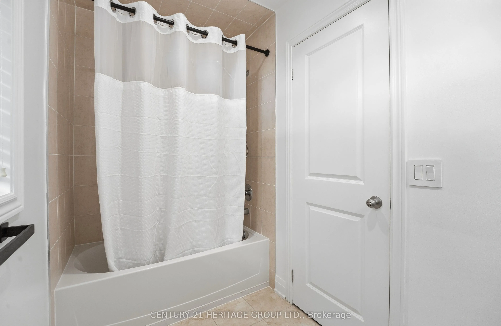
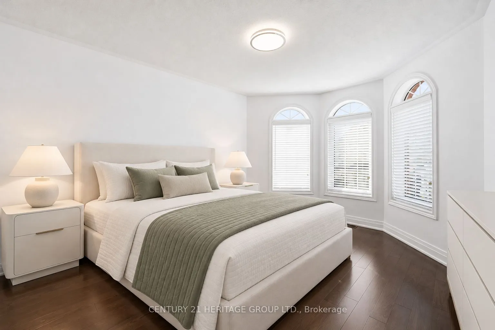
Welcome to the appropriately named Dream fields community of Bradford West Gwillimbury. This impressive, approximately 3,100 sq. ft. residence offers 4 spacious bedrooms, plus a second-floor media room with the flexibility to create a 5th bedroom, 4 beautifully updated bathrooms, and a two car garag...e. Step inside to a bright, sophisticated interior featuring 9-foot ceilings on the main floor and extensive pot lighting throughout, including the main floor, second-floor media room, primary bedroom, and exterior of the home. Elegant crown and cove lighting enhance the living room, while smooth ceilings throughout the main floor and newly finished smooth ceilings in most areas of the second floor add a clean, contemporary feel. The home has been freshly painted throughout and features new baseboards and new hardwood flooring on the second floor. The refreshed kitchen offers new floor tile and backsplash, a new faucet, and upgraded under- and over-cabinet lighting, creating a bright and inviting space for everyday living and entertaining. The bathrooms have been thoughtfully updated with new vanities, lighting, and designer fixtures throughout. The primary ensuite is particularly impressive, featuring a brand-new walk-in shower with tall glass enclosure, dual vanities, new faucets and accessories, and a new toilet. The laundry room has also been beautifully refreshed with new floor tile, pot lighting, a new vanity, and an LG washer and dryer. Outside, upgraded pot lighting enhances the home's curb appeal.
By clicking Save, we will calculate your estimated mortgage for all properties using the saved values (down payment percentage, interest rate, and amortization).
The accuracy and applicability of this calculator are not guaranteed.