Sign In or Create a Free Account to see full details of this property
Key Facts
Key facts for 1157 Kell Street
Property Type
House, 2-Storey
Parking
Attached 2 garage, 2 parking
MLS #
N13790766
Size
1500-2000 sqft
Basement
Unfinished
Listed on
2026-09-16
Lot size
30 x 114.83
Tax
$4,100 /yr
Days on Market
27
Approximate Age
-
Maintenance Fee
-
Description
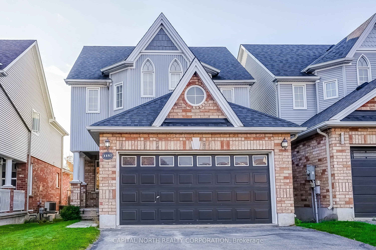
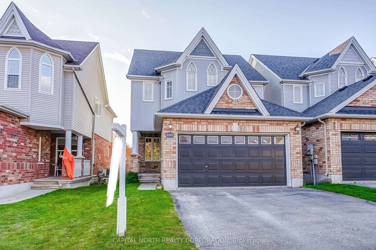
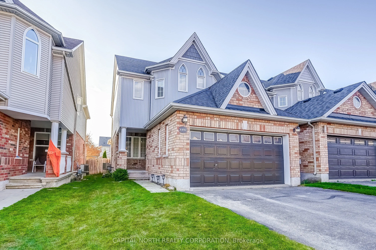
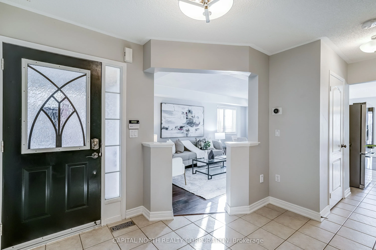
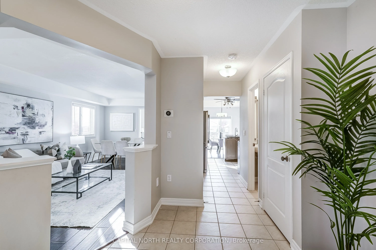
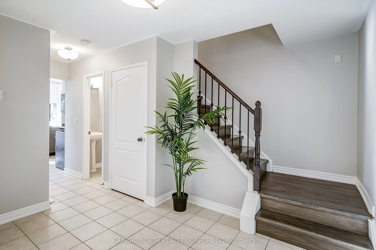
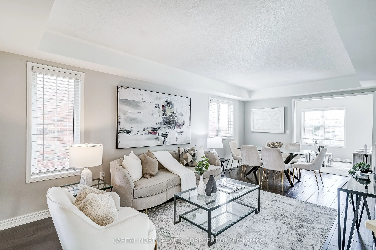
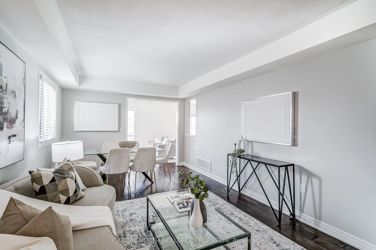
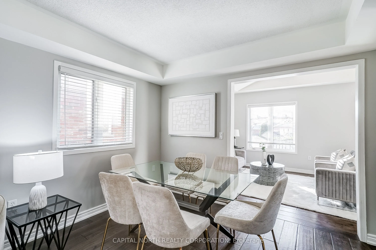
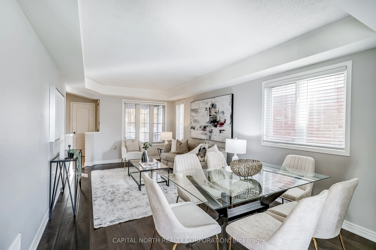
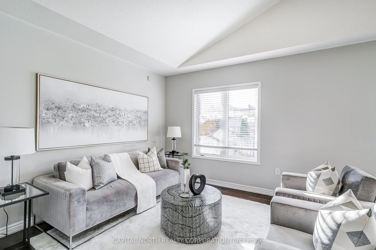
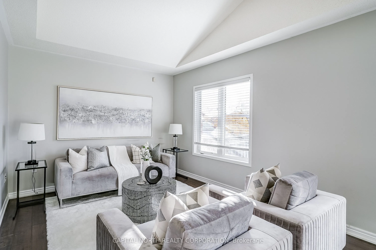
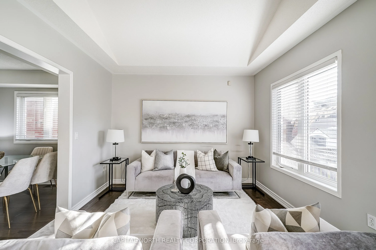
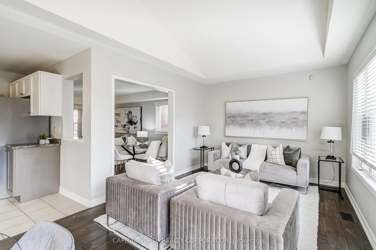
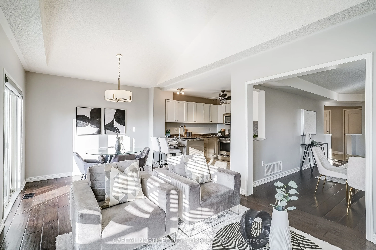
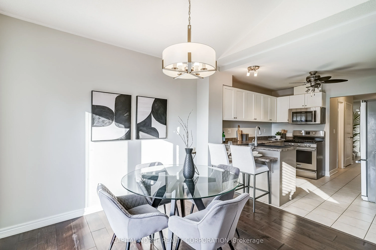
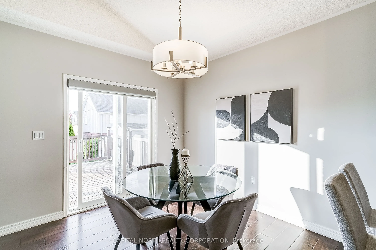
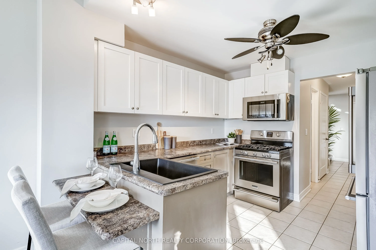
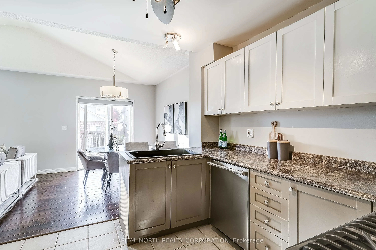
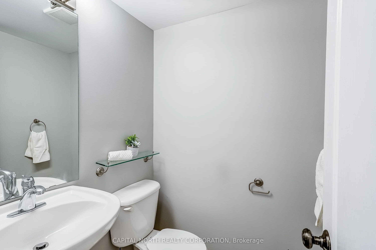
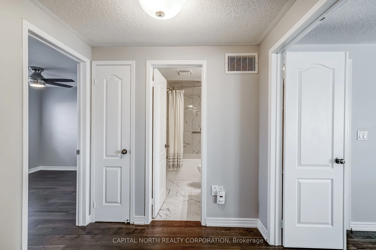
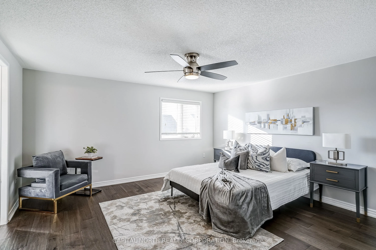
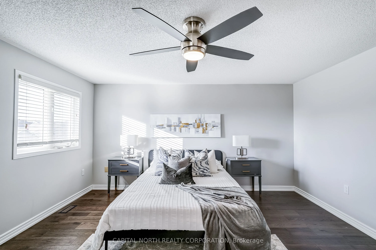
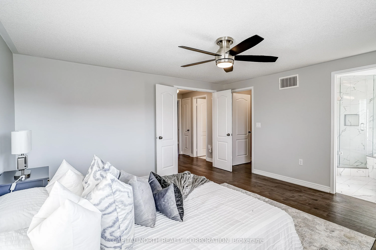
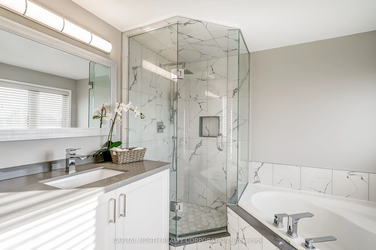
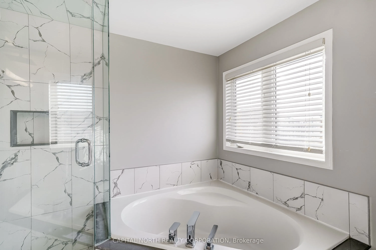
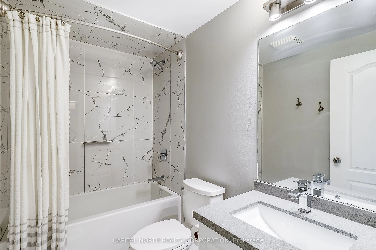
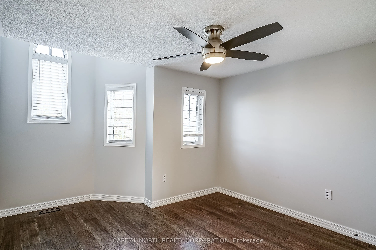
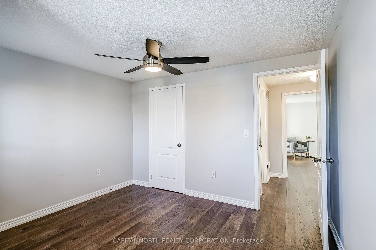
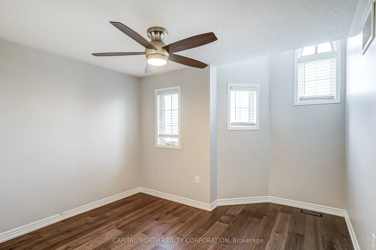
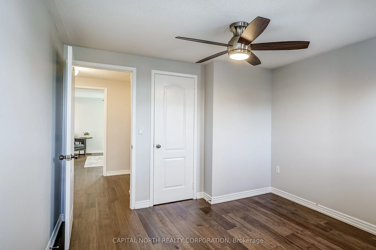
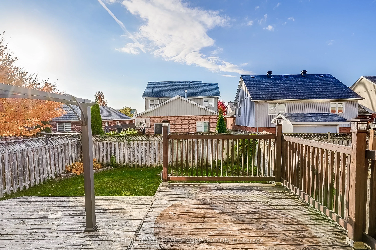
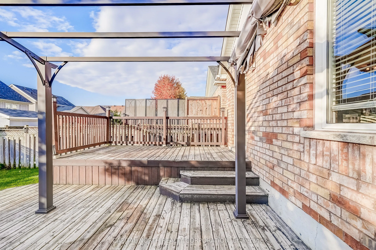
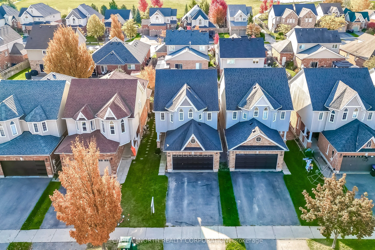
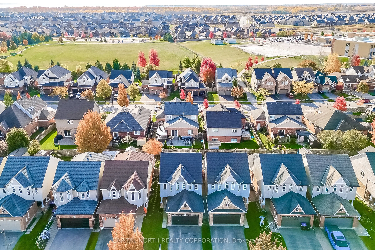
Welcome to 1157 Kell St. in the Beautiful Town of Innisfil. This Detached Home Boasts 3Bedrooms and 3 Washrooms, Perfect for First Time Buyers, Growing Families and Everyone in Between. Situated in a Family Friendly Community this Home has Engineered Hardwood Floors Throughout, Newly Renovated Upsta...irs Washrooms including the Primary Ensuite, Oak Stair Case with Wrought Iron Pickets and an Open Concept Layout. This 30x115 Lot Makes This Backyard an Entertainers Dream with A Large Deck, and Plenty of Room for Activities. Location is Everything and this Home is minutes to Innisfil Beach, Friday Harbour, Top Rated Schools, Restaurants, Shops and Everything Else Innisfil has to Offer. Enjoy quiet Family Living in this Amazing Property! *Photos are From Before Tenant Moved In*
Full Property Details
Interior
Bedrooms
3
Total Bedrooms
3
Washrooms
3
Square Footage
1500-2000 sqft
Basement
Unfinished
Heating Source
Gas
Heating Fuel
Forced Air
Air Conditioning
Central Air
Family Room
No
Kitchens
1
Total Kitchens
1
Fireplace Features
No
Bedrooms
3
Total Bedrooms
3
Washrooms
3
Square Footage
1500-2000 sqft
Basement
Unfinished
Heating Source
Gas
Heating Fuel
Forced Air
Air Conditioning
Central Air
Family Room
No
Kitchens
1
Total Kitchens
1
Fireplace Features
No
Exterior
Depth
114.83
Front
29.53
Driveway
Private
Lot Size
30 x 114.83 ft
Pool
None
Parking Spaces
2
Total Parking Spaces
4.00
Parking Description
Attached
Garage Spaces
2
Depth
114.83
Front
29.53
Driveway
Private
Lot Size
30 x 114.83 ft
Pool
None
Parking Spaces
2
Total Parking Spaces
4.00
Parking Description
Attached
Garage Spaces
2
Building Description
Style
2-Storey
Home Type
House
Subtype
Detached
Property Orientation
South
Exterior Finish
Aluminum Siding,Brick
Sewers
Sewer
Water Supply
Municipal
Possession Date
No Data
Style
2-Storey
Home Type
House
Subtype
Detached
Property Orientation
South
Exterior Finish
Aluminum Siding,Brick
Sewers
Sewer
Water Supply
Municipal
Possession Date
No Data
Community
Community
Alcona
Community
Alcona
Taxes & Fees
Taxes
$4,100 /yr
Tax Year
2025
Occupancy
Tenant
Taxes
$4,100 /yr
Tax Year
2025
Occupancy
Tenant
Room Types
Bedroom 2
-
Dimensions 11.25 x 12.04 feet
135.45 sqft
Bedroom 3
-
Dimensions 10.73 x 12.04 feet
129.19 sqft
Dining Room
-
Dimensions 10.17 x 10.93 feet
111.16 sqft
Family Room
-
Dimensions 10.79 x 19.88 feet
214.51 sqft
Kitchen
-
Dimensions 10.37 x 9.68 feet
100.38 sqft
Living Room
-
Dimensions 11.35 x 10.93 feet
124.06 sqft
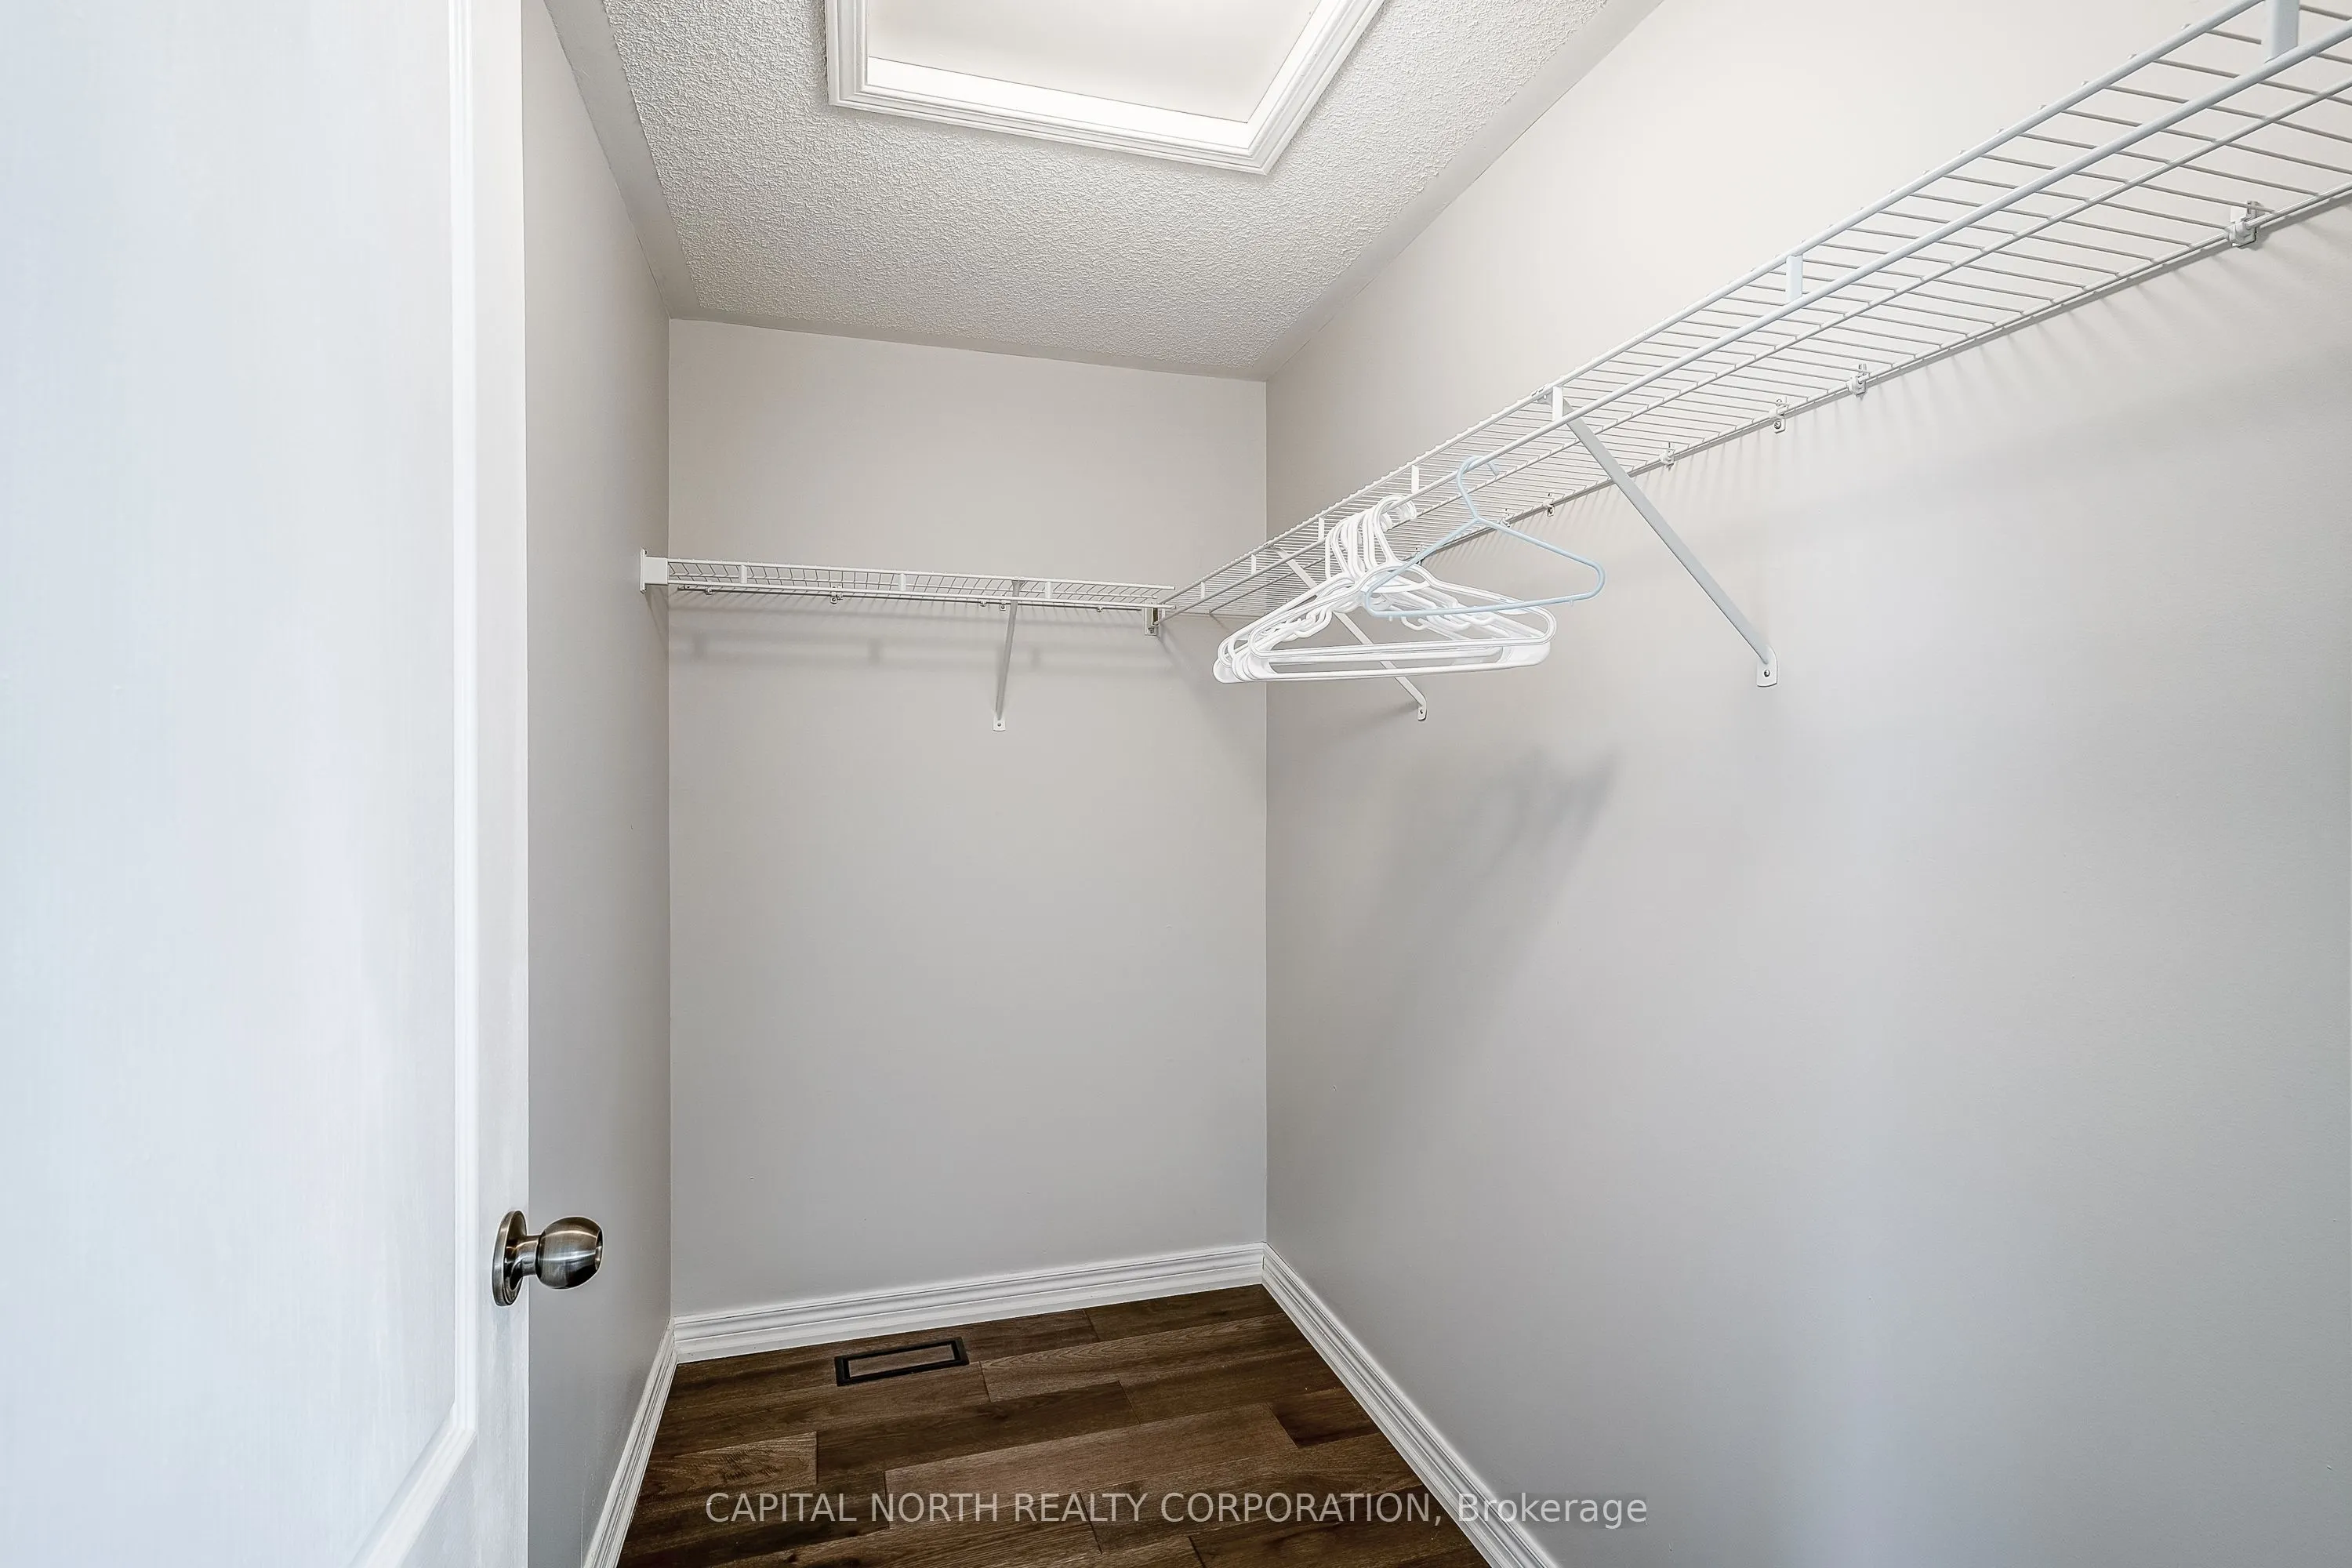
Primary Bedroom
-
Dimensions 14.11 x 14.07 feet
198.53 sqft
Similar Properties(No results)
Mortgage Calculator
Calculate your estimated monthly mortgage payment
Price
$835,000
$
%
%
Total cost of mortgage
$0
Monthly payment
By clicking Save, we will calculate your estimated mortgage for all properties using the saved values (down payment percentage, interest rate, and amortization).
The accuracy and applicability of this calculator are not guaranteed.