Sign In or Create a Free Account to see full details of this property
Key Facts
Key facts for 331 Tornado Drive
Property Type
House, Bungalow
Parking
Attached 1 garage, 4 parking
MLS #
N13719510
Size
1100-1500 sqft
Basement
Full
Listed on
2026-08-27
Lot size
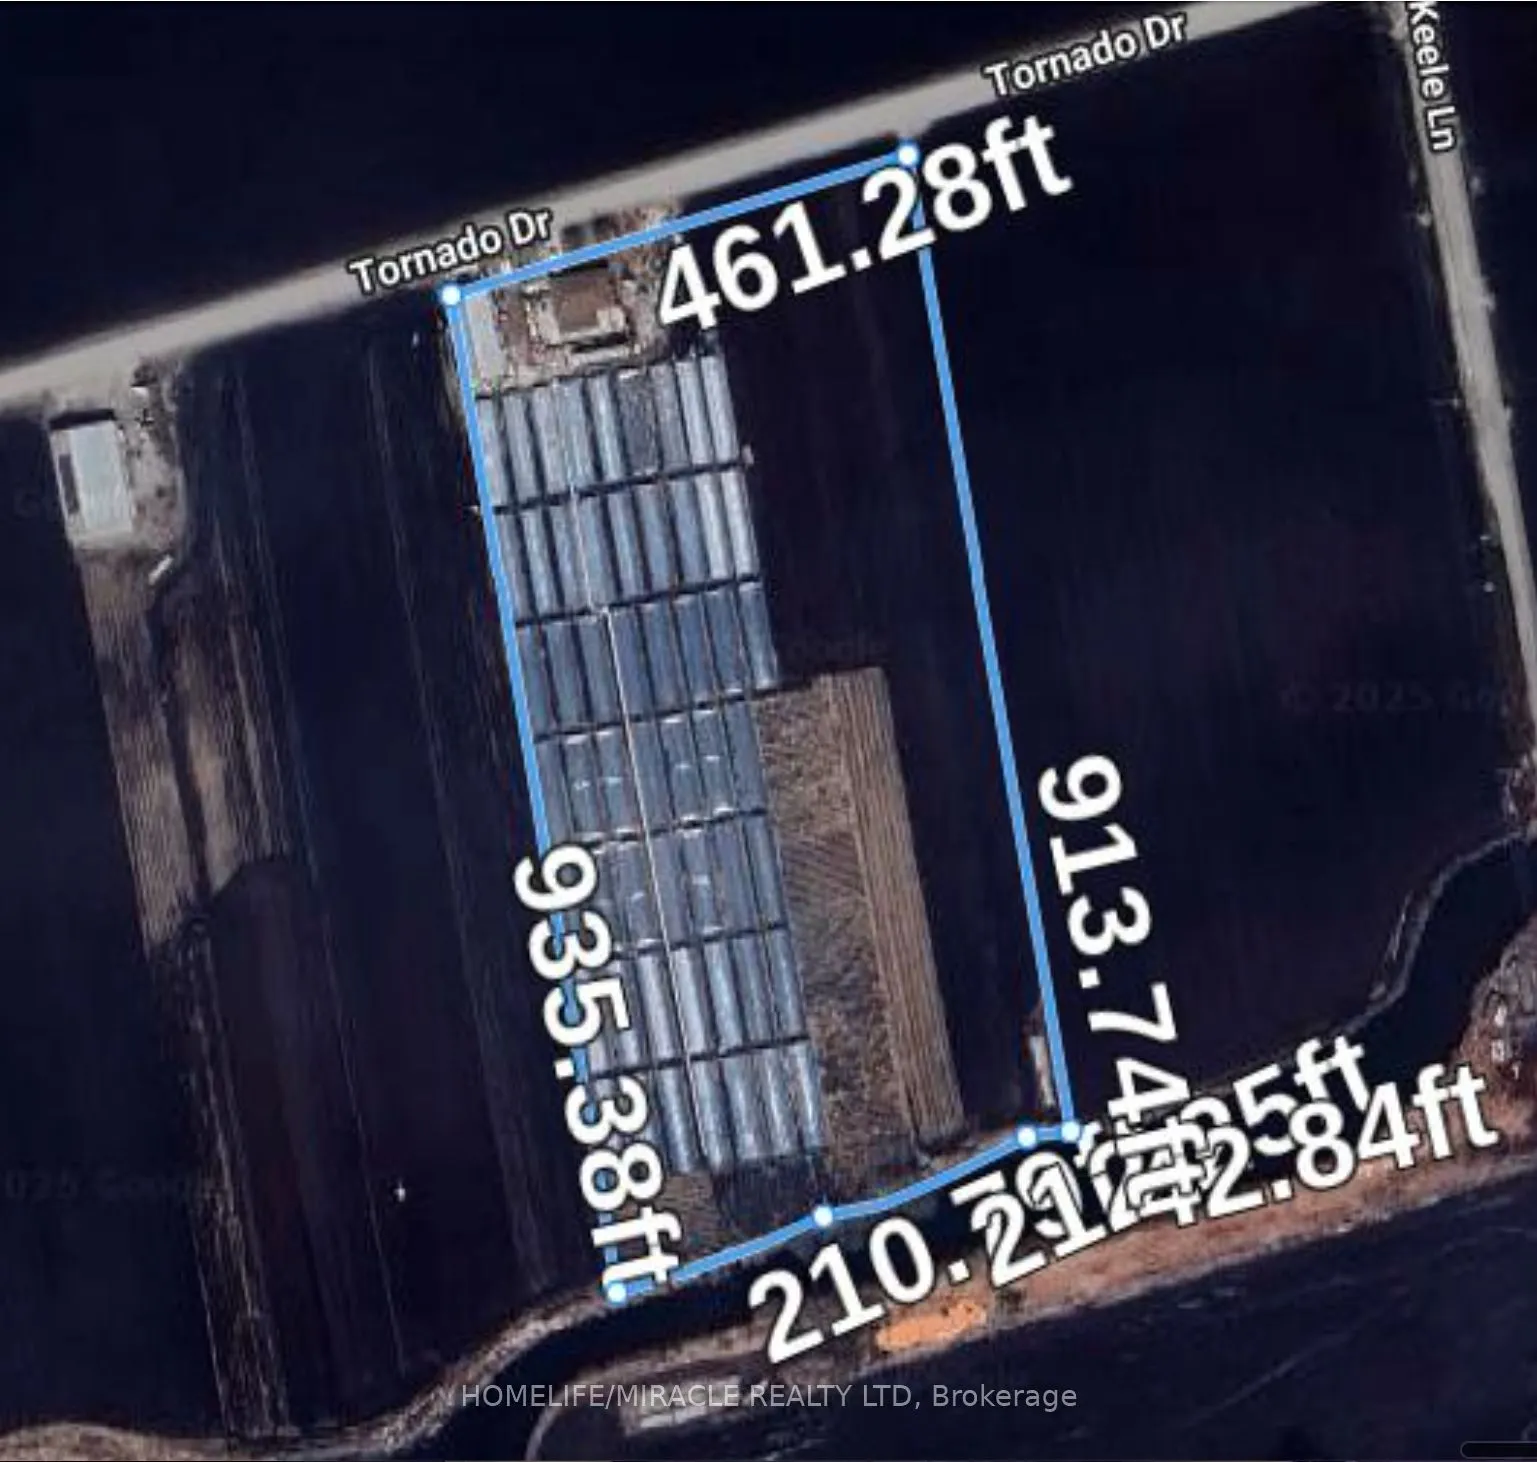
461 x 935.0
Tax
$4,600 /yr
Days on Market
47
Approximate Age
-
Maintenance Fee
-
Description
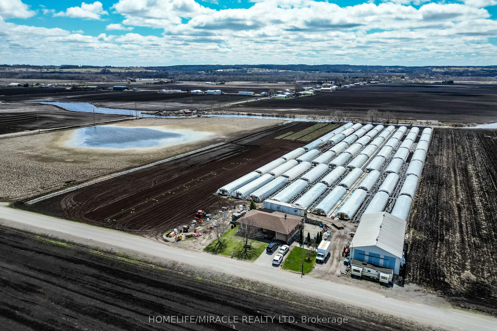
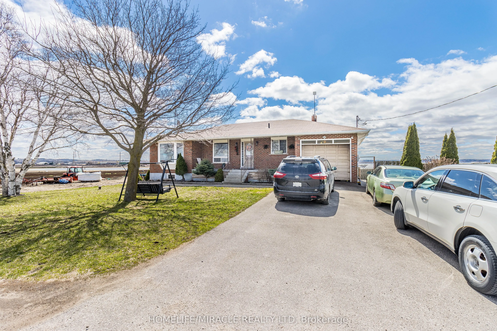
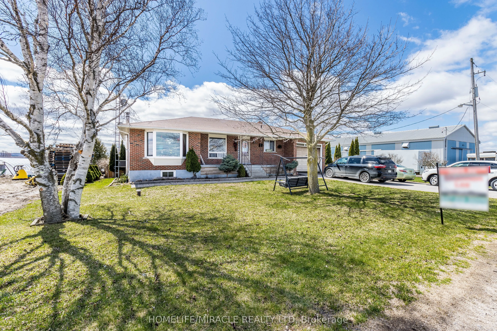
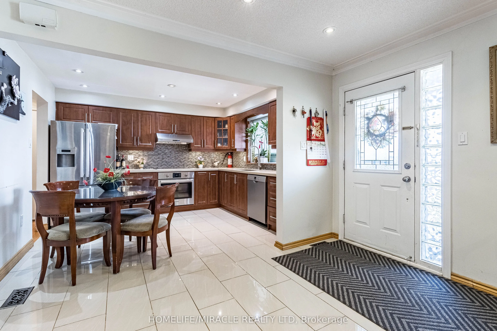
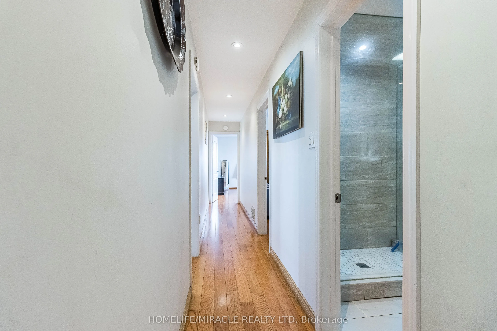
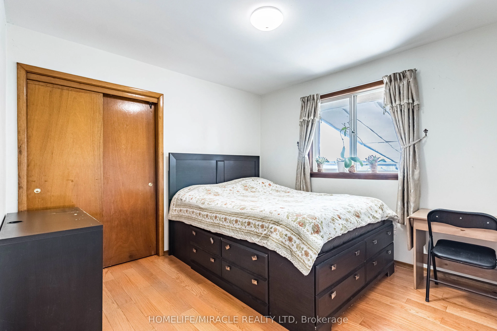
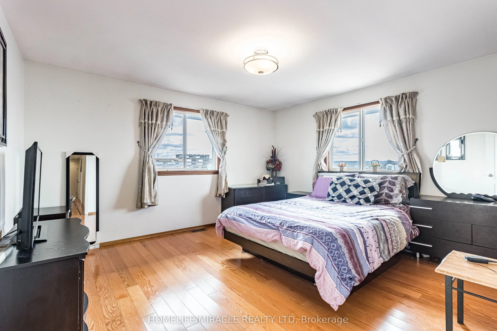
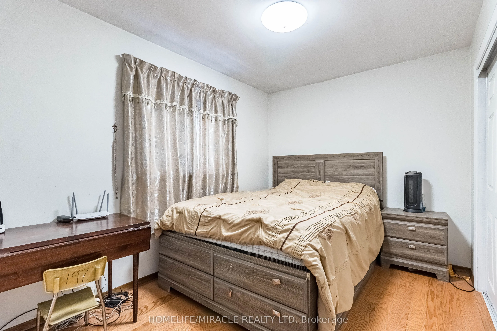
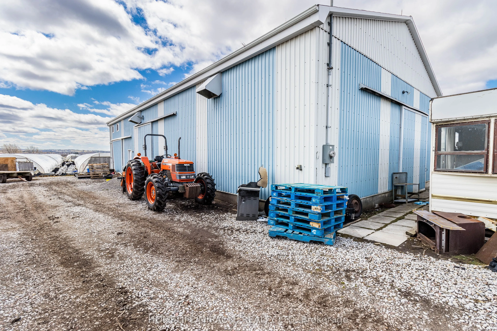
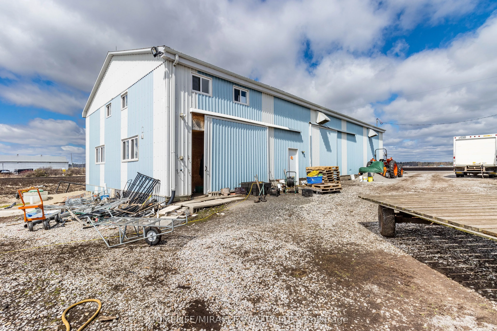
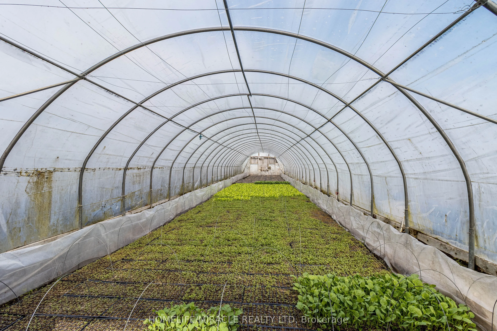
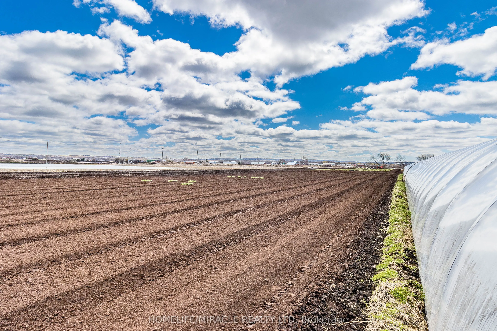
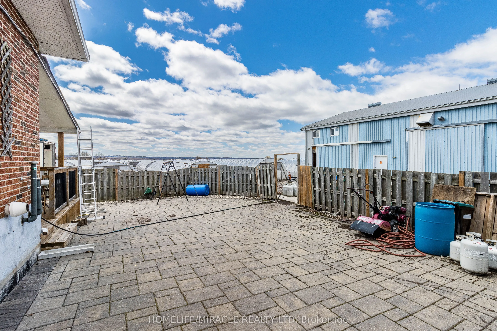
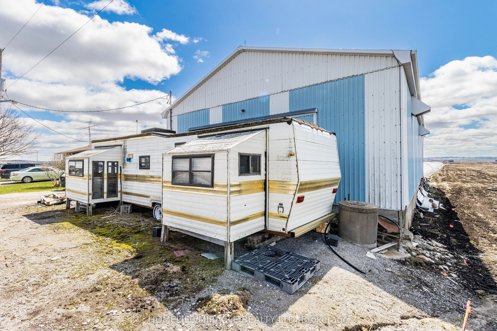
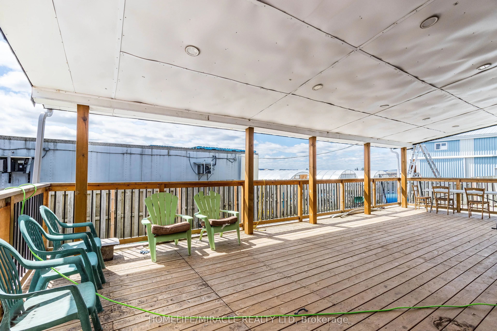
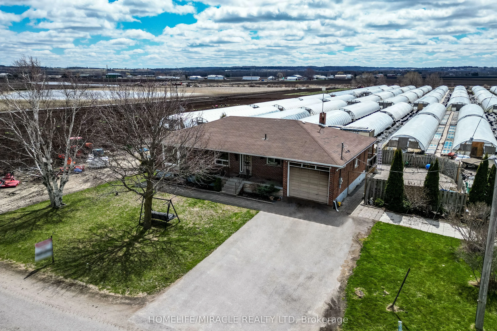
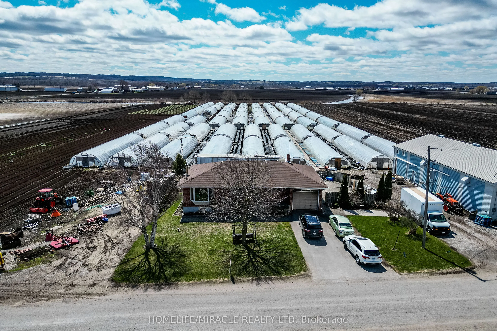
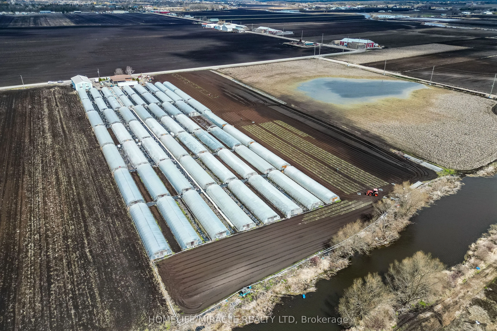
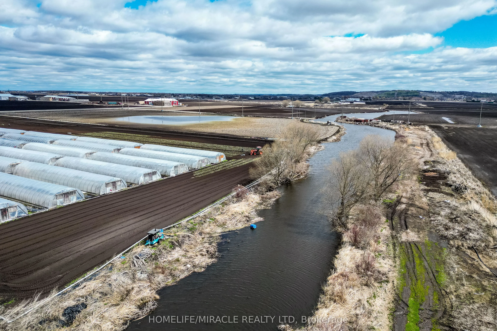
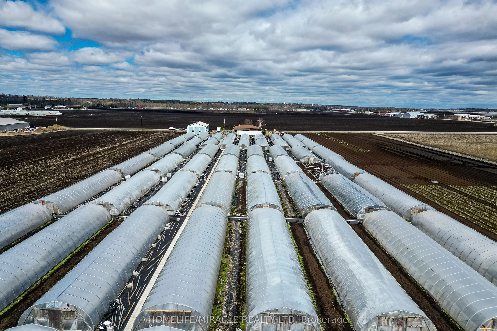
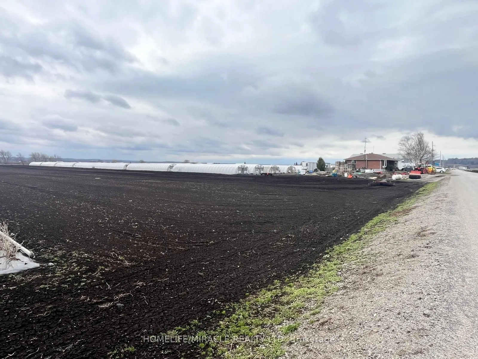
Welcome to 331 Tornado Dr, Nestled in the Quiet Farming Community of Bradford West Gwillimbury. This residential farmland is a terrific opportunity for those seeking a blend of farm living and city convenience. Exceptionally Well Maintained 3+1 Bungalow with finished basement. Large covered Deck And... expansive Patio - Perfect For Entertaining and BBQs! 10 Acres of Rich, Holland Marsh Muck Soil, Zoned Marsh Agriculture. Includes: Large Barn, Employee Accommodation, 54 Greenhouses, Refrigerated Trailer, Kubota Tractors and other Farming Equipment. Close To The Hustle And Bustle Of Downtown Bradford. Conveniently Located just Off Hwy 400, 10 -15 min Drive To Upper Canada Mall, Walmart, Costco, Home Depot, Canadian Tire, Home Depot, Sports Centre, Tim Hortons, Etc) & Bradford Go Station.
Full Property Details
Interior
Bedrooms
3
Bedrooms Plus
1
Total Bedrooms
4
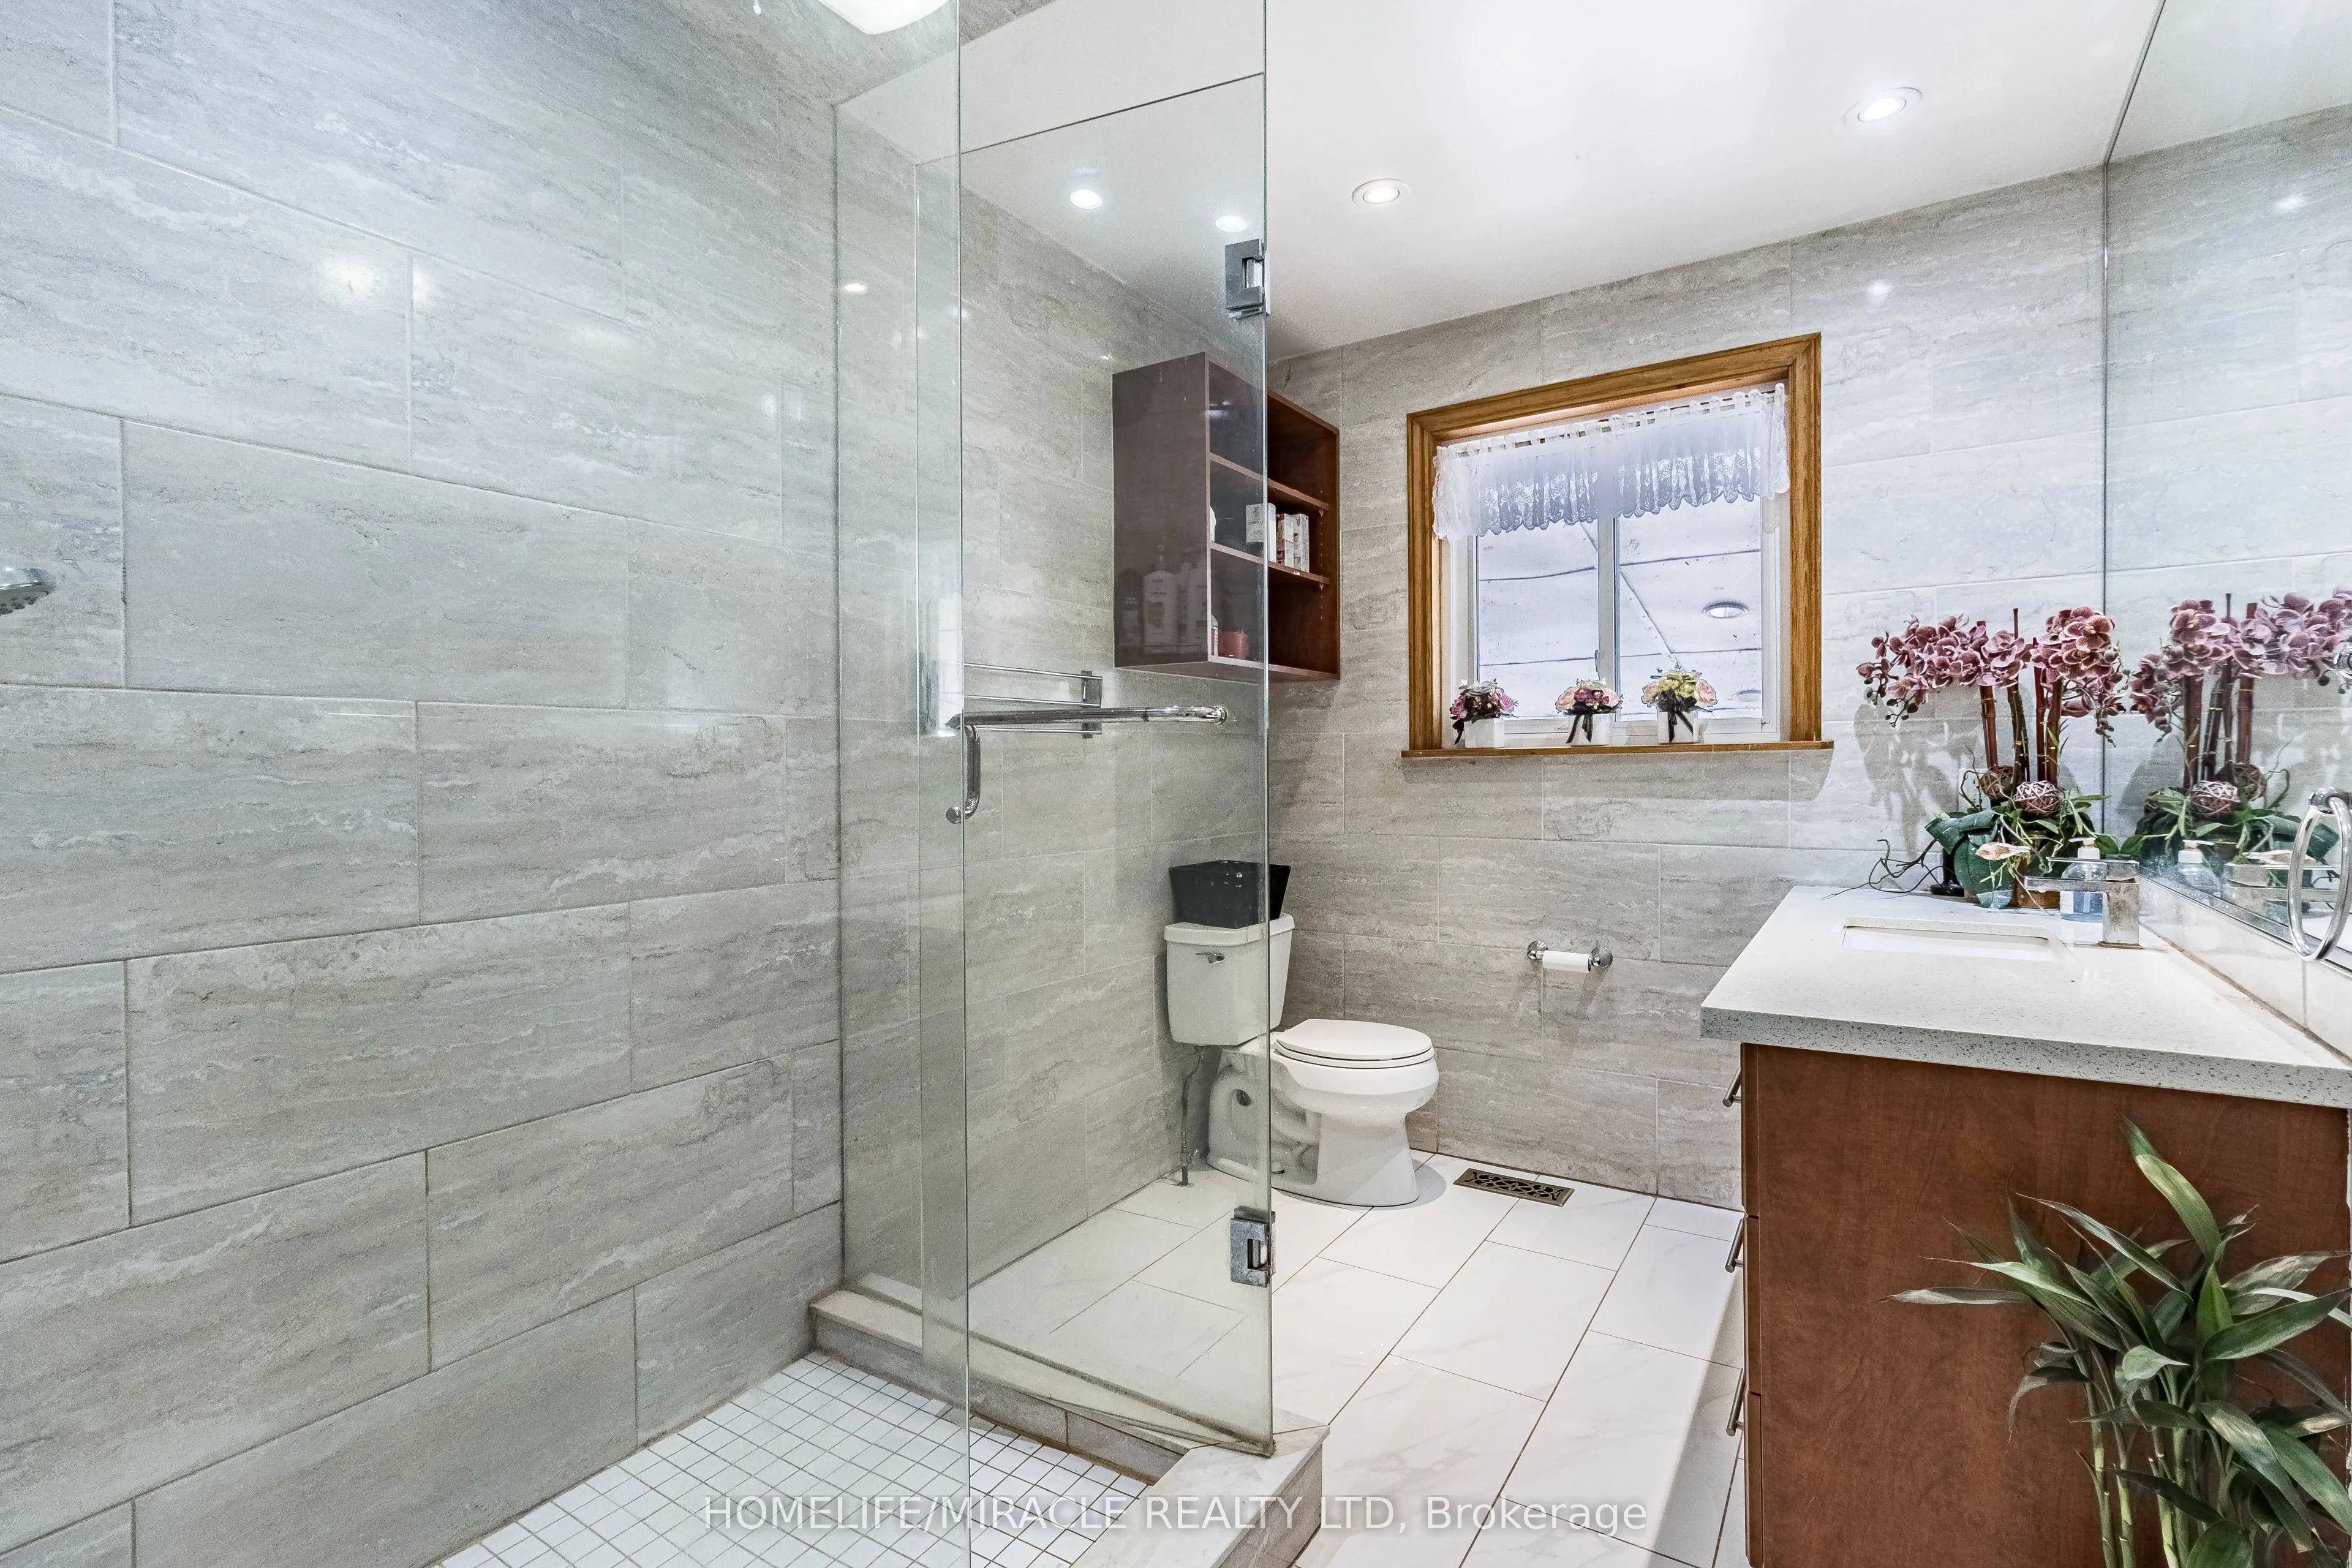
Washrooms
1
Square Footage
1100-1500 sqft
Basement
Full
Heating Source
Oil
Heating Fuel
Forced Air
Air Conditioning
Central Air
Family Room
No
Kitchens
1
Kitchens Plus
1
Total Kitchens
2
Fireplace Features
Yes
Bedrooms
3
Bedrooms Plus
1
Total Bedrooms
4
Washrooms
1
Square Footage
1100-1500 sqft
Basement
Full
Heating Source
Oil
Heating Fuel
Forced Air
Air Conditioning
Central Air
Family Room
No
Kitchens
1
Kitchens Plus
1
Total Kitchens
2
Fireplace Features
Yes
Exterior
Depth
935.0
Front
461.0
Acreage
10-24.99
Driveway
Available
Lot Size
461 x 935.0 ft
Pool
None
Waterfront
None
Parking Spaces
4
Total Parking Spaces
5.00
Parking Description
Attached
Garage Spaces
1
Depth
935.0
Front
461.0
Acreage
10-24.99
Driveway
Available
Lot Size
461 x 935.0 ft
Pool
None
Waterfront
None
Parking Spaces
4
Total Parking Spaces
5.00
Parking Description
Attached
Garage Spaces
1
Building Description
Style
Bungalow
Home Type
House
Subtype
Detached
Property Orientation
South
Exterior Finish
Brick
Sewers
Septic
Water Supply
Well
Possession Date
11/1/2026
Style
Bungalow
Home Type
House
Subtype
Detached
Property Orientation
South
Exterior Finish
Brick
Sewers
Septic
Water Supply
Well
Possession Date
11/1/2026
Community
Community
Rural Bradford West Gwillimbury
Community
Rural Bradford West Gwillimbury
Taxes & Fees
Taxes
$4,600 /yr
Tax Year
2026
Occupancy
Owner
Taxes
$4,600 /yr
Tax Year
2026
Occupancy
Owner
Room Types
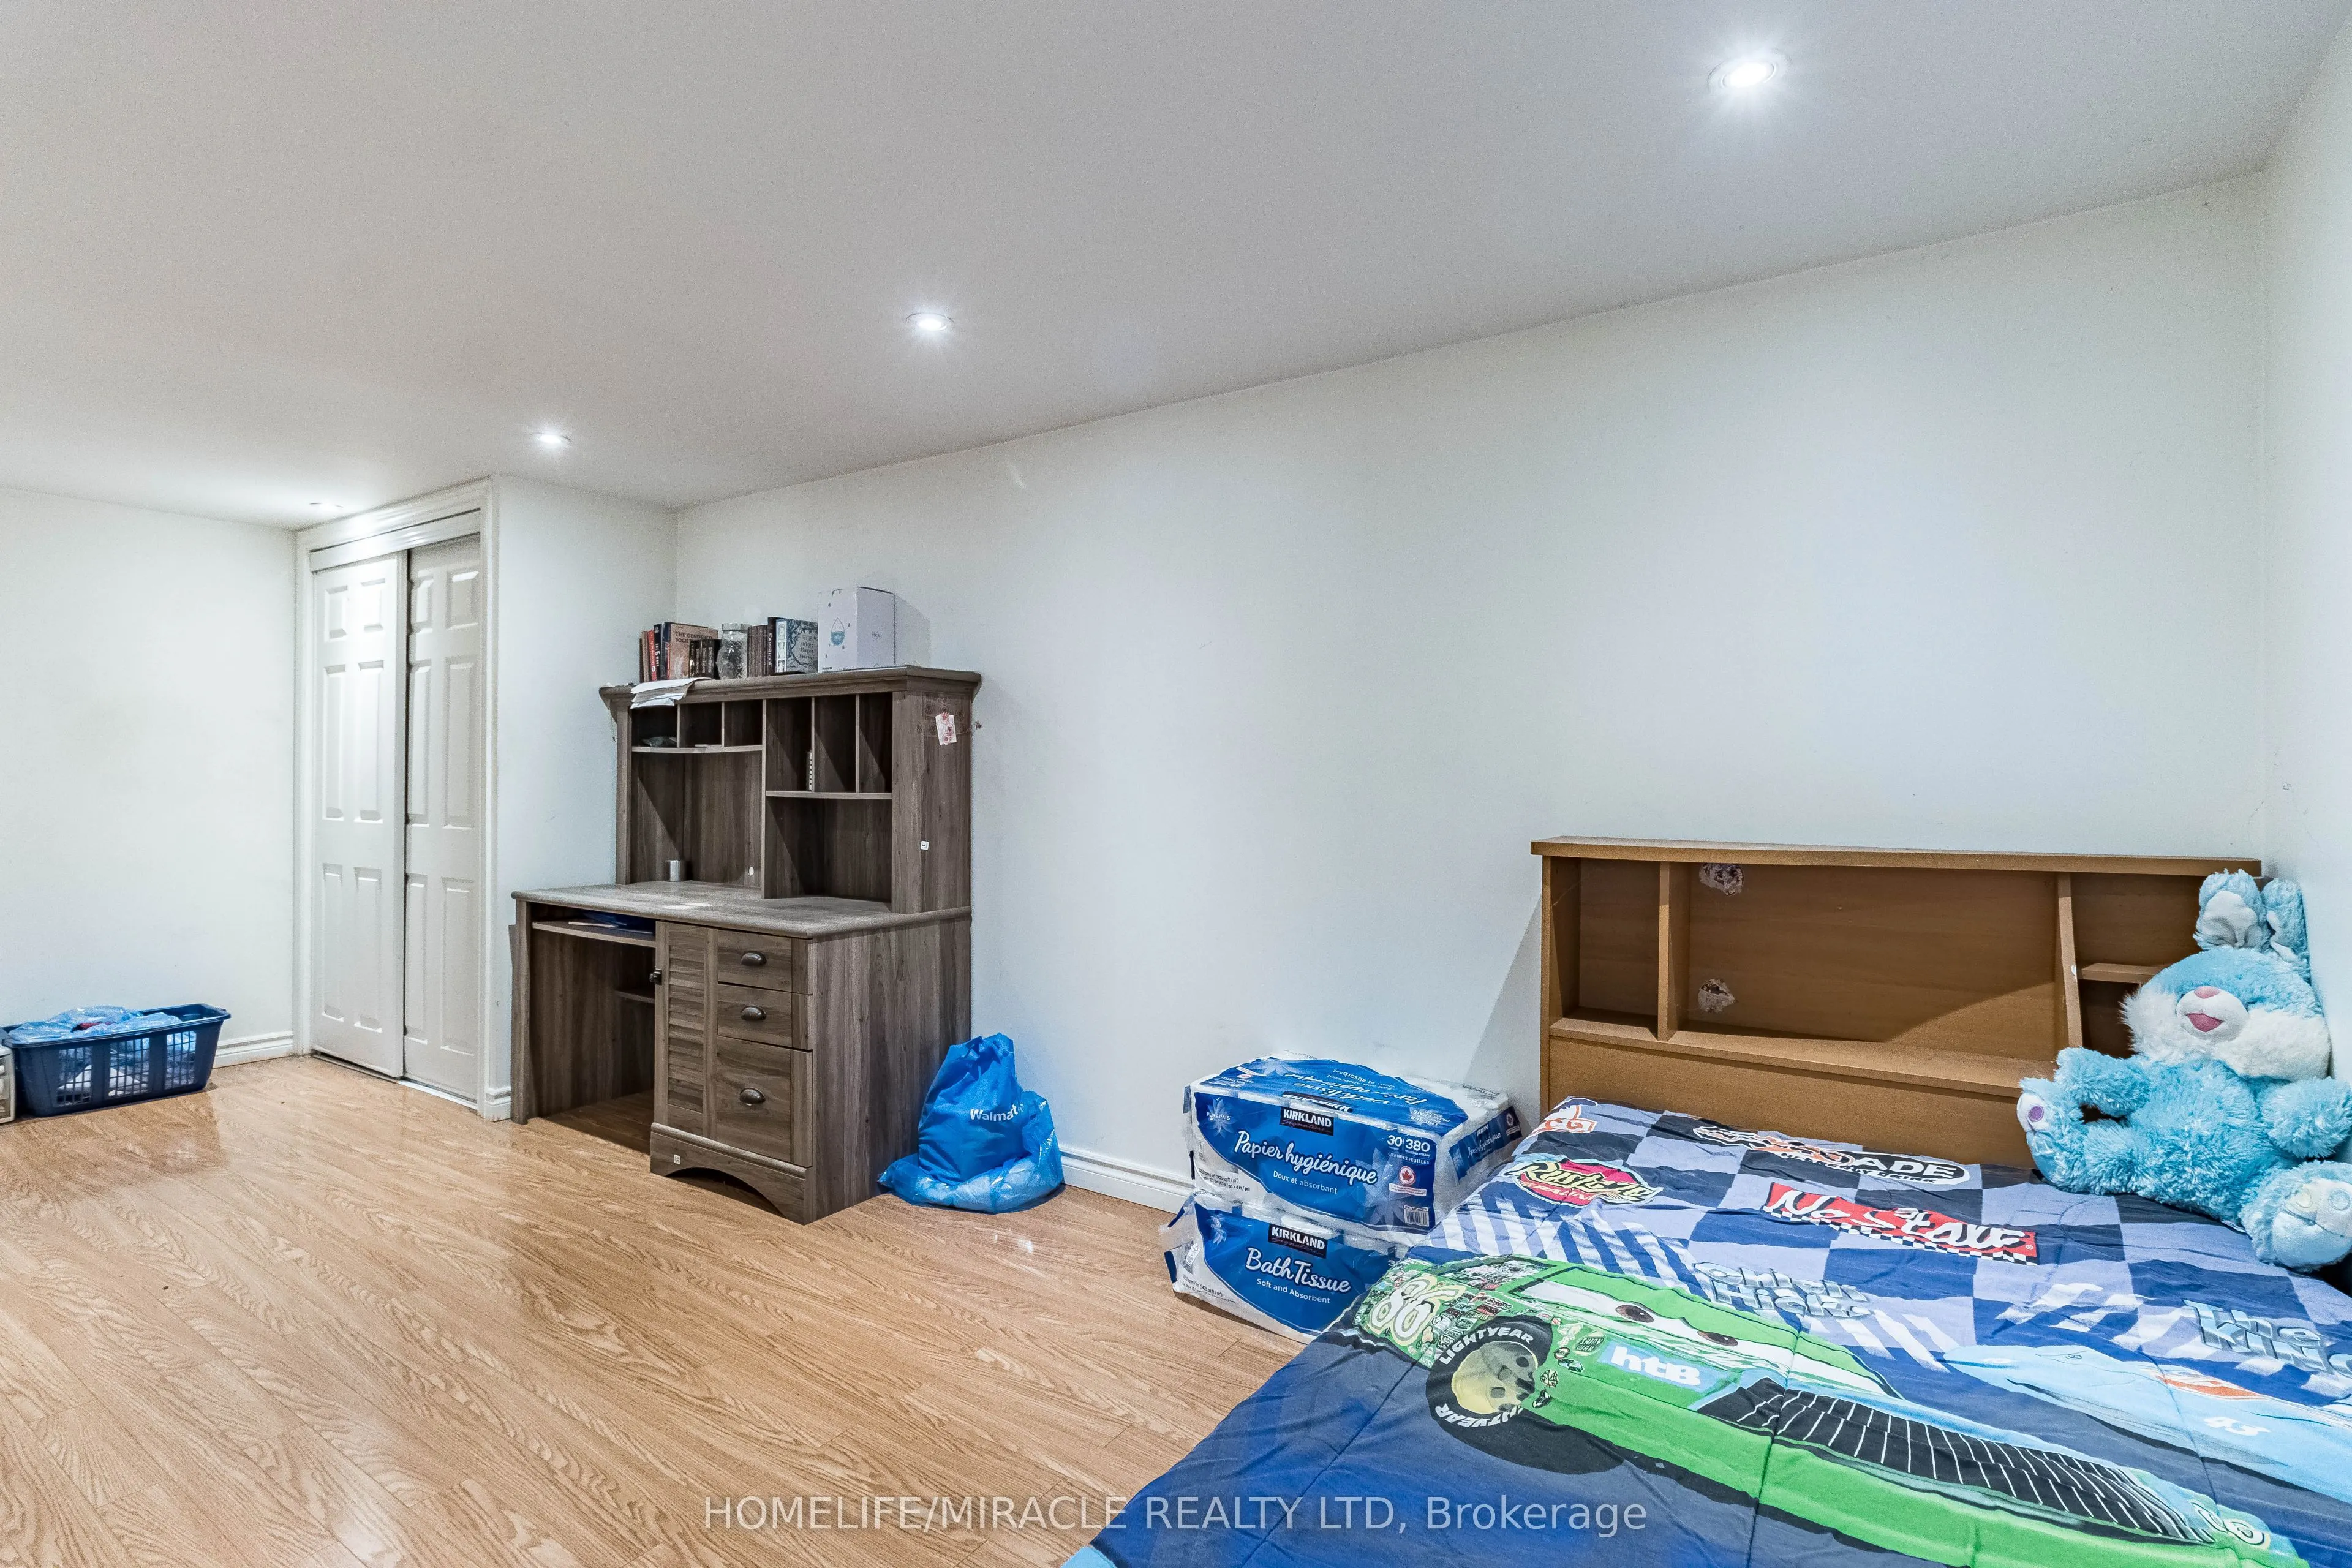
Bedroom
Laminate
Dimensions 10.27 x 19.75 feet
202.83 sqft
Bedroom
Hardwood Floor
Dimensions 10.53 x 10.89 feet
114.67 sqft
Bedroom 2
Hardwood Floor
Dimensions 13.16 x 13.94 feet
183.45 sqft
Bedroom 3
Hardwood Floor
Dimensions 11.25 x 8.46 feet
95.18 sqft
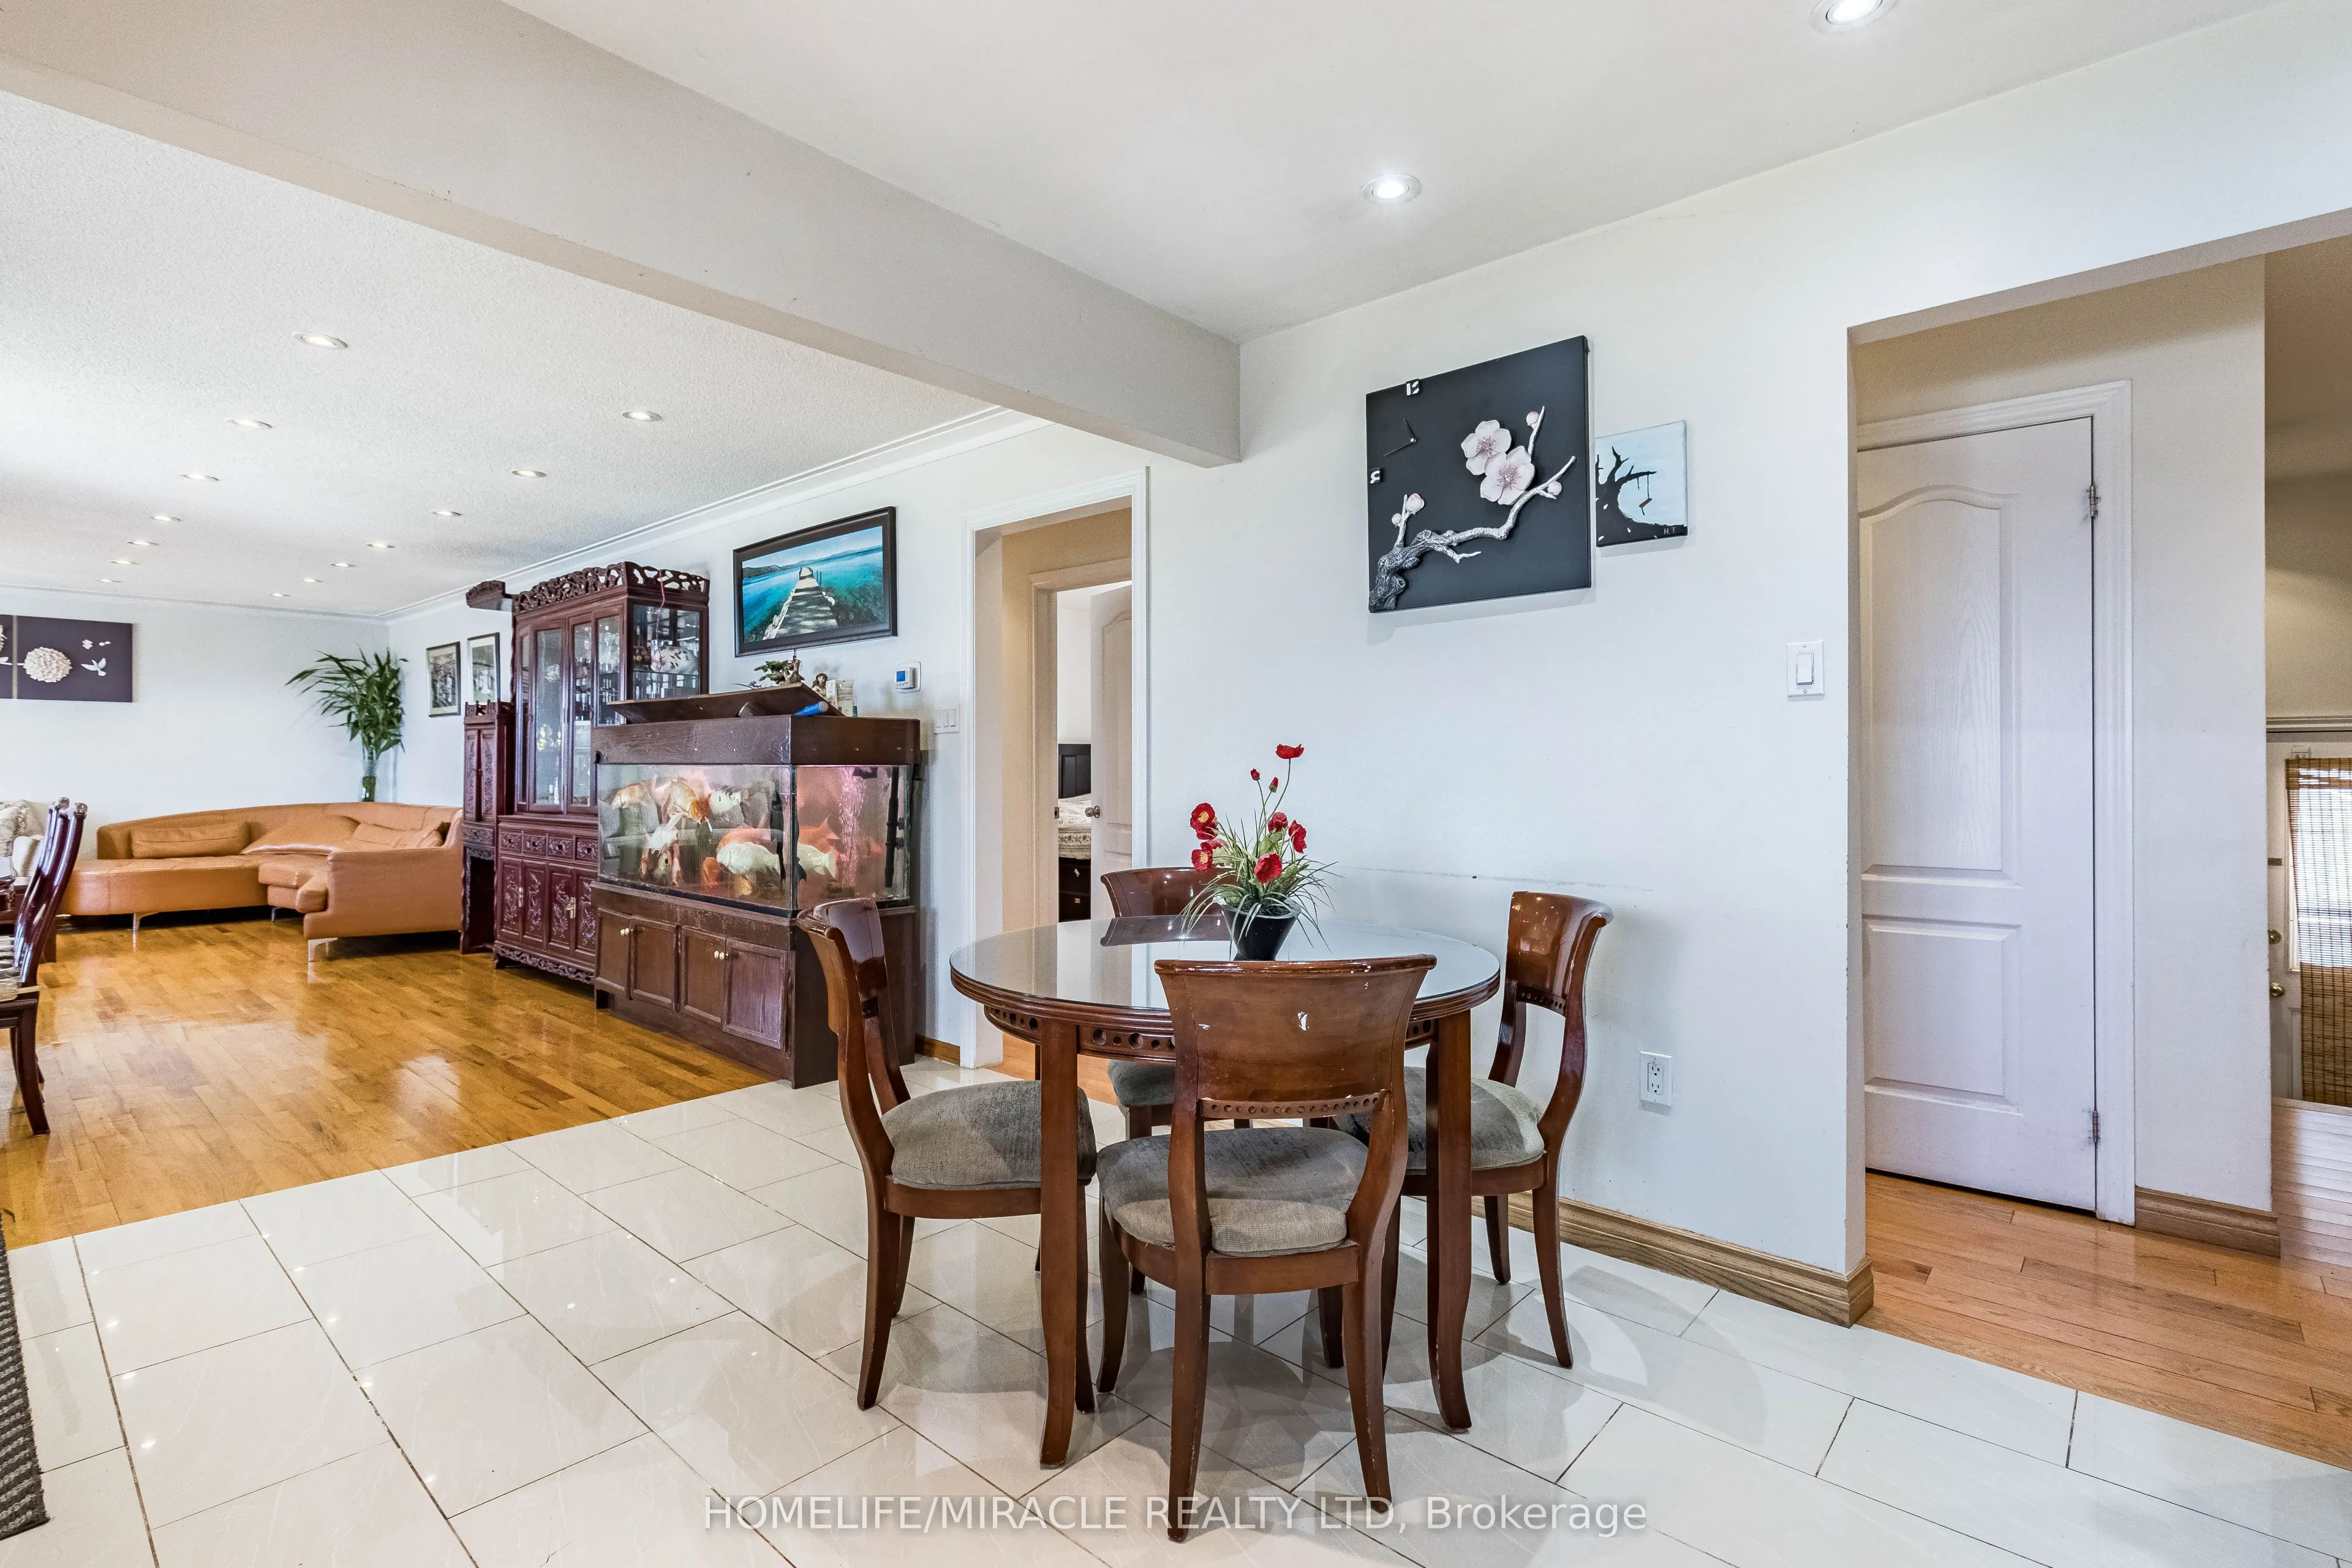
Dining Room
Tile Floor
Dimensions 30.51 x 18.9 feet
576.64 sqft
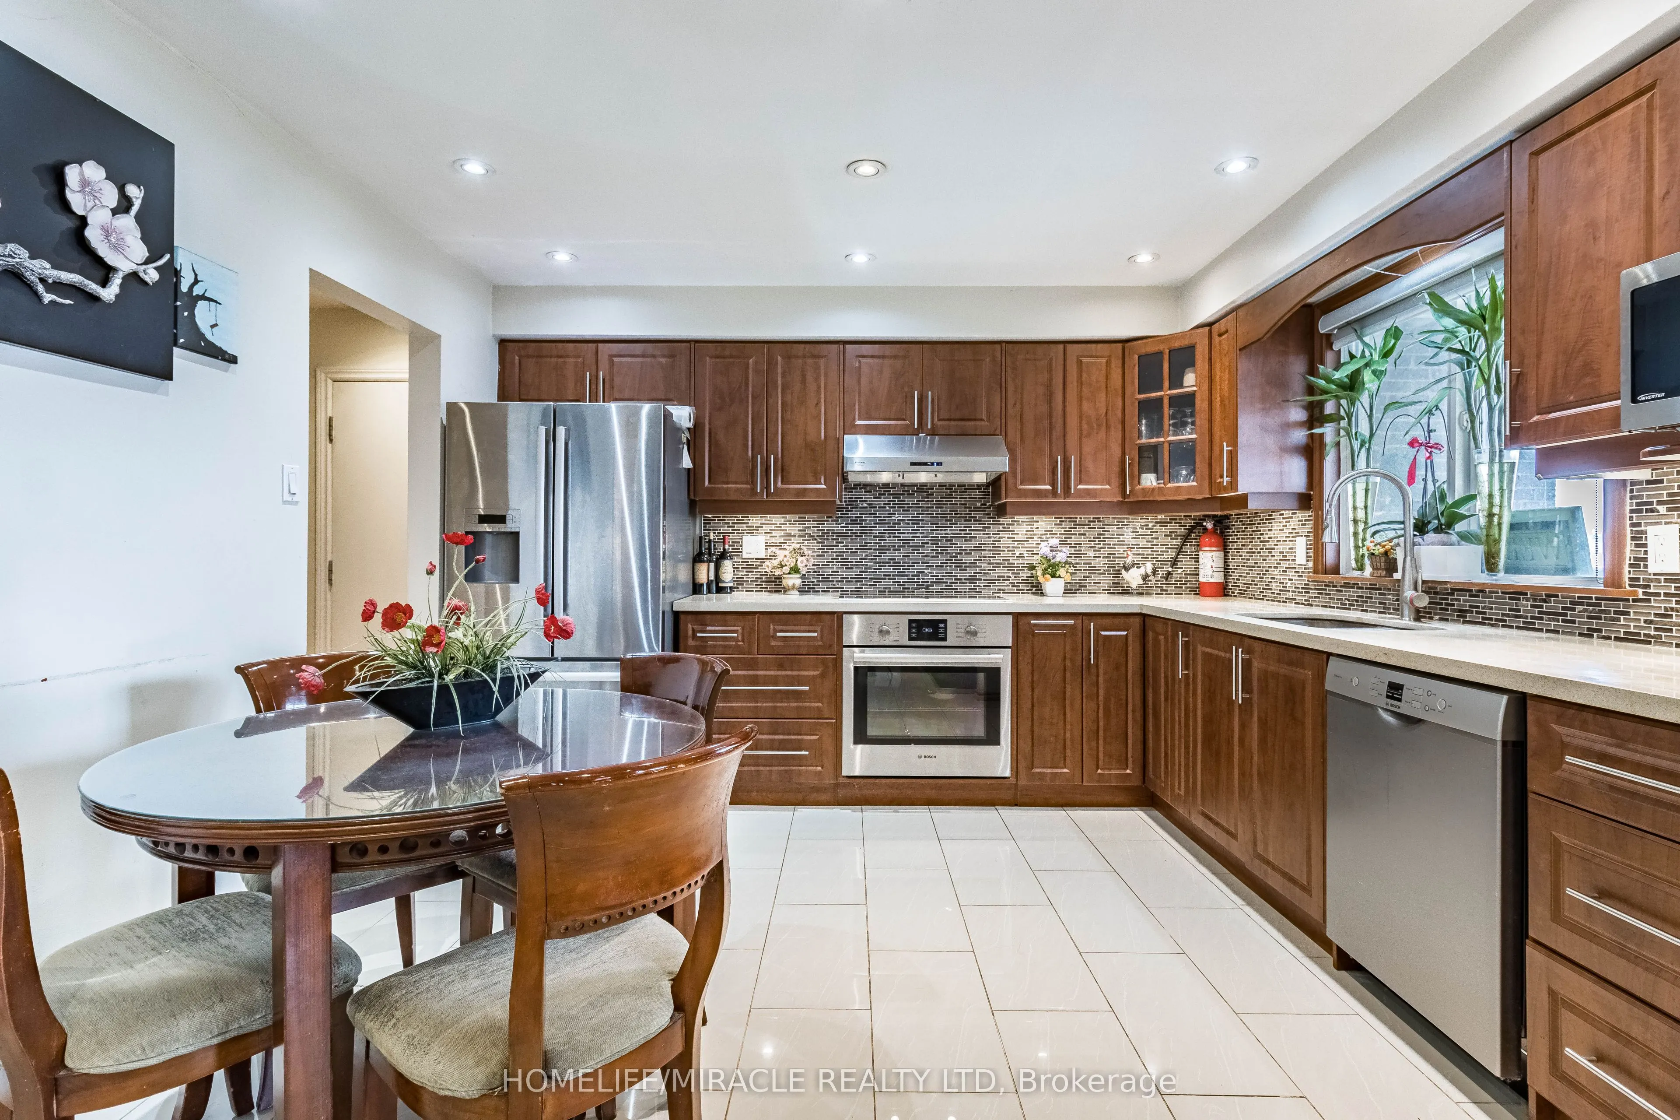
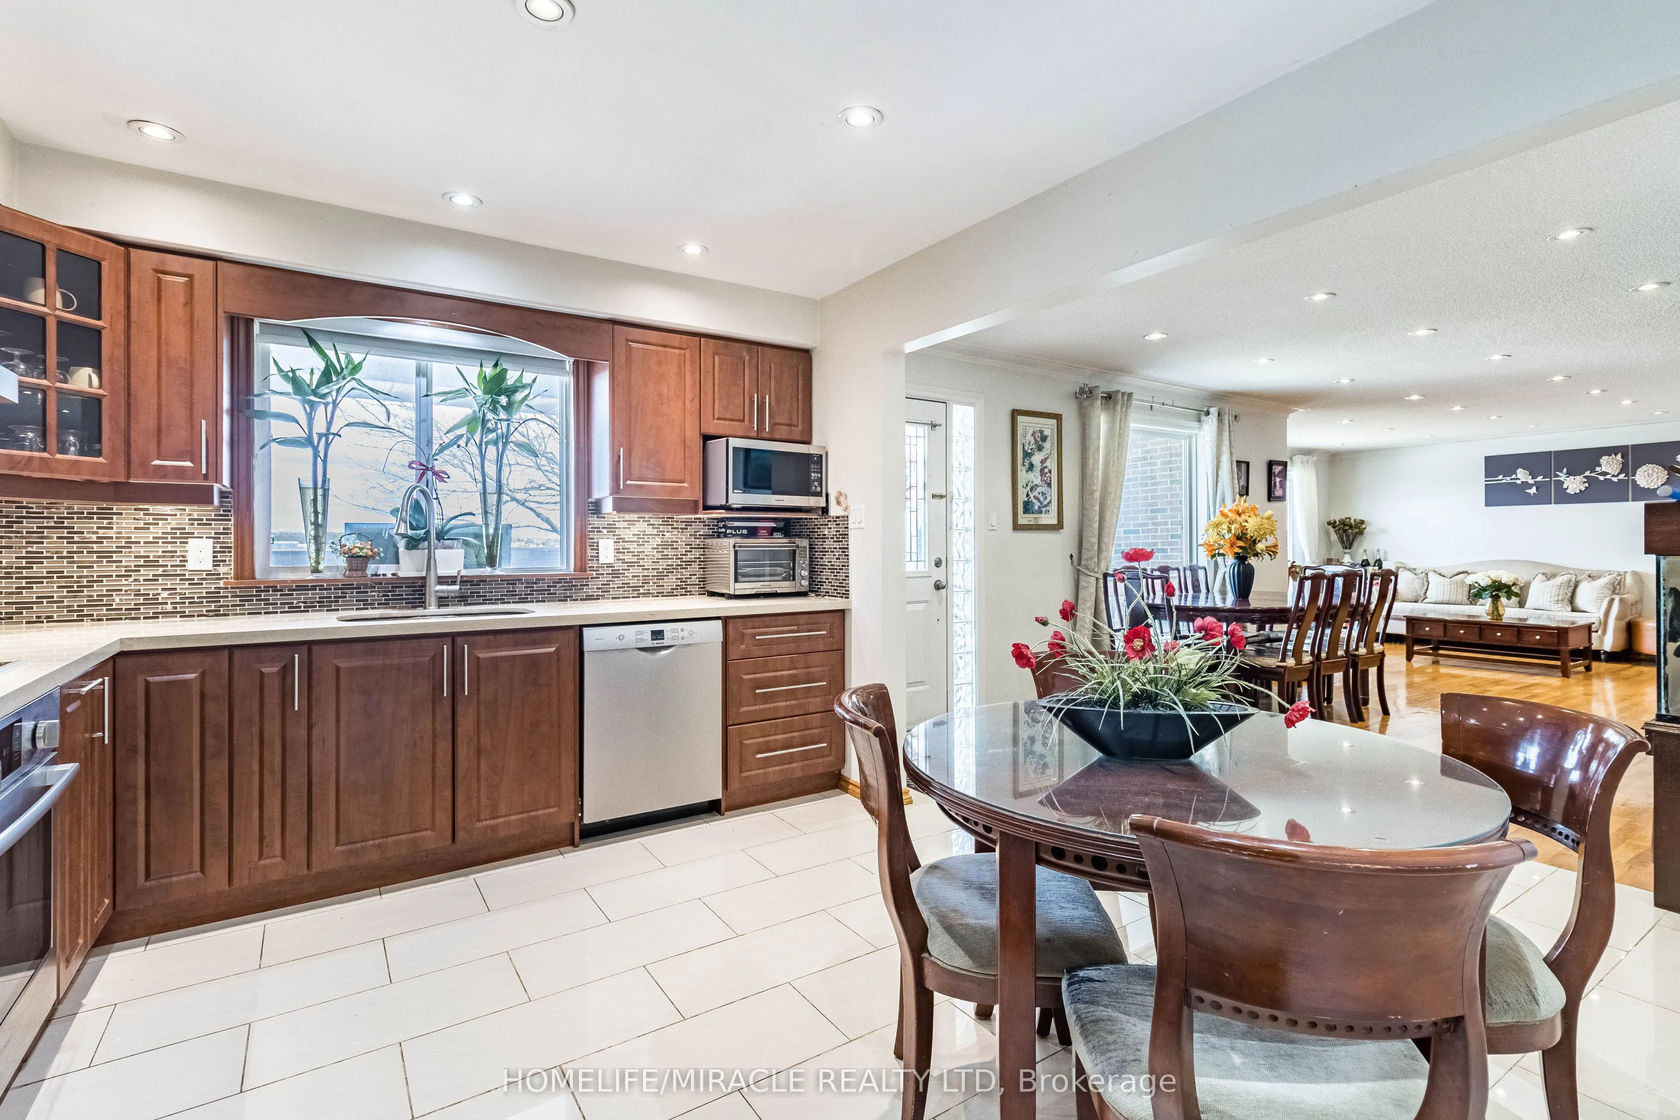
Kitchen
Stainless Steel Appl, Tile Floor
Dimensions 10.1 x 12.07 feet
121.91 sqft
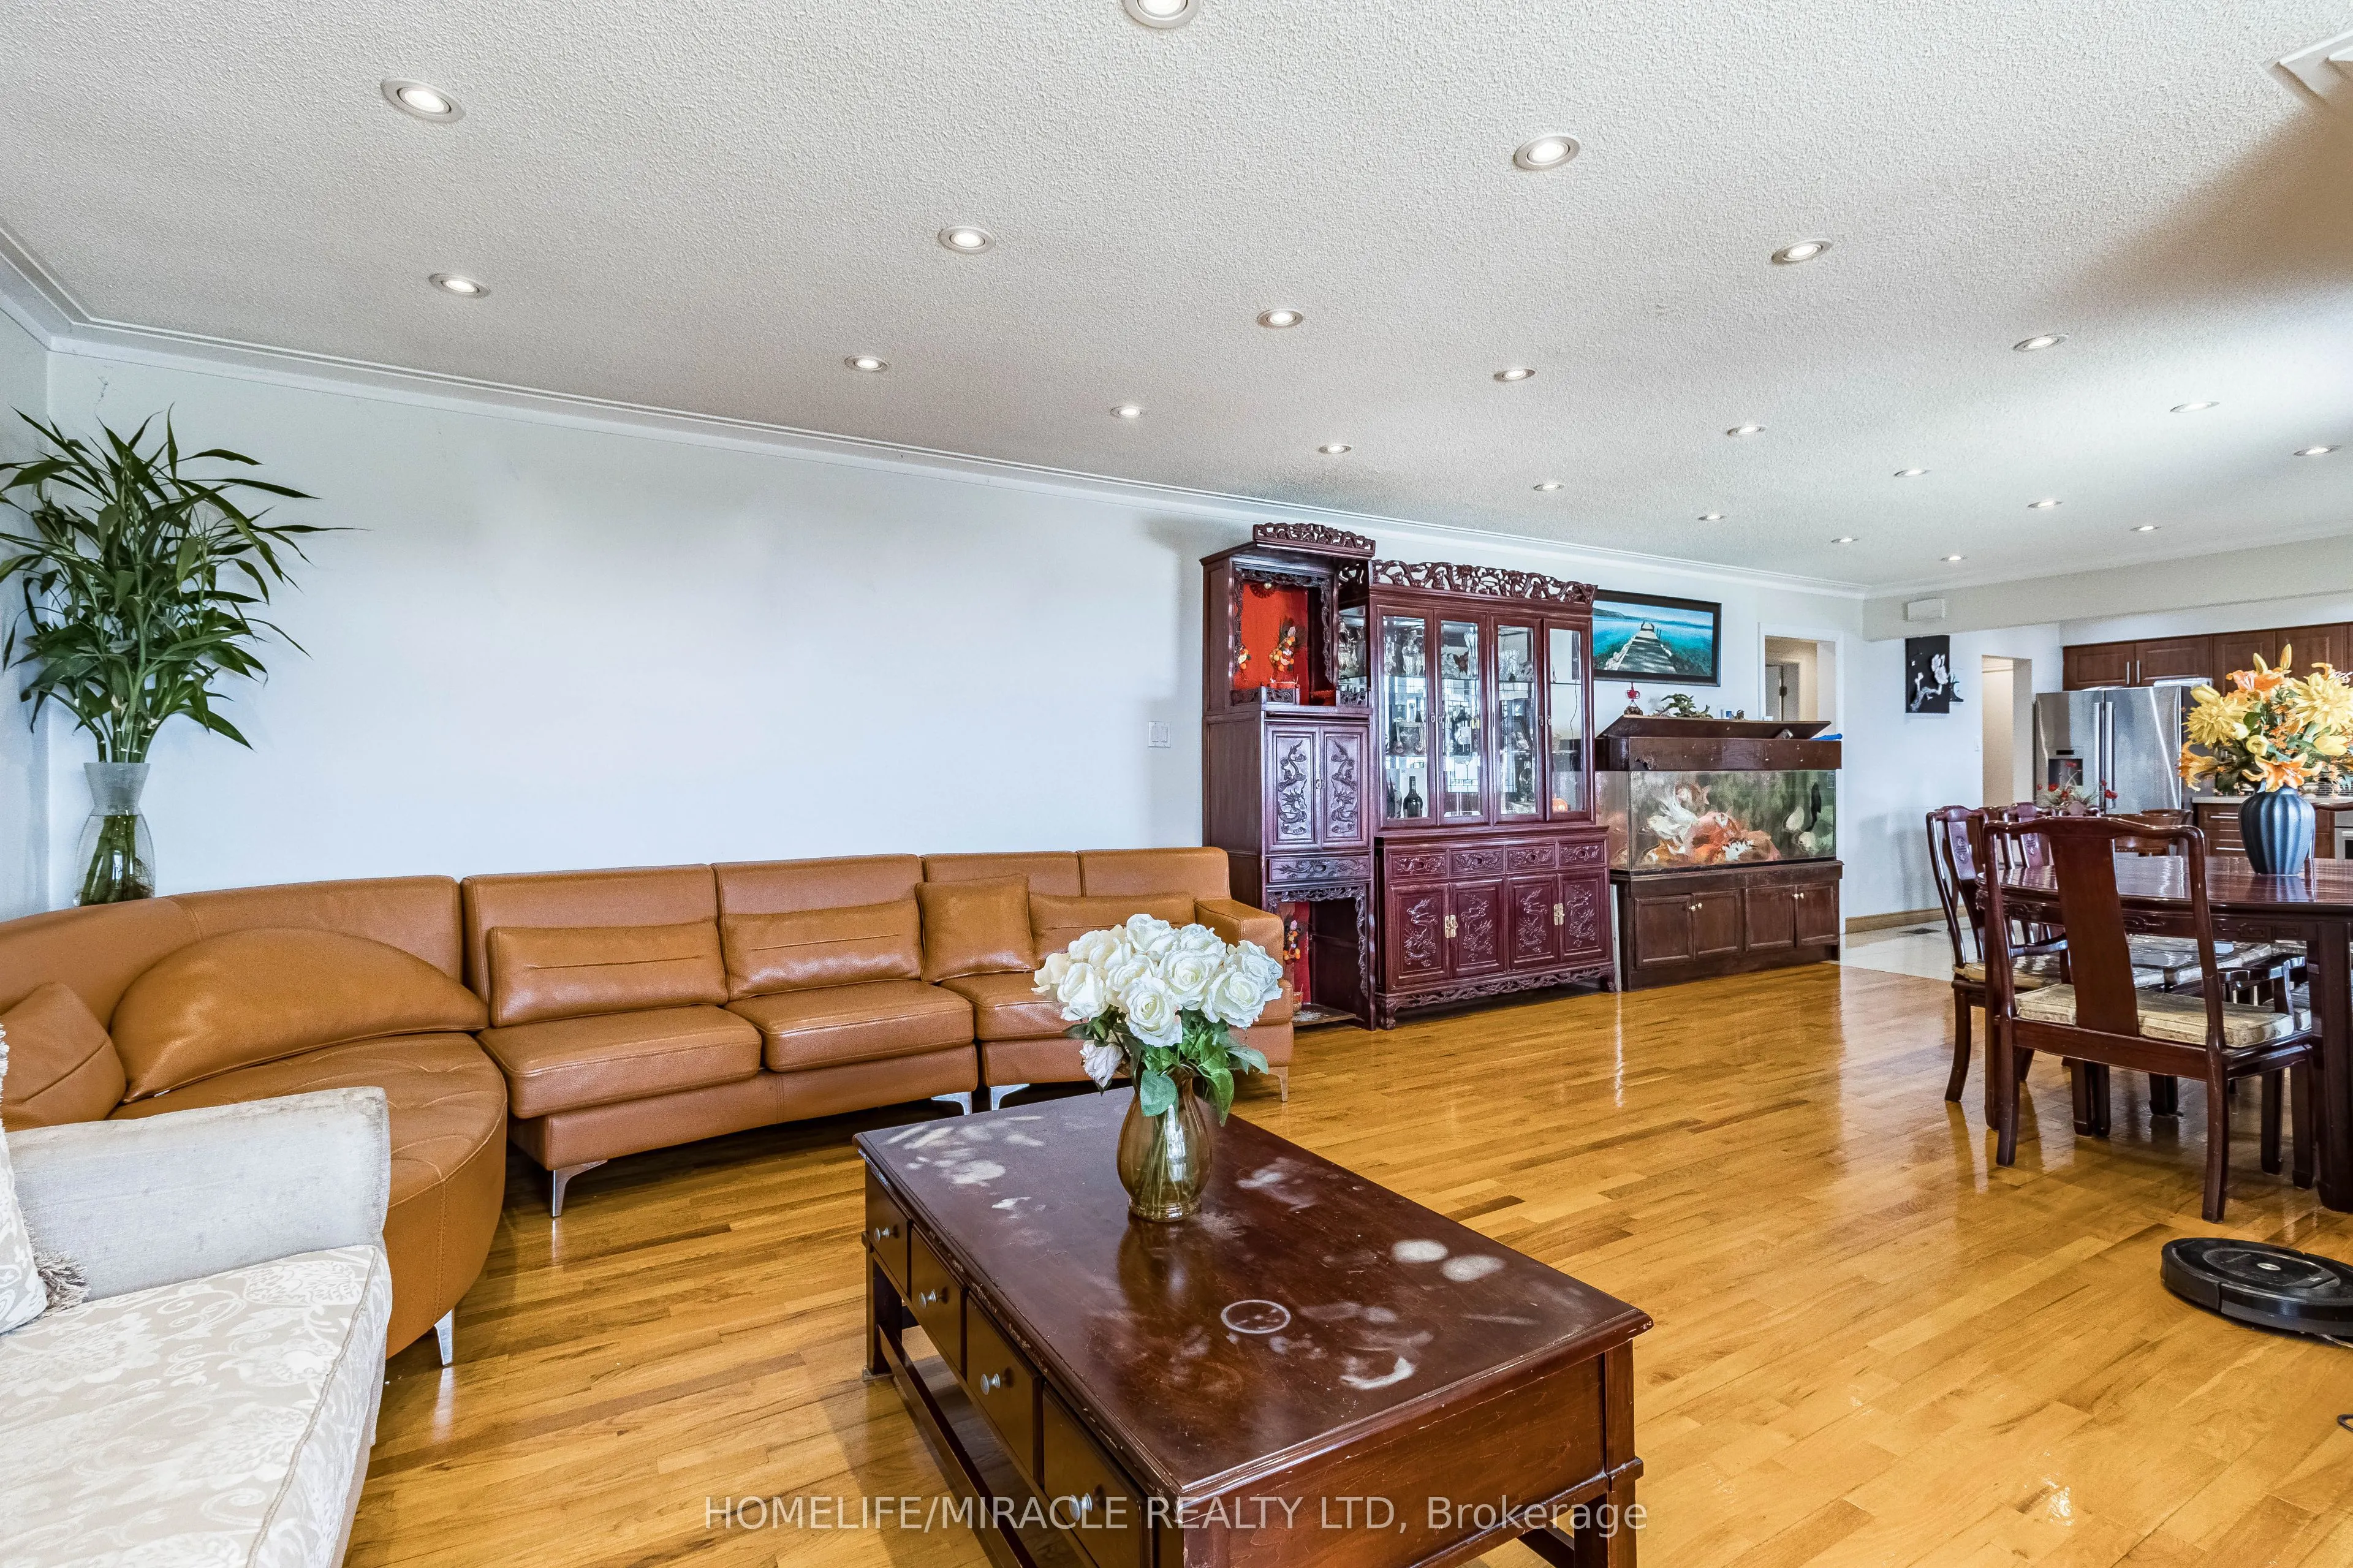
Living Room
Hardwood Floor
Dimensions 30.51 x 16.4 feet
500.36 sqft
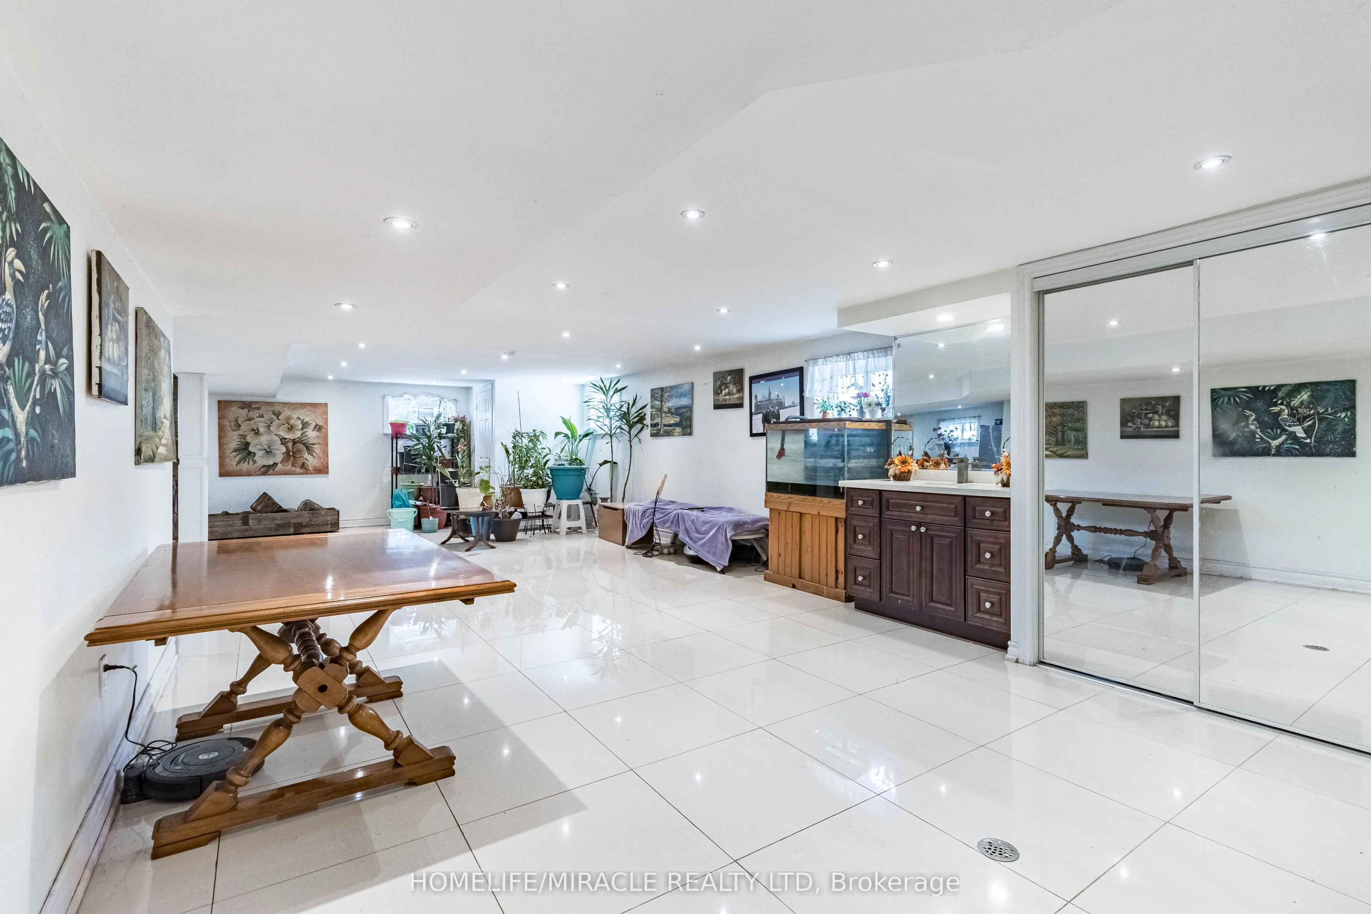
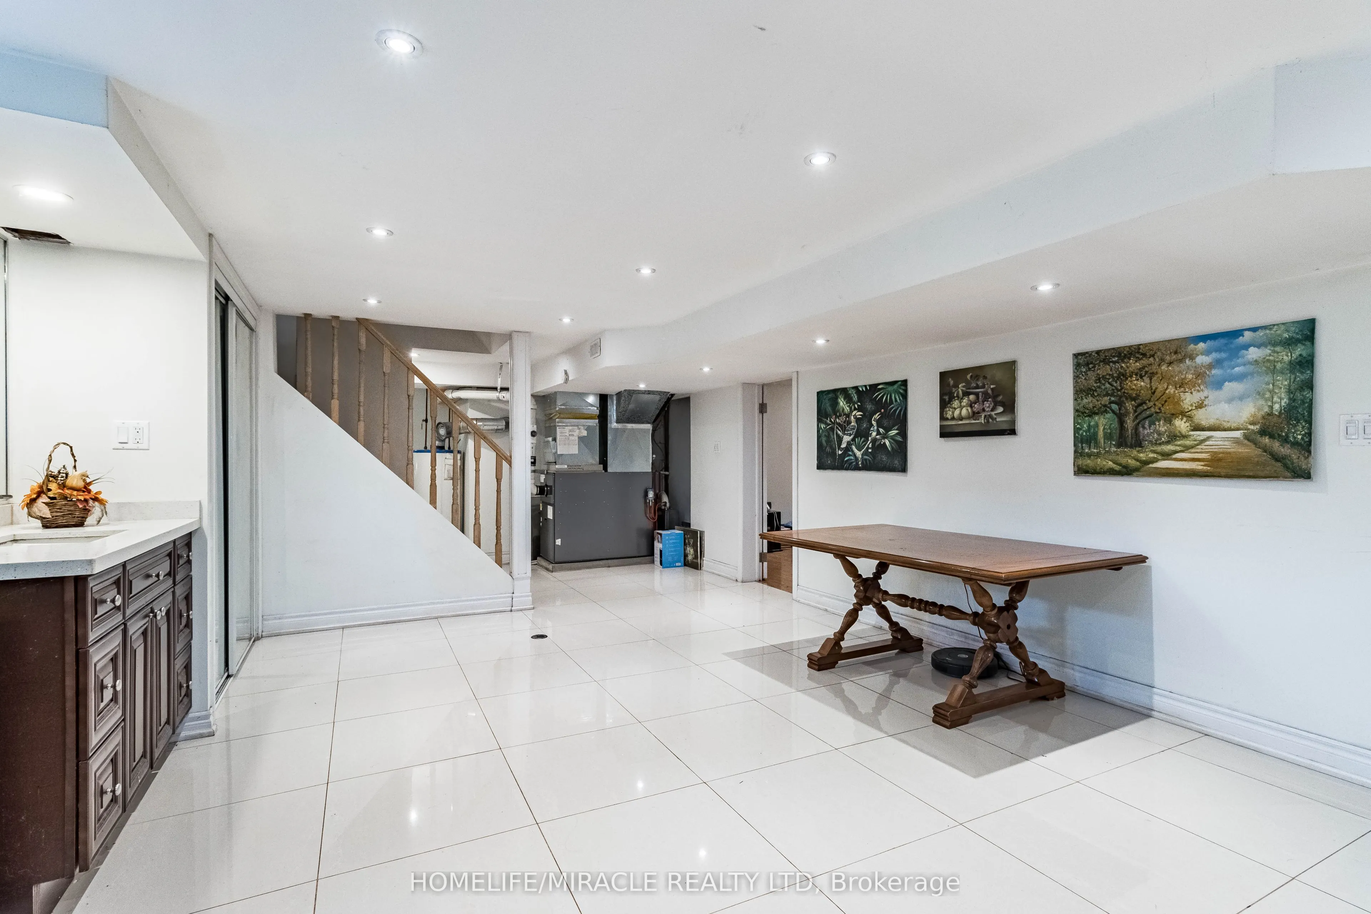
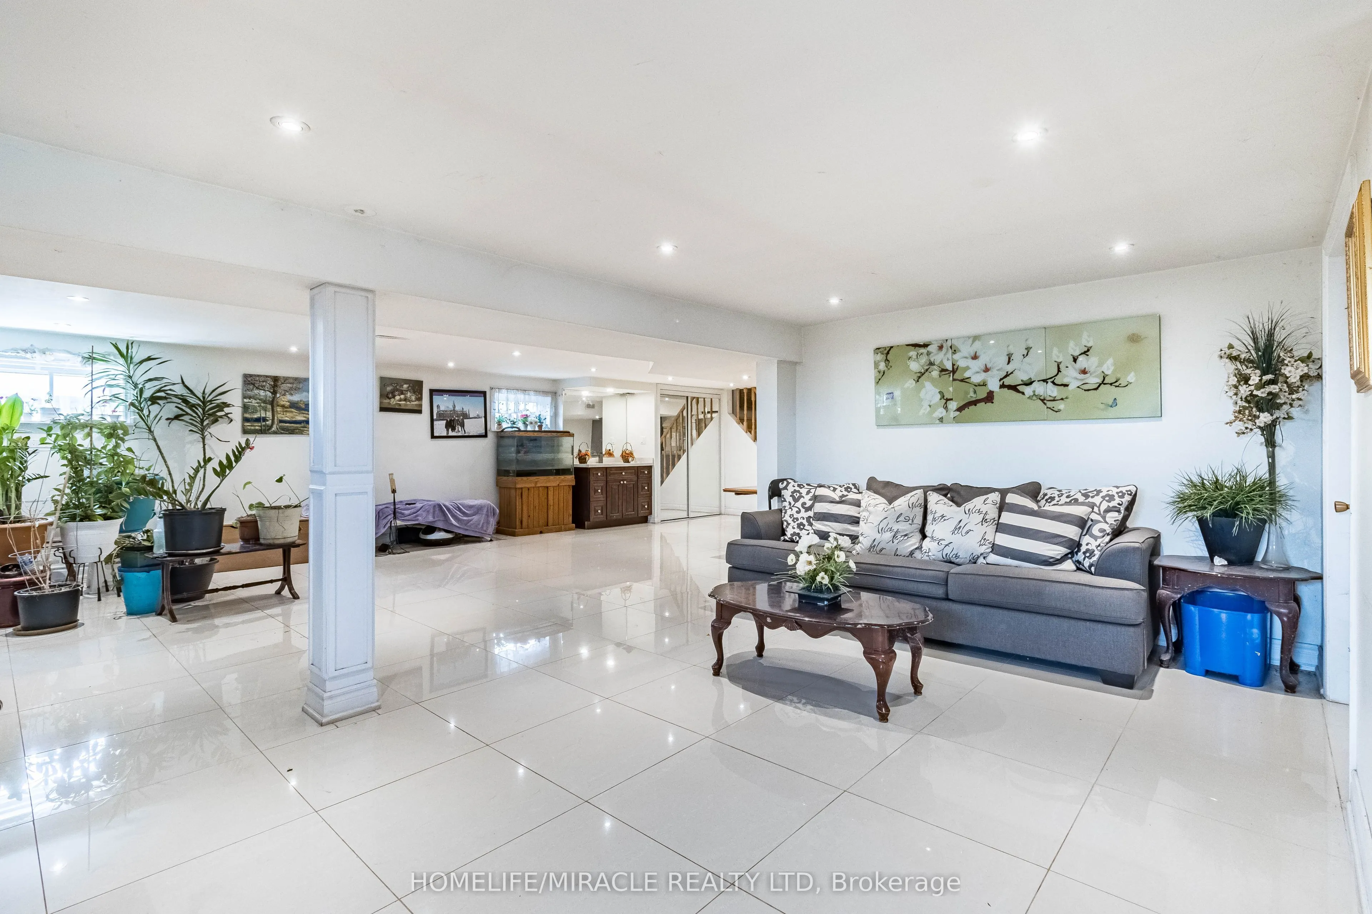
Recreation
Tile Floor
Dimensions 21.39 x 14.9 feet
318.71 sqft
Recreation
-
Dimensions 30.84 x 19.69 feet
607.24 sqft
Similar Properties(No results)
Mortgage Calculator
Calculate your estimated monthly mortgage payment
Price
$2,600,000
$
%
%
Total cost of mortgage
$0
Monthly payment
By clicking Save, we will calculate your estimated mortgage for all properties using the saved values (down payment percentage, interest rate, and amortization).
The accuracy and applicability of this calculator are not guaranteed.