Sign In or Create a Free Account to see full details of this property
Key Facts
Key facts for 2781 Sixth Line
Property Type
House, 2-Storey
Parking
None 0 garage, 8 parking
MLS #
N13715014
Size
2000-2500 sqft
Basement
Unfinished
Listed on
2026-08-26
Lot size
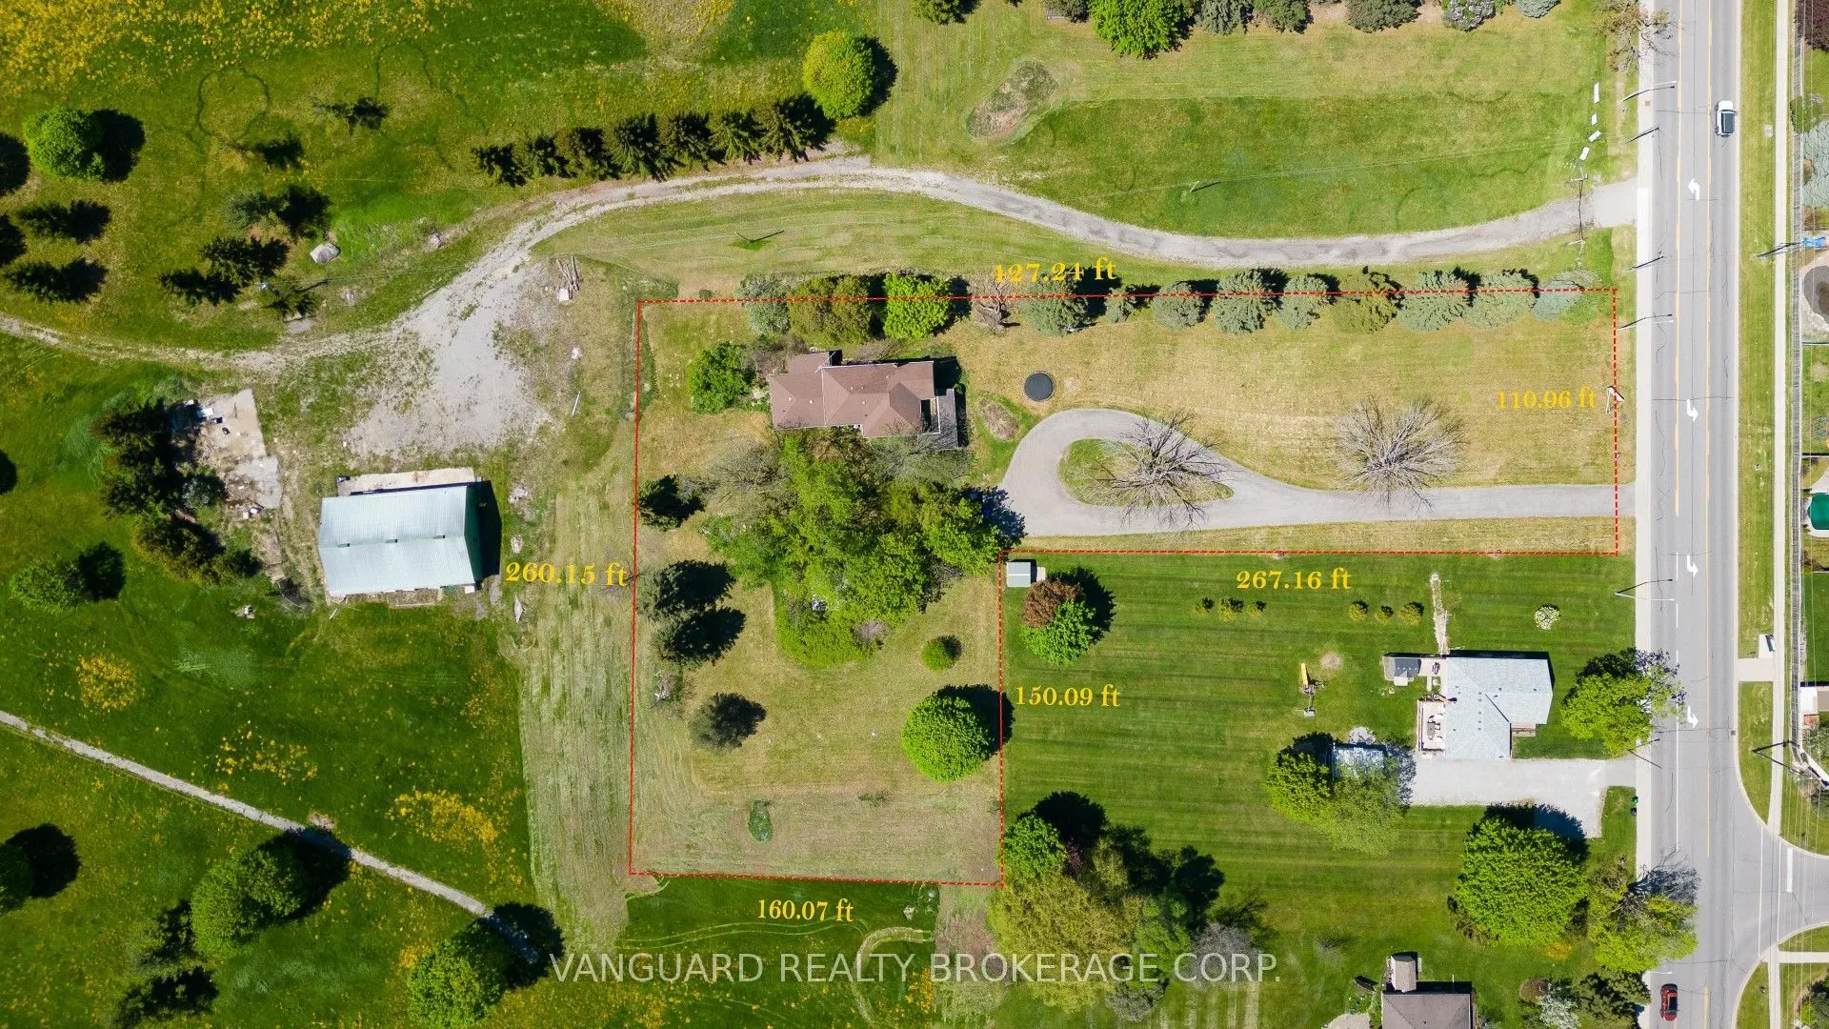
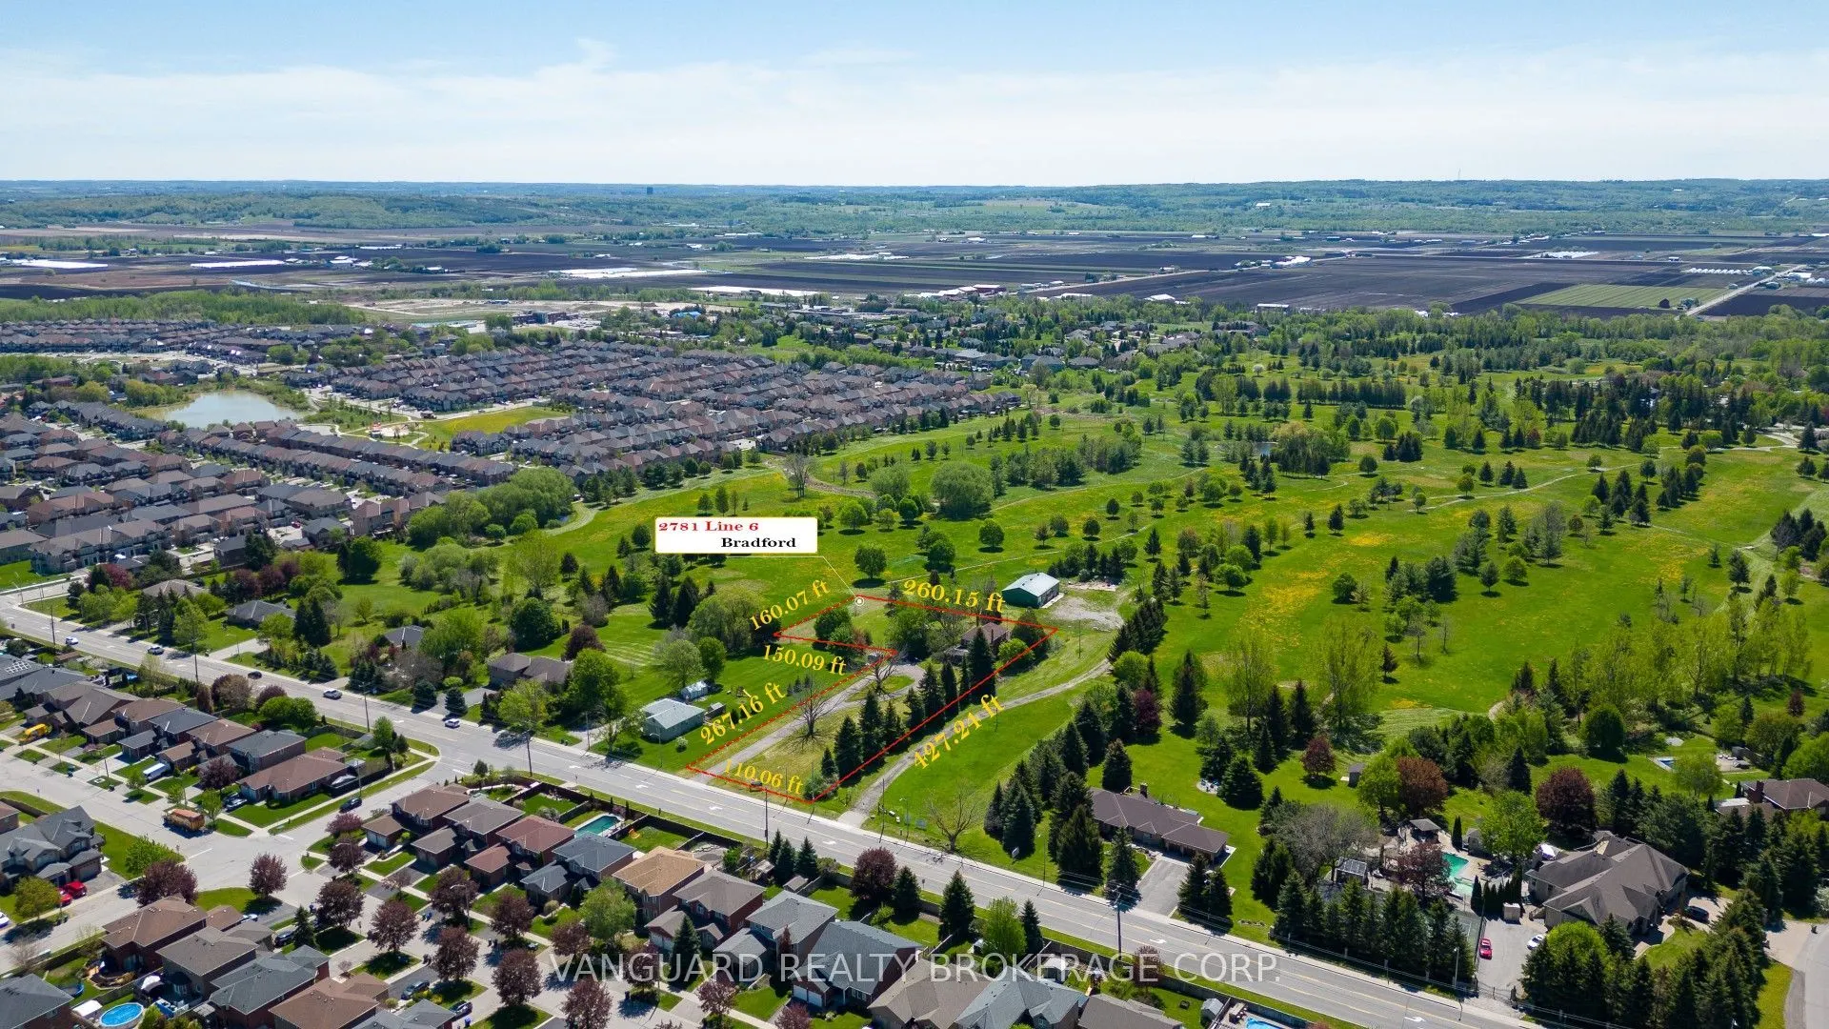
110 x 427.0
Tax
$8,174 /yr
Days on Market
48
Approximate Age
100+
Maintenance Fee
-
Description
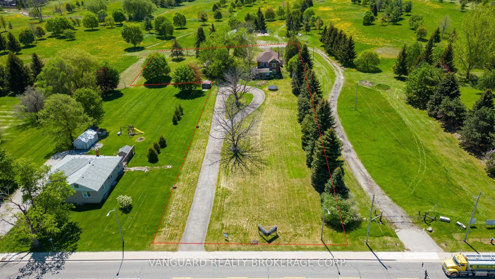
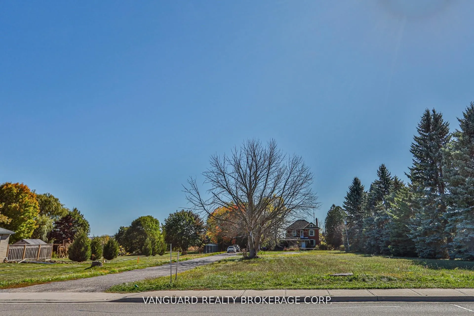
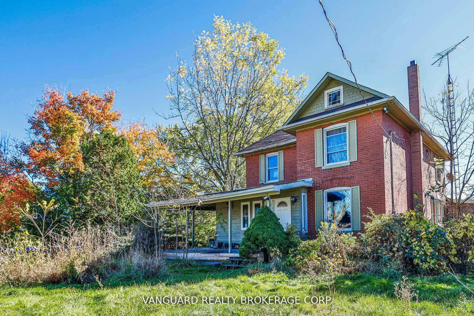
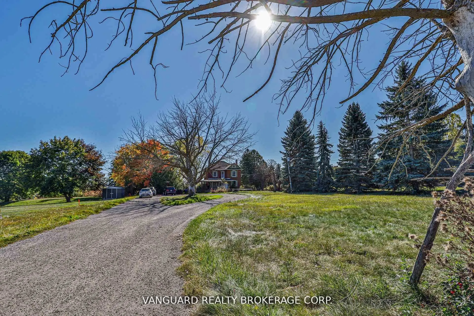
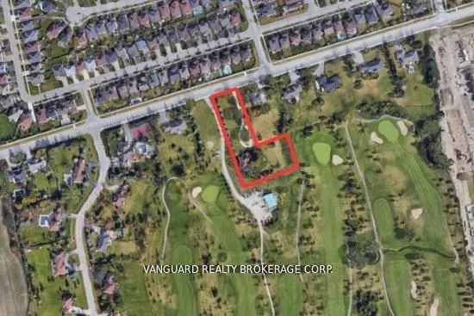
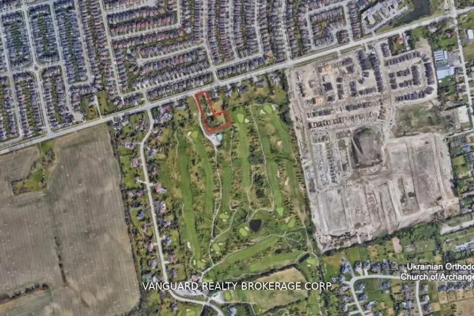
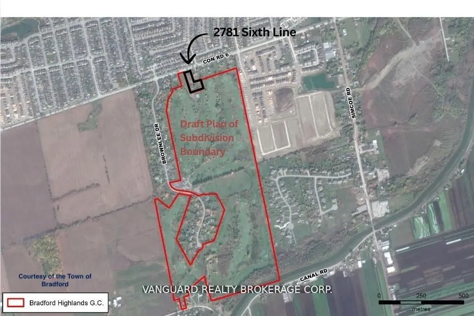
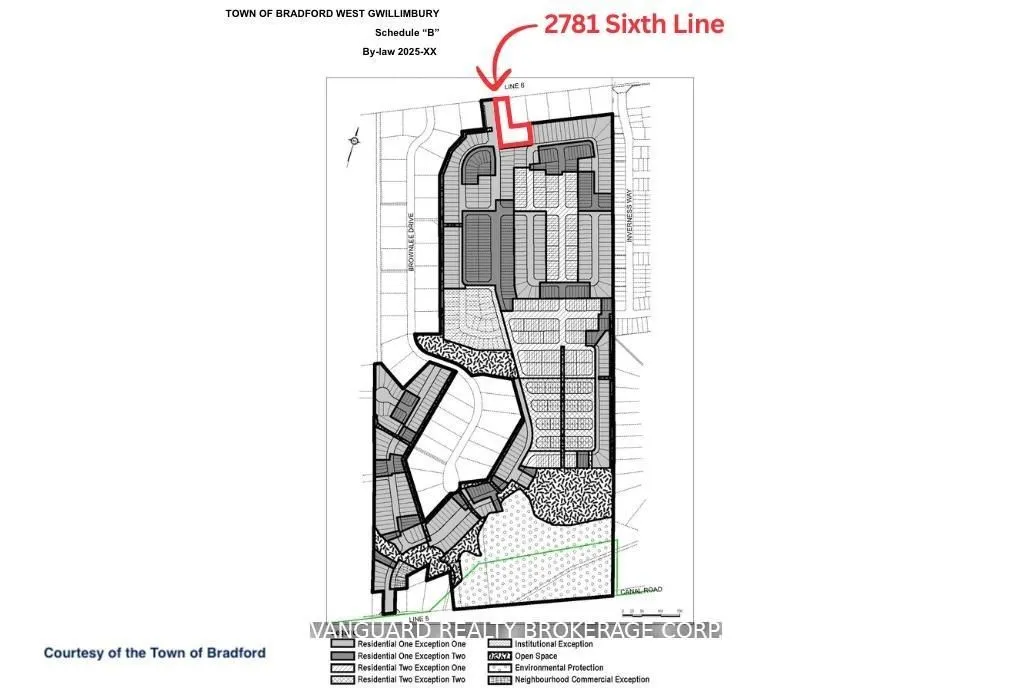
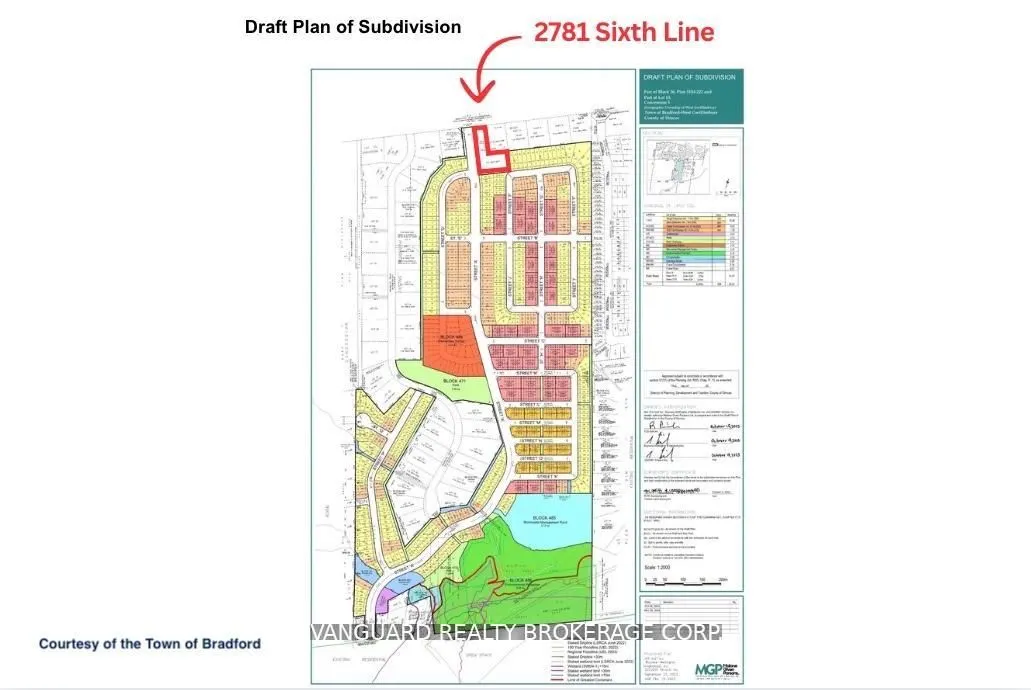
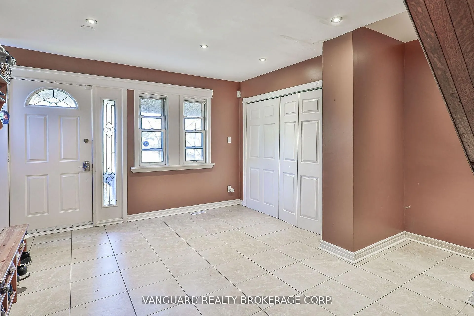
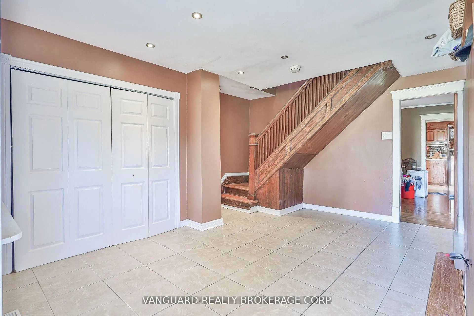
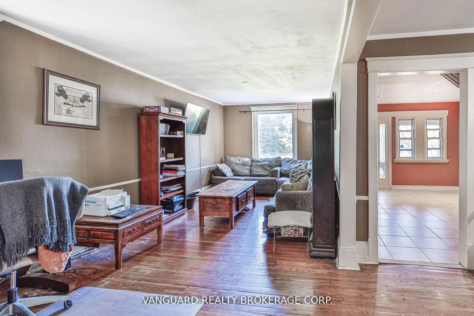
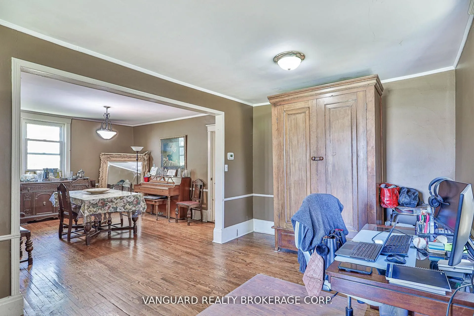
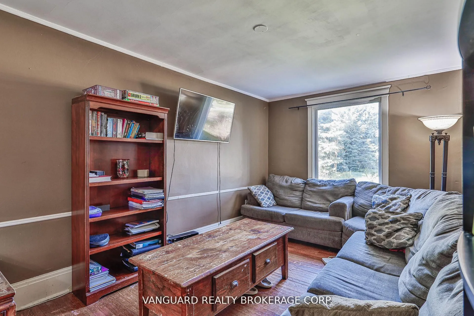
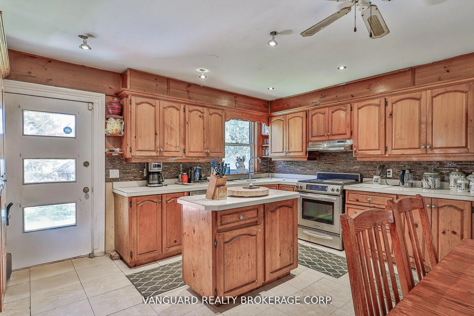
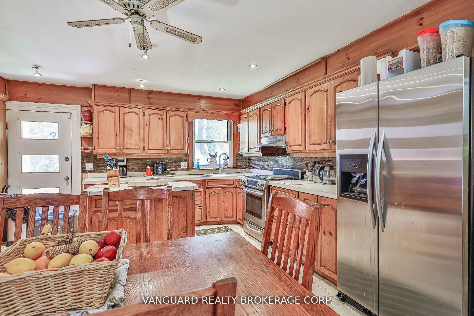
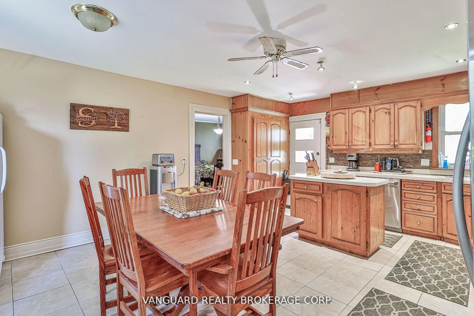
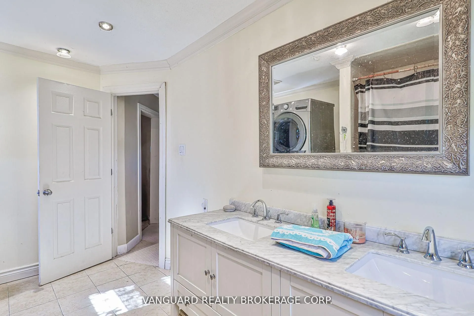
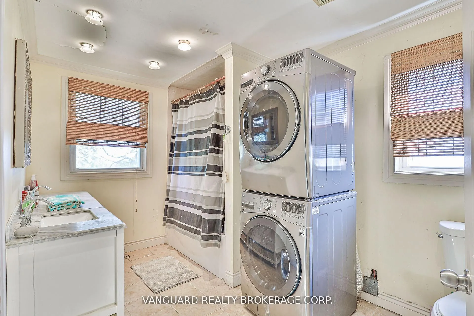
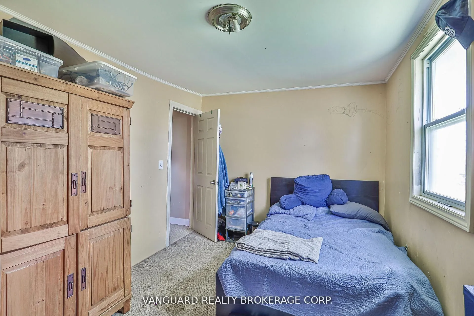
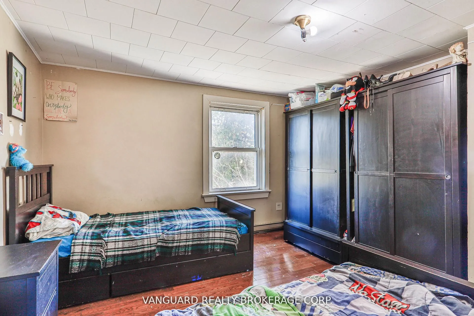
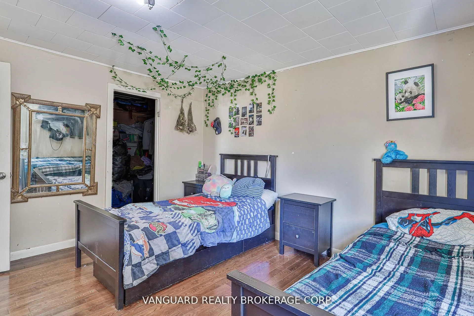
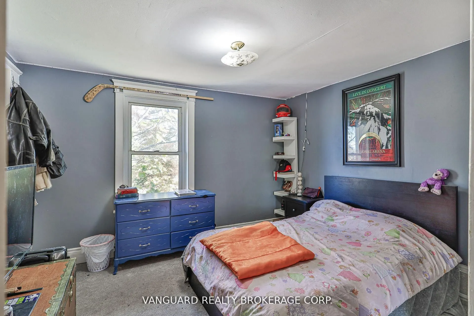
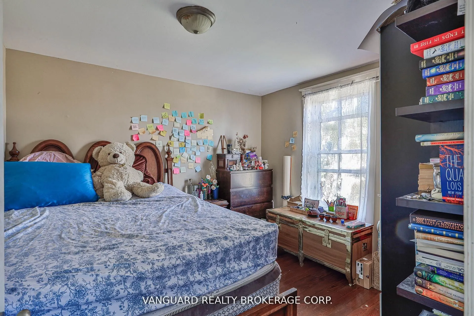
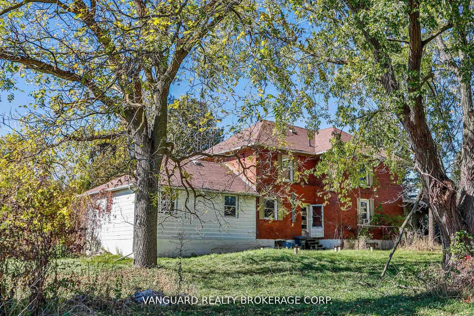
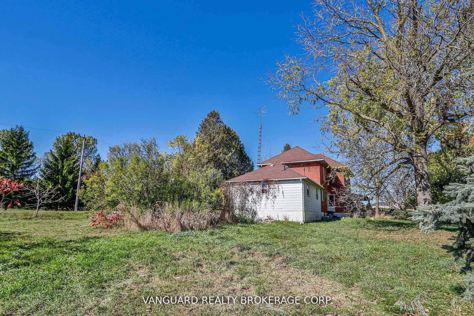
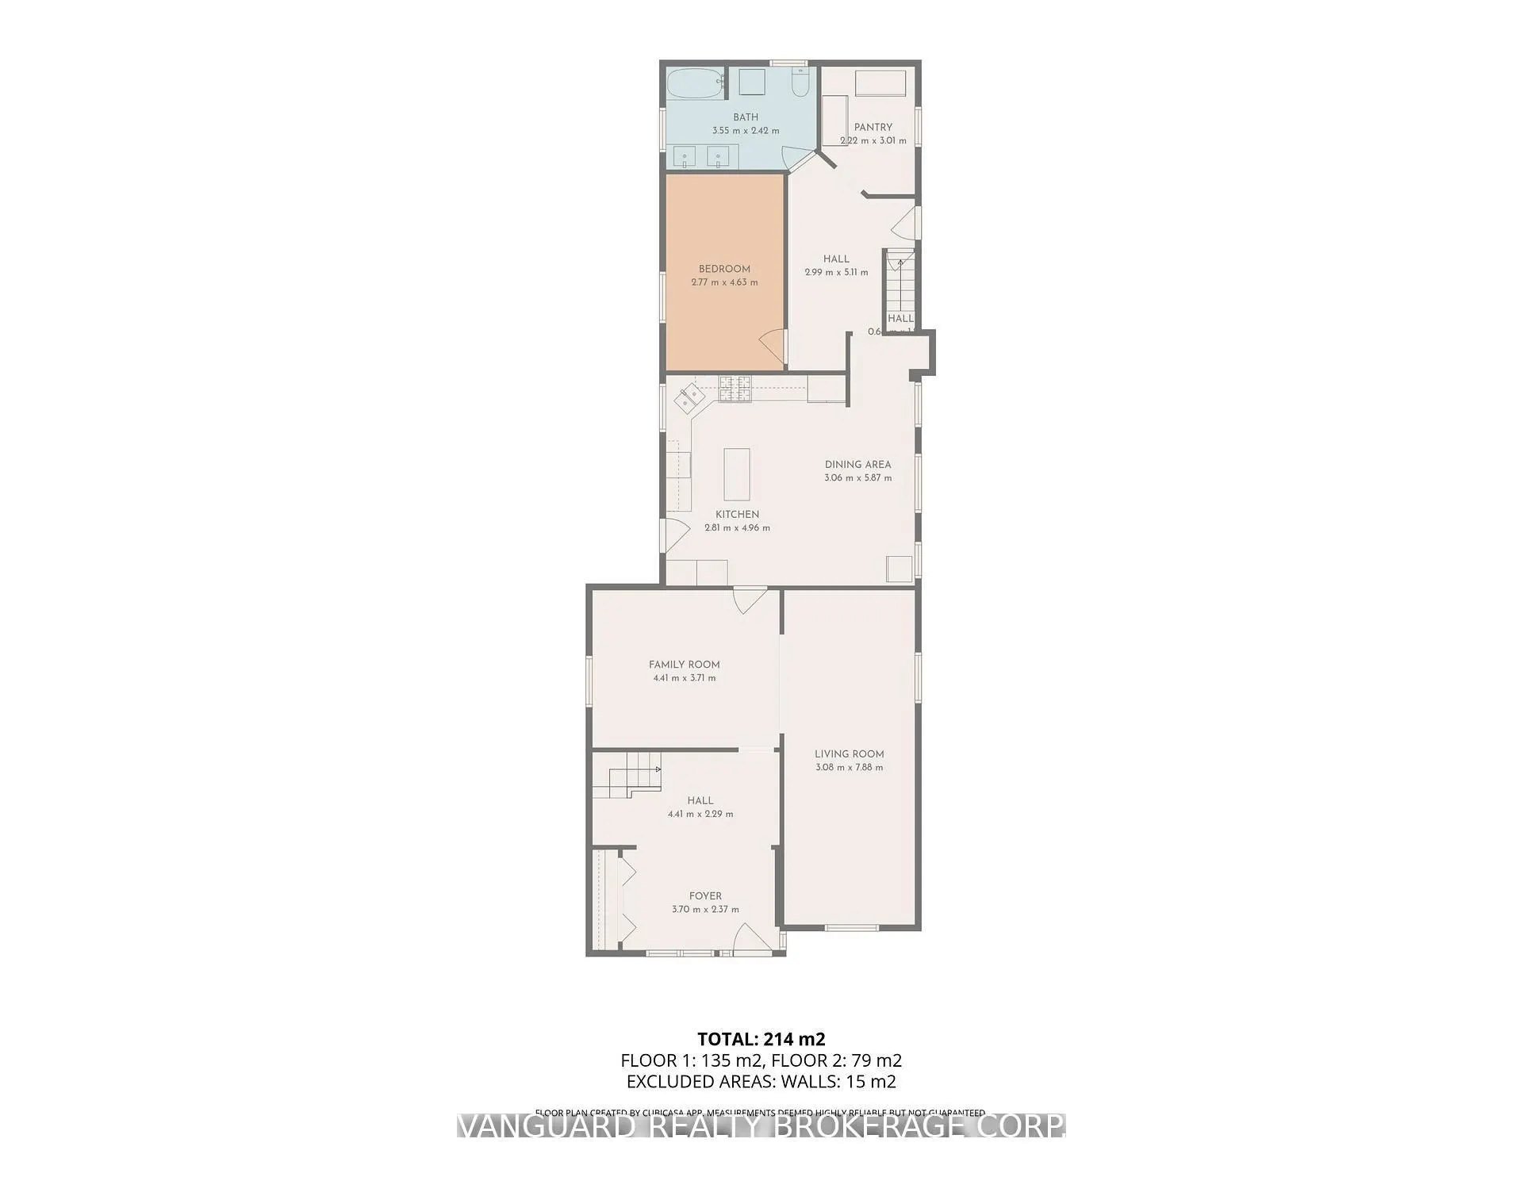
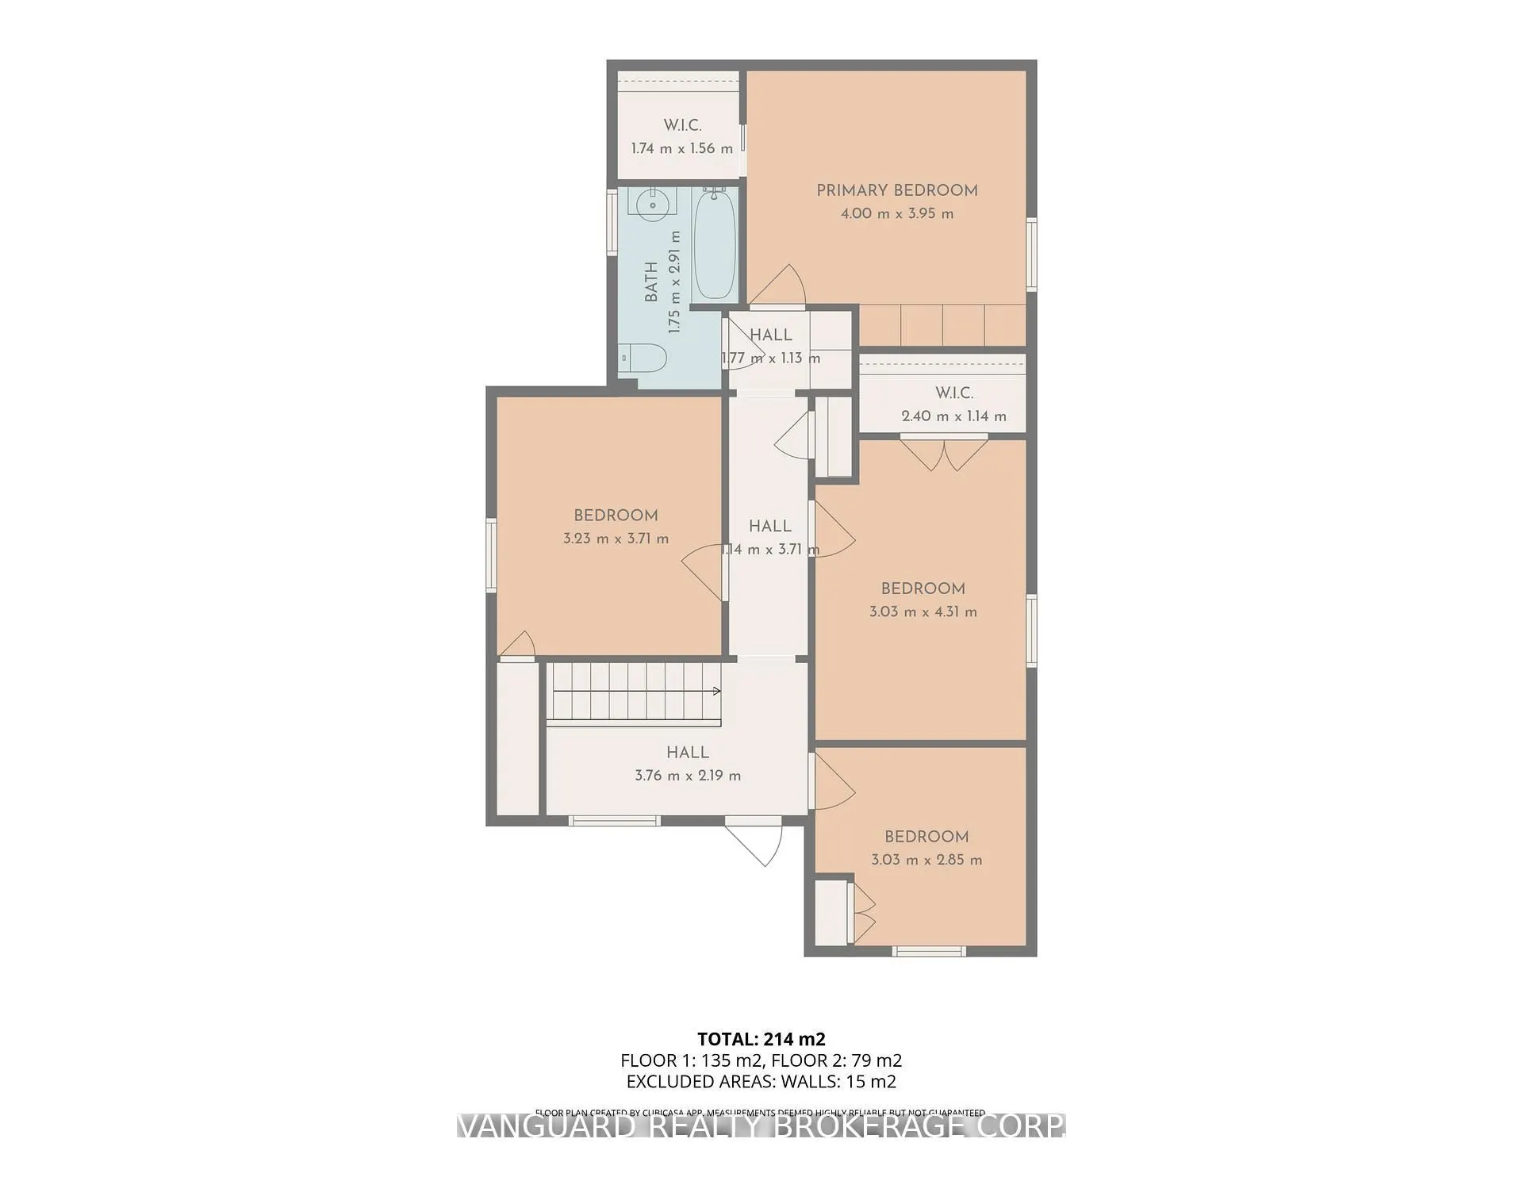
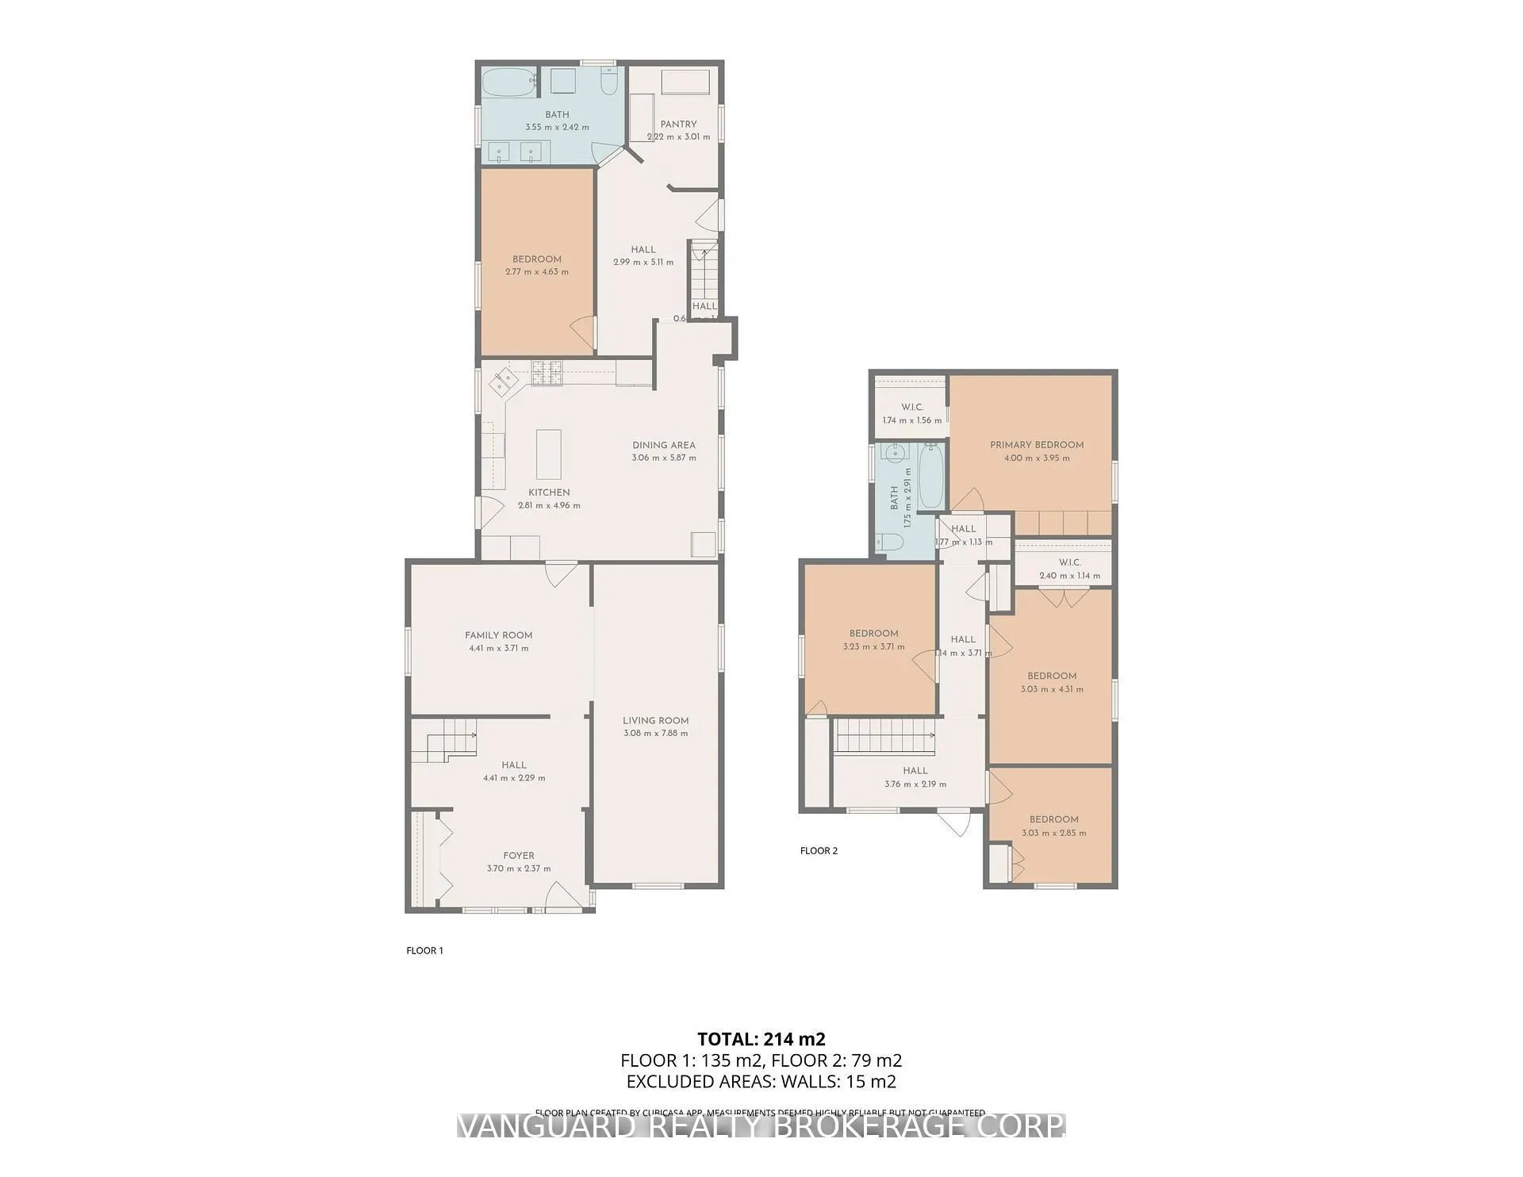
A rare 1.63-acre holding in the path of Bradford's most active growth corridor - fronting Line 6 with 110 ft of road frontage, approximately 427 ft of depth along the main entrance of the future Bradford Highlands community, and a 4-bedroom, 2,300 sq ft home set on a private, treed lot. The property... sits inside the modified Bradford Urban Area Settlement Area Boundary expansion (OPA D09-17-01, adopted by Council April 2025) and is encircled by three live development applications proposing more than 1,800 new homes, a public secondary school, an elementary school, neighbourhood commercial, parks, and a 20-acre institutional block. With 110 ft of frontage on Line 6 directly across from the future community's main entrance, the parcel is well-positioned for re-designation to support a commercial plaza, medical/professional building, retail pad, daycare, or mixed-use (subject to municipal approvals and SABE outcome). Five minutes to Hwy 400, ten minutes to Bradford GO, under an hour to downtown Toronto. A true land position at the threshold of the next generation of Bradford. Improvements: 4-bed, 1.5 bath, 2,300 sf detached home; well + septic; hydro available. Vacant possession deliverable.
Full Property Details
Interior
Bedrooms
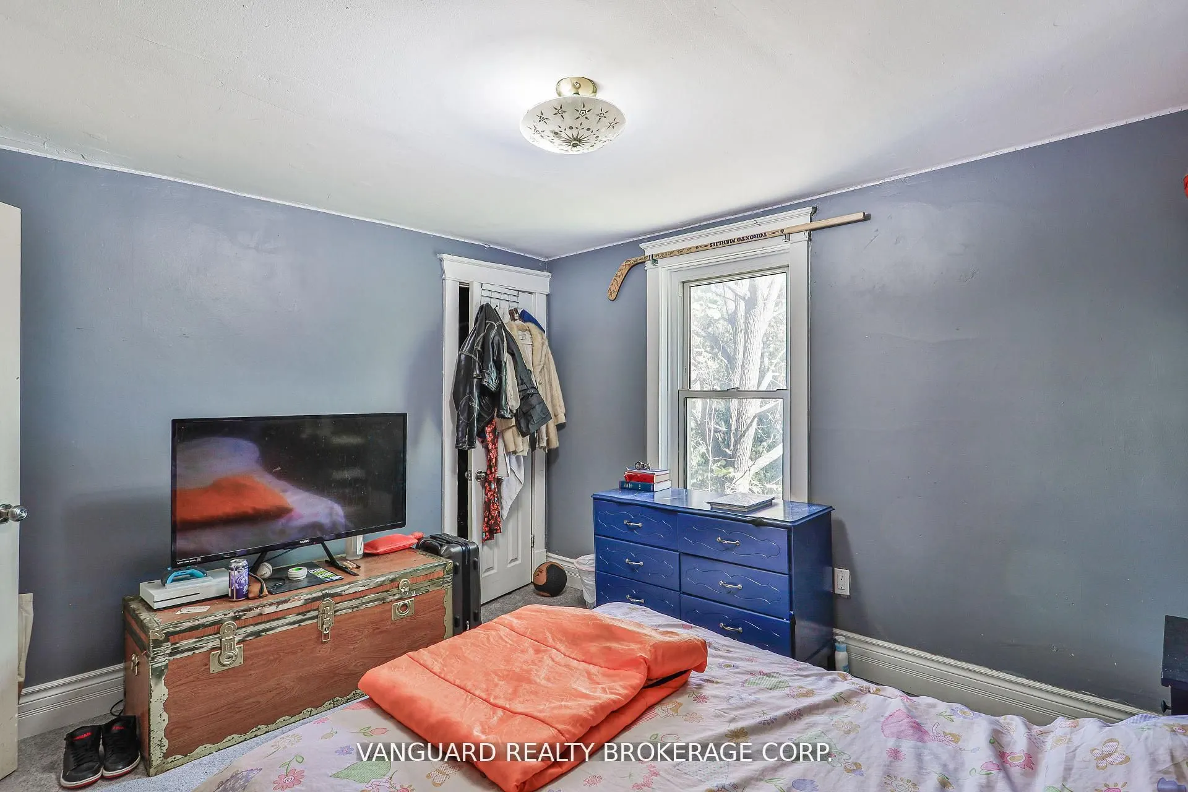
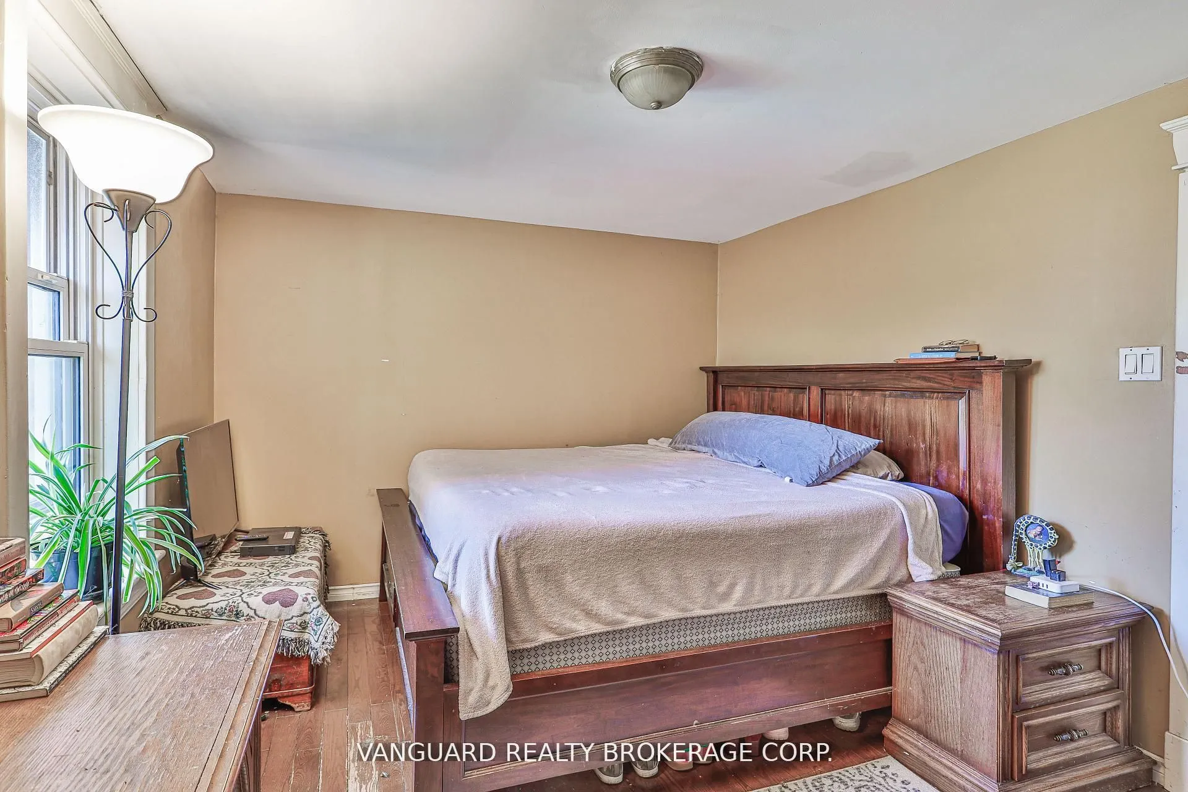
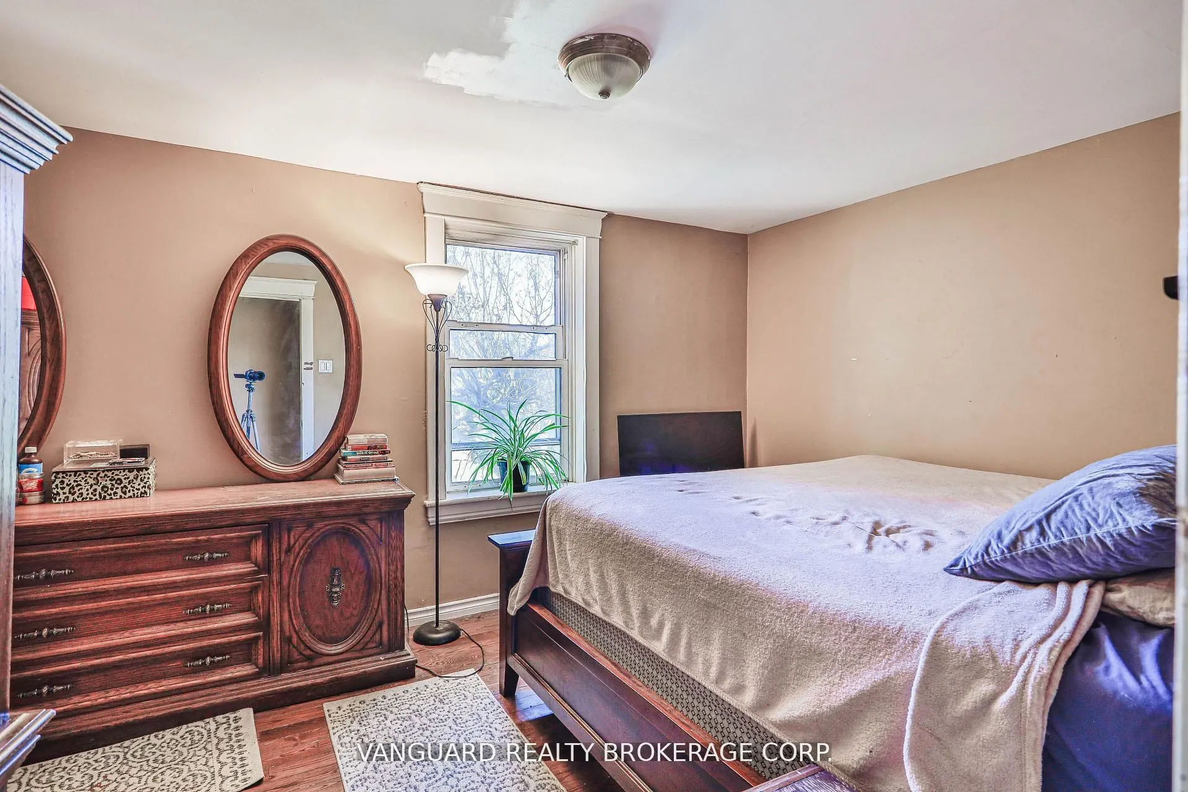
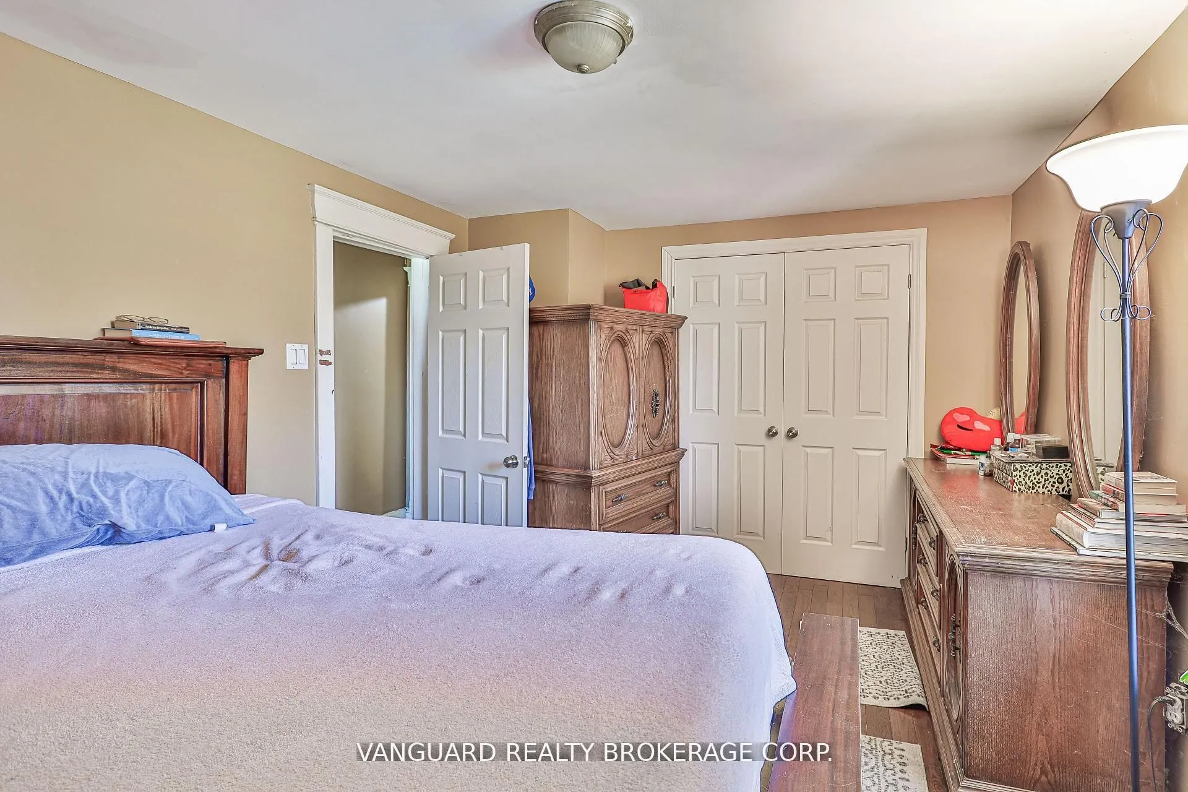
4
Total Bedrooms
4
Washrooms
2
Square Footage
2000-2500 sqft
Basement
Unfinished
Heating Source
Gas
Heating Fuel
Forced Air
Air Conditioning
None
Family Room
Yes
Kitchens
1
Total Kitchens
1
Fireplace Features
No
Bedrooms
4
Total Bedrooms
4
Washrooms
2
Square Footage
2000-2500 sqft
Basement
Unfinished
Heating Source
Gas
Heating Fuel
Forced Air
Air Conditioning
None
Family Room
Yes
Kitchens
1
Total Kitchens
1
Fireplace Features
No
Exterior
Depth
427.0
Front
110.0
Lot Size
110 x 427.0 ft
Pool
None
Waterfront
None
Parking Spaces
8
Total Parking Spaces
8.00
Parking Description
None
Garage Spaces
0
Zoning
ER
Depth
427.0
Front
110.0
Lot Size
110 x 427.0 ft
Pool
None
Waterfront
None
Parking Spaces
8
Total Parking Spaces
8.00
Parking Description
None
Garage Spaces
0
Zoning
ER
Building Description
Style
2-Storey
Home Type
House
Subtype
Detached
Year Built
100+
Property Orientation
South
Exterior Finish
Aluminum Siding,Brick
Sewers
Septic
Water Supply
Well
Possession Date
No Data
Style
2-Storey
Home Type
House
Subtype
Detached
Year Built
100+
Property Orientation
South
Exterior Finish
Aluminum Siding,Brick
Sewers
Septic
Water Supply
Well
Possession Date
No Data
Community
Community
Rural Bradford West Gwillimbury
Community
Rural Bradford West Gwillimbury
Taxes & Fees
Taxes
$8,174 /yr
Tax Year
2025
Occupancy
Owner
Taxes
$8,174 /yr
Tax Year
2025
Occupancy
Owner
Room Types
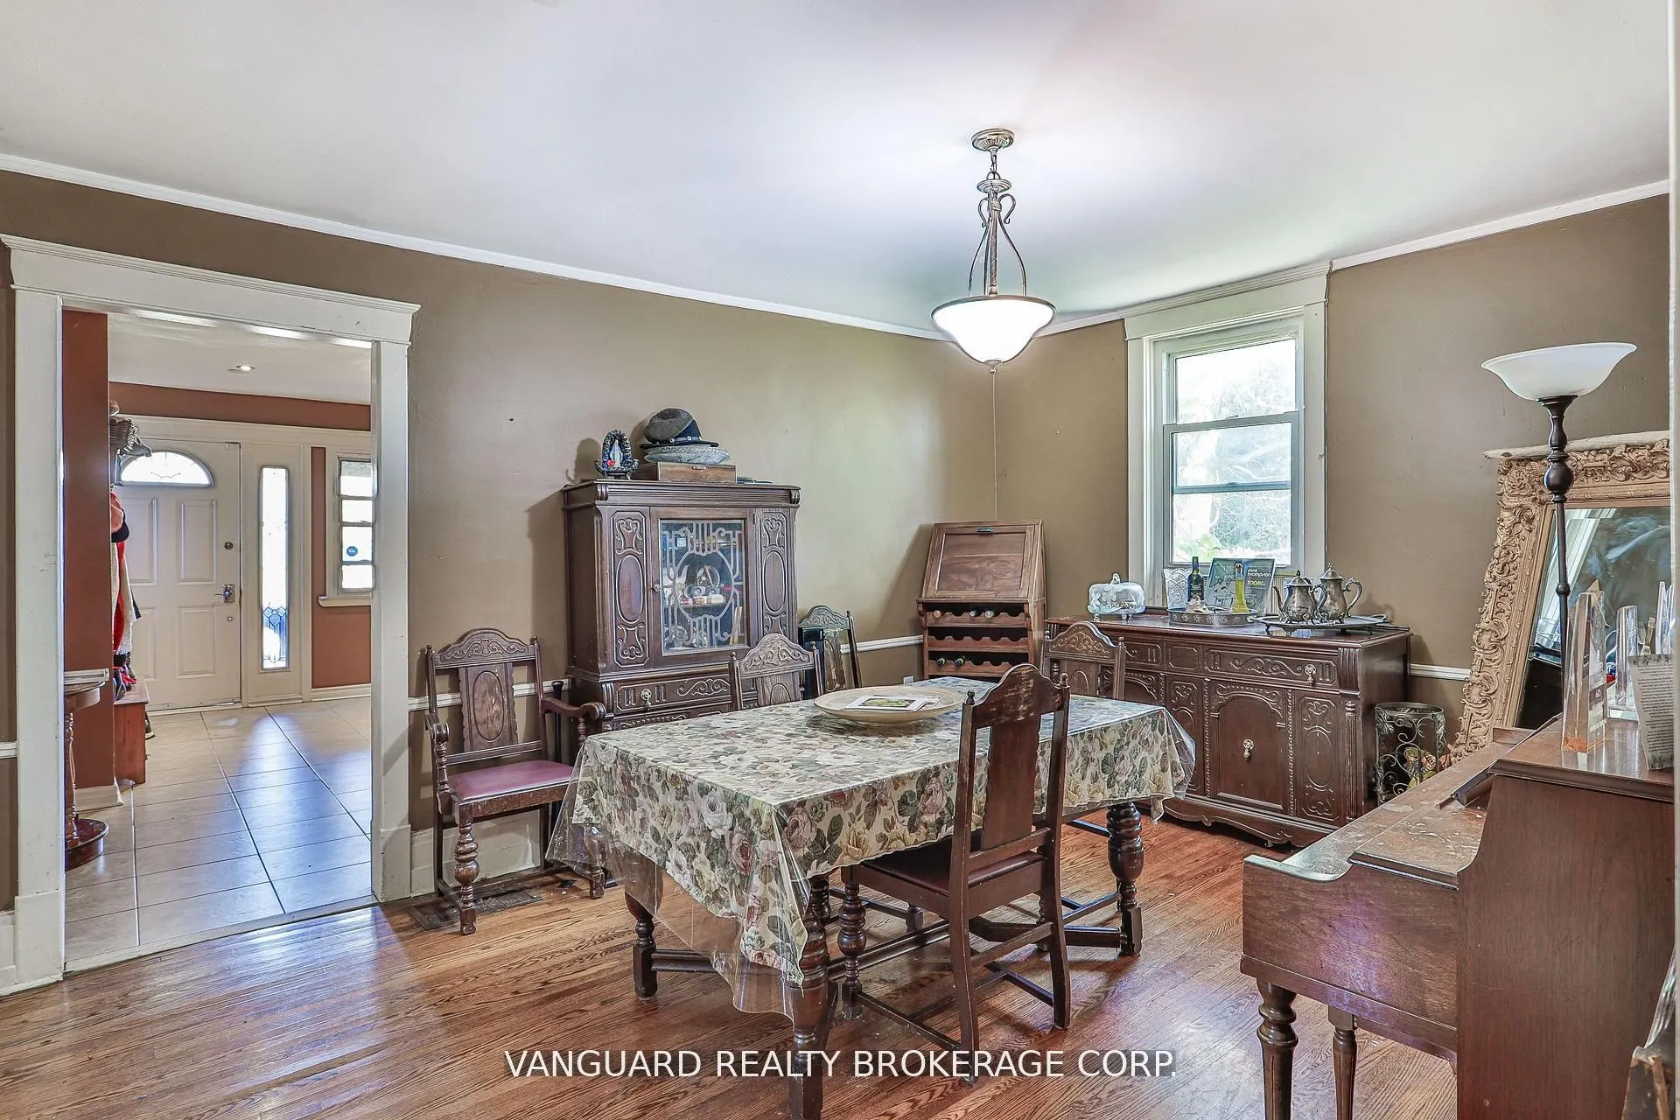
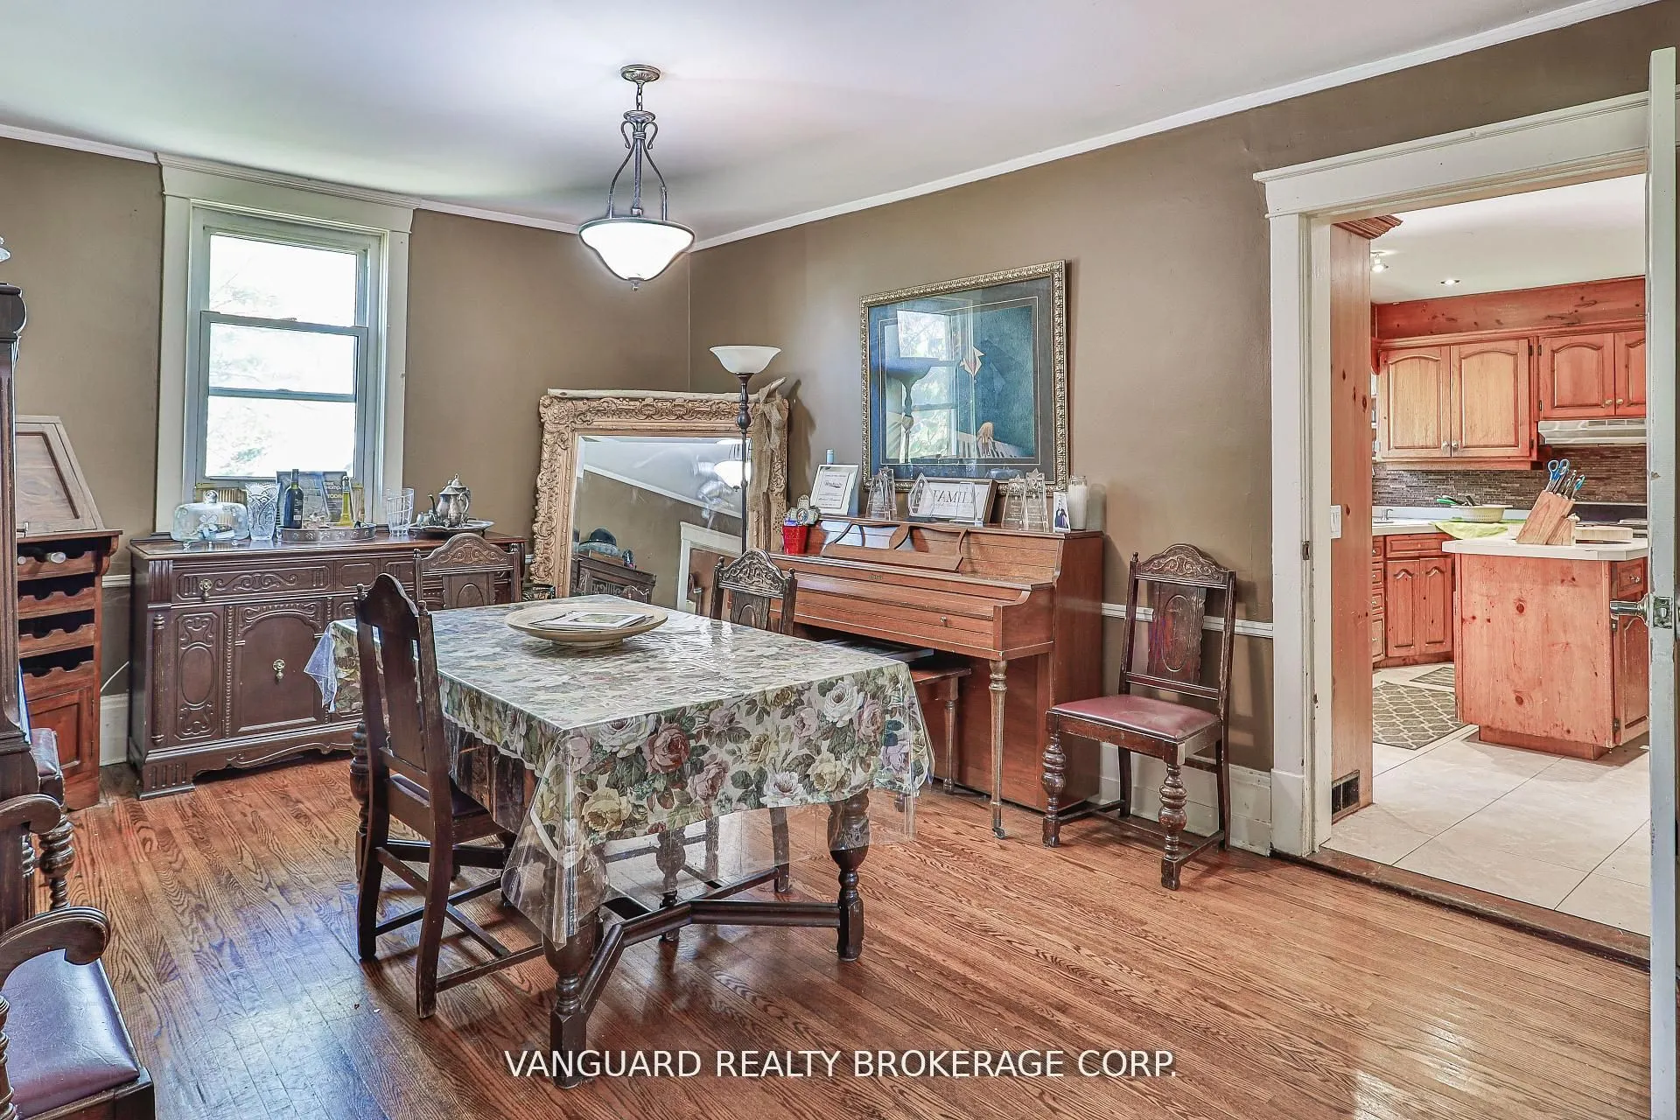
Dining Room
Hardwood Floor, Above Grade Window
Dimensions 10.04 x 19.26 feet
193.37 sqft
Similar Properties(No results)
Mortgage Calculator
Calculate your estimated monthly mortgage payment
Price
$2,189,000
$
%
%
Total cost of mortgage
$0
Monthly payment
By clicking Save, we will calculate your estimated mortgage for all properties using the saved values (down payment percentage, interest rate, and amortization).
The accuracy and applicability of this calculator are not guaranteed.