Sign In or Create a Free Account to see full details of this property
Key Facts
Key facts for 2 Dale Crescent
Property Type
House, Bungalow
Parking
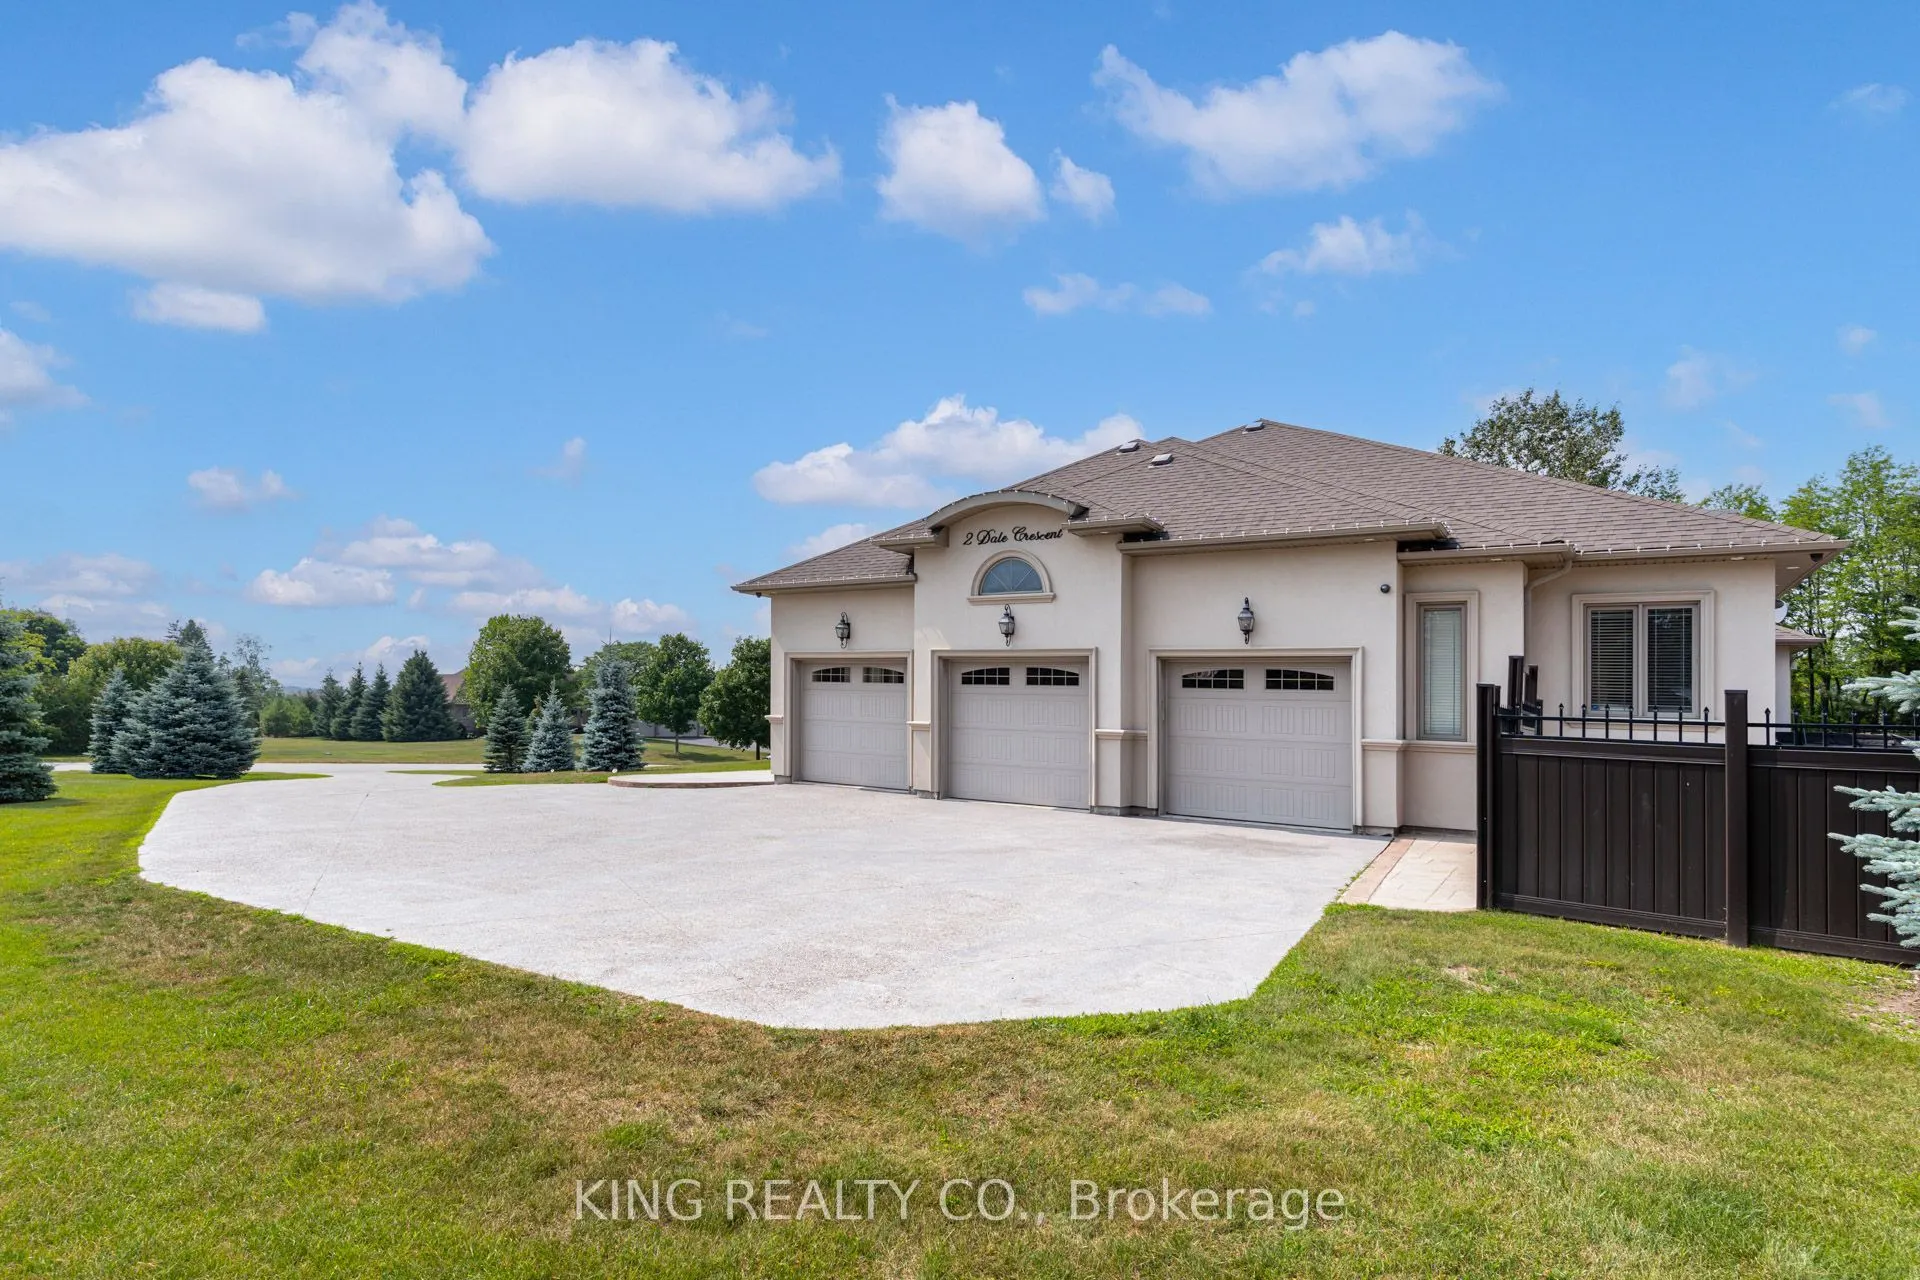
Built-In 3 garage, 7 parking
MLS #
N13596444
Size
3000-3500 sqft
Basement
Finished,Separate Entrance
Listed on
2026-07-22
Lot size
43 x 296.0
Tax
$11,902.87 /yr
Days on Market
83
Approximate Age
6-15
Maintenance Fee
-
Description
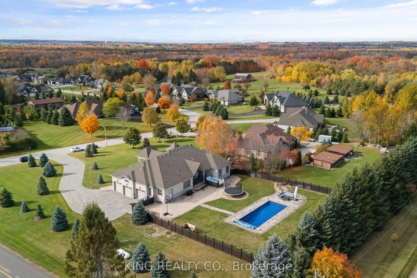
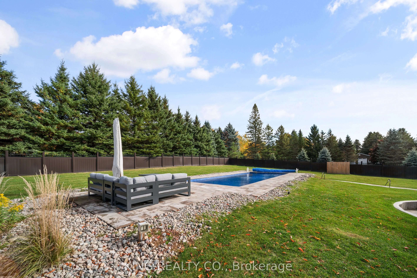
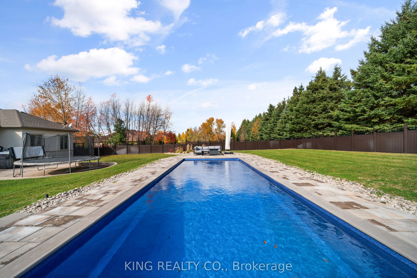
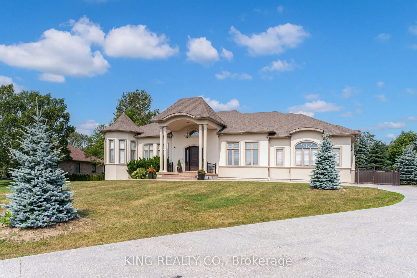
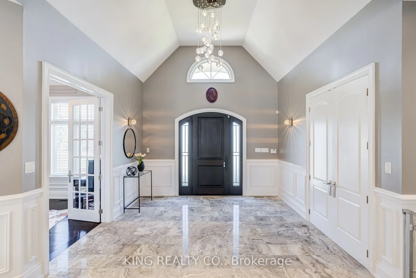
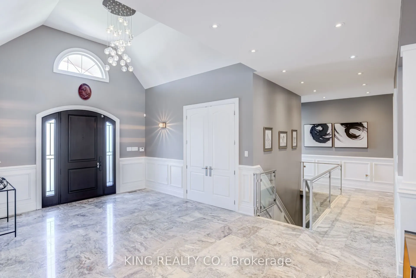
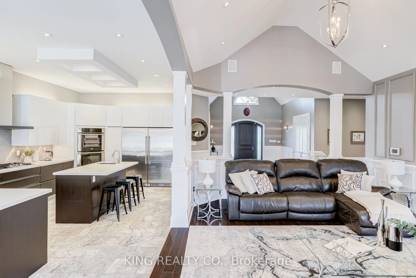
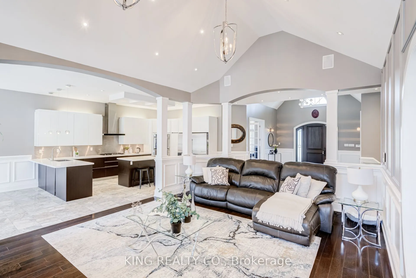
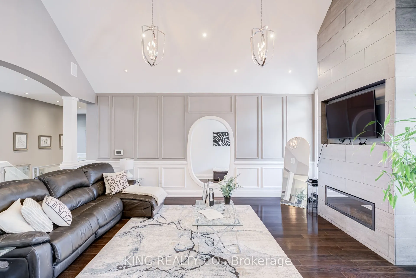
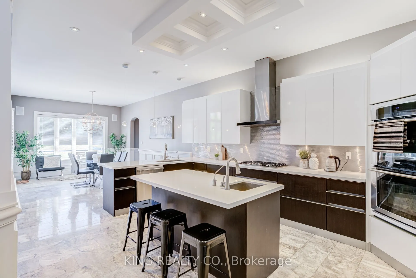
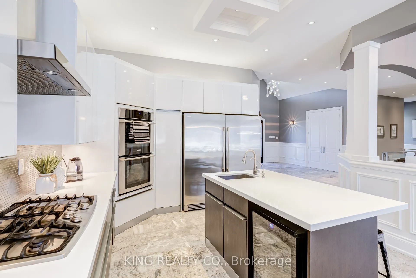
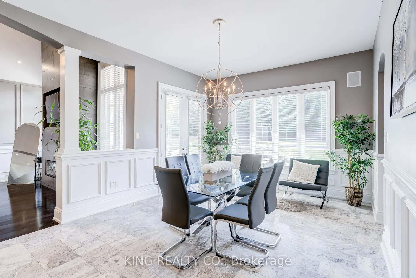
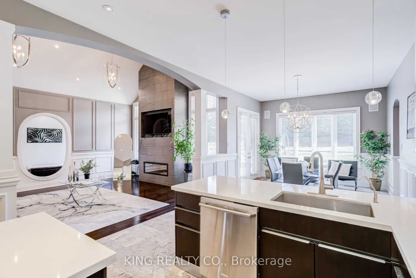
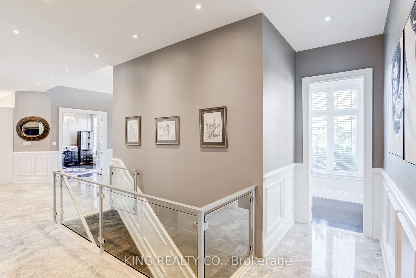
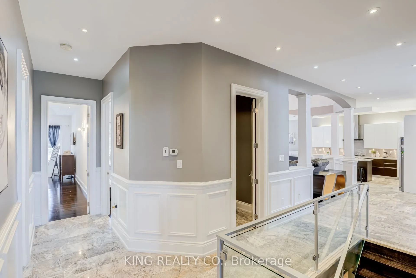
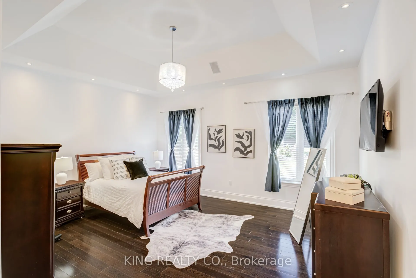
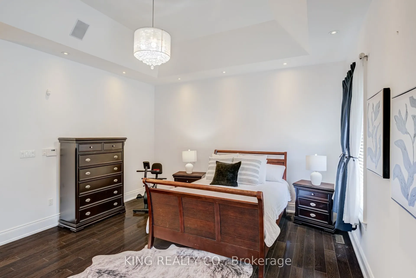
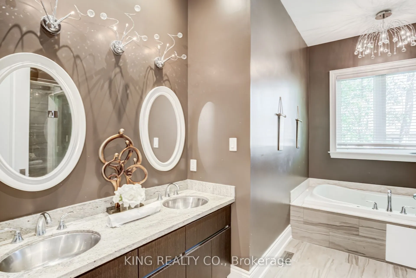
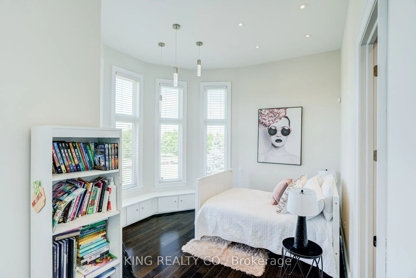
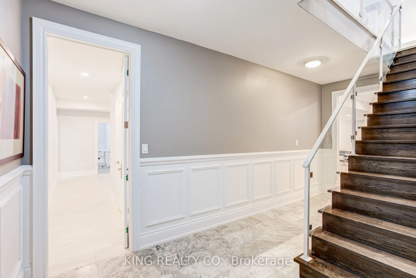
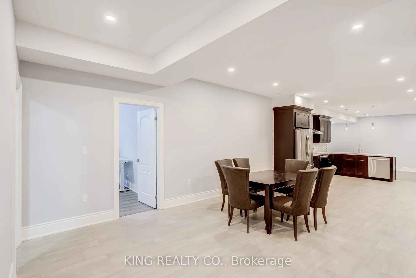
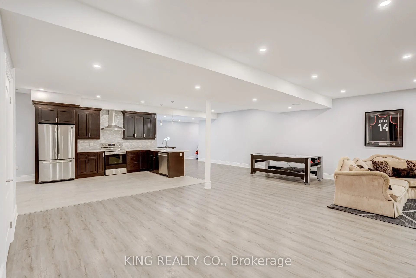
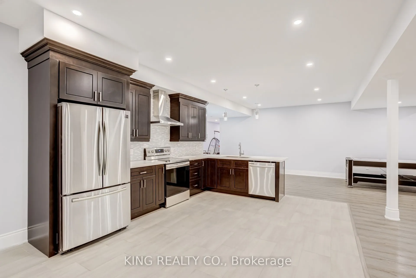
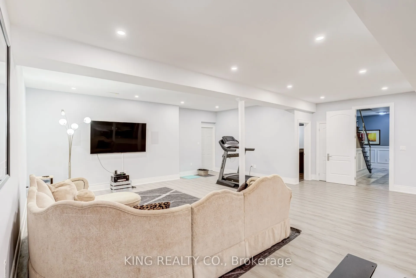
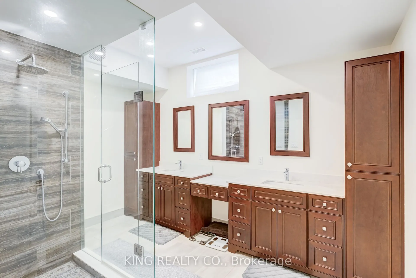
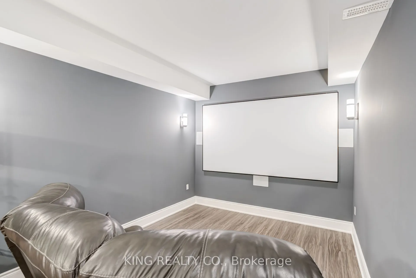
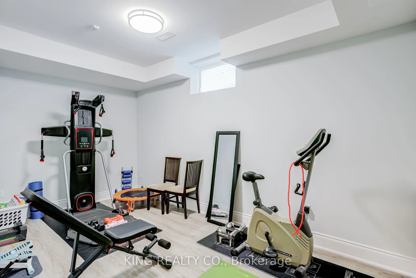
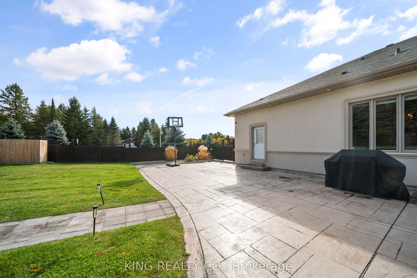
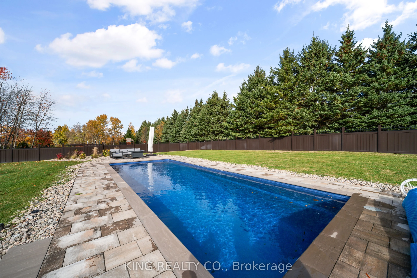
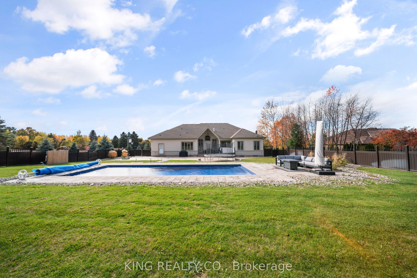
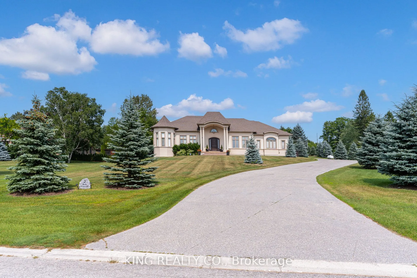
A Custom-Built Bungalow On 1 Acre, Complete With A Heated Saltwater Pool, Over 3,000 Sq Ft Of Main-Floor Living, And A Finished Basement With Two Staircases For Basement Access And A Separate Entrance. Welcome To 2 Dale Crescent. Designed For Both Luxury And Everyday Living, This Exceptional Home Sh...owcases Soaring Cathedral And Coffered Ceilings, Rich Hardwood Flooring, Marble Accents, And A Cozy Gas Fireplace That Anchors The Spacious Great Room.The Thoughtfully Designed Main Floor Offers A Private Primary Suite Featuring A Walk-In Closet And A Well-Appointed Ensuite. The Newly Finished Lower Level Features 10-Foot Ceilings, Two Staircases For Basement Access, And A Separate Entrance, Offering Outstanding Flexibility For Extended Family, Guests, A Home Business, Recreation Space, Or Future In-Law Potential.Step Outside To Your Own Private Backyard Retreat, Where A Heated Saltwater In-Ground Pool, Stamped Concrete Patio, And Beautifully Landscaped Grounds Create The Perfect Setting For Summer Entertaining Or Quiet Evenings At Home. Built With A Poured Concrete Foundation, Drilled Well, And Septic System, This Impressive Estate Offers The Peace And Privacy Of Country Living While Remaining Just Minutes From Town Amenities, Top-Rated Schools, And Highway 400. A Rare Opportunity To Experience Luxury, Space, And Tranquility In One Of Bradford West Gwillimbury's Most Sought-After Rural Communities.
Cathedral Ceiling(s), Electric Fireplace, Hardwood Floor
Dimensions 21.98 x 14.99 feet
329.48 sqft
Kitchen
Family Size Kitchen, Coffered Ceiling(s), Pot Lights
Dimensions 12.99 x 17.98 feet
233.56 sqft
Kitchen
-
Dimensions 14.8 x 12.43 feet
183.96 sqft
Living Room
Coffered Ceiling(s), Pot Lights
Dimensions 13.98 x 13.98 feet
195.44 sqft
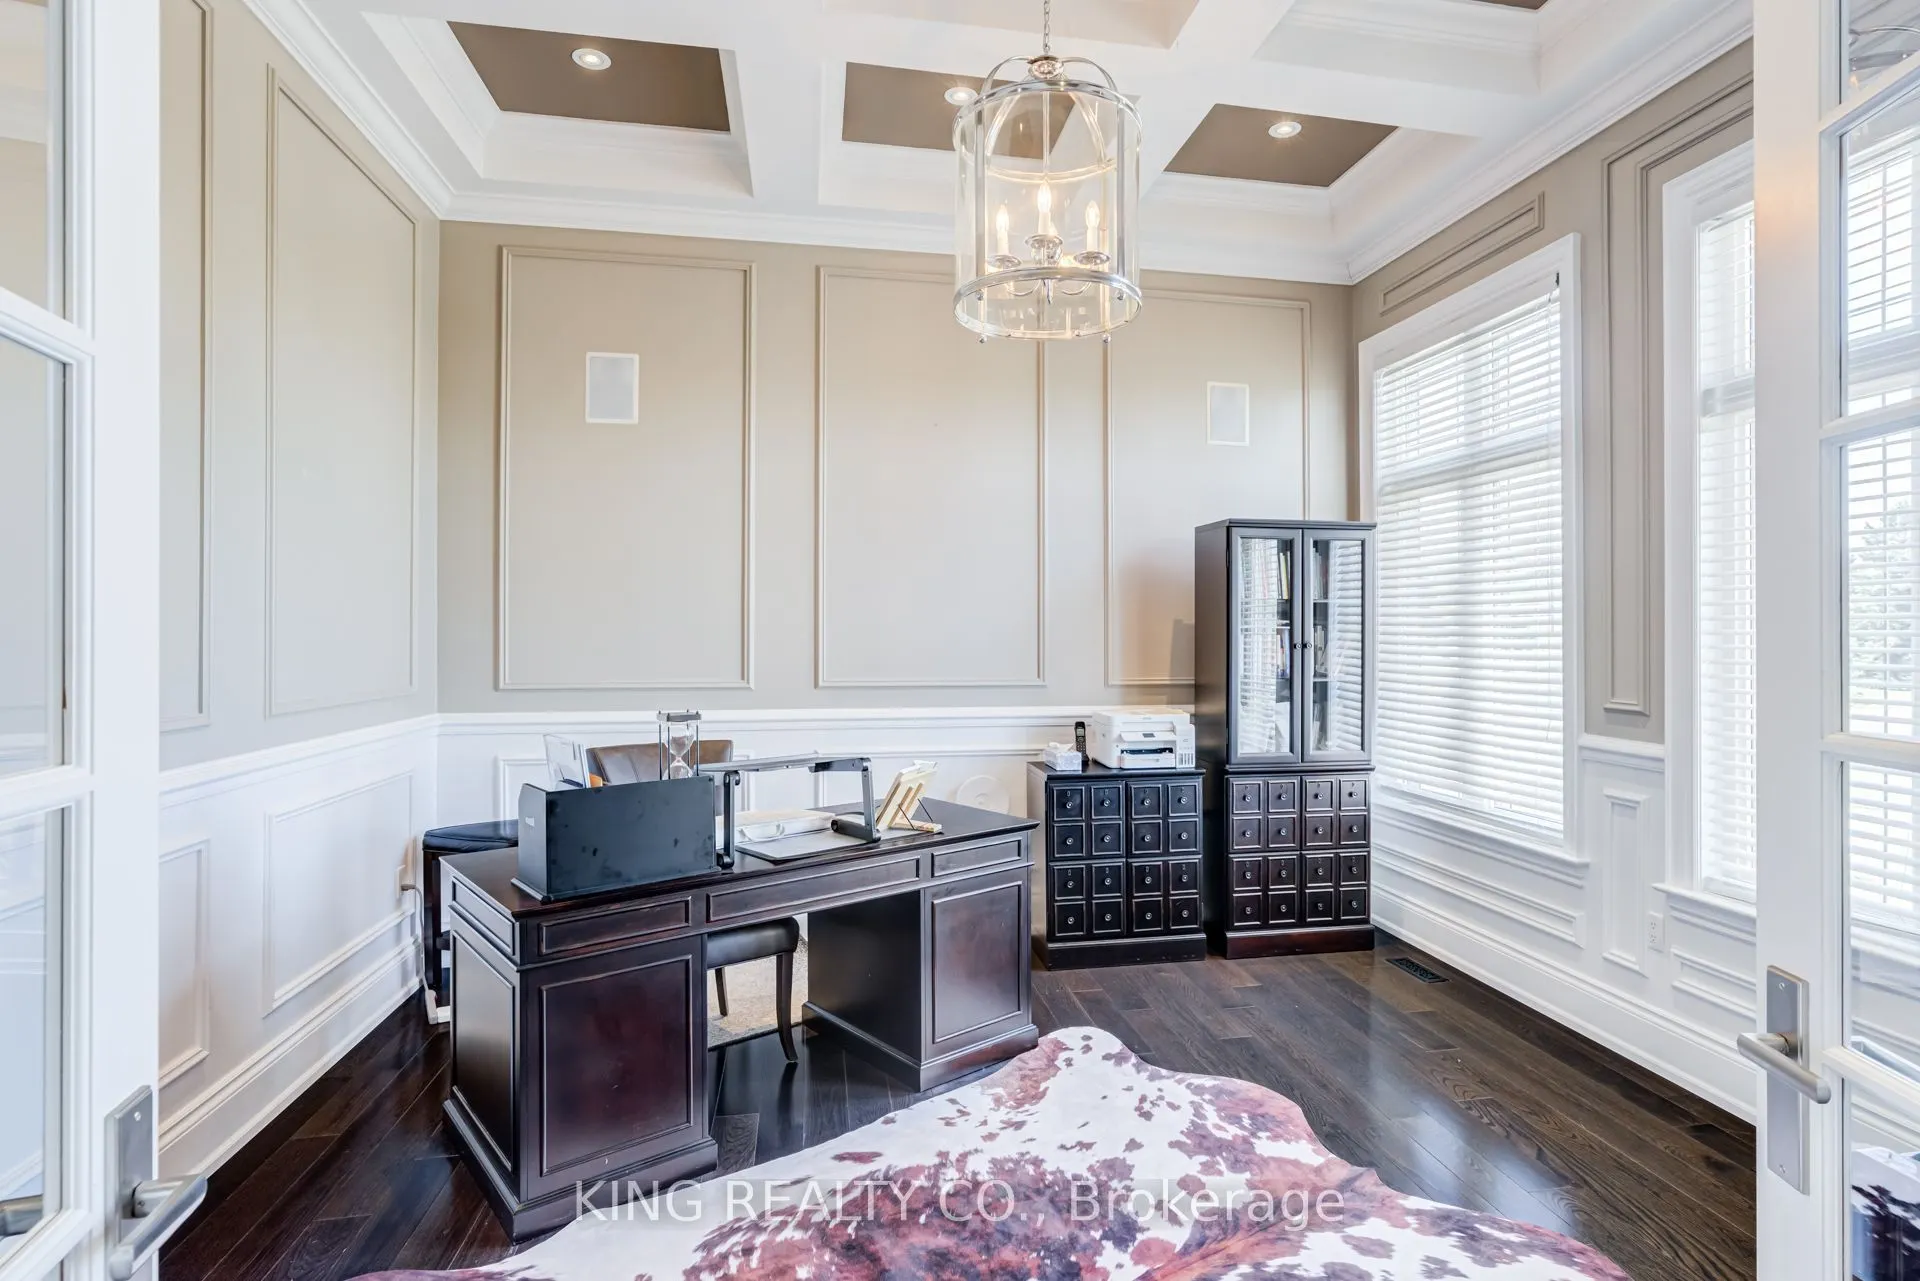
Office
Hardwood Floor
Dimensions 8.07 x 21.98 feet
177.38 sqft
Primary Bedroom
Coffered Ceiling(s), 5 Pc Ensuite, Walk-In Closet(s)
Dimensions 14.99 x 18.31 feet
274.47 sqft
Similar Properties(No results)
Mortgage Calculator
Calculate your estimated monthly mortgage payment
Price
$2,199,999
$
%
%
Total cost of mortgage
$0
Monthly payment
By clicking Save, we will calculate your estimated mortgage for all properties using the saved values (down payment percentage, interest rate, and amortization).
The accuracy and applicability of this calculator are not guaranteed.