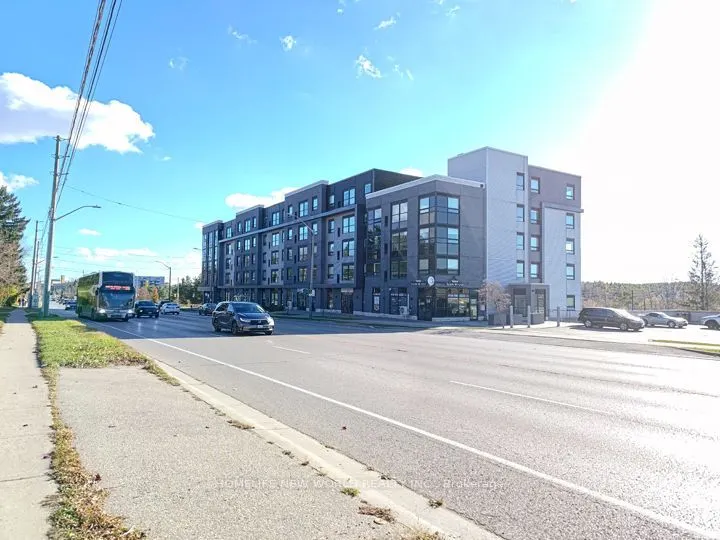
Sign In or Create a Free Account to see full details of this property
Key Facts
Key facts for 1219 Gordon Street #514
Property Type
Condo, Apartment
Parking
Covered 1 garage, 1 parking
MLS #
X14193706
Size
1000-1199 sqft
Basement
None
Listed on
2026-11-13
Lot size
-
Tax
$4,498 /yr
Days on Market
6
Approximate Age
6-10
Maintenance Fee
$574/mo
Common Elements, Par...
Description
An exceptional opportunity for University of Guelph parents and savvy real estate investors!Welcome to Unit 514 at Solstice II - one of the best units in the building. Perched on the 5th floor and facing southeast, it enjoys warm winter sunlight without harsh afternoon summer sun - great for comfort... and utility bills. The 4-bedroom, 4-bathroom layout (each bedroom with its own ensuite) offers 1,135 sq ft of above-grade living space, a strong student-rental and investor play near the University of Guelph. It also comes with one of the best parking spots in the lot: covered parking close to the entrance - easy in, easy out, and protection for your vehicle in winter. Purposefully suited for student living, this property offers an excellent combination of privacy, convenience, modern finishes and investment potential.Featuring four generously sized bedrooms, each complete with its own private ensuite bathroom, this thoughtfully designed layout is ideal for students sharing accommodations while enjoying the comfort and privacy of their own personal space. Additional conveniences include in-suite laundry and a covered parking space. Residents of Solstice II enjoy an impressive selection of lifestyle amenities, including a secure entrance, on-site concierge, fitness centre, 24-hour Wi-Fi study rooms, media and gaming lounges, and a spectacular rooftop terrace overlooking conservation lands. The property offers convenient access to direct transit routes to the University of Guelph and is just minutes from Stone Road Mall, grocery stores, restaurants, banks and everyday essentials.
Full Property Details
Interior
Bedrooms
4
Total Bedrooms
4
Washrooms
4
Square Footage
1000-1199 sqft
Basement
None
Heating Source
Gas
Heating Fuel
Forced Air
Air Conditioning
Central Air
Family Room
No
Kitchens
1
Total Kitchens
1
Fireplace Features
No
Bedrooms
4
Total Bedrooms
4
Washrooms
4
Square Footage
1000-1199 sqft
Basement
None
Heating Source
Gas
Heating Fuel
Forced Air
Air Conditioning
Central Air
Family Room
No
Kitchens
1
Total Kitchens
1
Fireplace Features
No
Exterior
Driveway
Covered
Parking Spaces
1
Total Parking Spaces
1.00
Parking Description
Covered
Garage Spaces
1
Balcony
None
Driveway
Covered
Parking Spaces
1
Total Parking Spaces
1.00
Parking Description
Covered
Garage Spaces
1
Balcony
None
Building Description
Style
Apartment
Home Type
Condo
Subtype
Condo Apartment
Year Built
6-10
Property Orientation
East
Exterior Finish
Brick
Possession Date
1/1/2027
Locker
None
Style
Apartment
Home Type
Condo
Subtype
Condo Apartment
Year Built
6-10
Property Orientation
East
Exterior Finish
Brick
Possession Date
1/1/2027
Locker
None
Community
Community
Kortright West
Community
Kortright West
Taxes & Fees
Taxes
$4,498 /yr
Tax Year
2026
Occupancy
Tenant
Maintenance Fee
$574/mo
Common Elements
Included
Parking
Included
Taxes
$4,498 /yr
Tax Year
2026
Occupancy
Tenant
Maintenance Fee
$574/mo
Common Elements
Included
Parking
Included
Other
Pets
Yes-with Restrictions
Pets
Yes-with Restrictions
Similar Properties(No results)
Mortgage Calculator
Calculate your estimated monthly mortgage payment
Price
$614,000
$
%
%
Monthly payment
By clicking Save, we will calculate your estimated mortgage for all properties using the saved values (down payment percentage, interest rate, and amortization).
The accuracy and applicability of this calculator are not guaranteed.