Sign In or Create a Free Account to see full details of this property
Key Facts
Key facts for 1185 Miriam Drive
Property Type
House, Bungalow-Raised
Parking
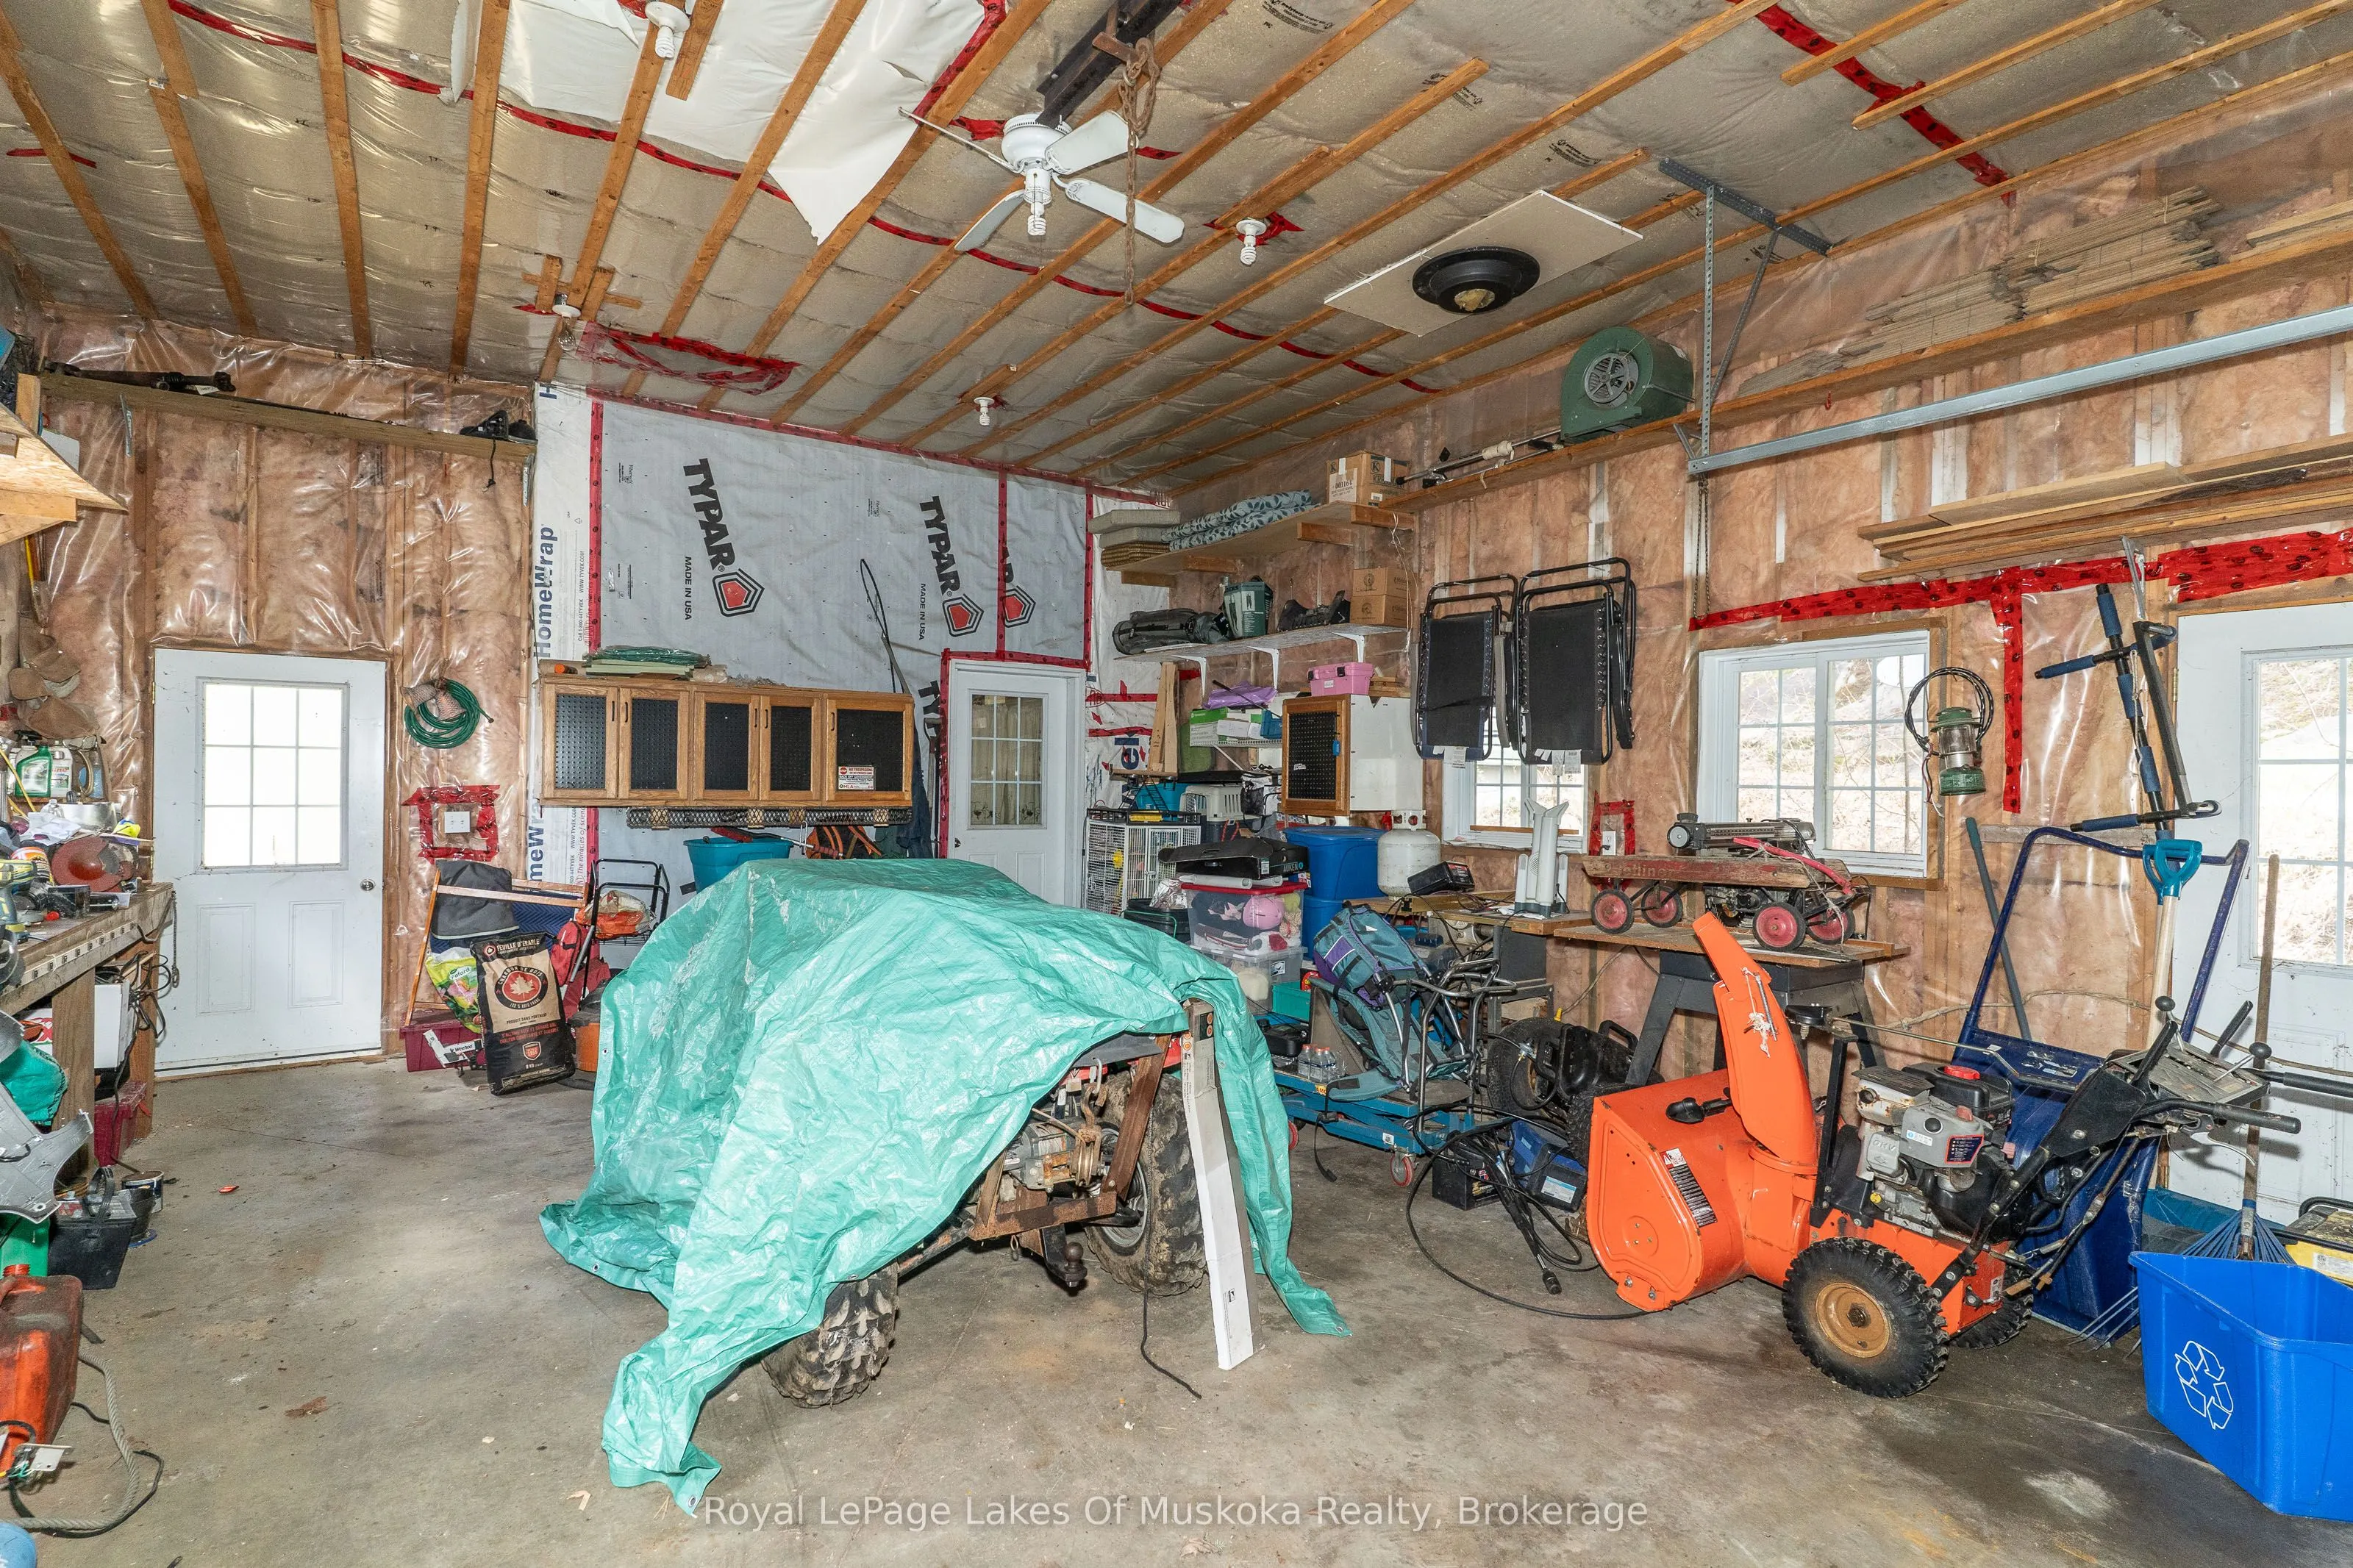
Attached 2 garage, 9 parking
MLS #
X14103866
Size
1100-1500 sqft
Basement
Exposed Rock,Full,Partially Finished,Walk-Out
Listed on
2026-10-21
Lot size
340 x 217.73
Tax
$3,900.42 /yr
Days on Market
0
Approximate Age
16-30
Maintenance Fee
-
Description
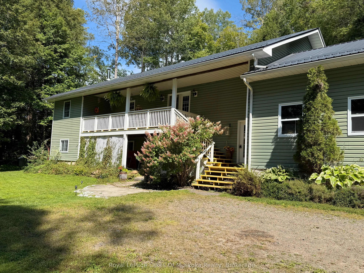
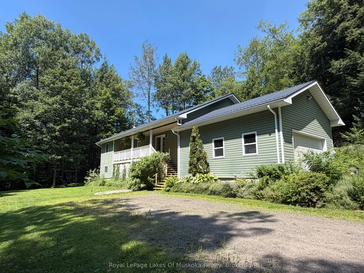
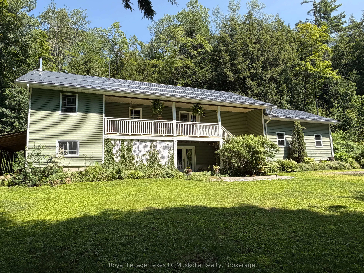
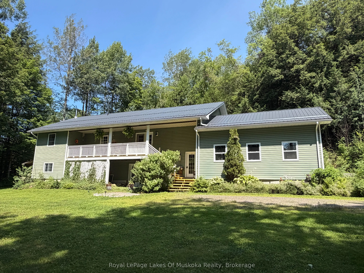
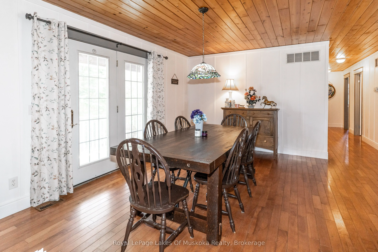
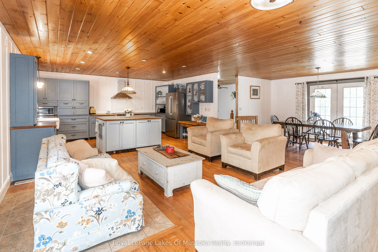
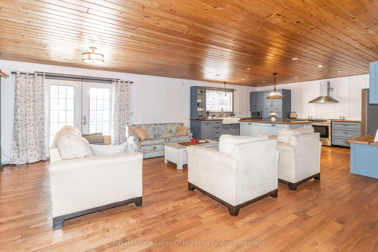
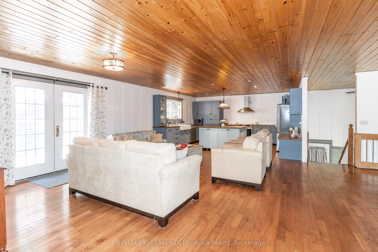
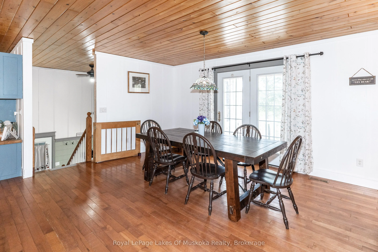
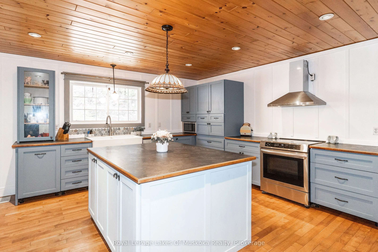
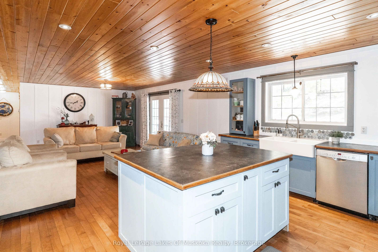
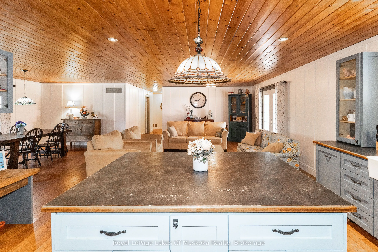
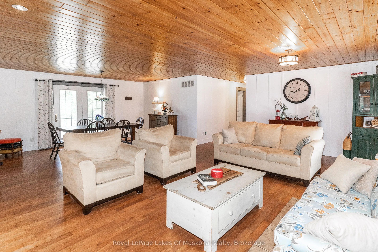
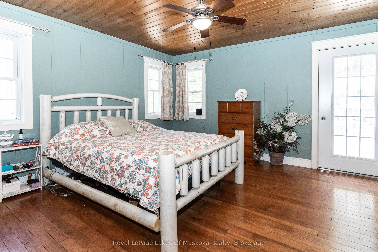
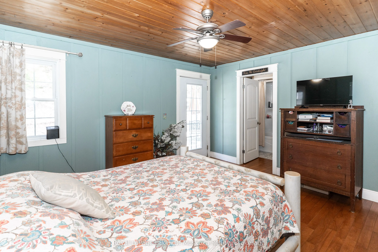
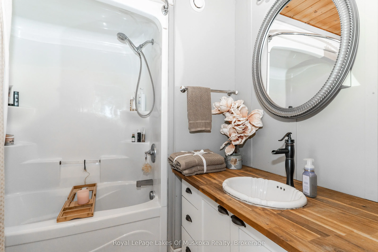
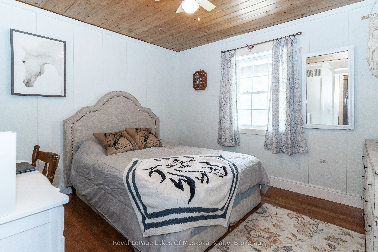
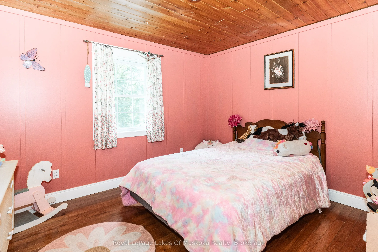
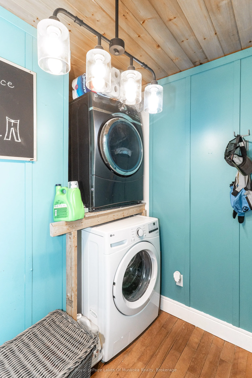
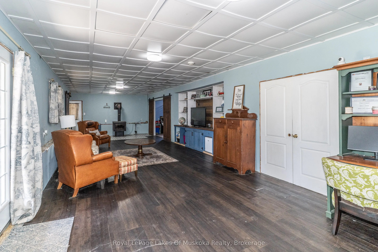
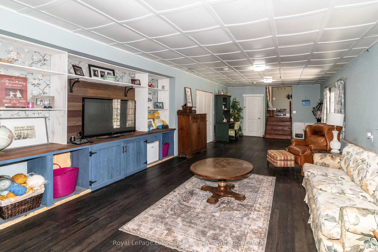
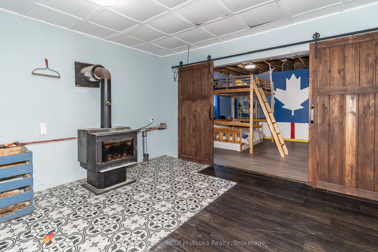
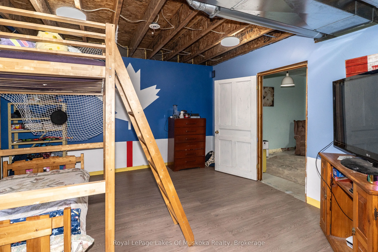
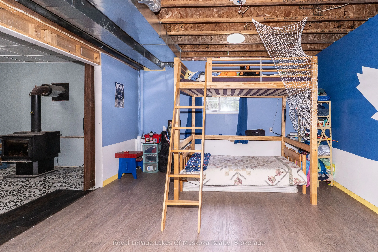
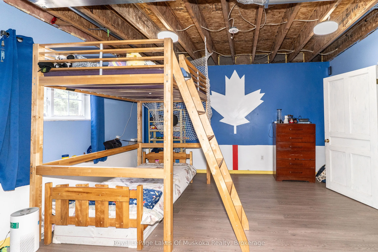
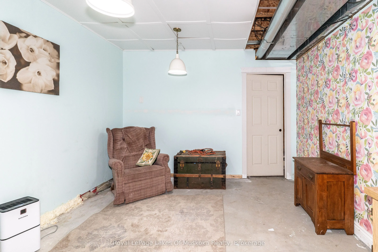
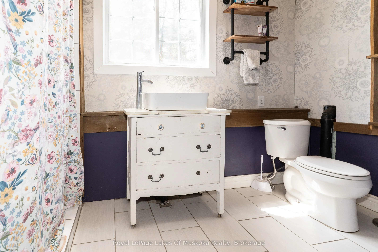
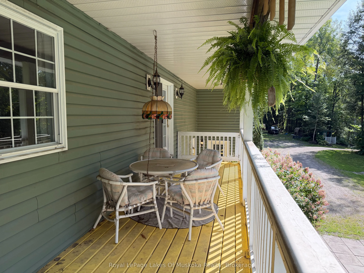
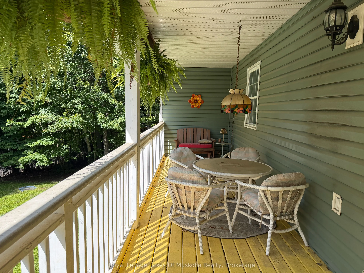
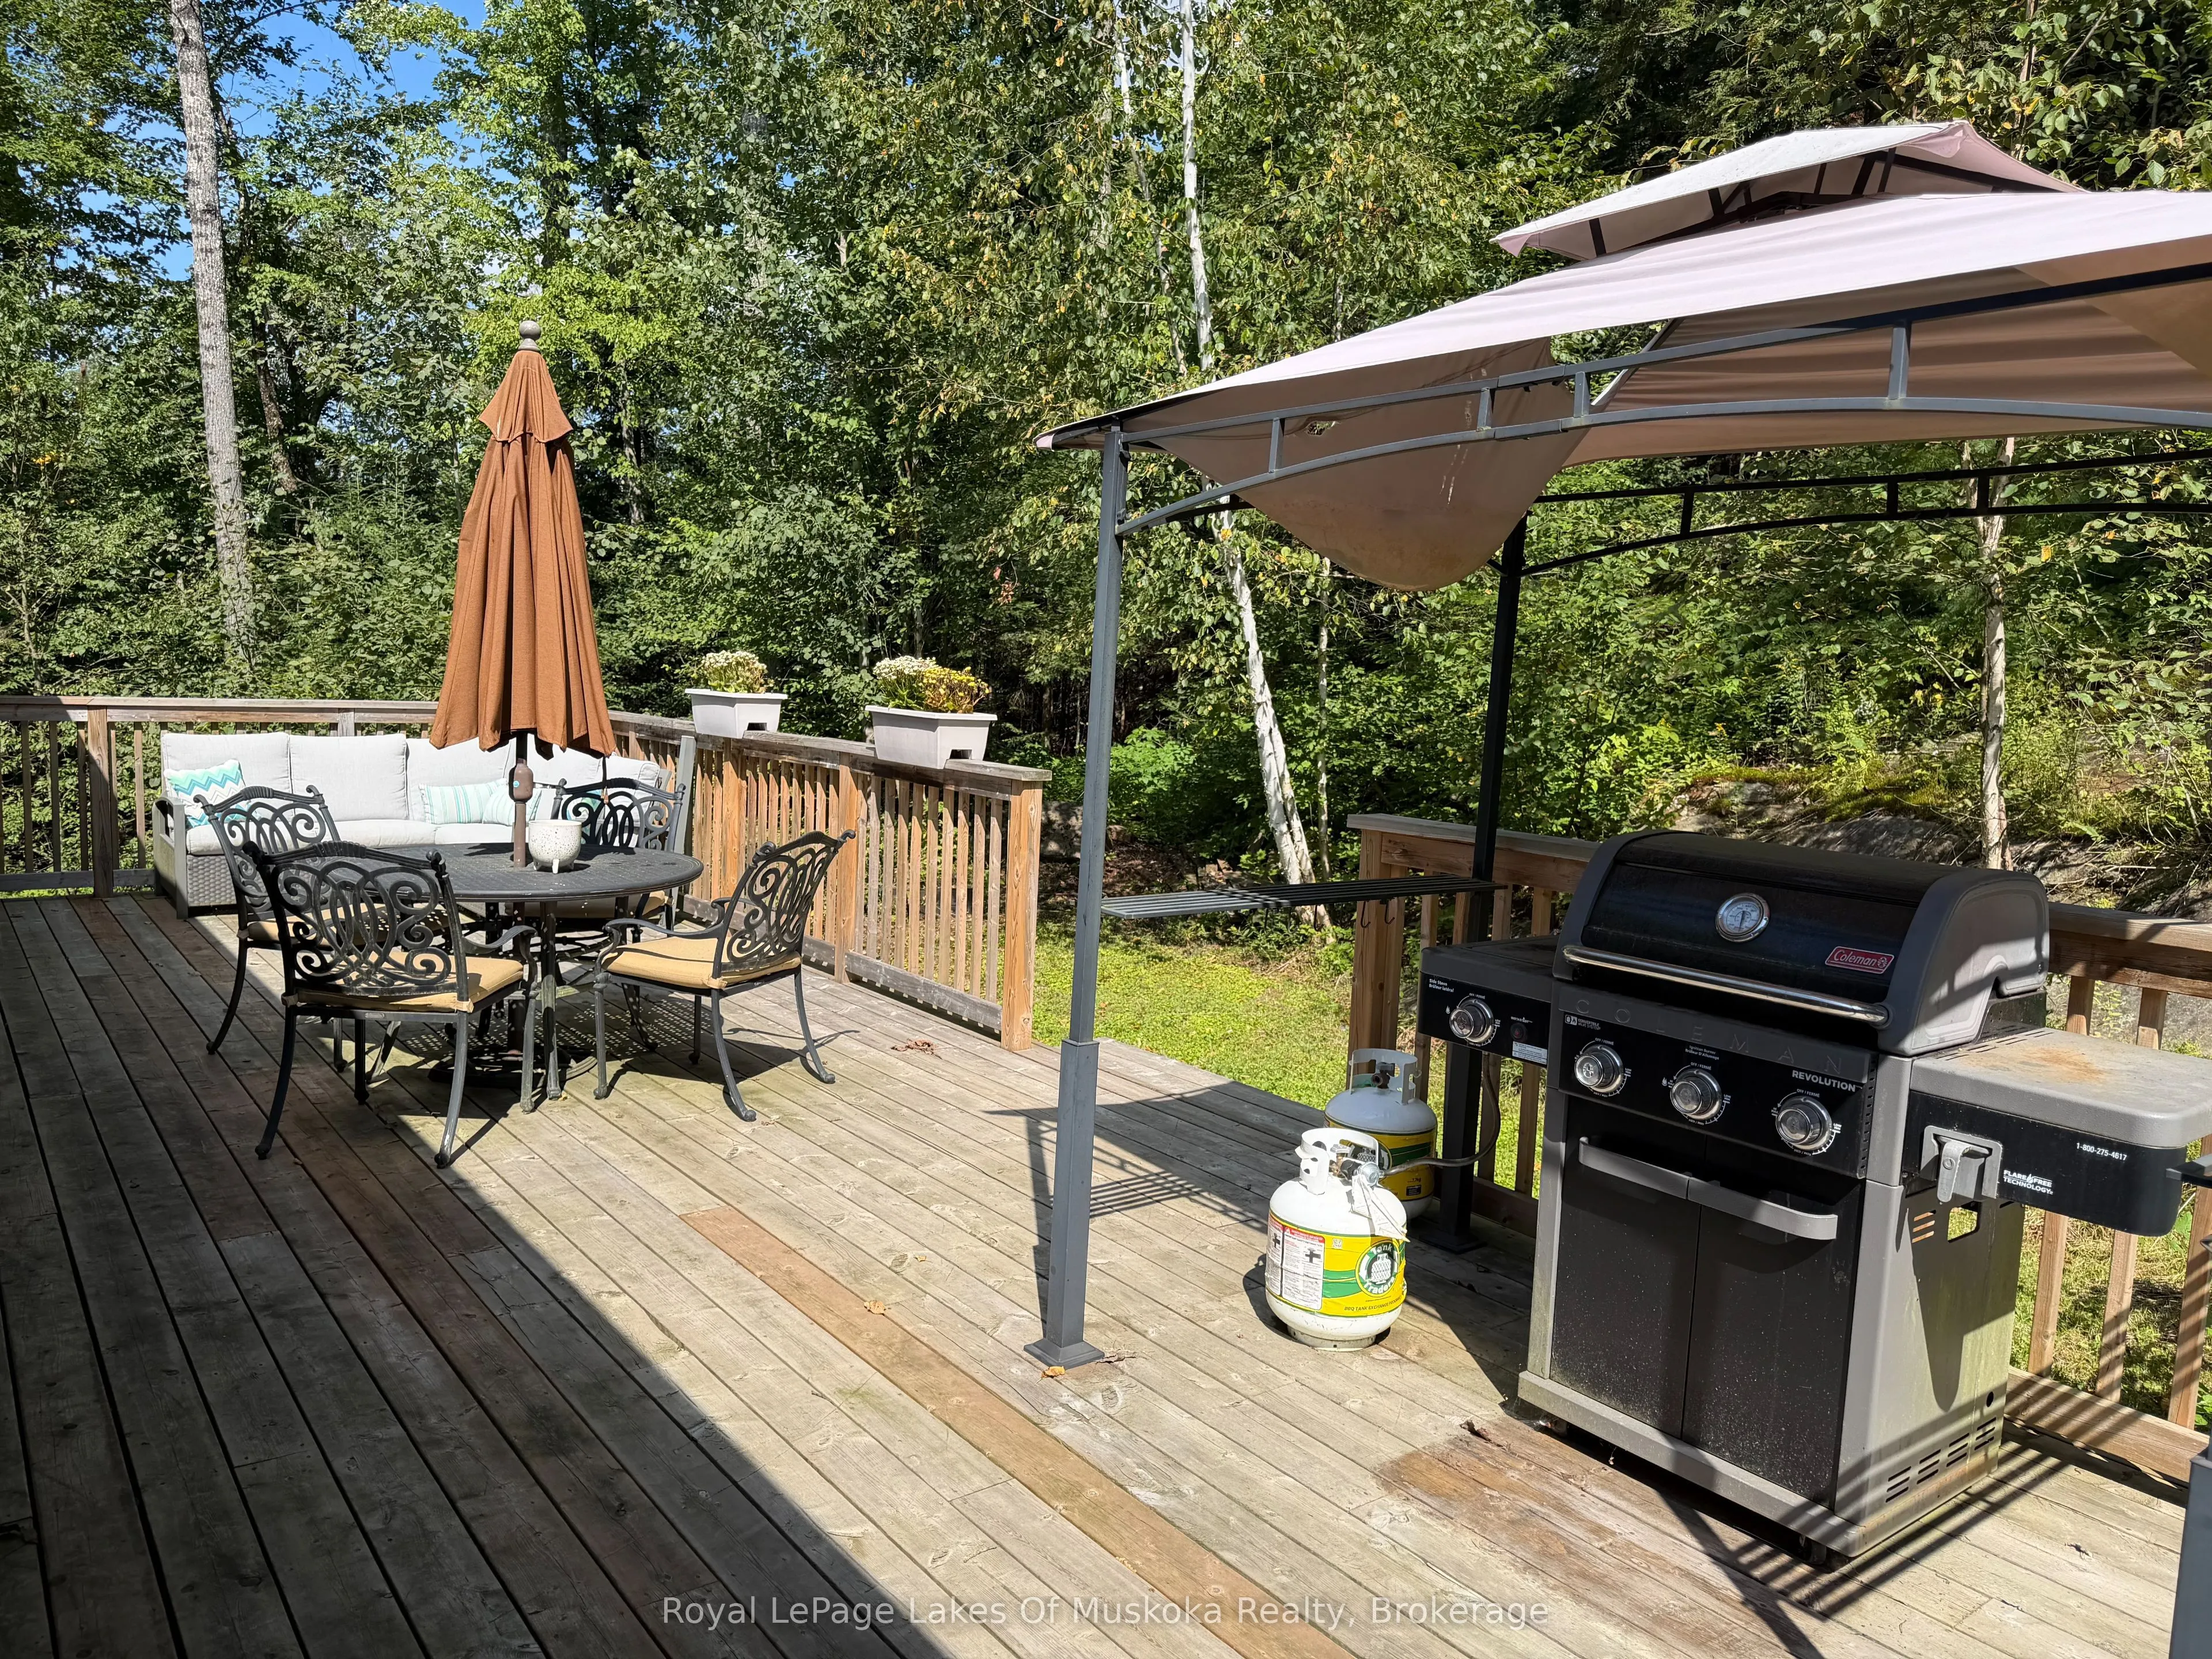
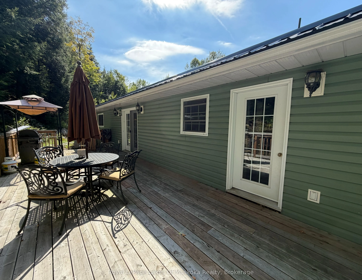
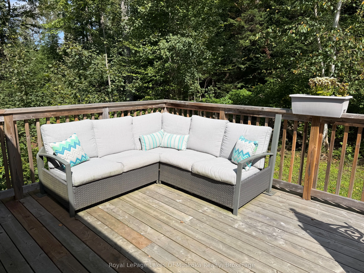
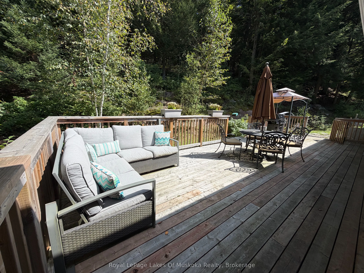
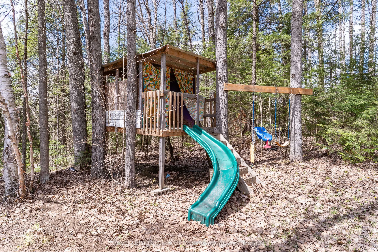
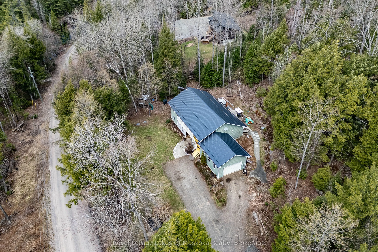
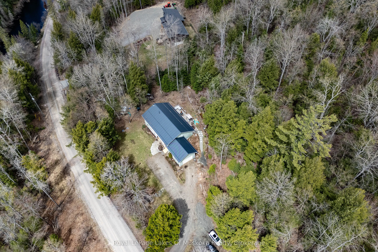
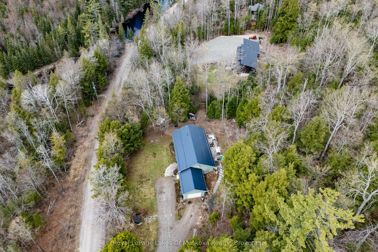
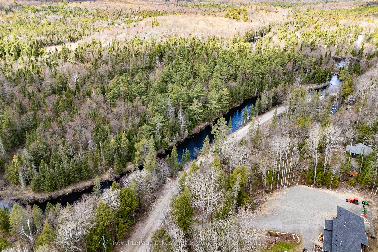
Escape to the peace and privacy of Muskoka's countryside in this spacious family home, offering exceptional square footage and value on a quiet 2-acre rural property. Designed for comfortable everyday living and easy entertaining, the main level features an open-concept great room, dining area and k...itchen, with rich hardwood flooring and an abundance of natural light. A walkout from the dining area leads to the covered front deck ~ an inviting spot for morning coffee, rain or shine ~ while the generous rear deck provides plenty of room for summer barbecues, outdoor dining and relaxed evenings with family and friends. The primary bedroom offers a peaceful retreat with hardwood flooring, a private walkout to the deck and a 4-piece ensuite. Two additional well-sized bedrooms, a 4-piece main bathroom and a convenient main-floor laundry room complete this practical and family-friendly level. The nearly fully finished lower level adds tremendous versatility, featuring an expansive recreation room with walkout access, an additional bedroom and a 3-piece bathroom with a walk-in shower. There is ample space for guests, a home gym, games area, media room or home office, allowing the property to adapt easily to your family's needs. An attached garage completes the package. Surrounded by nature and located near the scenic Black River, this property offers room to breathe while remaining a comfortable place to call home year-round. Recent updates include a steel roof (2022), hot water tank (2022), appliances (2023-2025), furnace (2025), woodstove (2025) and a 40-amp Level 2 EV charger (2025).
Full Property Details
Interior
Bedrooms
3
Total Bedrooms
3
Washrooms
3
Square Footage
1100-1500 sqft
Basement
Exposed Rock,Full,Partially Finished,Walk-Out
Heating Source
Propane
Heating Fuel
Forced Air
Air Conditioning
None
Family Room
No
Kitchens
1
Total Kitchens
1
Fireplace Features
Yes
Bedrooms
3
Total Bedrooms
3
Washrooms
3
Square Footage
1100-1500 sqft
Basement
Exposed Rock,Full,Partially Finished,Walk-Out
Heating Source
Propane
Heating Fuel
Forced Air
Air Conditioning
None
Family Room
No
Kitchens
1
Total Kitchens
1
Fireplace Features
Yes
Exterior
Depth
217.73
Front
340.33
Acreage
2-4.99
Lot Size
340 x 217.73 ft
Pool
None
Parking Spaces
9
Total Parking Spaces
10.00
Parking Description
Attached
Garage Spaces
2
Zoning
RR
Depth
217.73
Front
340.33
Acreage
2-4.99
Lot Size
340 x 217.73 ft
Pool
None
Parking Spaces
9
Total Parking Spaces
10.00
Parking Description
Attached
Garage Spaces
2
Zoning
RR
Building Description
Style
Bungalow-Raised
Home Type
House
Subtype
Detached
Year Built
16-30
Property Orientation
East
Exterior Finish
Vinyl Siding
Sewers
Septic
Water Supply
Well
Possession Date
No Data
Style
Bungalow-Raised
Home Type
House
Subtype
Detached
Year Built
16-30
Property Orientation
East
Exterior Finish
Vinyl Siding
Sewers
Septic
Water Supply
Well
Possession Date
No Data
Community
Community
Oakley
Community
Oakley
Taxes & Fees
Taxes
$3,900.42 /yr
Tax Year
2025
Occupancy
Owner
Taxes
$3,900.42 /yr
Tax Year
2025
Occupancy
Owner
Room Types
Bathroom
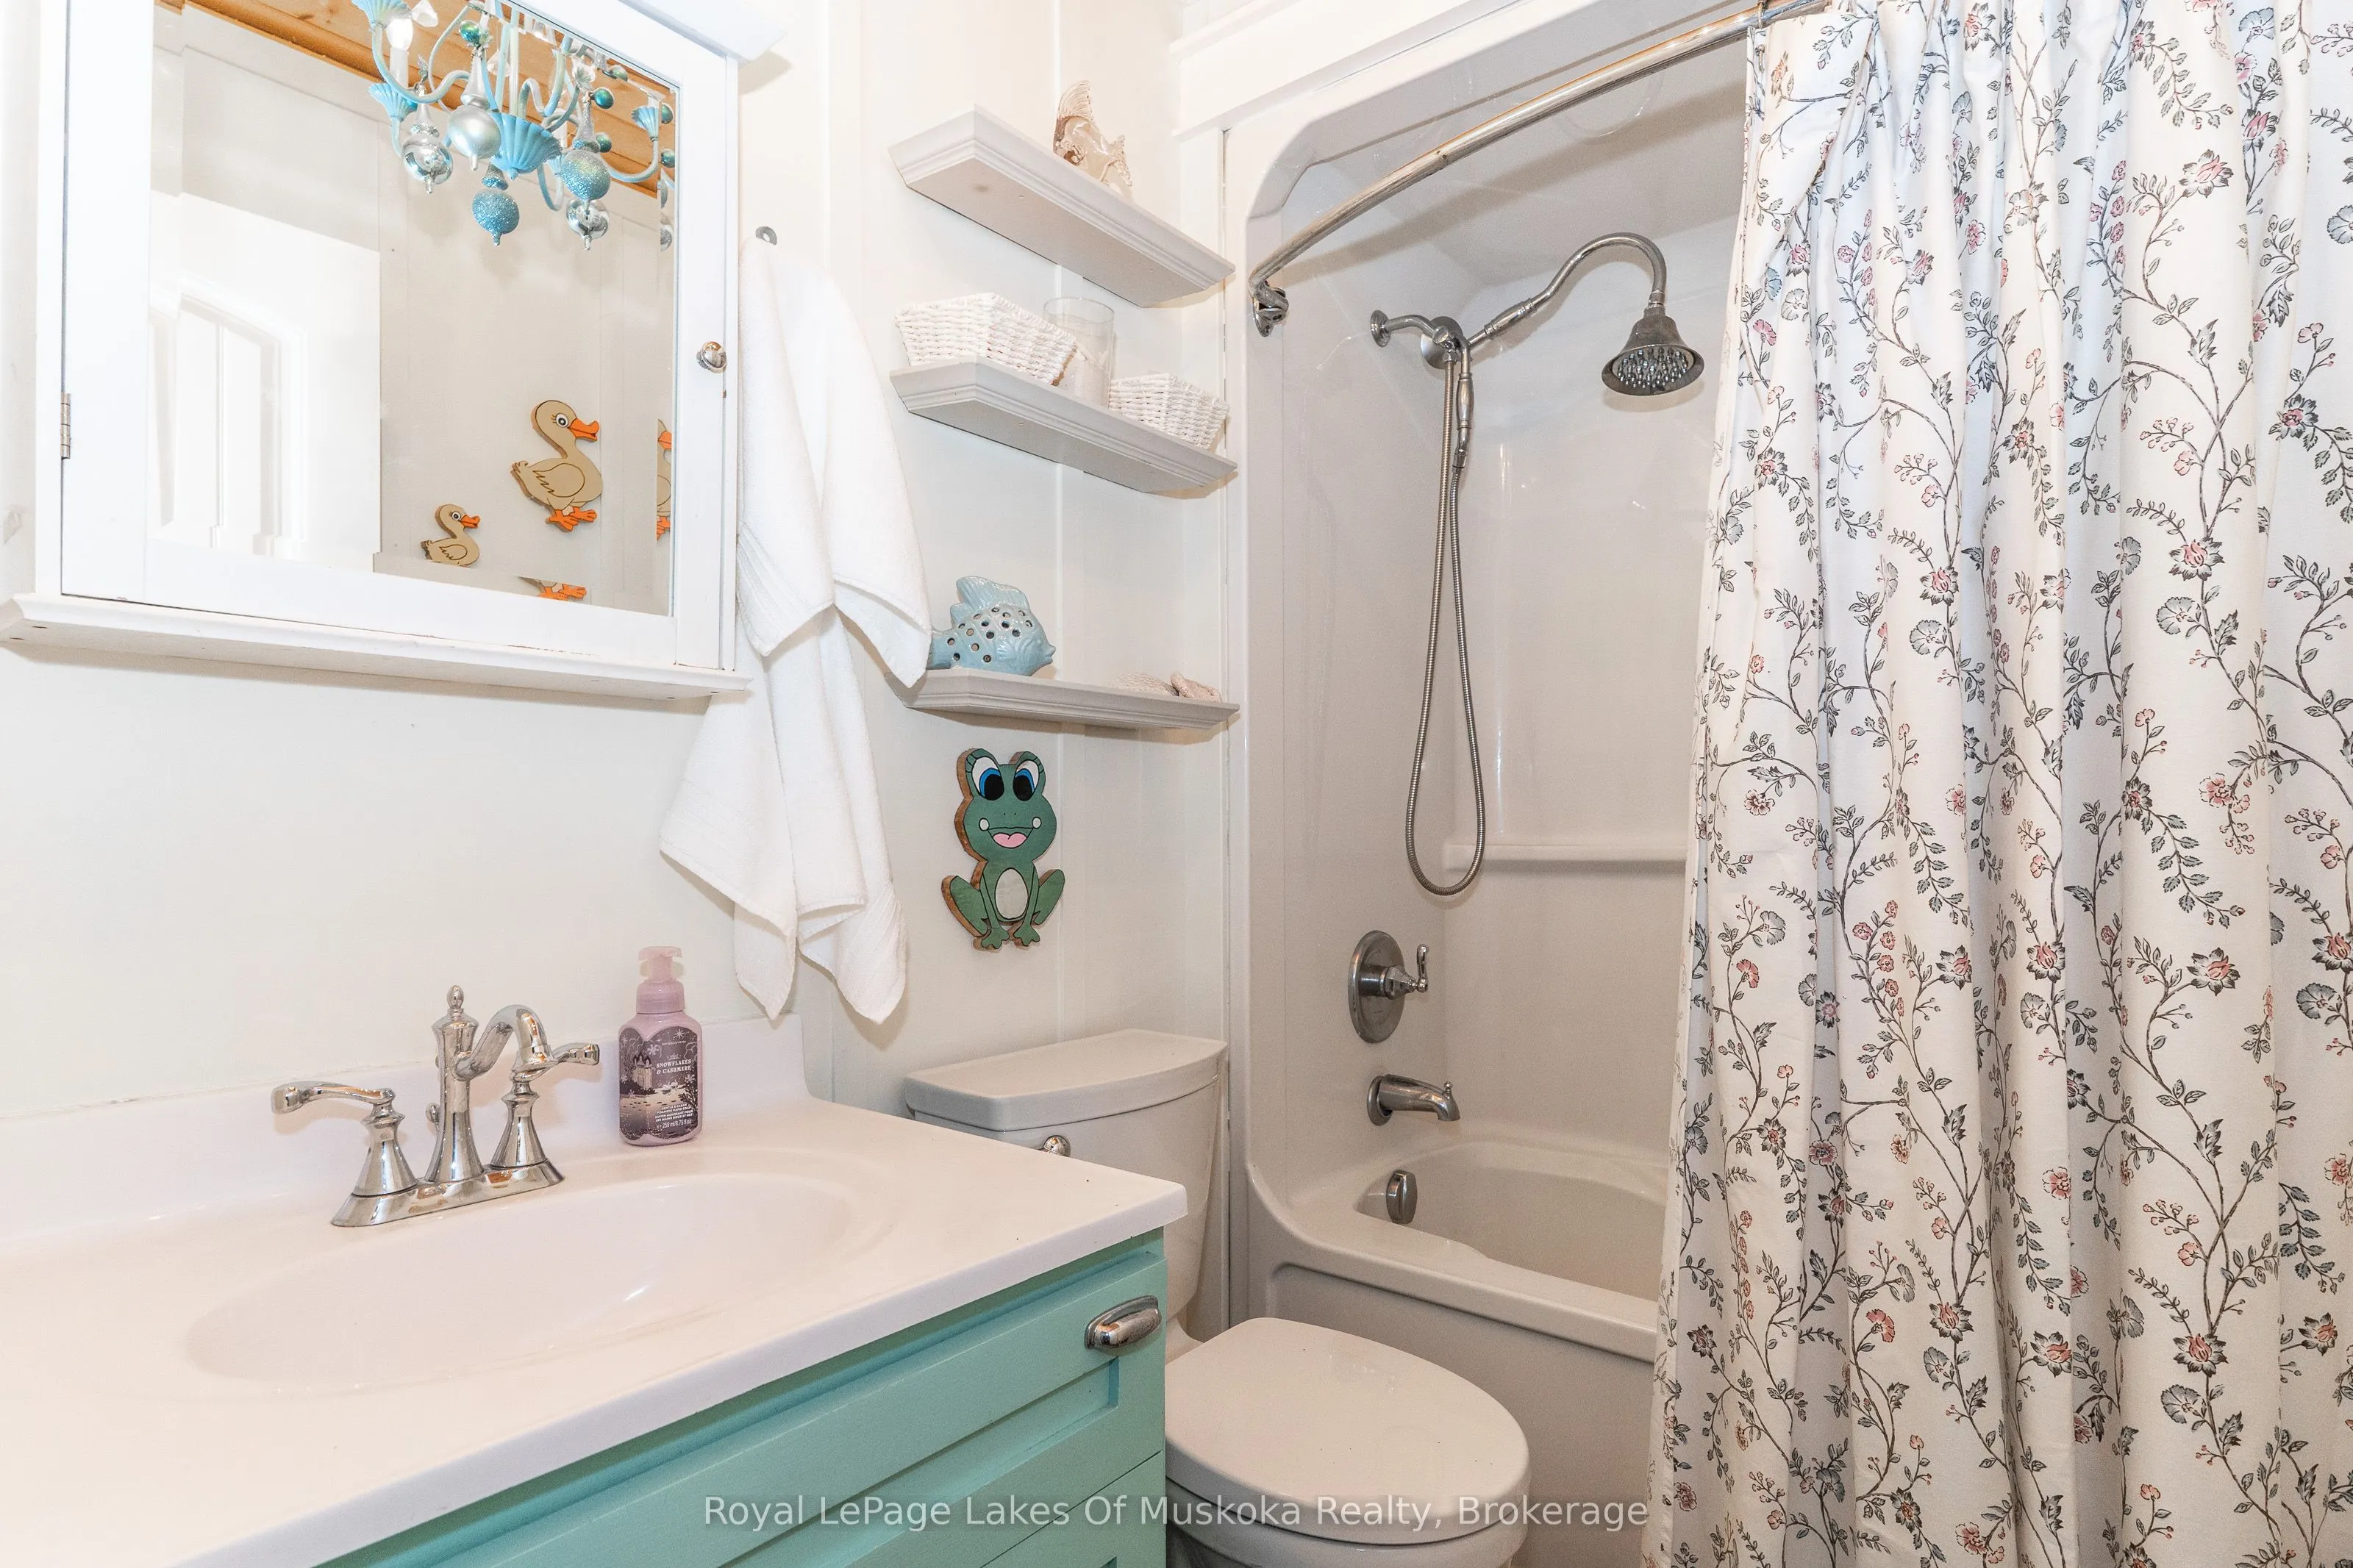
4 Pc Bath, Tile Floor
Dimensions 7.78 x 5.22 feet
40.61 sqft
Bathroom
Hardwood Floor, 4 Pc Ensuite
Dimensions 7.94 x 6.76 feet
53.67 sqft
Bedroom
Hardwood Floor
Dimensions 11.65 x 10.6 feet
123.49 sqft
Bedroom
Hardwood Floor
Dimensions 12.01 x 12.83 feet
154.09 sqft
Den
-
Dimensions 14.47 x 13.75 feet
198.96 sqft
Dining Room
Hardwood Floor, Open Concept
Dimensions 16.24 x 8.14 feet
132.19 sqft
Family Room
Laminate, Wood Stove, Walk-Out
Dimensions 42.98 x 16.04 feet
689.4 sqft
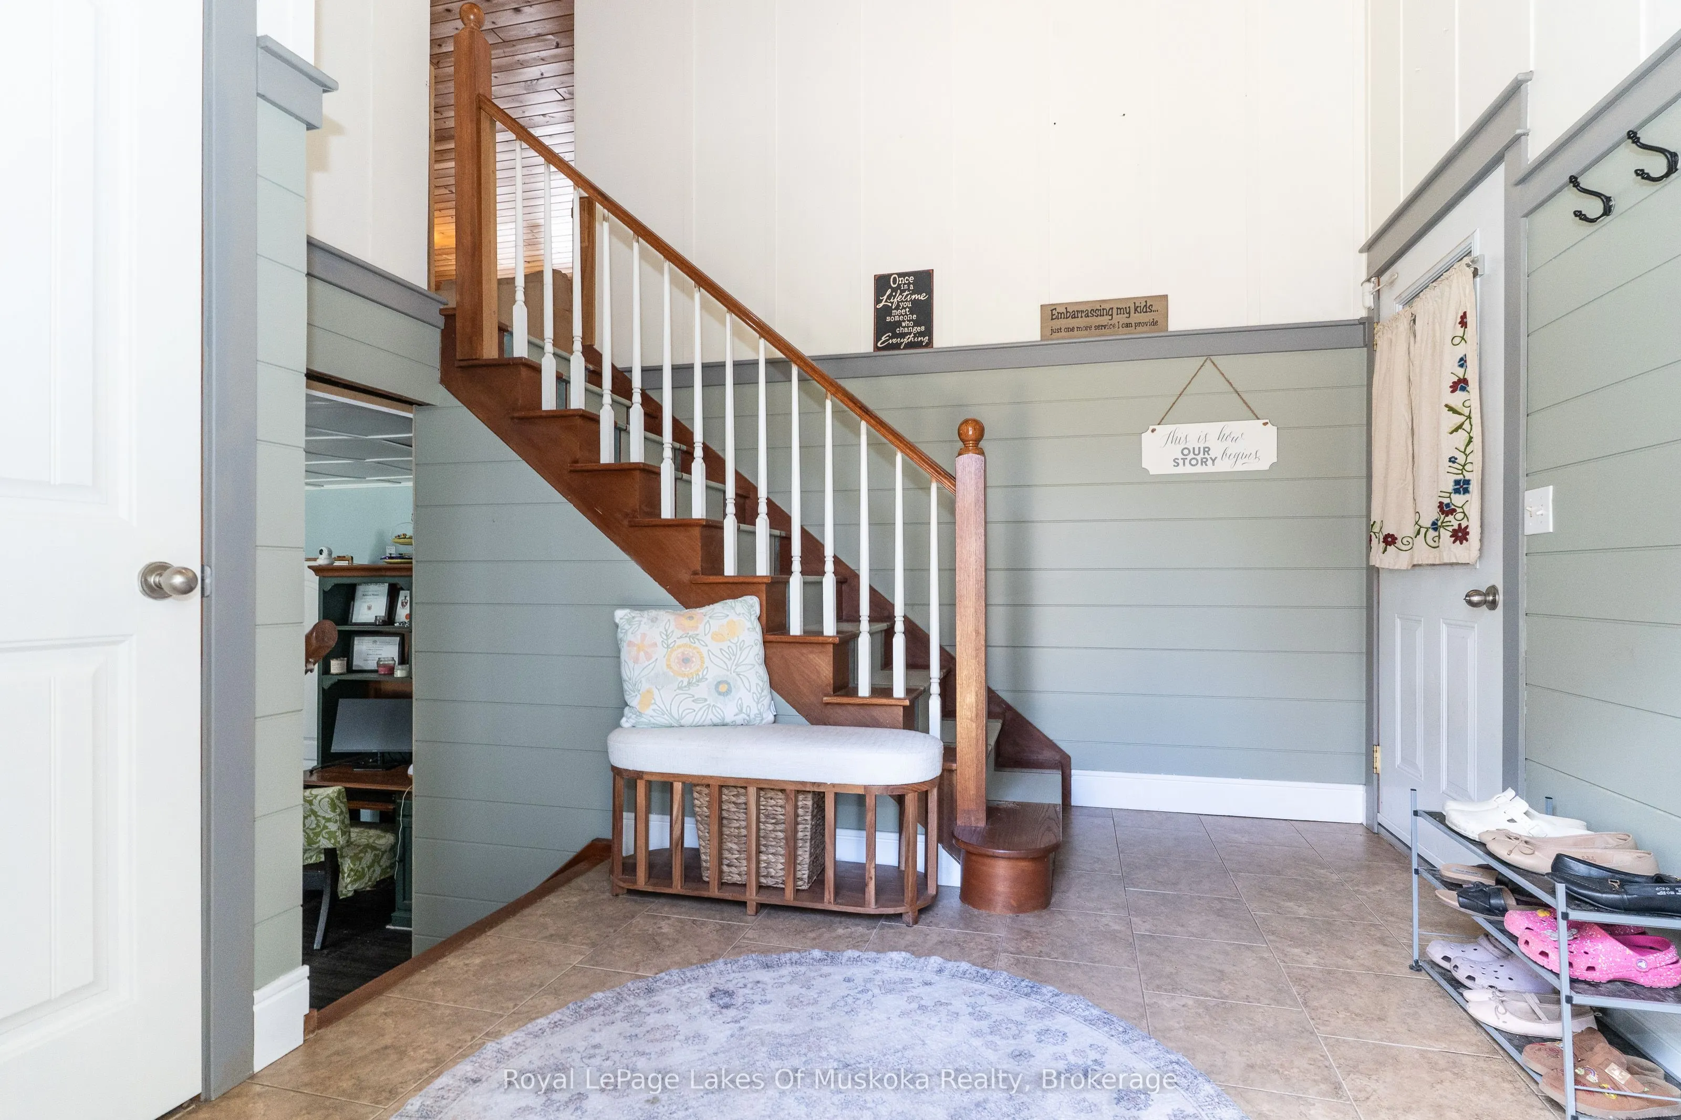
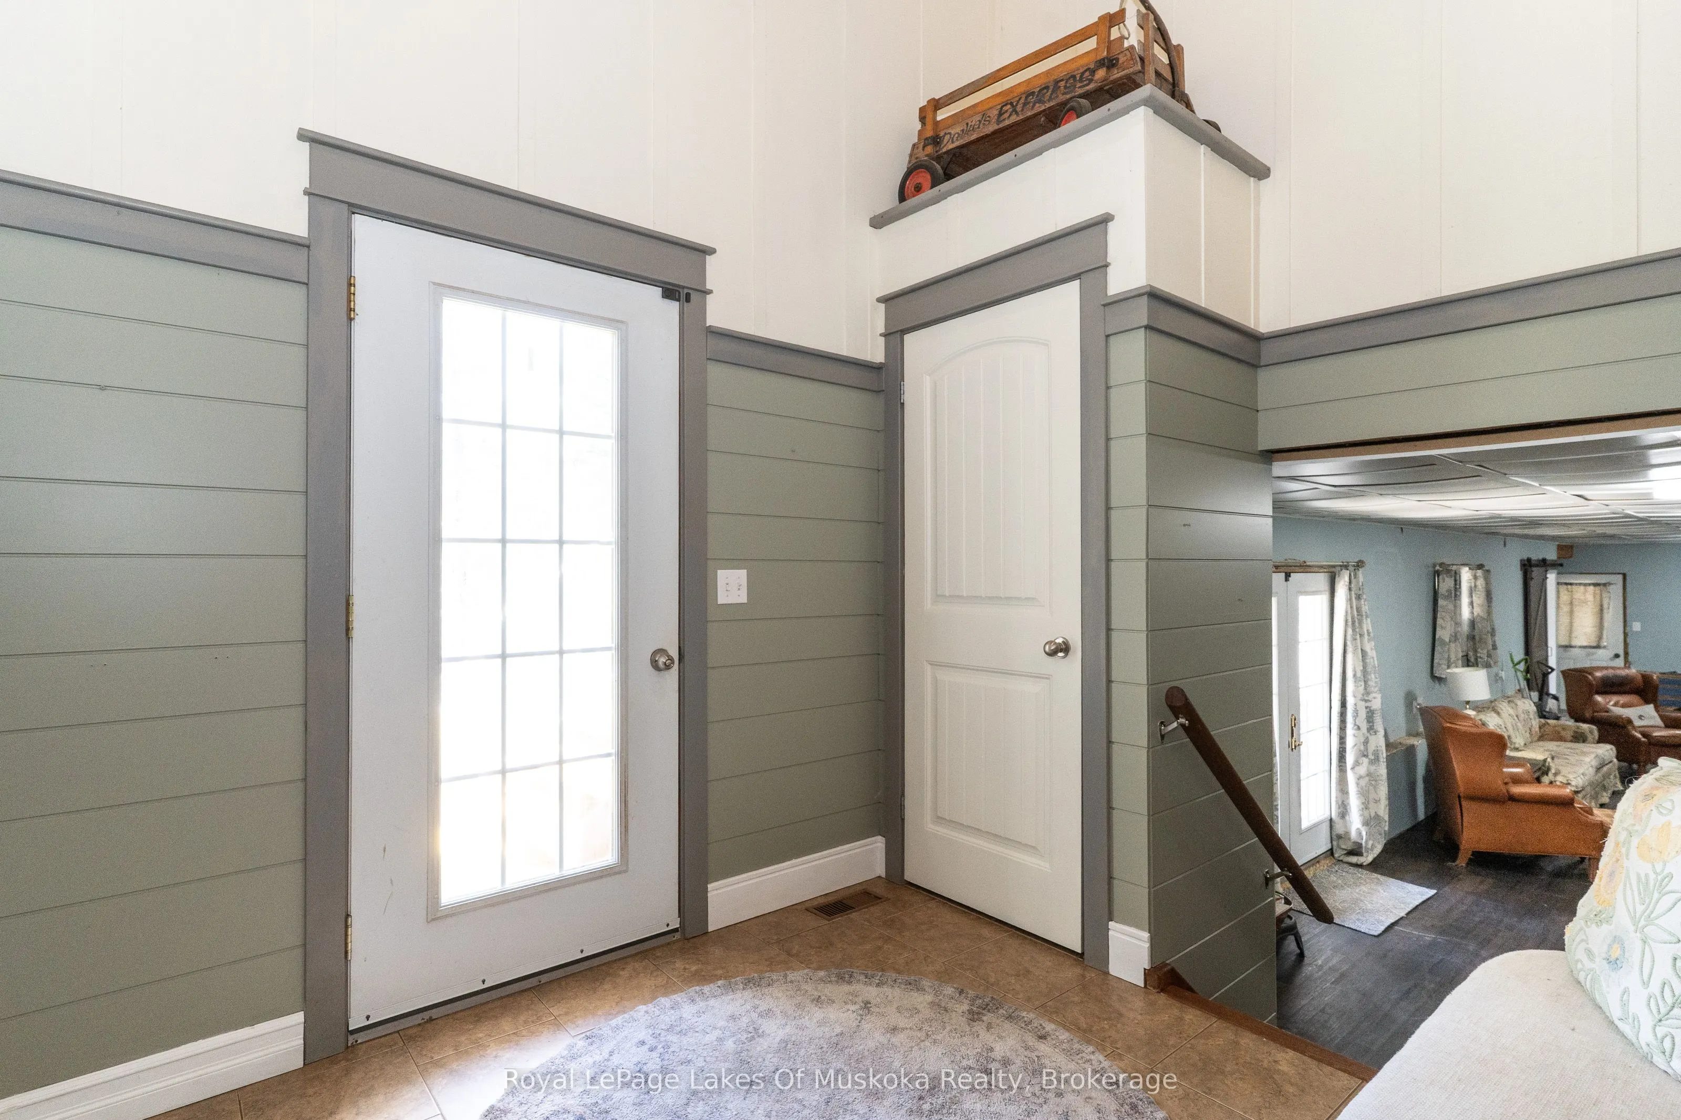
Foyer
-
Dimensions 8.5 x 11.35 feet
96.48 sqft
Kitchen
Hardwood Floor, B/I Dishwasher, Country Kitchen
Dimensions 10.83 x 16.31 feet
176.64 sqft
Living Room
Hardwood Floor, Open Concept
Dimensions 20.87 x 19.85 feet
414.27 sqft
Play
Concrete Floor
Dimensions 11.84 x 11.58 feet
137.11 sqft
Primary Bedroom
Hardwood Floor, Walk-Out, Walk-In Closet(s)
Dimensions 13.85 x 12.73 feet
176.31 sqft
Similar Properties(No results)
Mortgage Calculator
Calculate your estimated monthly mortgage payment
Price
$695,000
$
%
%
Total cost of mortgage
$0
Monthly payment
By clicking Save, we will calculate your estimated mortgage for all properties using the saved values (down payment percentage, interest rate, and amortization).
The accuracy and applicability of this calculator are not guaranteed.