Sign In or Create a Free Account to see full details of this property
Key Facts
Key facts for 1550 Garth Street #17
Property Type
Condo, 2-Storey
Parking
Private 1 garage, 2 parking
MLS #
X14103724
Size
1000-1199 sqft
Basement
Full,Finished
Listed on
2026-10-21
Lot size
-
Tax
$3,052.19 /yr
Days on Market
0
Approximate Age
-
Maintenance Fee
$489.15/mo
Common Elements, Par...
Description
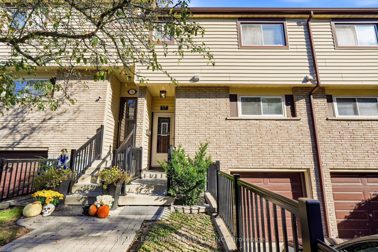
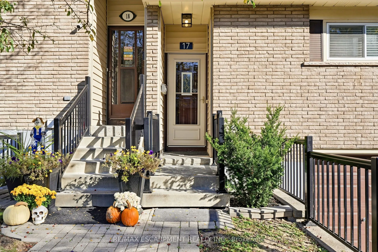
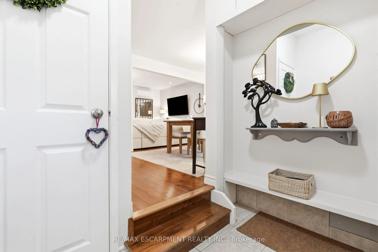
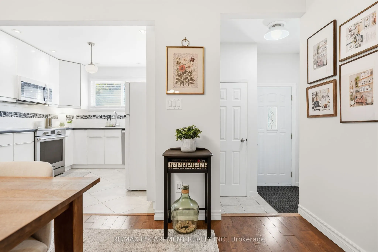
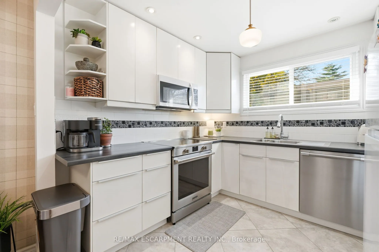
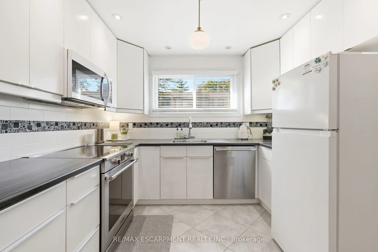
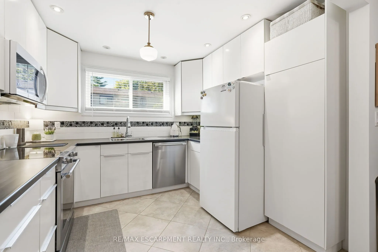
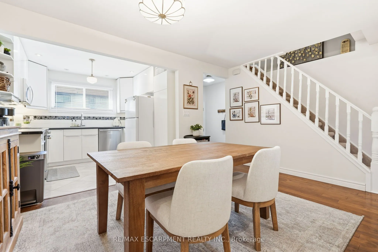
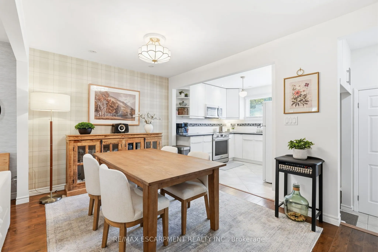
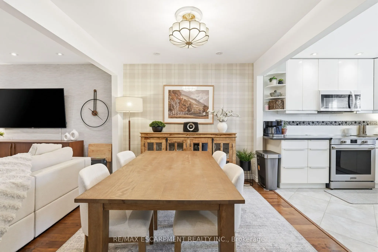
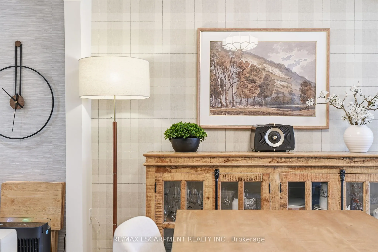
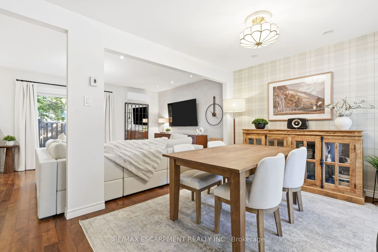
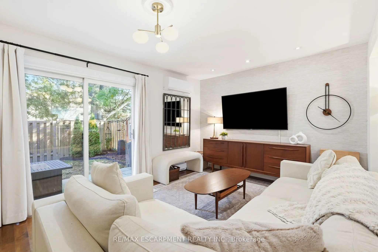
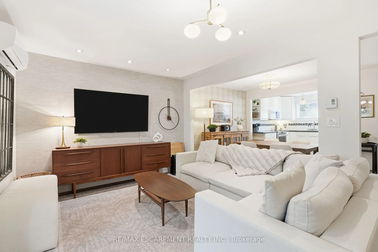
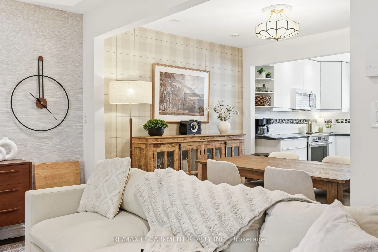
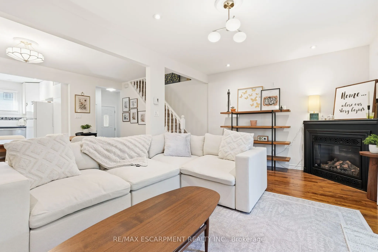
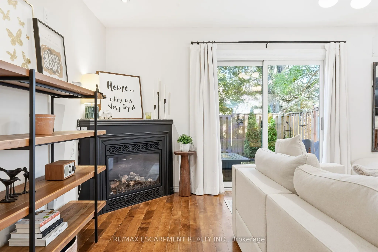
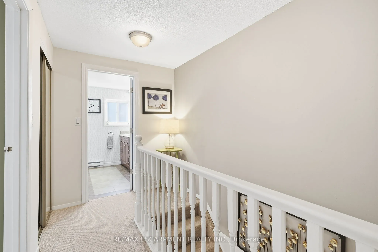
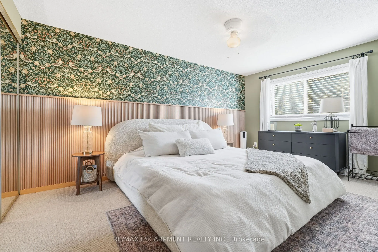
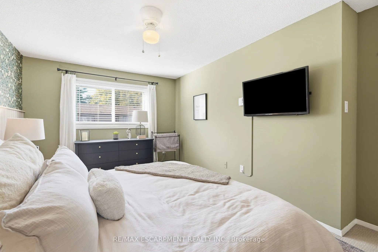
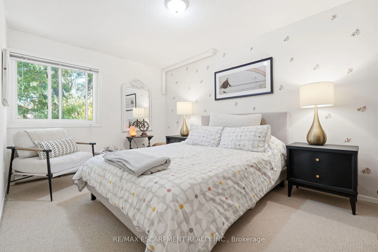
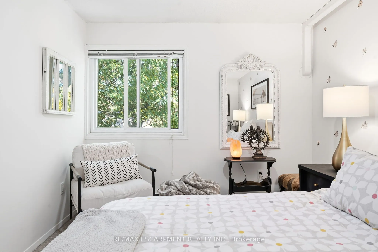
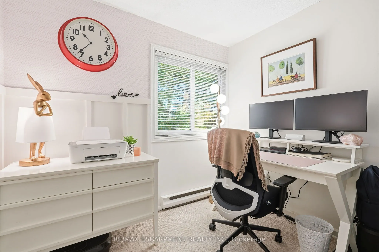
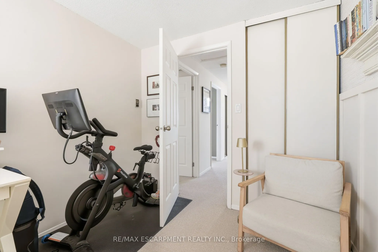
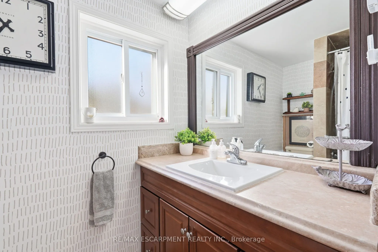
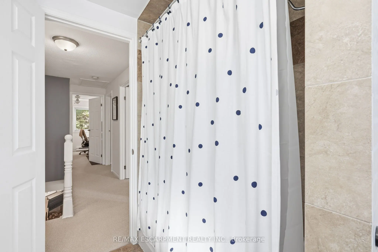
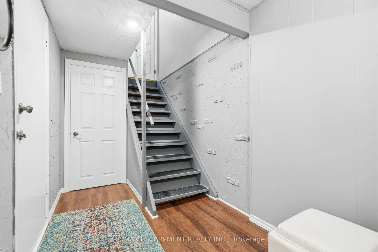
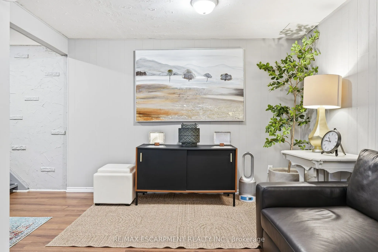
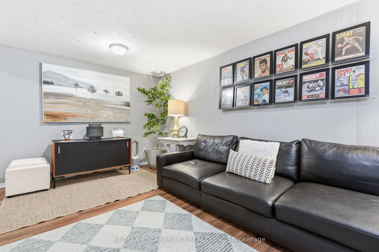
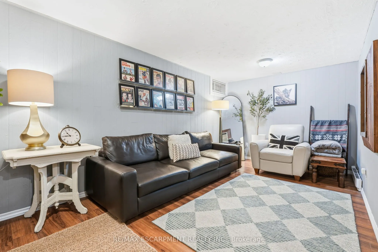
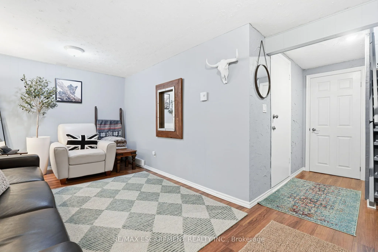
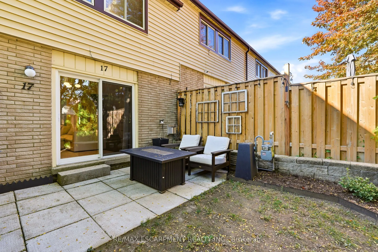
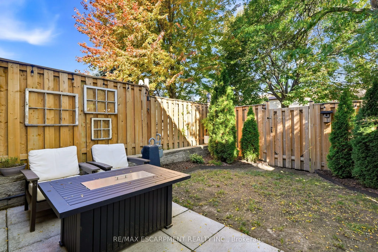
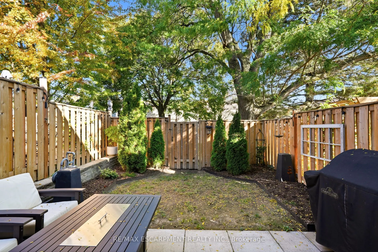
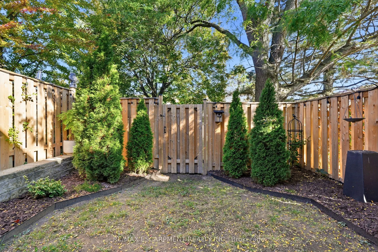
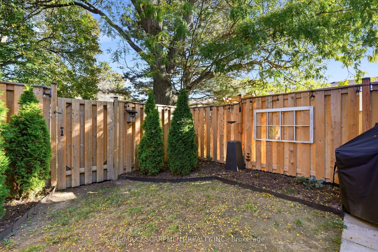
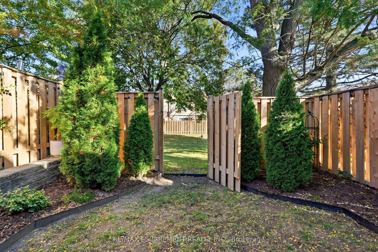
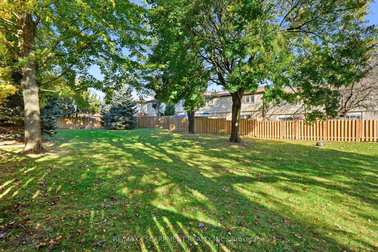
Welcome home to Unit 17 @ 1550 Garth St, located in Hamiltons West Mountain. This well maintained two-storey townhome has a bright open concept main level, with rich wood flooring, pot lights, and a cozy gas fireplace. The modern kitchen boasts brand new appliances and a well thought-out design. The... spacious living room offers plenty of natural light, creating a comfortable space to unwind or gather with family and friends. The separate dining area provides the perfect setting for family meals and hosting guests while the finished basement extends your living space with a rec room, office, or play area. Upstairs you'll find three large bedrooms, and an updated 4-piece bathroom. There is driveway parking for one car, a garage with inside access and visitor parking for family and guests. The private and fenced backyard adds daily convenience with additional shared green space behind. Located in an amenity rich area, close to the Linc, 403, and Red Hill Valley Parkway. Walking distance to schools, parks and trails and minutes from shopping destinations like Lime Ridge Mall & Ancaster's Meadowlands. A fantastic opportunity to enjoy comfortable living in a convenient and well-connected location!
Full Property Details
Interior
Bedrooms
3
Total Bedrooms
3
Washrooms
2
Square Footage
1000-1199 sqft
Basement
Full,Finished
Heating Source
Gas
Heating Fuel
Baseboard
Air Conditioning
Wall Unit(s)
Family Room
No
Kitchens
1
Total Kitchens
1
Fireplace Features
Yes
Bedrooms
3
Total Bedrooms
3
Washrooms
2
Square Footage
1000-1199 sqft
Basement
Full,Finished
Heating Source
Gas
Heating Fuel
Baseboard
Air Conditioning
Wall Unit(s)
Family Room
No
Kitchens
1
Total Kitchens
1
Fireplace Features
Yes
Exterior
Driveway
Private
Parking Spaces
2
Total Parking Spaces
2.00
Parking Description
Private
Garage Spaces
1
Balcony
None
Driveway
Private
Parking Spaces
2
Total Parking Spaces
2.00
Parking Description
Private
Garage Spaces
1
Balcony
None
Building Description
Style
2-Storey
Home Type
Condo
Subtype
Condo Townhouse
Property Orientation
North
Exterior Finish
Aluminum Siding,Brick Veneer
Possession Date
11/30/2026
Locker
None
Style
2-Storey
Home Type
Condo
Subtype
Condo Townhouse
Property Orientation
North
Exterior Finish
Aluminum Siding,Brick Veneer
Possession Date
11/30/2026
Locker
None
Community
Community
Falkirk
Community
Falkirk
Taxes & Fees
Taxes
$3,052.19 /yr
Tax Year
2026
Occupancy
Owner
Maintenance Fee
$489.15/mo
Common Elements
Included
Parking
Included
Water
Included
Building Insurance
Included
Taxes
$3,052.19 /yr
Tax Year
2026
Occupancy
Owner
Maintenance Fee
$489.15/mo
Common Elements
Included
Parking
Included
Water
Included
Building Insurance
Included
Other
Pets
Yes-with Restrictions
Pets
Yes-with Restrictions
Room Types
Bathroom
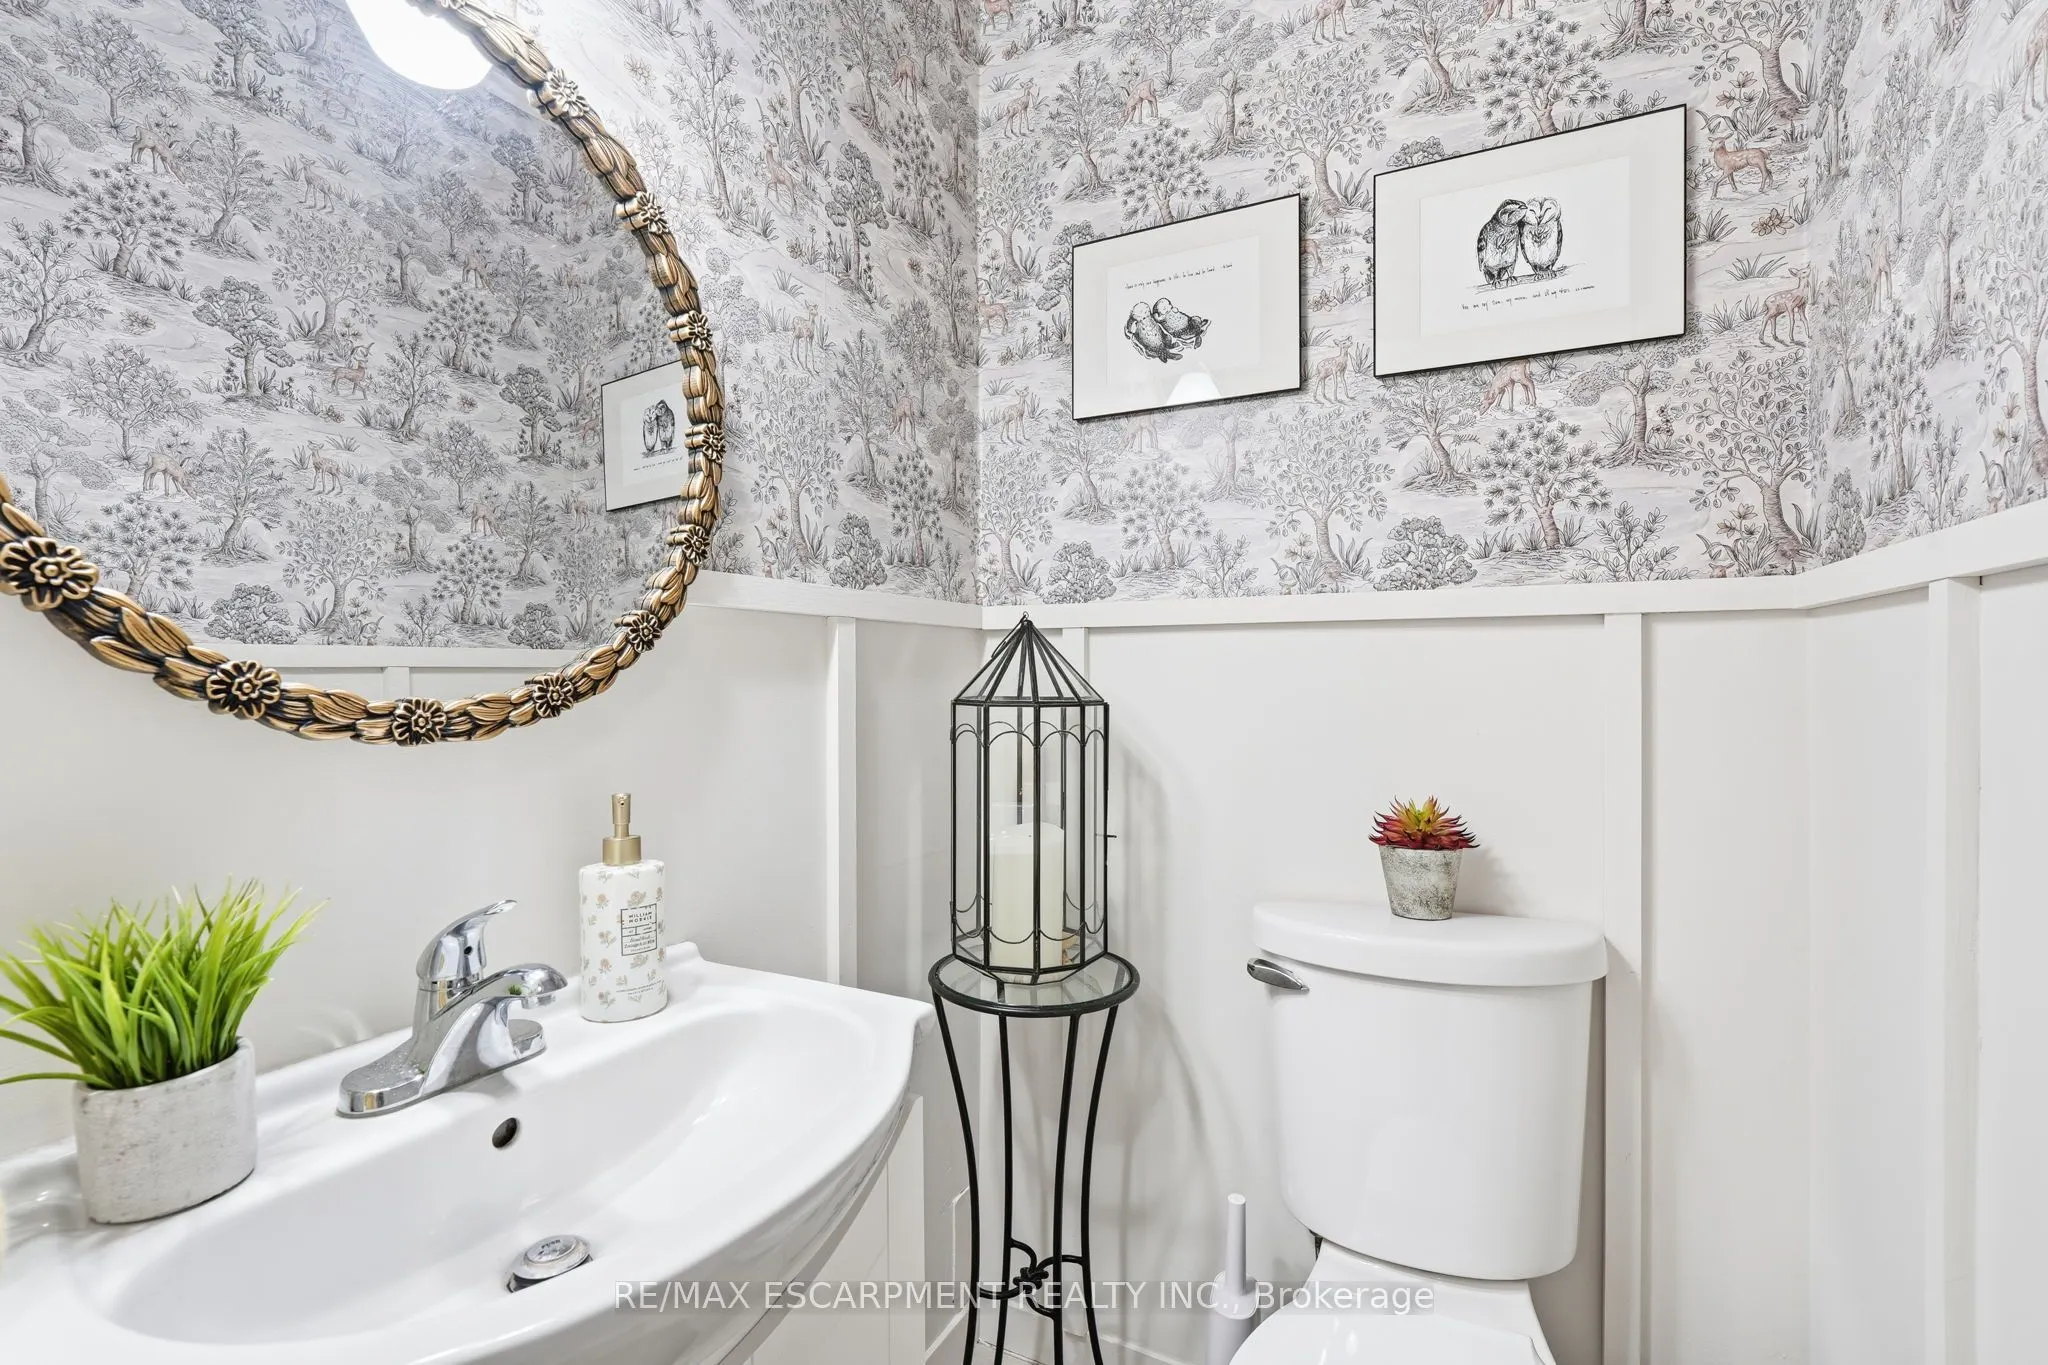
2 Pc Bath
Dimensions 3.74 x 4.43 feet
16.57 sqft
Bathroom
4 Pc Bath
Dimensions 8.17 x 7.68 feet
62.75 sqft
Bedroom 2
-
Dimensions 13.48 x 8.01 feet
107.97 sqft
Bedroom 3
-
Dimensions 10.5 x 7.51 feet
78.86 sqft
Dining Room
-
Dimensions 7.02 x 8.99 feet
63.11 sqft
Kitchen
-
Dimensions 9.51 x 9.51 feet
90.44 sqft
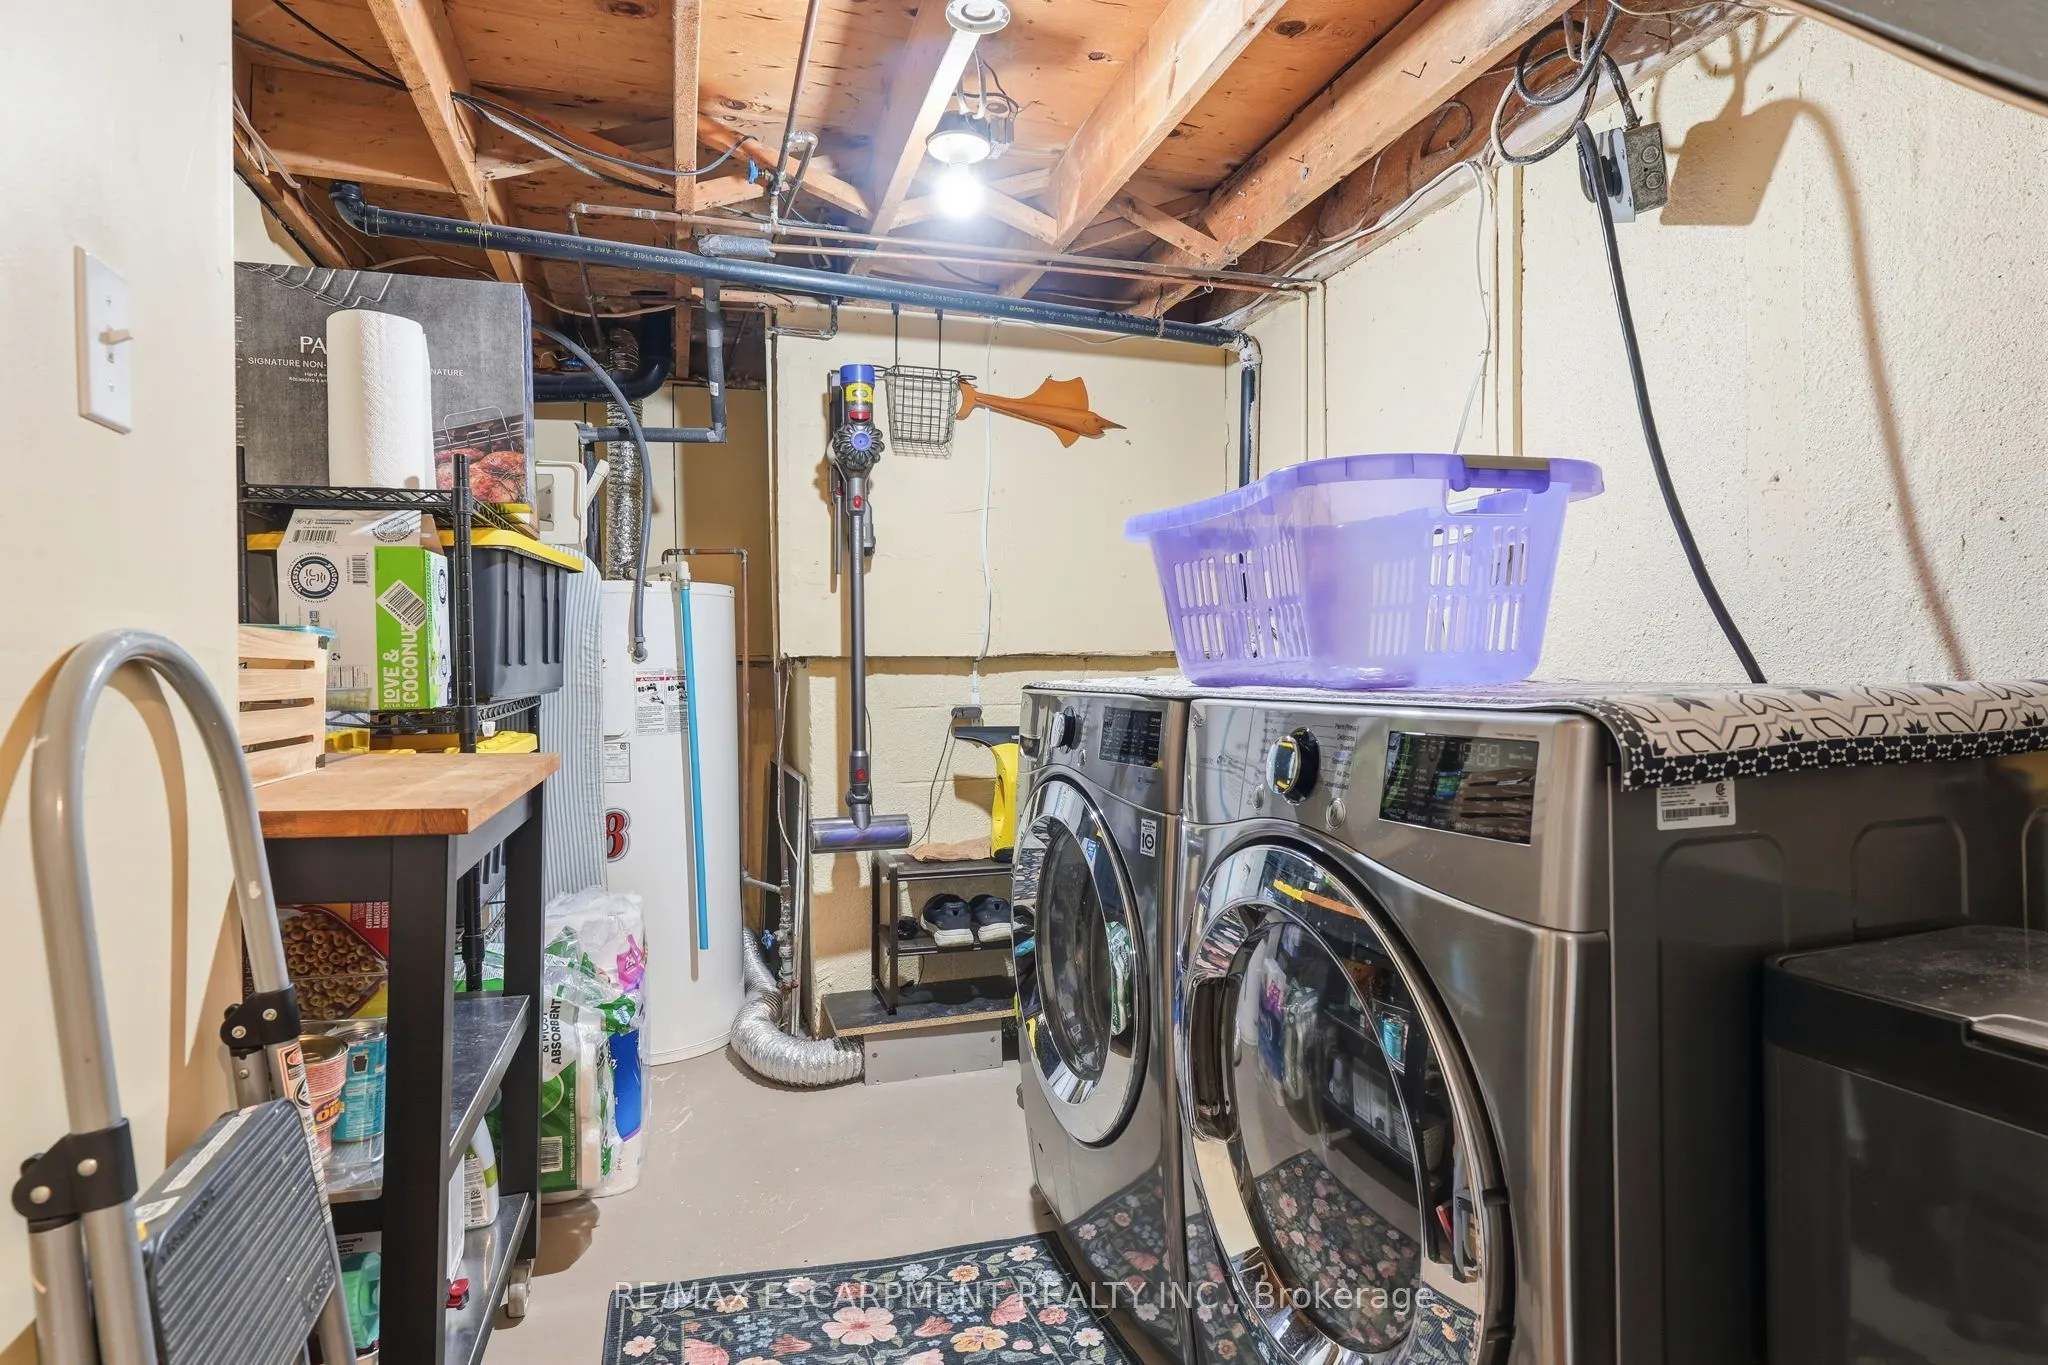
Laundry
-
Dimensions 7.74 x 14.93 feet
115.56 sqft
Living Room
-
Dimensions 6.99 x 8.99 feet
62.84 sqft
Primary Bedroom
-
Dimensions 14.99 x 9.68 feet
145.1 sqft
Recreation
-
Dimensions 16.99 x 8.99 feet
152.74 sqft
Similar Properties(No results)
Mortgage Calculator
Calculate your estimated monthly mortgage payment
Price
$509,999
$
%
%
Total cost of mortgage
$0
Monthly payment
By clicking Save, we will calculate your estimated mortgage for all properties using the saved values (down payment percentage, interest rate, and amortization).
The accuracy and applicability of this calculator are not guaranteed.