Sign In or Create a Free Account to see full details of this property
Key Facts
Key facts for 3918 Maddaugh Road
Property Type
House, 2-Storey
Parking
Attached 2 garage, 10 parking
MLS #
X14103678
Size
2500-3000 sqft
Basement
Finished,Full
Listed on
2026-10-21
Lot size
741 x 416.76
Tax
$10,651 /yr
Days on Market
0
Approximate Age
31-50
Maintenance Fee
-
Description
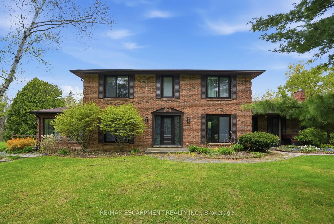
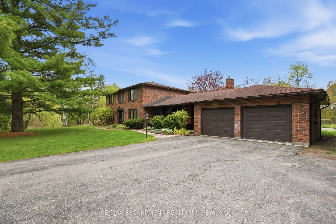
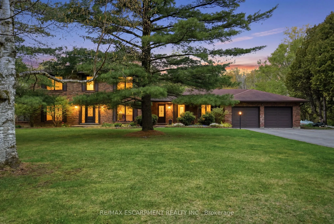
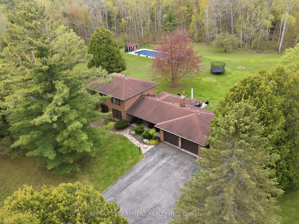
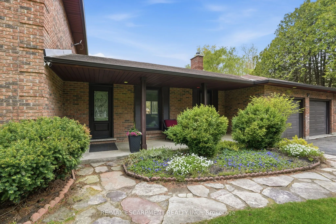
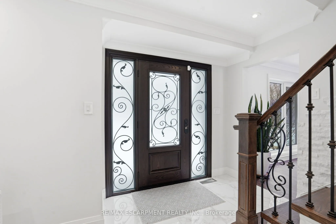
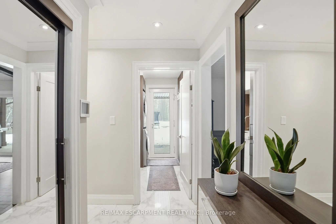
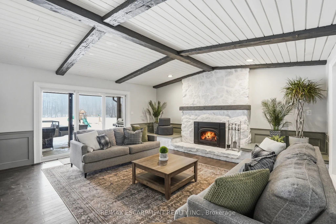
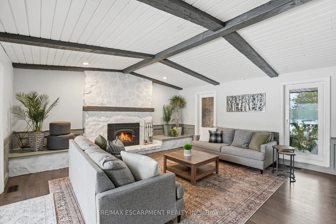
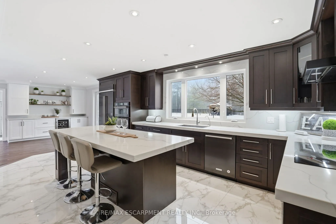
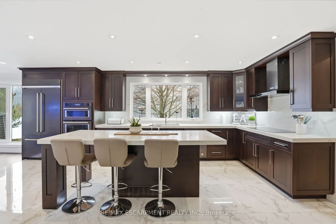
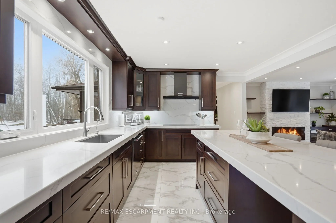
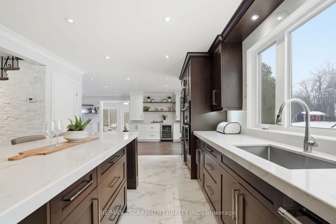
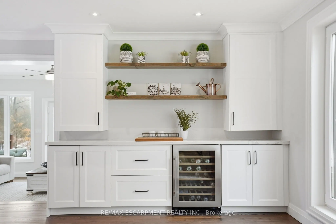
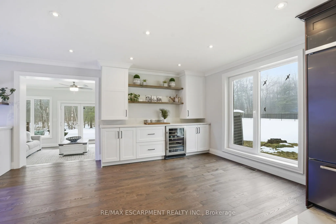
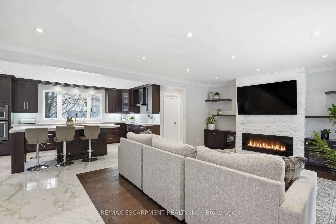
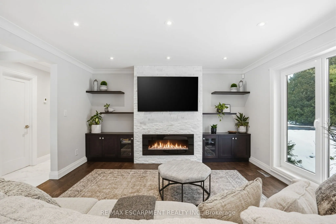
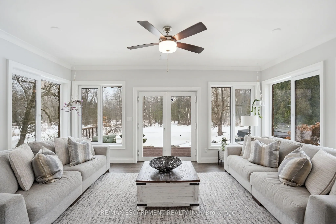
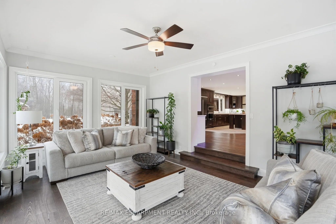
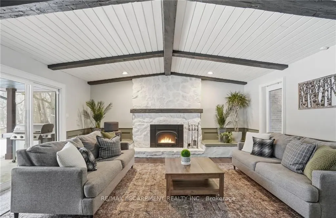
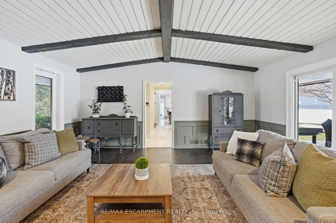
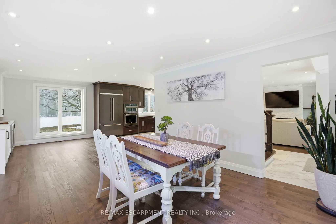
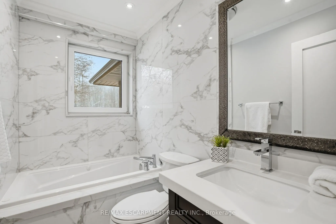
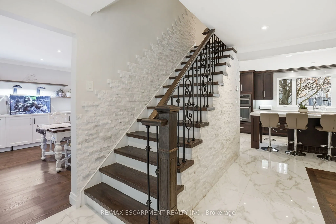
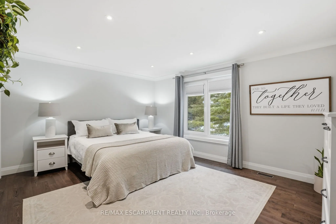
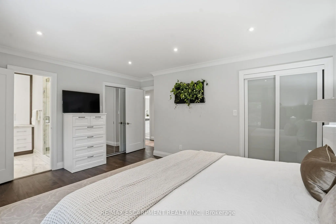
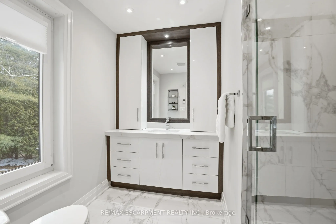
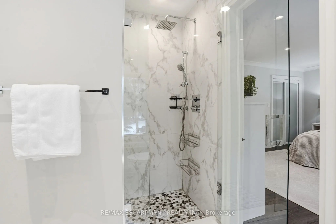
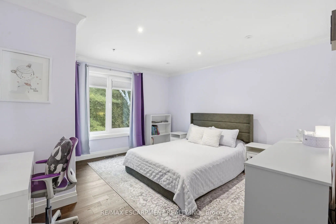
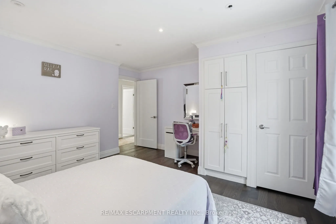
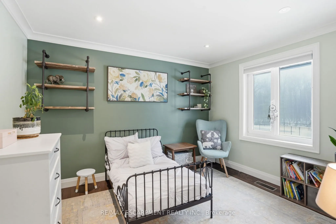
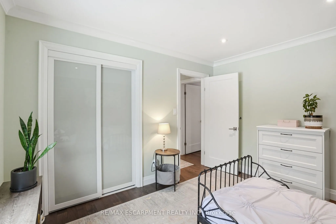
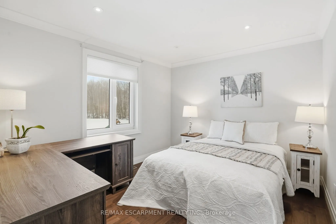
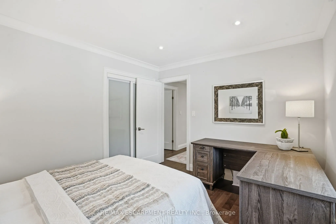
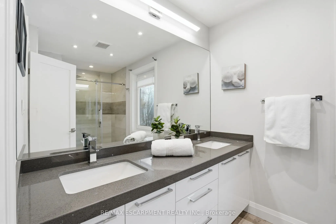
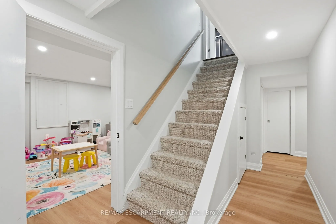
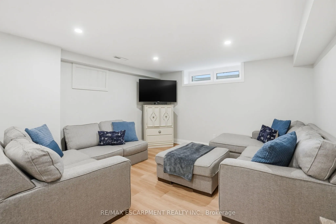
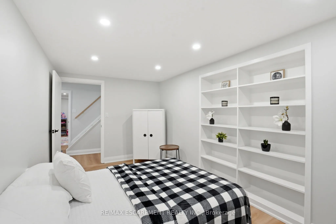
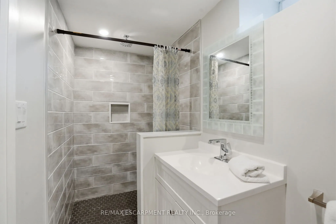
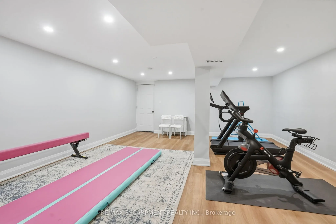
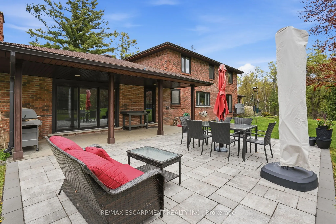
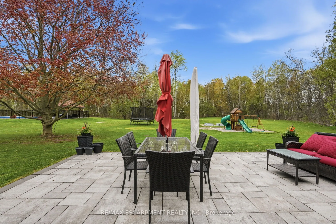
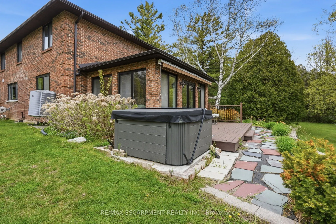
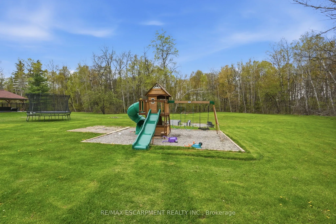
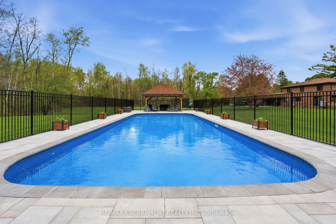
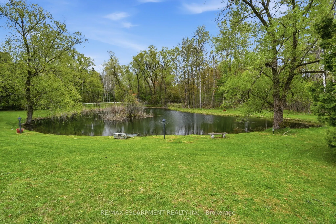
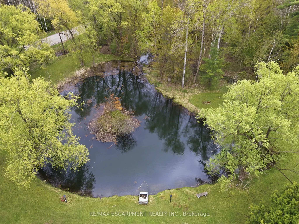
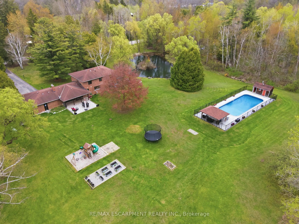
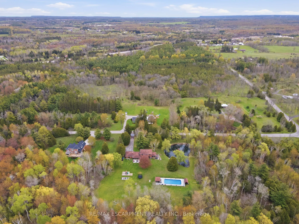
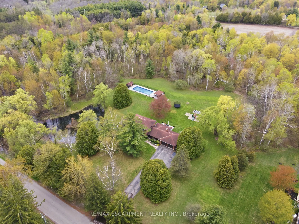
Discover private estate living on 8.5 acres in one of Puslinch's most coveted settings! Welcome to 3918 Maddaugh Road, where mature treed grounds, a spring-fed pond and resort-style outdoor living meet over 3,500 square feet of thoughtfully updated home. The family room is a true showstopper - a gor...geous stone fireplace, soaring vaulted wood ceilings and views across the property that stop you in your tracks. The sunken sunroom offers high ceilings and full views of the grounds, with a walk-out to the rear deck where the hot tub sits overlooking the tranquil pond -home to nesting turtles each spring. The renovated kitchen features an oversized island, quartz counters, built-in oven, heated floors and a new butler's pantry off the formal dining room. Upstairs, the primary suite is a true retreat with ensuite heated floors and double closets, plus three additional bedrooms and a full bath. The fully finished lower level adds a rec room, office, exercise room, fifth bedroom, full bath and walk-up garage access. Outside is the showpiece - a completely rebuilt 20 X 50 ft inground pool with all new stonework, iron gate, custom gazebo, pool house with dry sauna and multiple patio areas. Walking trails wind through the property with conservation trails a 5-minute walk away. Double garage with quick highway access.
Full Property Details
Interior
Bedrooms
4
Total Bedrooms
4
Washrooms
4
Square Footage
2500-3000 sqft
Basement
Finished,Full
Heating Source
Gas
Heating Fuel
Forced Air
Air Conditioning
Central Air
Family Room
Yes
Kitchens
1
Total Kitchens
1
Fireplace Features
Yes
Bedrooms
4
Total Bedrooms
4
Washrooms
4
Square Footage
2500-3000 sqft
Basement
Finished,Full
Heating Source
Gas
Heating Fuel
Forced Air
Air Conditioning
Central Air
Family Room
Yes
Kitchens
1
Total Kitchens
1
Fireplace Features
Yes
Exterior
Depth
416.76
Front
740.58
Acreage
5-9.99
Driveway
Private Double,Lane
Lot Size
741 x 416.76 ft
Pool
Inground
Parking Spaces
10
Total Parking Spaces
12.00
Parking Description
Attached
Garage Spaces
2
Zoning
A
Depth
416.76
Front
740.58
Acreage
5-9.99
Driveway
Private Double,Lane
Lot Size
741 x 416.76 ft
Pool
Inground
Parking Spaces
10
Total Parking Spaces
12.00
Parking Description
Attached
Garage Spaces
2
Zoning
A
Building Description
Style
2-Storey
Home Type
House
Subtype
Detached
Year Built
31-50
Property Orientation
West
Exterior Finish
Brick
Sewers
Septic
Water Supply
Well
Possession Date
No Data
Style
2-Storey
Home Type
House
Subtype
Detached
Year Built
31-50
Property Orientation
West
Exterior Finish
Brick
Sewers
Septic
Water Supply
Well
Possession Date
No Data
Community
Community
Crieff/Aikensville/Killean
Community
Crieff/Aikensville/Killean
Taxes & Fees
Taxes
$10,651 /yr
Tax Year
2025
Occupancy
Owner
Taxes
$10,651 /yr
Tax Year
2025
Occupancy
Owner
Room Types
Bedroom
-
Dimensions 10.33 x 11.68 feet
120.65 sqft
Bedroom
-
Dimensions 12.01 x 10.17 feet
122.14 sqft
Bedroom
-
Dimensions 14.01 x 13.75 feet
192.64 sqft
Bedroom
-
Dimensions 25 x 13.09 feet
327.25 sqft
Den
-
Dimensions 8.6 x 10.99 feet
94.51 sqft
Dining Room
-
Dimensions 17.16 x 13.48 feet
231.32 sqft
Family Room
-
Dimensions 18.18 x 16.24 feet
295.24 sqft
Kitchen
Eat-in Kitchen
Dimensions 11.42 x 20.51 feet
234.22 sqft
Living Room
-
Dimensions 13.85 x 19.16 feet
265.37 sqft
Office
-
Dimensions 8.6 x 15.91 feet
136.83 sqft
Primary Bedroom
-
Dimensions 13.91 x 15.85 feet
220.47 sqft
Sunroom
-
Dimensions 18.08 x 12.93 feet
233.77 sqft
Similar Properties(No results)
Mortgage Calculator
Calculate your estimated monthly mortgage payment
Price
$1,799,900
$
%
%
Total cost of mortgage
$0
Monthly payment
By clicking Save, we will calculate your estimated mortgage for all properties using the saved values (down payment percentage, interest rate, and amortization).
The accuracy and applicability of this calculator are not guaranteed.