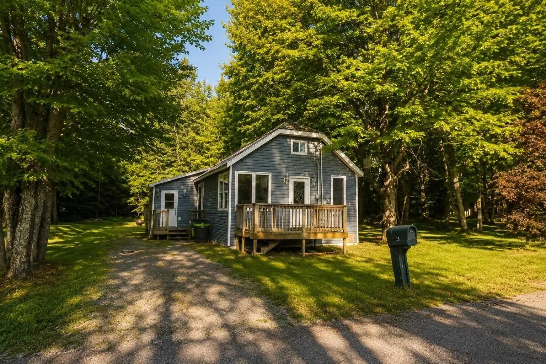
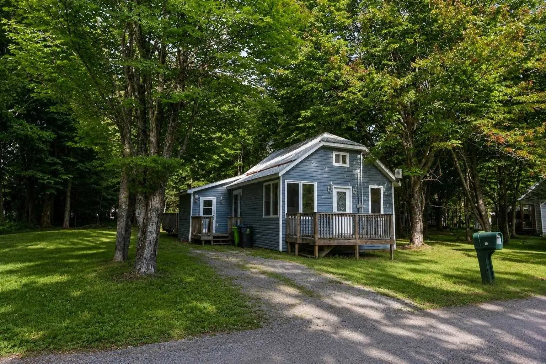
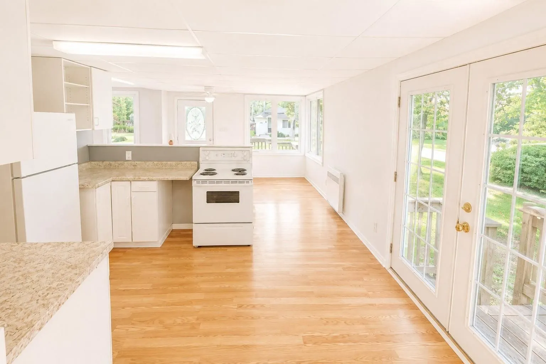
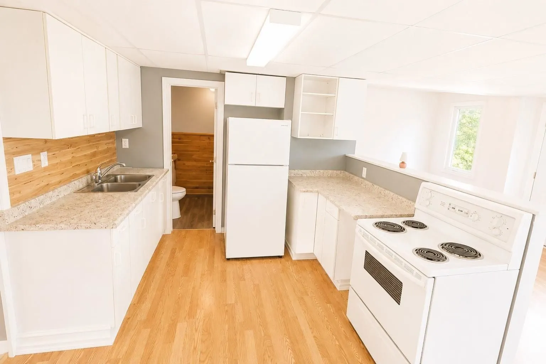
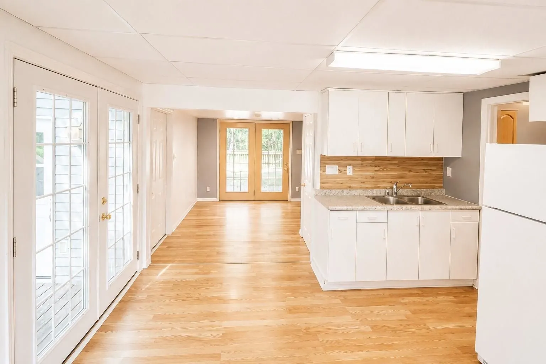
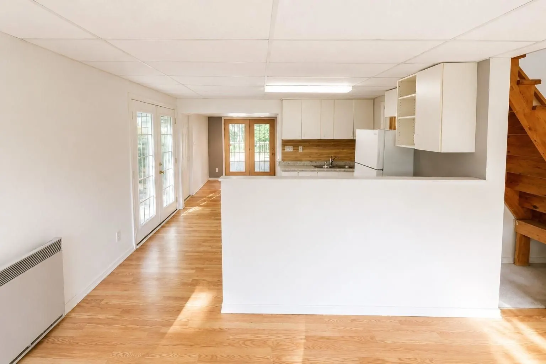
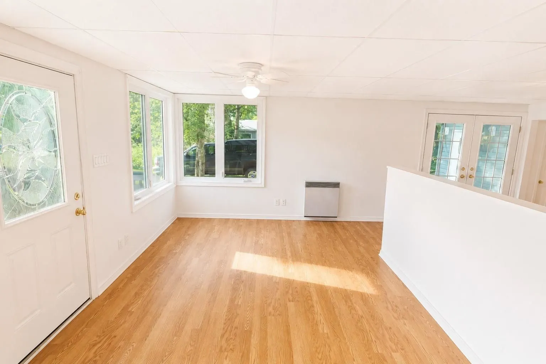
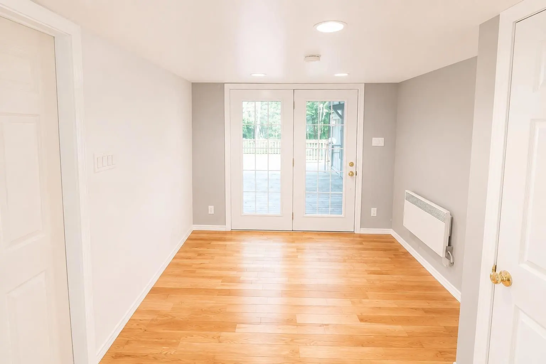
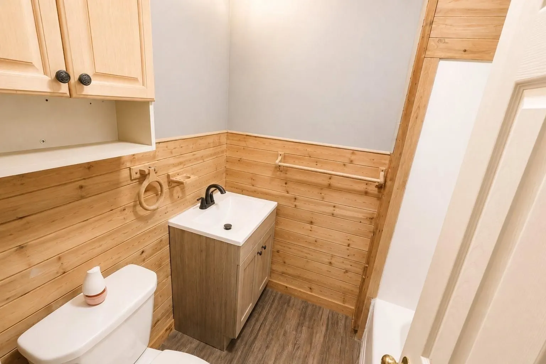
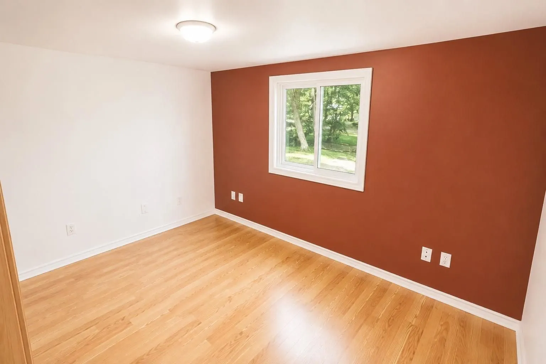
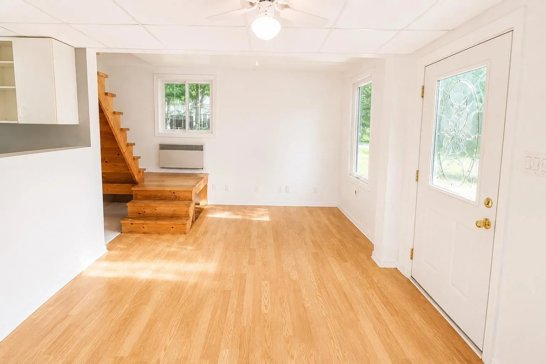
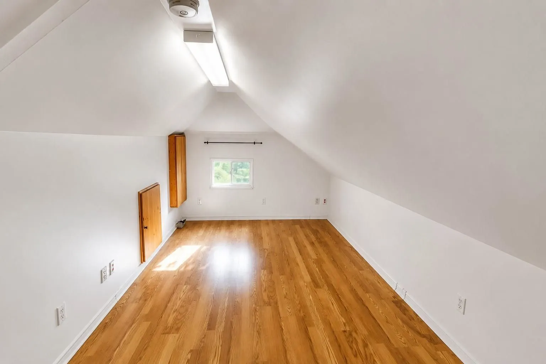
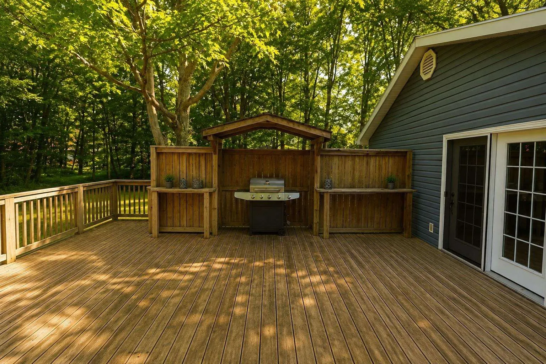
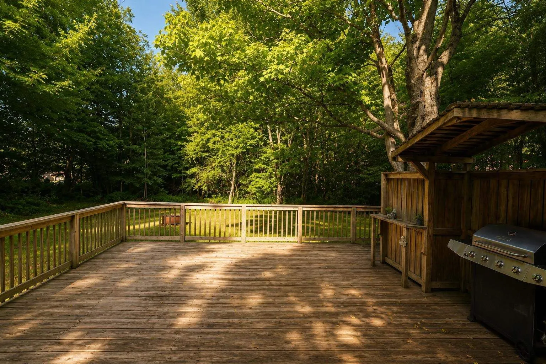
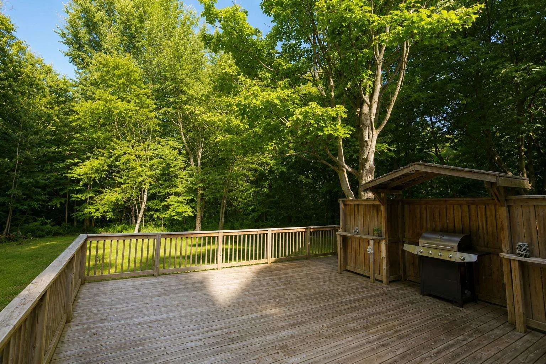
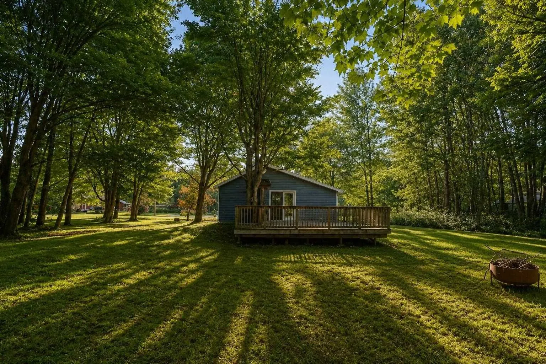
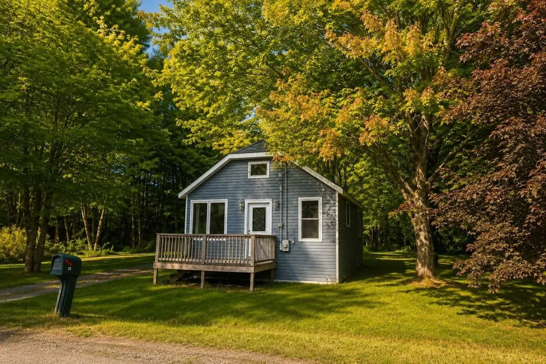
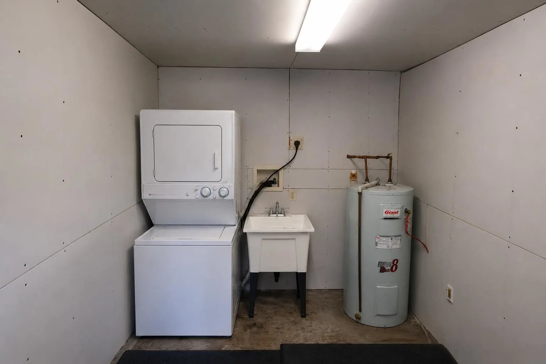
A charming 2-bedroom home offering the feel of country living right in the city! Step inside to a spacious foyer/laundry area, perfect for shedding boots and winter gear. The bright, open-concept kitchen, living and dining area features hardwood flooring and large windows that bring in plenty of nat...ural light. Patio doors lead to a grand deck overlooking a private, well-treed yard, creating a wonderful space for relaxing, entertaining and enjoying the outdoors. The home also features a main-floor bedroom plus an upstairs bedroom/loft for added character and flexibility. Outdoor enthusiasts will love the location, with a boat launch just seconds away and recreational trails nearby. A quaint property with plenty of charm, privacy and potential.
Full Property Details
Interior
Bedrooms
2
Bedrooms Plus
0
Total Bedrooms
2
Washrooms
1
Square Footage
700-1100 sqft
Basement
None
Heating Source
Electric
Heating Fuel
Other
Air Conditioning
Other
Kitchens
1
Total Kitchens
1
Bedrooms
2
Bedrooms Plus
0
Total Bedrooms
2
Washrooms
1
Square Footage
700-1100 sqft
Basement
None
Heating Source
Electric
Heating Fuel
Other
Air Conditioning
Other
Kitchens
1
Total Kitchens
1
Exterior
Depth
124.2
Front
120.0
Acreage
< .50
Driveway
Other
Lot Size
120 x 124.2 ft
Pool
None
Parking Spaces
-
Total Parking Spaces
-
Parking Description
None
Garage Spaces
0
Zoning
Residential
Depth
124.2
Front
120.0
Acreage
< .50
Driveway
Other
Lot Size
120 x 124.2 ft
Pool
None
Parking Spaces
-
Total Parking Spaces
-
Parking Description
None
Garage Spaces
0
Zoning
Residential
Building Description
Style
1 1/2 Storey
Home Type
House
Subtype
Detached
Property Orientation
West
Exterior Finish
Vinyl Siding
Sewers
Sewer
Water Supply
Well
Possession Date
No Data
Style
1 1/2 Storey
Home Type
House
Subtype
Detached
Property Orientation
West
Exterior Finish
Vinyl Siding
Sewers
Sewer
Water Supply
Well
Possession Date
No Data
Community
Community
Ward 5
Community
Ward 5
Taxes & Fees
Taxes
$1,300 /yr
Tax Year
2026
Occupancy
Vacant
Taxes
$1,300 /yr
Tax Year
2026
Occupancy
Vacant
Room Types
Bedroom 2
Laminate
Dimensions 14.99 x 6.99 feet
104.78 sqft
Dining Room
Hardwood Floor
Dimensions 10.99 x 11.98 feet
131.66 sqft
Foyer
-
Dimensions 9.97 x 8.99 feet
89.63 sqft
Kitchen
Laminate
Dimensions 8.99 x 11.98 feet
107.7 sqft
Living Room
Laminate
Dimensions 12.99 x 14.99 feet
194.72 sqft
Primary Bedroom
Laminate
Dimensions 8.99 x 9.97 feet
89.63 sqft
Similar Properties(No results)
Mortgage Calculator
Calculate your estimated monthly mortgage payment
Price
$199,900
$
%
%
Total cost of mortgage
$0
Monthly payment
By clicking Save, we will calculate your estimated mortgage for all properties using the saved values (down payment percentage, interest rate, and amortization).
The accuracy and applicability of this calculator are not guaranteed.