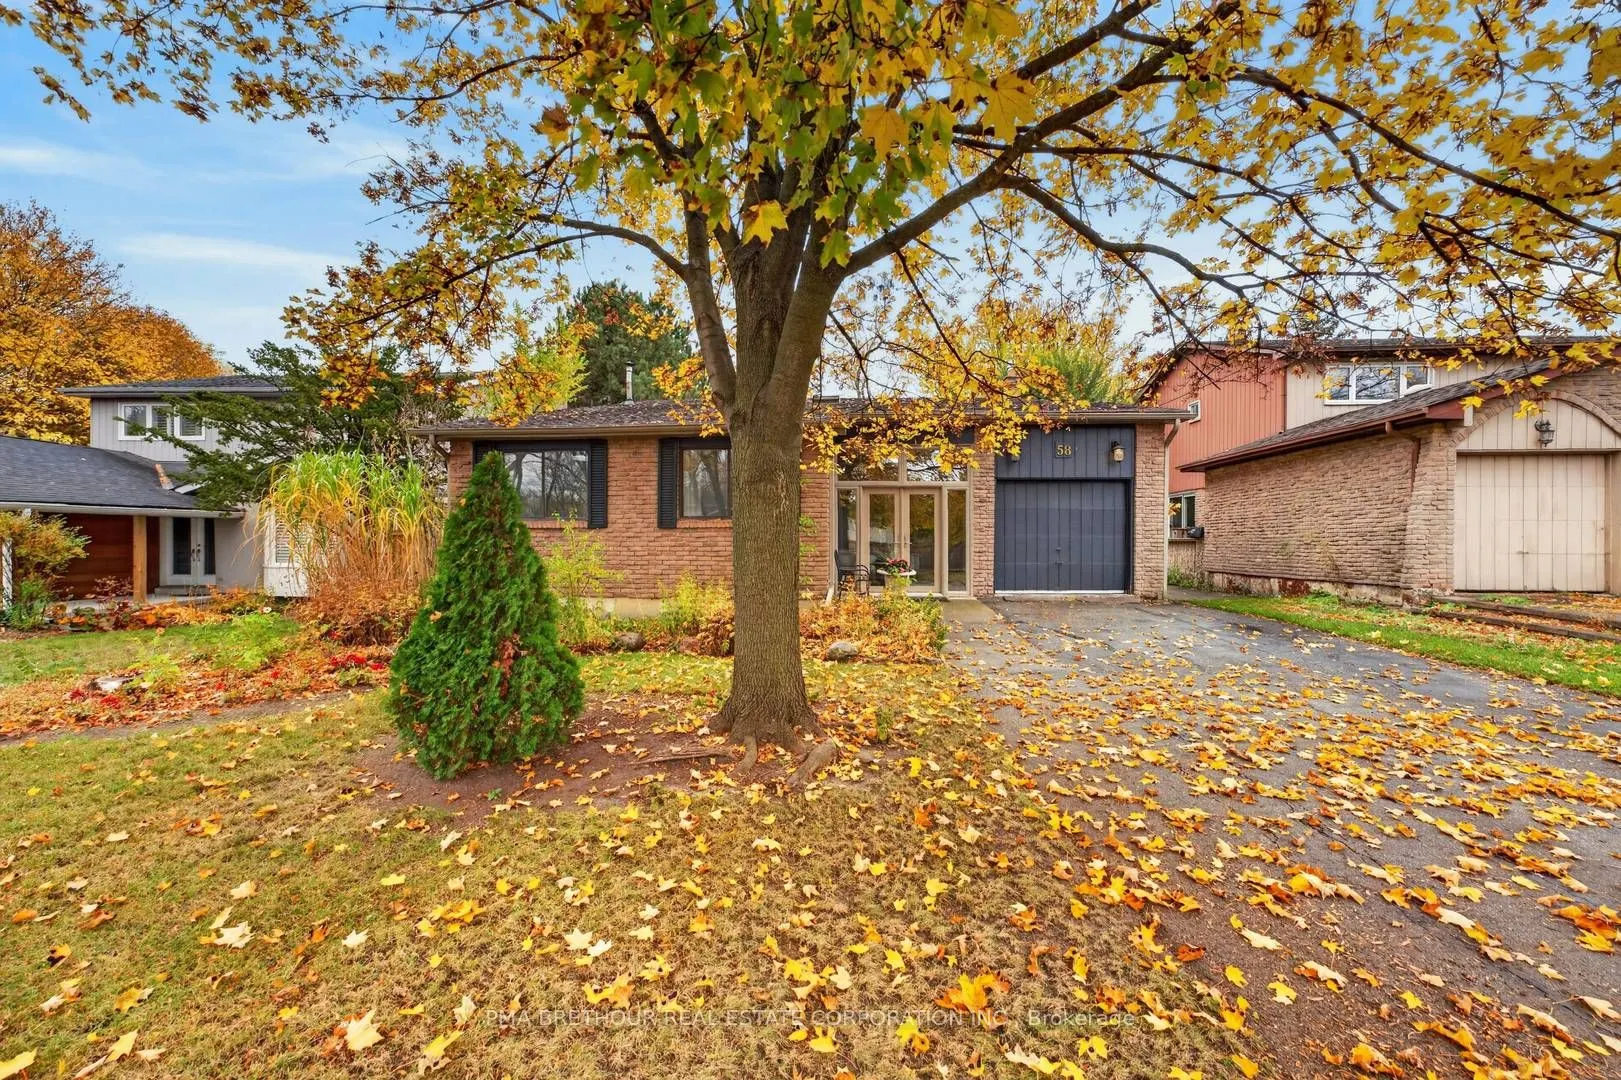
Space, privacy and timeless charm come together at 59 Wright Crescent, a beautifully situated detached backsplit in one of Bolton's established residential neighbourhoods. Set on an impressive 50ftx150ft. lot with no rear neighbours and surrounded by mature trees, this inviting 3+1 bedroom, 2-bathro...om home offers over 2,500 sq. ft. of finished living space, providing the comfort and flexibility today's families are searching for. Step inside to a welcoming foyer featuring soaring 12-foot ceilings and a skylight that fills the entrance with natural light. The spacious living and dining area boasts 9-foot ceilings, creating an airy, open atmosphere perfect for entertaining and family gatherings. The functional kitchen features a breakfast area, pantry and walkout to the porch, offering convenience for everyday living. Generously sized bedrooms feature large windows and ample closet space, complemented by an updated second-floor bathroom. A separate family room with a cozy fireplace and walkout to the patio provides an inviting retreat for relaxing or entertaining. Outside, the expansive backyard offers exceptional privacy, mature greenery and endless possibilities for outdoor enjoyment, whether hosting summer BBQs, gardening or creating lasting family memories. An attached single-car garage and generous driveway provide parking for four vehicles. Ideally situated in Bolton's welcoming community, close to parks, schools, shopping, restaurants and everyday amenities. Whether you're a growing family looking for room to spread out or a buyer seeking a spacious home on a remarkable lot, 59 Wright Crescent offers an exceptional opportunity to enjoy comfortable living in a peaceful, established setting.
Full Property Details
Interior
Bedrooms
3
Bedrooms Plus
1
Total Bedrooms
4
Washrooms
2
Square Footage
1100-1500 sqft
Basement
Finished
Heating Source
Gas
Heating Fuel
Forced Air
Air Conditioning
Central Air
Family Room
Yes
Kitchens
1
Total Kitchens
1
Fireplace Features
Yes
Bedrooms
3
Bedrooms Plus
1
Total Bedrooms
4
Washrooms
2
Square Footage
1100-1500 sqft
Basement
Finished
Heating Source
Gas
Heating Fuel
Forced Air
Air Conditioning
Central Air
Family Room
Yes
Kitchens
1
Total Kitchens
1
Fireplace Features
Yes
Exterior
Depth
150.54
Front
50.0
Lot Size
50 x 150.54 ft
Pool
None
Parking Spaces
3
Total Parking Spaces
4.00
Parking Description
Attached
Garage Spaces
1
Depth
150.54
Front
50.0
Lot Size
50 x 150.54 ft
Pool
None
Parking Spaces
3
Total Parking Spaces
4.00
Parking Description
Attached
Garage Spaces
1
Building Description
Style
Backsplit 4
Home Type
House
Subtype
Detached
Property Orientation
West
Exterior Finish
Brick
Sewers
Sewer
Water Supply
Municipal
Possession Date
No Data
Style
Backsplit 4
Home Type
House
Subtype
Detached
Property Orientation
West
Exterior Finish
Brick
Sewers
Sewer
Water Supply
Municipal
Possession Date
No Data
Community
Community
Bolton North
Community
Bolton North
Taxes & Fees
Taxes
$5,182 /yr
Tax Year
2025
Occupancy
Owner
Taxes
$5,182 /yr
Tax Year
2025
Occupancy
Owner
Room Types
Bedroom 2
Large Closet, Window, Laminate
Dimensions 11.58 x 9.68 feet
112.09 sqft
Bedroom 3
Window, Laminate, Large Closet
Dimensions 10.17 x 14.37 feet
146.14 sqft
Great Room
Hardwood Floor, Large Window, Pot Lights
Dimensions 18.64 x 16.31 feet
304.02 sqft
Kitchen
Eat-in Kitchen, W/O To Porch, Pantry
Dimensions 11.42 x 15.98 feet
182.49 sqft
Laundry
Laundry Sink, Window
Dimensions 9.97 x 6.79 feet
67.7 sqft
Living Room
Electric Fireplace, W/O To Patio, Large Window
Dimensions 20.14 x 16.63 feet
334.93 sqft
Office
Window, Laminate
Dimensions 10.07 x 10.1 feet
101.71 sqft
Primary Bedroom
Laminate, Large Closet, Window
Dimensions 11.58 x 13.91 feet
161.08 sqft
Recreation
Broadloom, Window
Dimensions 21.65 x 17.85 feet
386.45 sqft
Similar Properties(No results)
Mortgage Calculator
Calculate your estimated monthly mortgage payment
Price
$999,000
$
%
%
Monthly payment
By clicking Save, we will calculate your estimated mortgage for all properties using the saved values (down payment percentage, interest rate, and amortization).
The accuracy and applicability of this calculator are not guaranteed.