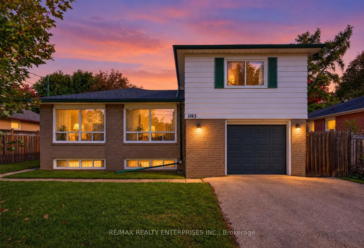
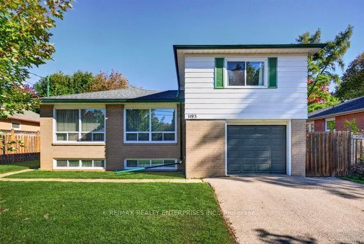
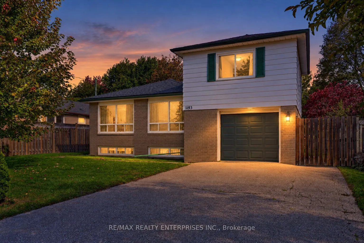
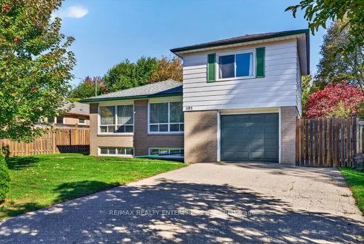
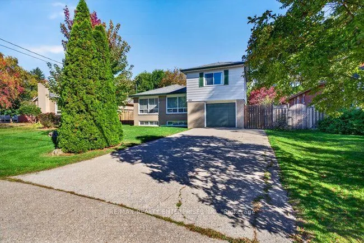
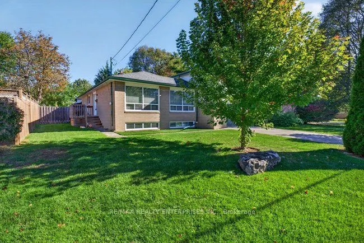
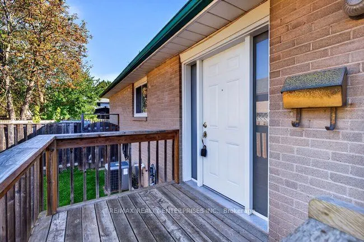
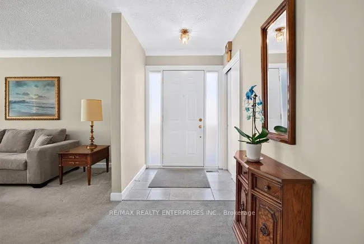
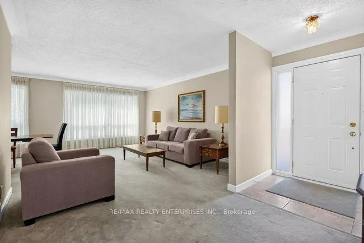
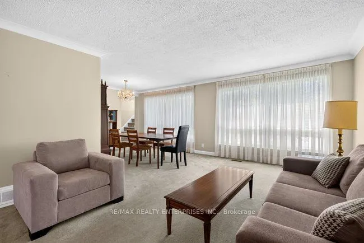
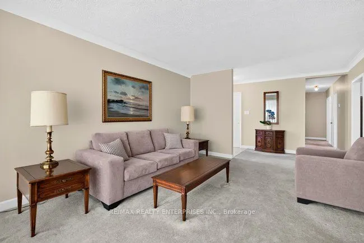
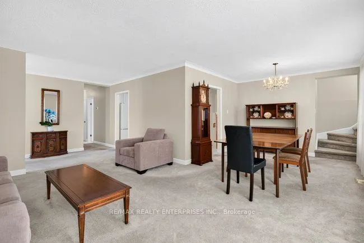
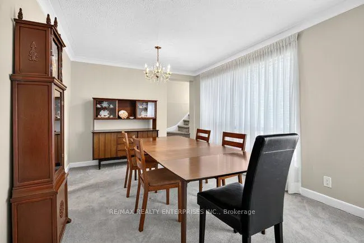
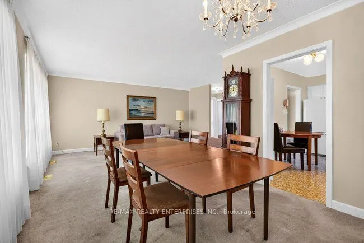
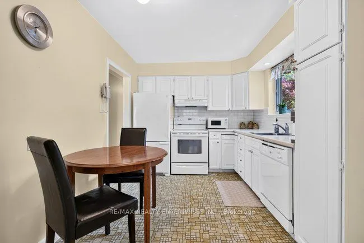
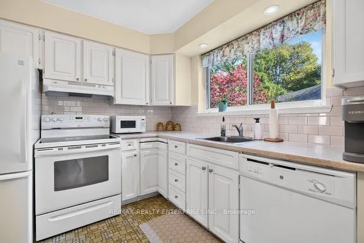
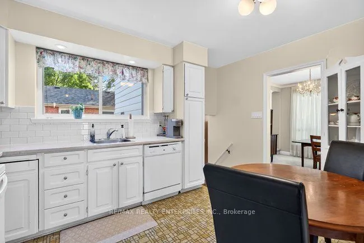
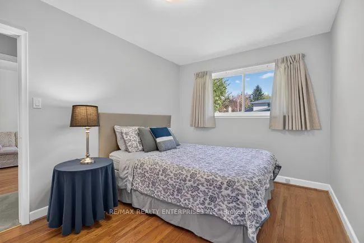
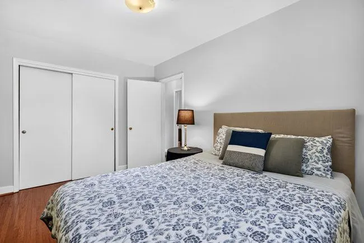
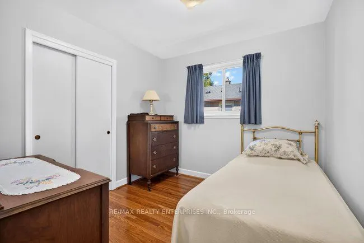
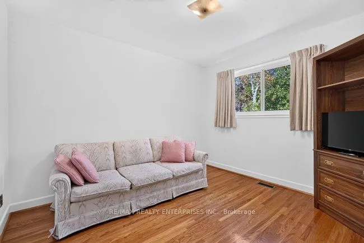
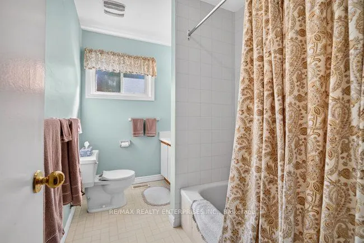
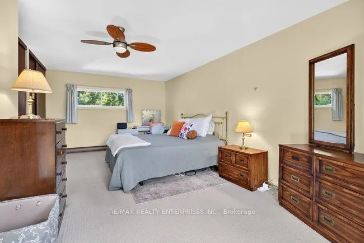
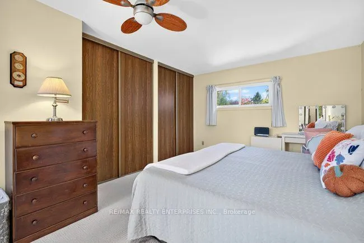
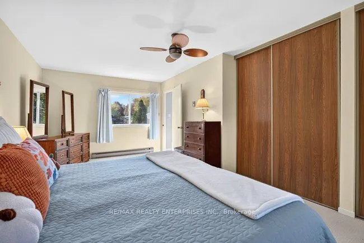
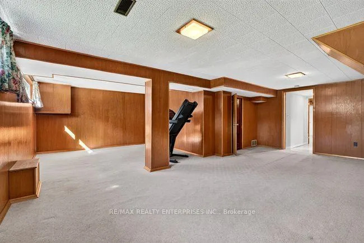
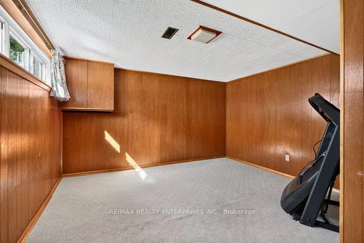
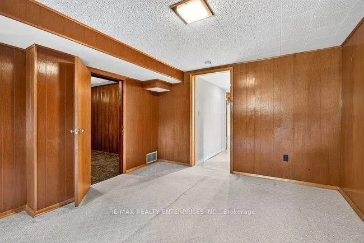
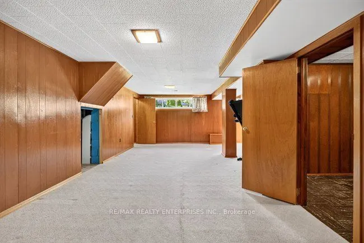
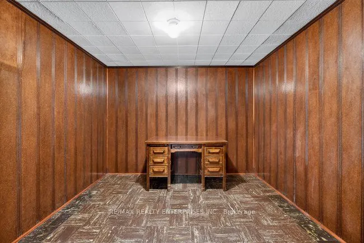
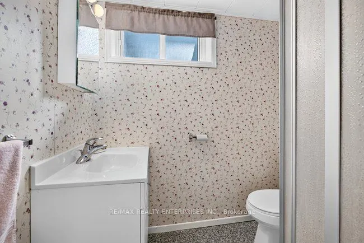
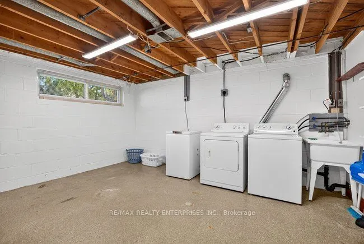
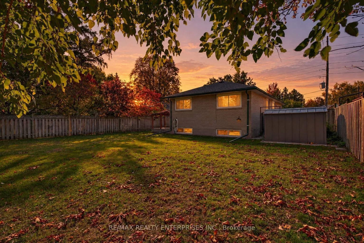
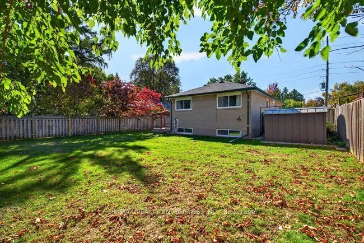
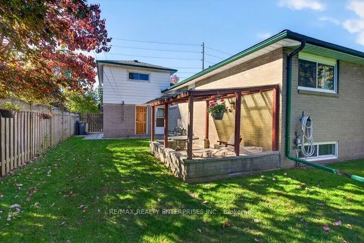
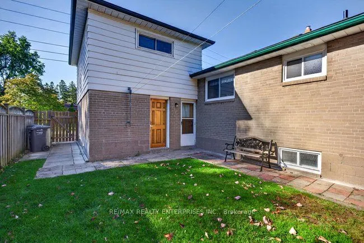
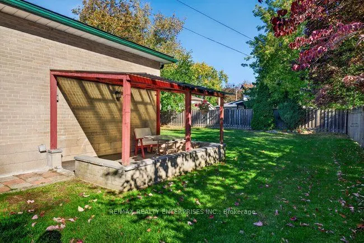
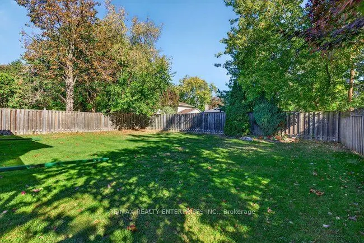
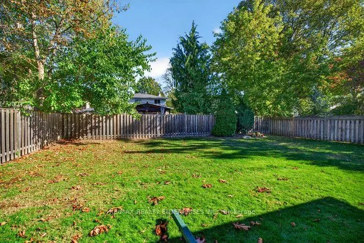
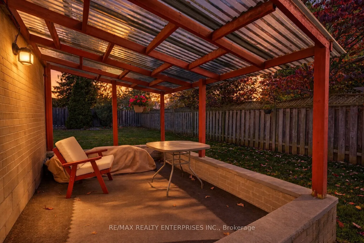
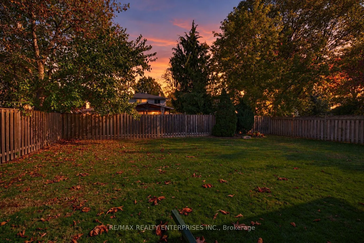
A one-owner home with four bedrooms, two bathrooms and the opportunity to create something distinctly your own. At 1193 Whittington Road, the appeal starts with the layout: a side-split that brings the living room, dining area, eat-in kitchen and three bedrooms together on the main living level, wit...h a fourth bedroom in the addition above the garage. Mostly original in condition, this home is an opportunity to choose the finishes, colours and details that matter to you. Keep the features you love and update with intention, from a fresh approach to the kitchen to your own vision for the living spaces. This is a home to shape around your taste and the way you live, rather than someone else's renovation choices. The addition above the garage offers a space set apart from the main living level, ideal for a fourth bedroom or a home office. Downstairs, a recreation room, an additional separate room, a second bathroom and utility space add room for movie nights, hobbies, play or a work-from-home setup. An attached garage and backyard complete the property. Located in the Lorne Park School District, with Whiteoaks Public School, Hillcrest Middle School and Lorne Park Secondary School serving the area. Clarkson GO and local transit add everyday convenience to this established Mississauga setting. Four bedrooms, two bathrooms, one-owner history and a clear opportunity to make the next chapter your own. Bring your ideas to 1193 Whittington Road.
By clicking Save, we will calculate your estimated mortgage for all properties using the saved values (down payment percentage, interest rate, and amortization).
The accuracy and applicability of this calculator are not guaranteed.