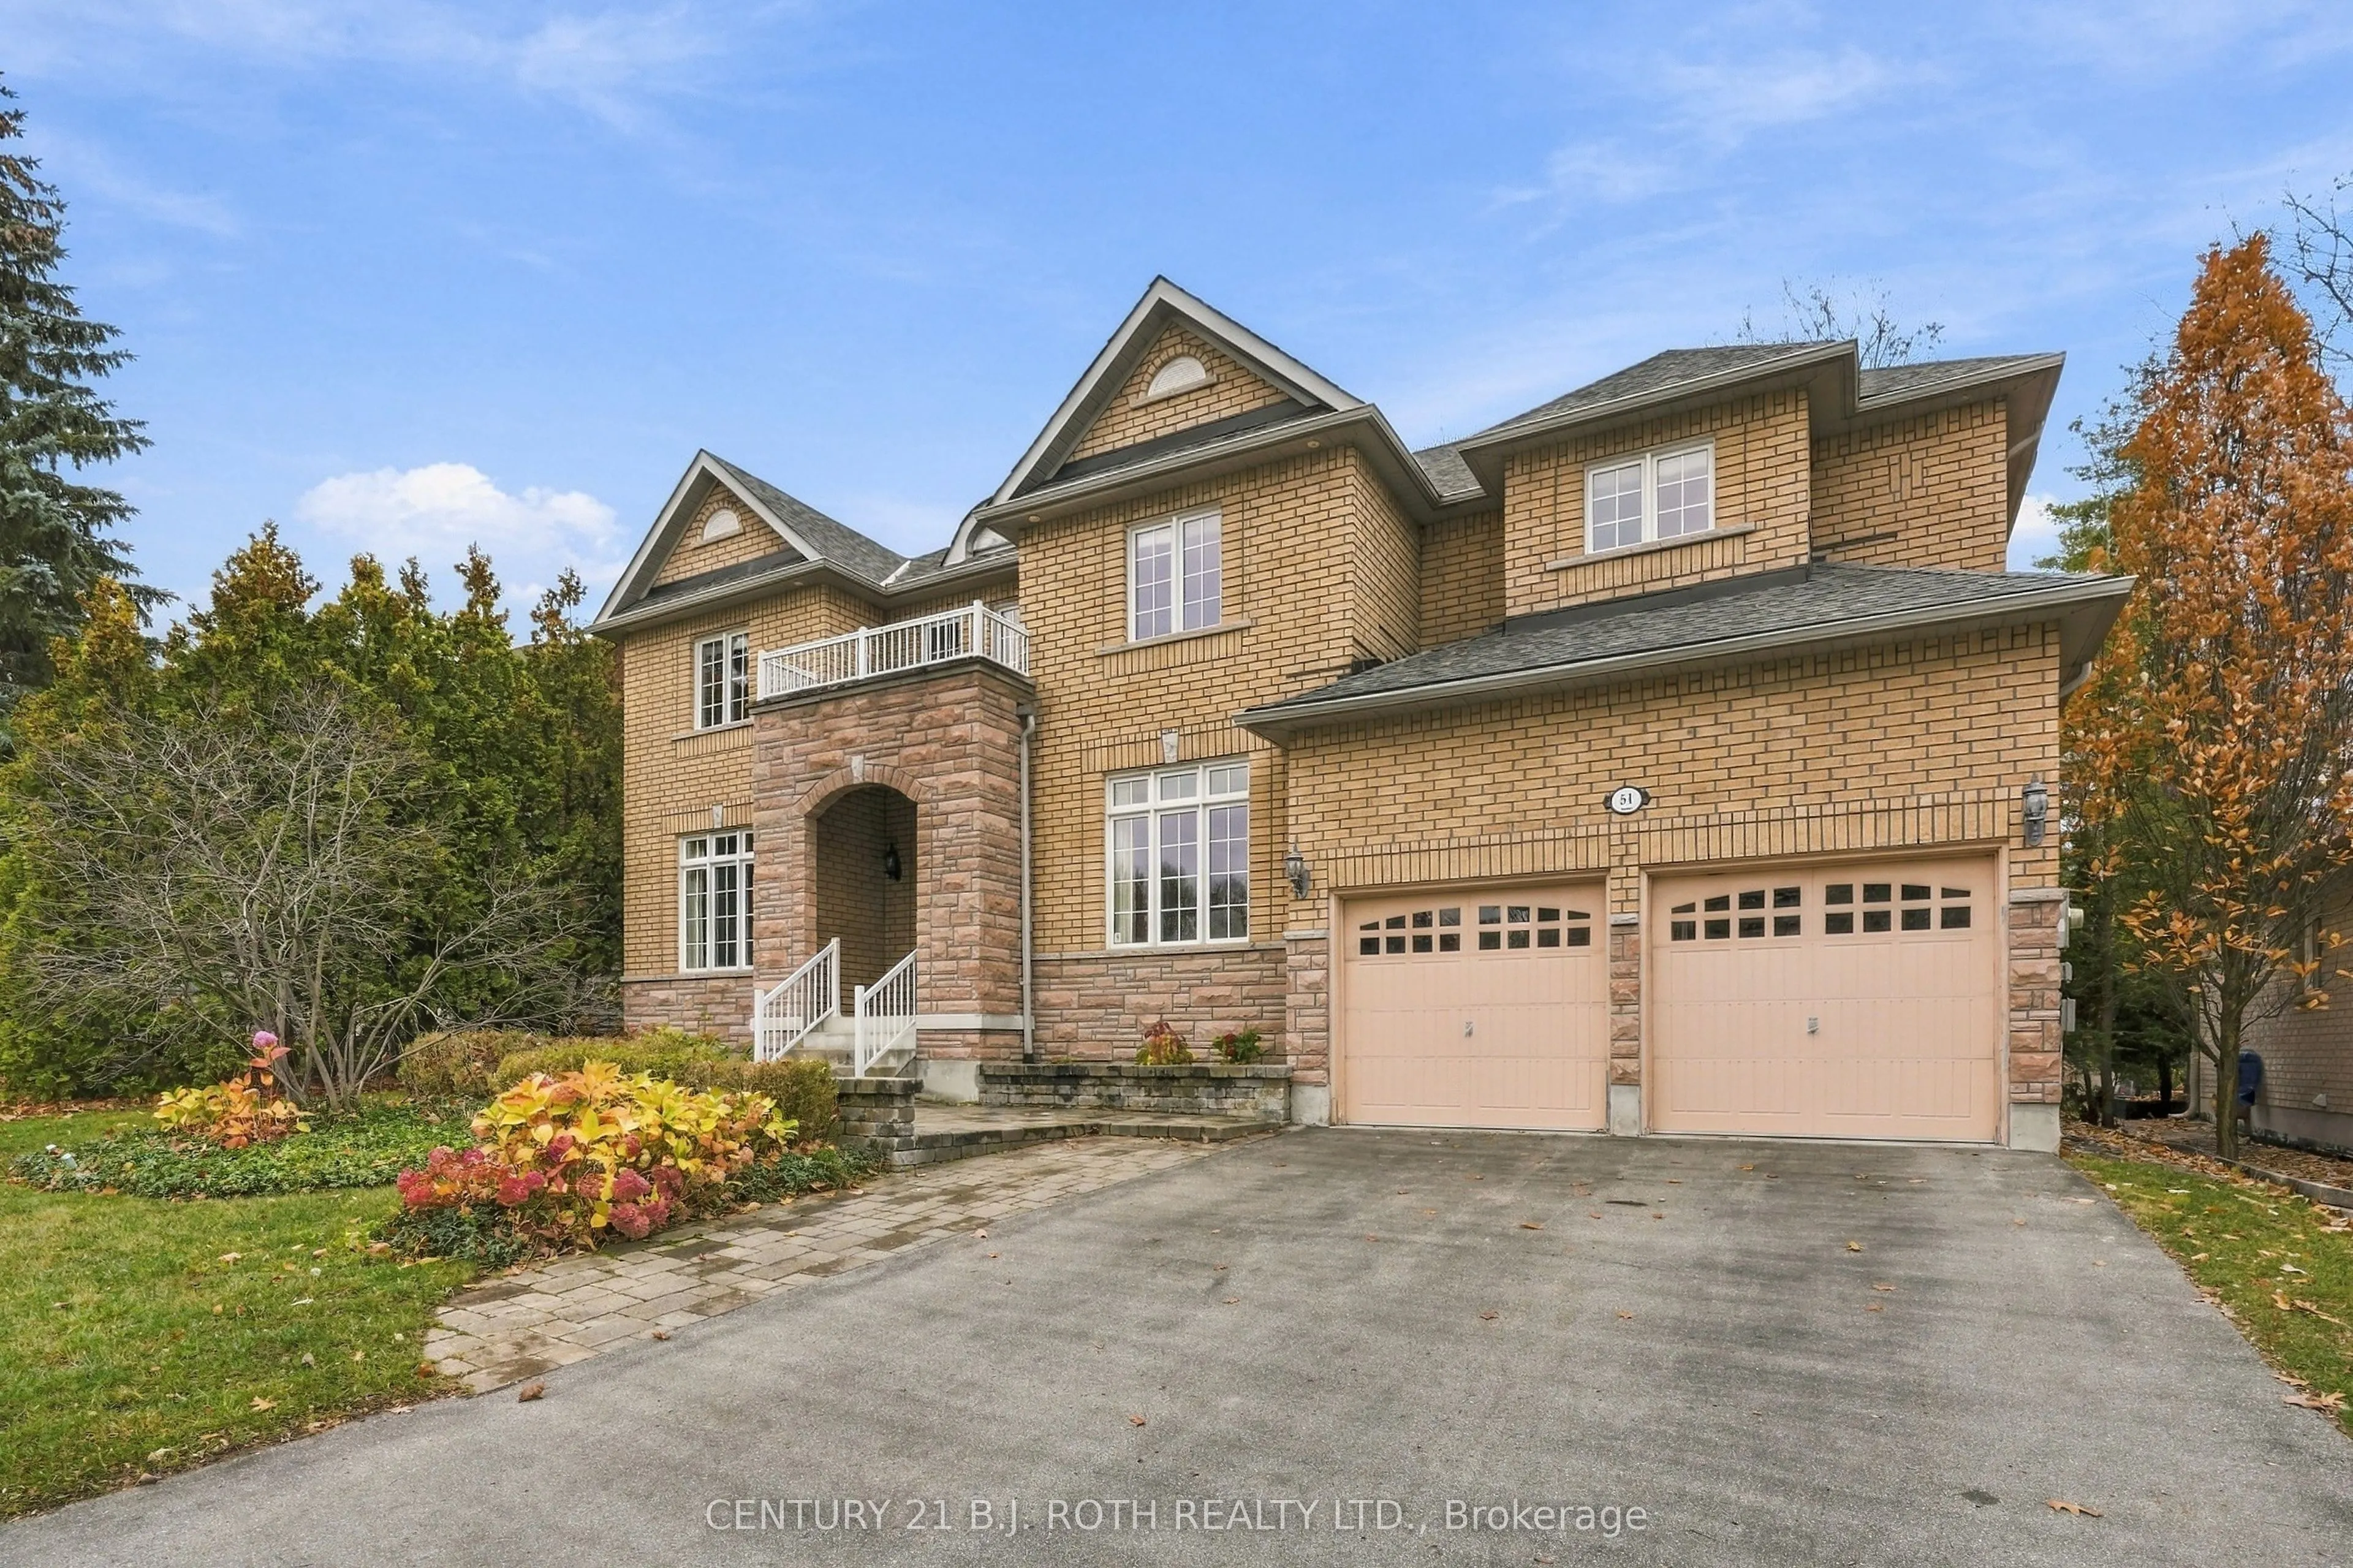
Welcome to 51 Camelot Square, an exceptional home on one of Barrie's most distinguished streets, surrounded by impressive residences, mature trees and beautiful natural surroundings. Offering nearly 3,200 sq. ft. of finished living space, 4 bedrooms and a rare 3-car garage, this beautifully maintain...ed property delivers a combination of space, privacy and versatility that is hard to find. Set on a generous lot backing directly onto environmentally protected land, enjoy a peaceful, treed backdrop with the Wilkins Walking Trails, Wilkins Beach and water access just steps away, all while remaining close to everyday amenities. Inside, an impressive open-to-above foyer creates a memorable first impression, leading into thoughtfully designed principal rooms featuring hardwood flooring, high ceilings and pot lighting. The kitchen offers solid wood cabinetry, rich granite countertops, stainless steel appliances and under-cabinet lighting, with a convenient servery connecting to the spacious dining room, making entertaining effortless. A separate family room with vaulted ceilings and a cozy fireplace provides a warm place to unwind, while an additional living room offers the perfect setting for a private library, reading room or sophisticated sitting area. Upstairs, the spacious primary retreat features a large walk-in closet and private ensuite. One of the home's standout features is the exceptionally rare 3-car garage, offering endless possibilities for additional vehicles, a workshop, home gym, golf simulator or simply the extra storage space every homeowner appreciates. Surrounded by beautiful homes and natural green space, 51 Camelot Square combines an outstanding location, generous living space and everyday functionality. A rare opportunity to enjoy one of Barrie's most desirable neighbourhood settings.
Full Property Details
Interior
Bedrooms
4
Total Bedrooms
4
Washrooms
3
Square Footage
3000-3500 sqft
Basement
Unfinished
Heating Source
Gas
Heating Fuel
Forced Air
Air Conditioning
Central Air
Family Room
Yes
Kitchens
1
Total Kitchens
1
Fireplace Features
Yes
Bedrooms
4
Total Bedrooms
4
Washrooms
3
Square Footage
3000-3500 sqft
Basement
Unfinished
Heating Source
Gas
Heating Fuel
Forced Air
Air Conditioning
Central Air
Family Room
Yes
Kitchens
1
Total Kitchens
1
Fireplace Features
Yes
Exterior
Depth
124.0
Front
66.0
Driveway
Private,Private Double
Lot Size
66 x 124.0 ft
Pool
None
Parking Spaces
4
Total Parking Spaces
7.00
Parking Description
Attached
Garage Spaces
3
Depth
124.0
Front
66.0
Driveway
Private,Private Double
Lot Size
66 x 124.0 ft
Pool
None
Parking Spaces
4
Total Parking Spaces
7.00
Parking Description
Attached
Garage Spaces
3
Building Description
Style
2-Storey
Home Type
House
Subtype
Detached
Year Built
16-30
Property Orientation
West
Exterior Finish
Brick,Stone
Sewers
Sewer
Water Supply
Municipal
Possession Date
No Data
Style
2-Storey
Home Type
House
Subtype
Detached
Year Built
16-30
Property Orientation
West
Exterior Finish
Brick,Stone
Sewers
Sewer
Water Supply
Municipal
Possession Date
No Data
Community
Community
Innis-Shore
Community
Innis-Shore
Taxes & Fees
Taxes
$11,167 /yr
Tax Year
2026
Occupancy
Vacant
Taxes
$11,167 /yr
Tax Year
2026
Occupancy
Vacant
Room Types
Bathroom
-
Dimensions 4.59 x 5.22 feet
23.96 sqft
Bathroom
-
Dimensions 8.1 x 8.3 feet
67.23 sqft
Bedroom
-
Dimensions 13.39 x 13.29 feet
177.95 sqft
Bedroom
-
Dimensions 13.81 x 13.29 feet
183.53 sqft
Breakfast
-
Dimensions 15.19 x 9.71 feet
147.49 sqft
Dining Room
-
Dimensions 13.91 x 14.3 feet
198.91 sqft
Family Room
-
Dimensions 13.81 x 16.9 feet
233.39 sqft
Foyer
-
Dimensions 9.09 x 6.79 feet
61.72 sqft
Kitchen
-
Dimensions 15.19 x 12.01 feet
182.43 sqft
Laundry
-
Dimensions 9.81 x 11.91 feet
116.84 sqft
Living Room
-
Dimensions 13.39 x 17.13 feet
229.37 sqft
Primary Bedroom
-
Dimensions 18.11 x 14.5 feet
262.59 sqft
Similar Properties(No results)
Mortgage Calculator
Calculate your estimated monthly mortgage payment
Price
$1,199,900
$
%
%
Monthly payment
By clicking Save, we will calculate your estimated mortgage for all properties using the saved values (down payment percentage, interest rate, and amortization).
The accuracy and applicability of this calculator are not guaranteed.