Sign In or Create a Free Account to see full details of this property
Key Facts
Key facts for 26 COUNTRY Lane
Property Type
House, 2-Storey
Parking
Attached 2 garage, 2 parking
MLS #
S13853212
Size
2000-2500 sqft
Basement
Unfinished,Full
Listed on
2026-10-02
Lot size
56 x 107.98
Tax
$6,297 /yr
Days on Market
11
Approximate Age
-
Maintenance Fee
-
Description
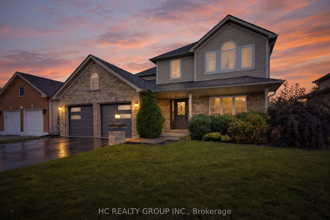
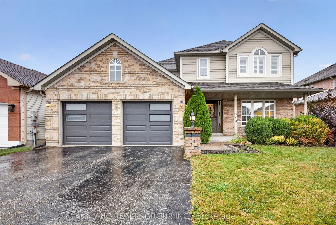
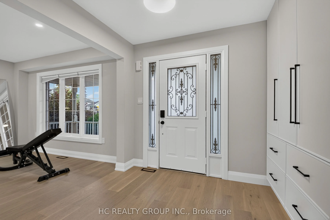
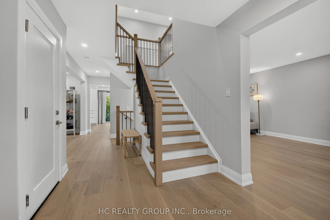
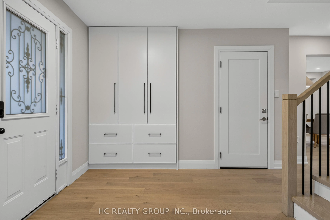
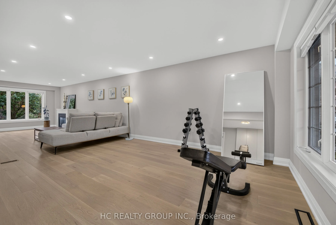
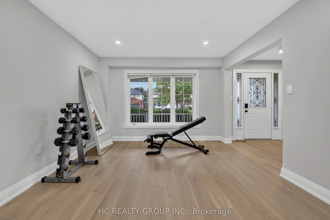
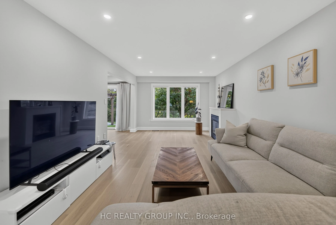
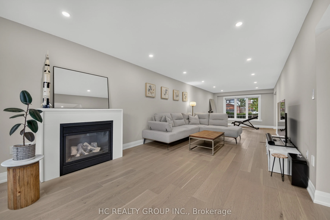
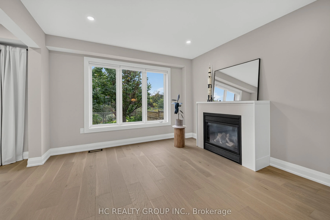
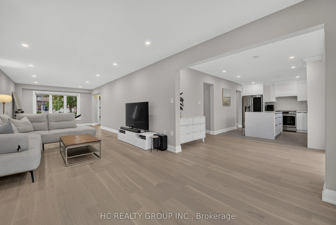
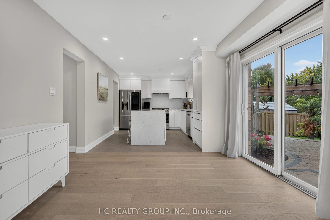
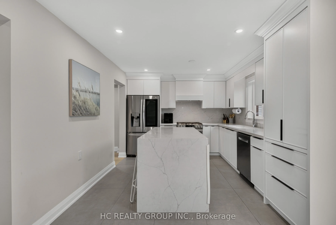
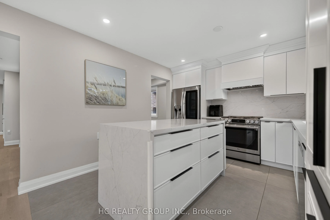
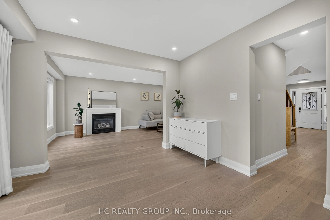
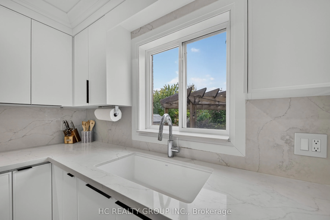
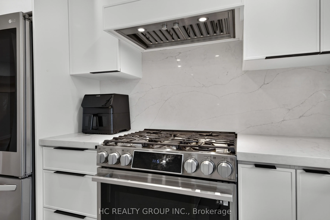
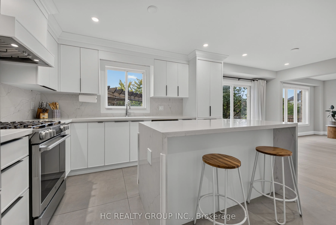
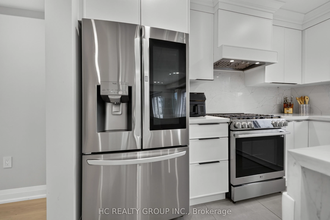
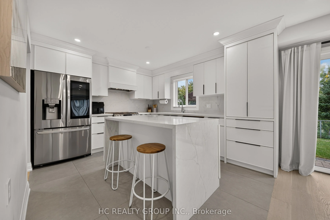
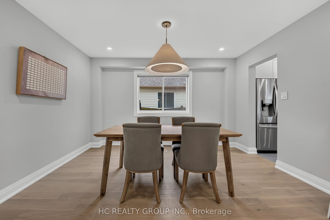
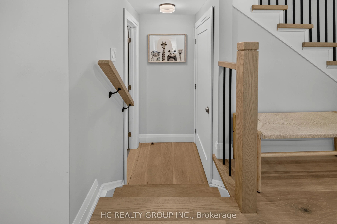
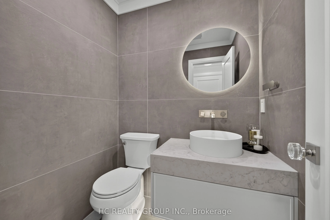
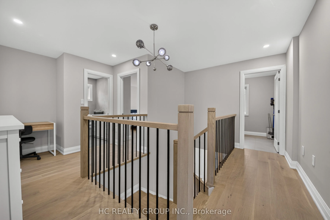
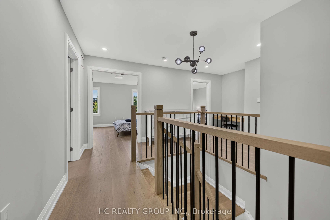
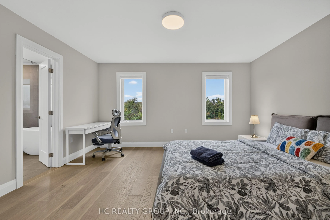
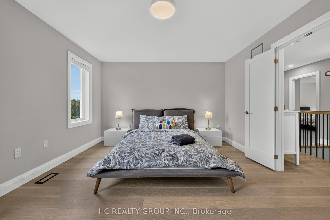
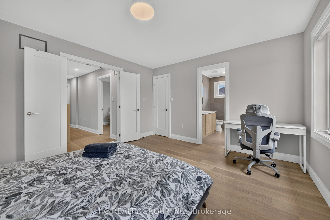
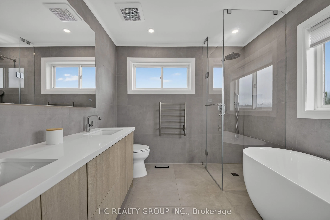
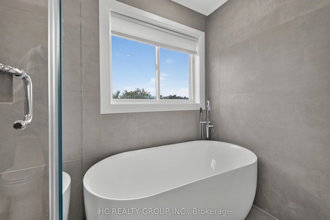
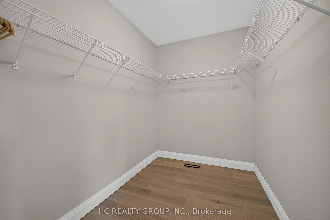
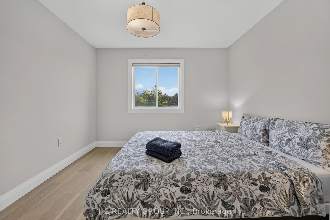
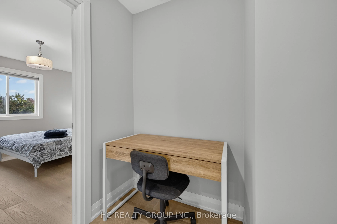
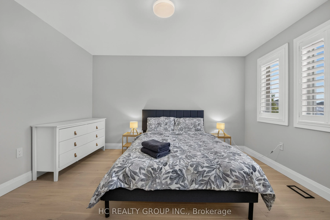
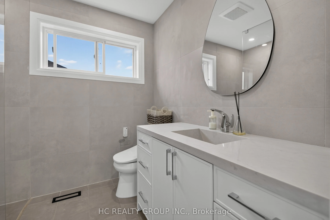
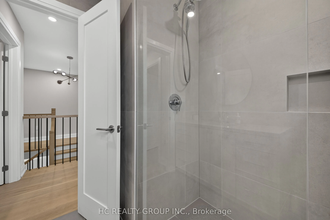
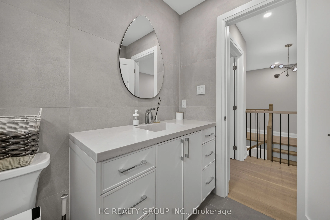
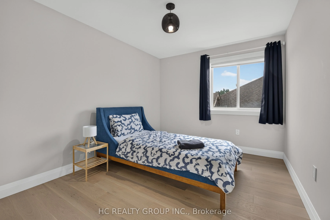
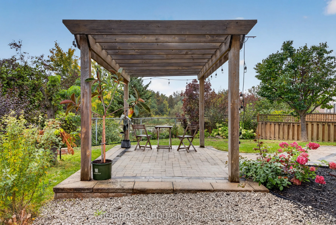
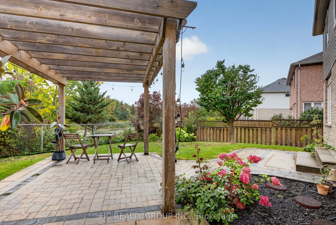
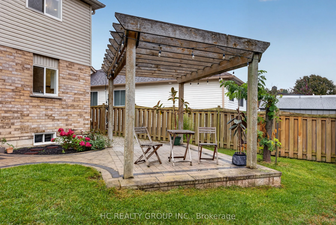
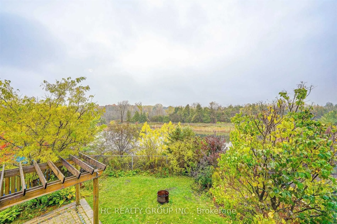
Wake up to water views in prestigious Painswick South. This beautifully renovated 2-storey detached home backs directly onto a pond with no rear neighbours and a forested backdrop, giving you exceptional privacy and views from every rear window. Completely updated in 2023 with quality modern finishe...s: brand-new flooring on both levels, pot lights throughout, and an upgraded staircase with iron pickets. The open-concept main floor offers generous living and dining areas flowing into a designer kitchen with centre island, stainless steel appliances and gas range, plus a bright breakfast nook with sliding doors to the backyard. Upstairs, four spacious bedrooms including a primary retreat with 5-pc ensuite. Step outside to your private oasis: interlock landscaping front and back, covered porch and pergola overlooking the pond. Just 5 minutes to Hwy 400, Costco and the GO Train. Close to plaza, library, 5 major banks. A true turnkey home where modern luxury meets nature.
Full Property Details
Interior
Bedrooms
4
Bedrooms Plus
0
Total Bedrooms
4
Washrooms
3
Square Footage
2000-2500 sqft
Basement
Unfinished,Full
Heating Source
Gas
Heating Fuel
Forced Air
Air Conditioning
Central Air
Family Room
Yes
Kitchens
1
Kitchens Plus
0
Total Kitchens
1
Fireplace Features
Yes
Bedrooms
4
Bedrooms Plus
0
Total Bedrooms
4
Washrooms
3
Square Footage
2000-2500 sqft
Basement
Unfinished,Full
Heating Source
Gas
Heating Fuel
Forced Air
Air Conditioning
Central Air
Family Room
Yes
Kitchens
1
Kitchens Plus
0
Total Kitchens
1
Fireplace Features
Yes
Exterior
Depth
107.98
Front
55.77
Acreage
< .50
Driveway
Private Double
Lot Size
56 x 107.98 ft
Pool
None
Waterfront
None
Parking Spaces
2
Total Parking Spaces
4.00
Parking Description
Attached
Garage Spaces
2
Zoning
R2
Depth
107.98
Front
55.77
Acreage
< .50
Driveway
Private Double
Lot Size
56 x 107.98 ft
Pool
None
Waterfront
None
Parking Spaces
2
Total Parking Spaces
4.00
Parking Description
Attached
Garage Spaces
2
Zoning
R2
Building Description
Style
2-Storey
Home Type
House
Subtype
Detached
Property Orientation
West
Exterior Finish
Vinyl Siding,Brick
Sewers
Sewer
Water Supply
Municipal
Possession Date
No Data
Style
2-Storey
Home Type
House
Subtype
Detached
Property Orientation
West
Exterior Finish
Vinyl Siding,Brick
Sewers
Sewer
Water Supply
Municipal
Possession Date
No Data
Community
Community
Painswick South
Community
Painswick South
Taxes & Fees
Taxes
$6,297 /yr
Tax Year
2026
Occupancy
Vacant
Taxes
$6,297 /yr
Tax Year
2026
Occupancy
Vacant
Room Types
Bedroom 2
Carpet Free, California Shutters
Dimensions 10.56 x 12.5 feet
132 sqft
Bedroom 3
Carpet Free
Dimensions 11.98 x 13.39 feet
160.41 sqft
Bedroom 4
Carpet Free
Dimensions 12.24 x 9.48 feet
116.04 sqft
Breakfast
Overlooks Backyard, Sliding Doors
Dimensions 8.89 x 10.24 feet
91.03 sqft
Dining Room
Large Window
Dimensions 11.94 x 13.71 feet
163.7 sqft
Family Room
Combined w/Living
Dimensions 11.71 x 17.98 feet
210.55 sqft
Kitchen
Overlooks Backyard, Centre Island
Dimensions 12.37 x 10.24 feet
126.67 sqft
Living Room
Combined w/Family
Dimensions 11.71 x 15.39 feet
180.22 sqft
Primary Bedroom
4 Pc Ensuite, Carpet Free
Dimensions 13.94 x 11.58 feet
161.43 sqft
Similar Properties(No results)
Mortgage Calculator
Calculate your estimated monthly mortgage payment
Price
$949,900
$
%
%
Total cost of mortgage
$0
Monthly payment
By clicking Save, we will calculate your estimated mortgage for all properties using the saved values (down payment percentage, interest rate, and amortization).
The accuracy and applicability of this calculator are not guaranteed.