Sign In or Create a Free Account to see full details of this property
Key Facts
Key facts for 2371 Lakeshore Road E
Property Type
House, Bungalow-Raised
Parking
None 0 garage, 6 parking
MLS #
S13746640
Size
1500-2000 sqft
Basement
Finished with Walk-Out
Listed on
2026-09-04
Lot size
50 x 179.0
Tax
$5,706.69 /yr
Days on Market
39
Approximate Age
-
Maintenance Fee
-
Description
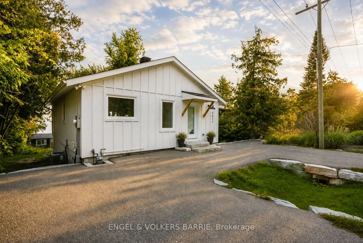
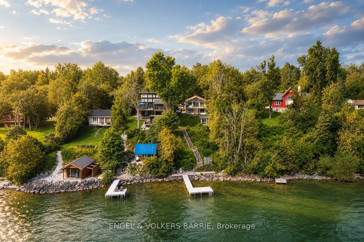
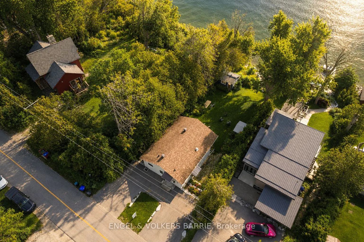
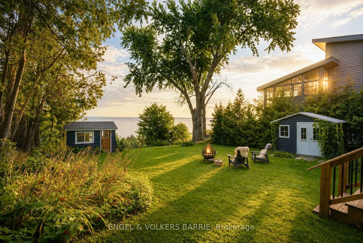
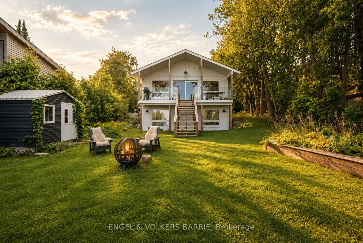
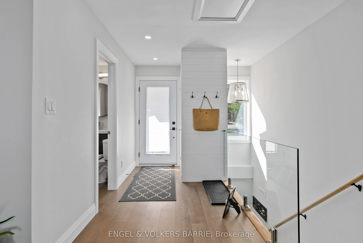
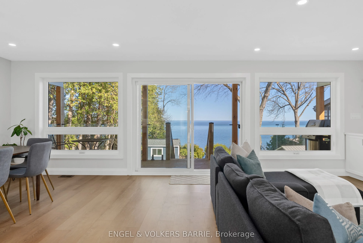
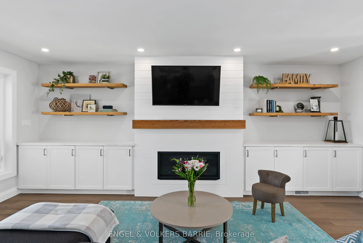
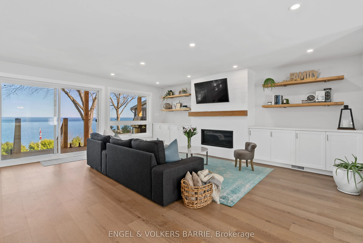
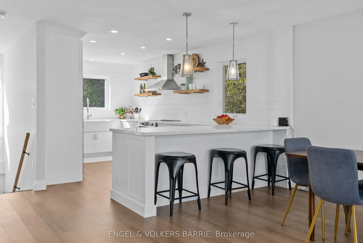
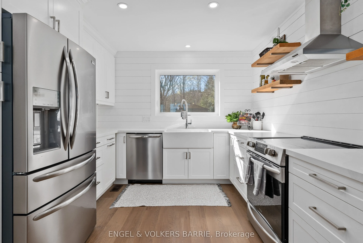
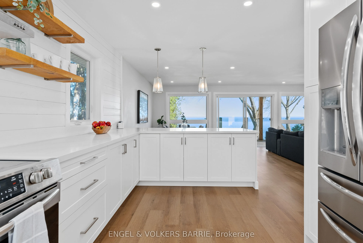
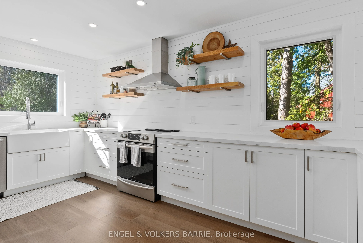
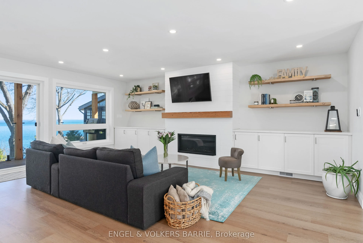
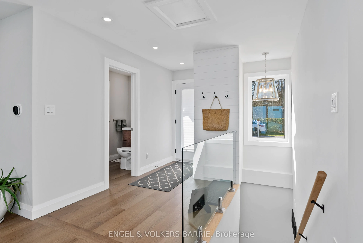
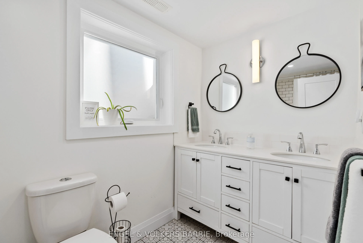
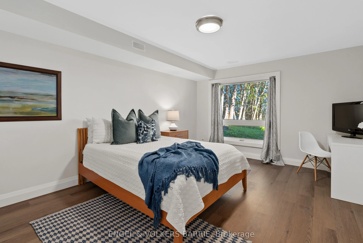
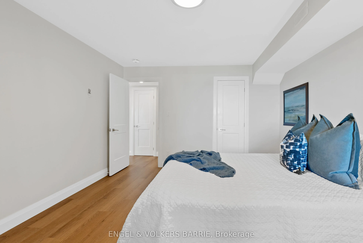
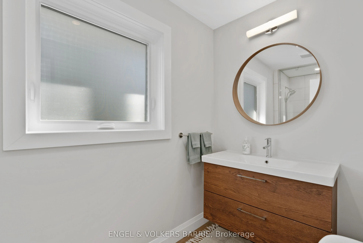
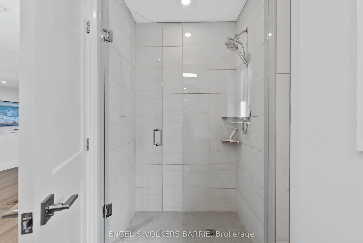
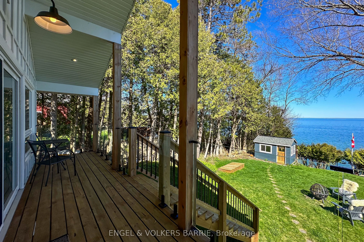
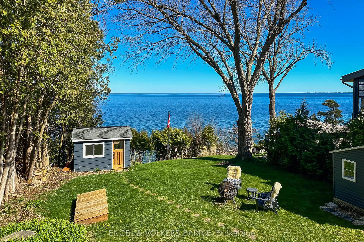
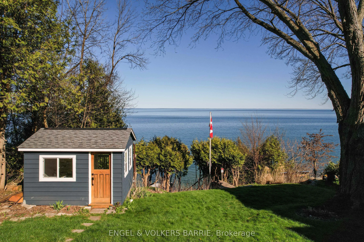
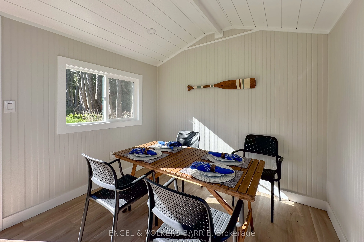
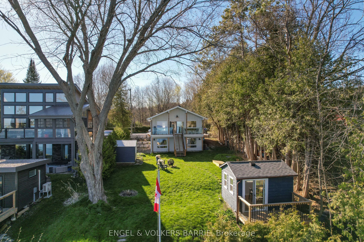
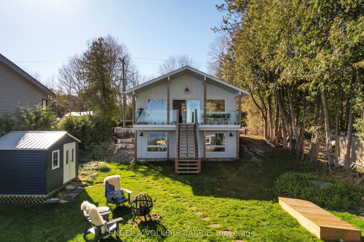
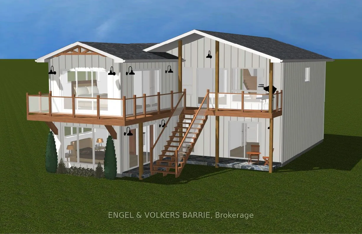
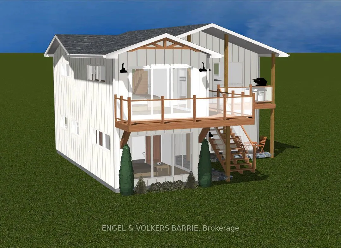
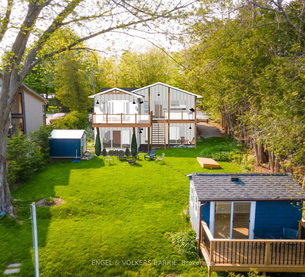
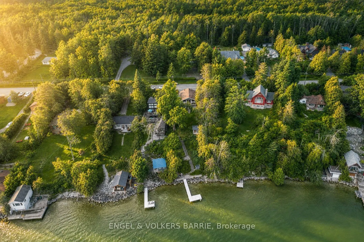
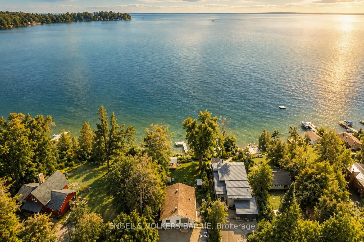
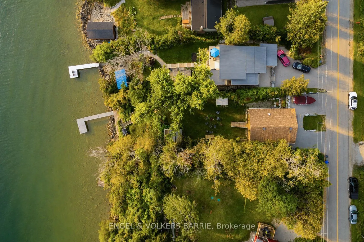
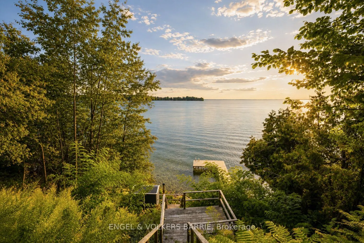
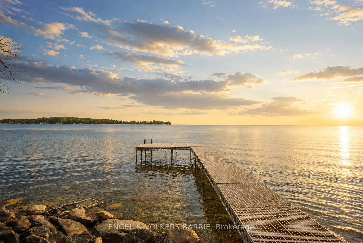
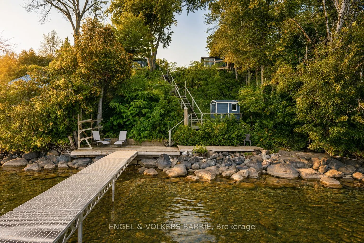
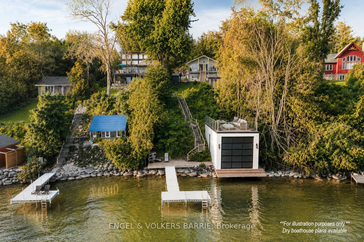
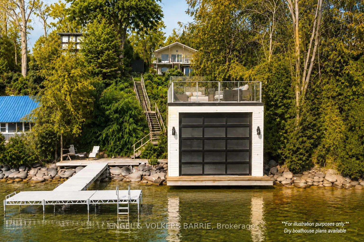
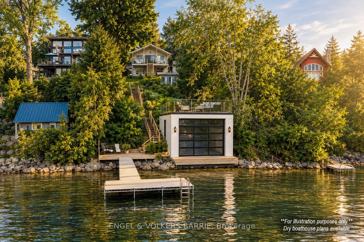
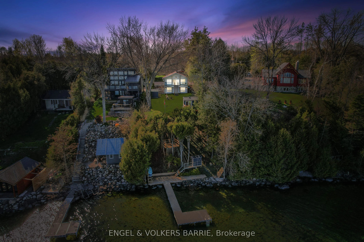
Welcome to this beautifully renovated bungalow, perfectly positioned on the inviting shores of This home is an ideal retreat for those who cherish waterfront living with modern comforts. Completely remodeled from top to bottom this cottage or waterfront home is practically brand new inside and out. ...Upon entering, you are welcomed into a spacious open-concept area, where stunning lake views meet high-end finishes. The kitchen boasts quartz countertops and new stainless steel appliances, creating a stylish and functional space for cooking and entertaining. Adjacent is the living and dining area, complete with a new gas fireplace, adding warmth and ambiance to the room. The home features two large bedrooms, ample space for family and guests. Additionally, a quaint one-bedroom bunkie with a private balcony offers extra accommodation, perfect for visitors seeking privacy. For those considering future expansions, permit-ready plans are available. These include adding a main floor primary suite with a full en-suite bathroom and a third bedroom on the lower level, enhancing the home's versatility and appeal. Outside, a new 40-foot dock and expansive deck await with a stand for kayaks and paddle boards, setting the stage for unforgettable summer days filled with water activities and relaxation. Upgrades include new James Hardie siding, new electrical panel and wiring throughout the house, upgraded well & UV system, new asphalt driveway, landscaping completely redone, new glass railings throughout interior & exterior, new soffit and fascia (2021) and more. With gorgeous south east views across Carthew Bay and Lake Simcoe, this waterfront gem is ready to be your summer sanctuary. Located less than 15 minutes to Orillia for shopping, and an hour from the GTA, access and convenience is a breeze. Come visit and envision the lakeside memories you'll create in this serene setting. Boathouse shown is for display purposes only. Buyer to do their own due diligence.
Full Property Details
Interior
Bedrooms
2
Bedrooms Plus
1
Total Bedrooms
3
Washrooms
2
Square Footage
1500-2000 sqft
Basement
Finished with Walk-Out
Heating Source
Gas
Heating Fuel
Forced Air
Air Conditioning
Central Air
Family Room
No
Kitchens
1
Kitchens Plus
0
Total Kitchens
1
Fireplace Features
Yes
Bedrooms
2
Bedrooms Plus
1
Total Bedrooms
3
Washrooms
2
Square Footage
1500-2000 sqft
Basement
Finished with Walk-Out
Heating Source
Gas
Heating Fuel
Forced Air
Air Conditioning
Central Air
Family Room
No
Kitchens
1
Kitchens Plus
0
Total Kitchens
1
Fireplace Features
Yes
Exterior
Depth
179.0
Front
50.0
Driveway
Private Double
Lot Size
50 x 179.0 ft
Pool
None
Waterfront
Direct
Parking Spaces
6
Total Parking Spaces
6.00
Parking Description
None
Garage Spaces
0
Depth
179.0
Front
50.0
Driveway
Private Double
Lot Size
50 x 179.0 ft
Pool
None
Waterfront
Direct
Parking Spaces
6
Total Parking Spaces
6.00
Parking Description
None
Garage Spaces
0
Building Description
Style
Bungalow-Raised
Home Type
House
Subtype
Detached
Property Orientation
East
Exterior Finish
Other
Sewers
Septic
Water Supply
Well
Possession Date
No Data
Style
Bungalow-Raised
Home Type
House
Subtype
Detached
Property Orientation
East
Exterior Finish
Other
Sewers
Septic
Water Supply
Well
Possession Date
No Data
Community
Community
Hawkestone
Community
Hawkestone
Taxes & Fees
Taxes
$5,706.69 /yr
Tax Year
2025
Occupancy
Tenant
Taxes
$5,706.69 /yr
Tax Year
2025
Occupancy
Tenant
Room Types
Bathroom
2 Pc Bath
Dimensions - feet
0 sqft
Bathroom
4 Pc Bath
Dimensions - feet
0 sqft
Bedroom 2
-
Dimensions 12.01 x 12.99 feet
156.01 sqft
Kitchen
-
Dimensions 10.01 x 10.99 feet
110.01 sqft
Laundry
-
Dimensions 10.01 x 10.01 feet
100.2 sqft
Living Room
-
Dimensions 25 x 20.01 feet
500.25 sqft
Primary Bedroom
-
Dimensions 16.01 x 12.17 feet
194.84 sqft
Similar Properties(No results)
Mortgage Calculator
Calculate your estimated monthly mortgage payment
Price
$1,875,000
$
%
%
Total cost of mortgage
$0
Monthly payment
By clicking Save, we will calculate your estimated mortgage for all properties using the saved values (down payment percentage, interest rate, and amortization).
The accuracy and applicability of this calculator are not guaranteed.