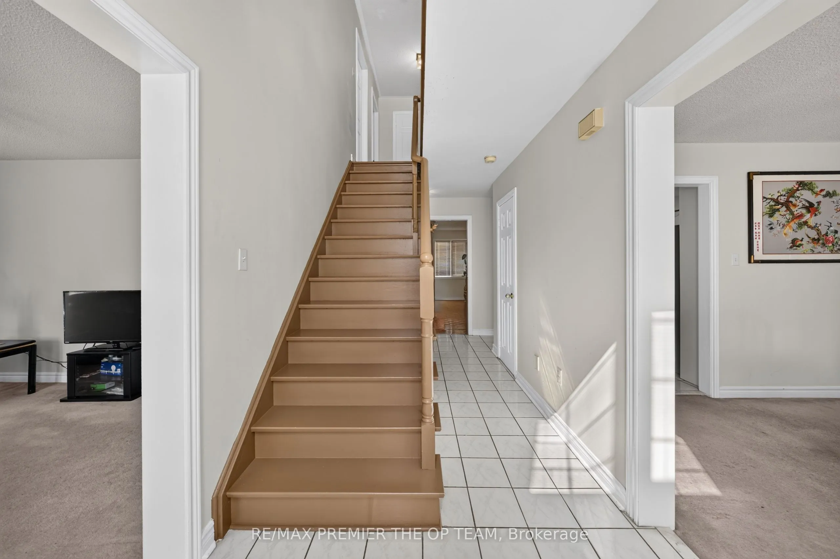
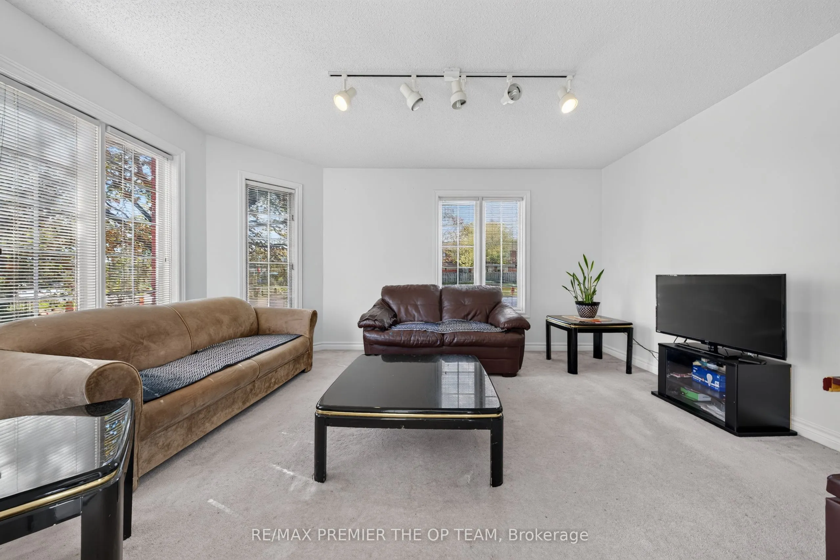
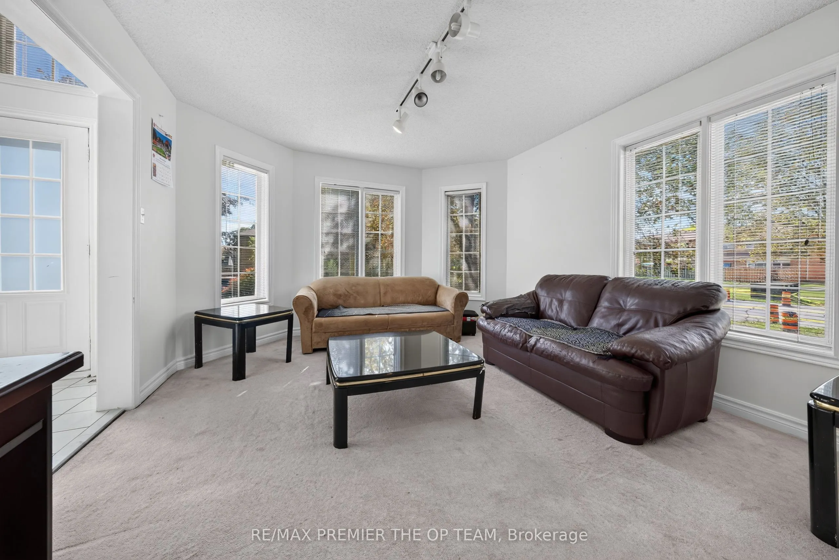
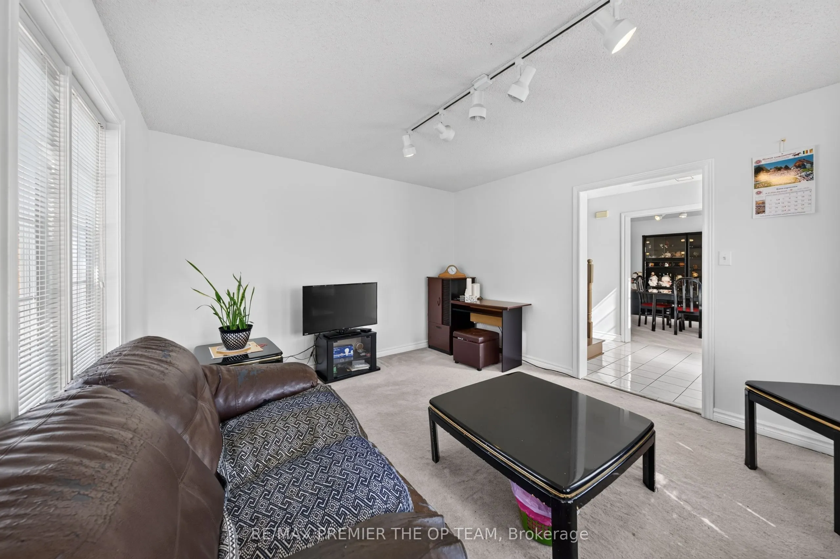
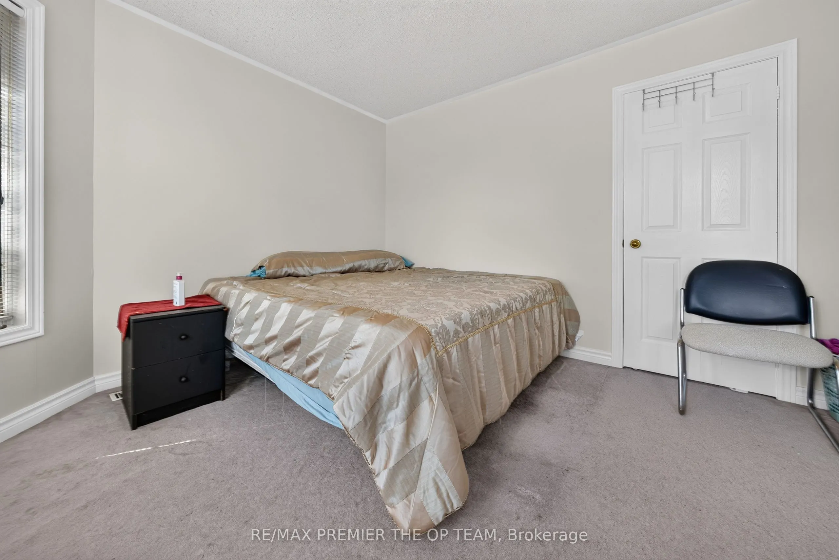
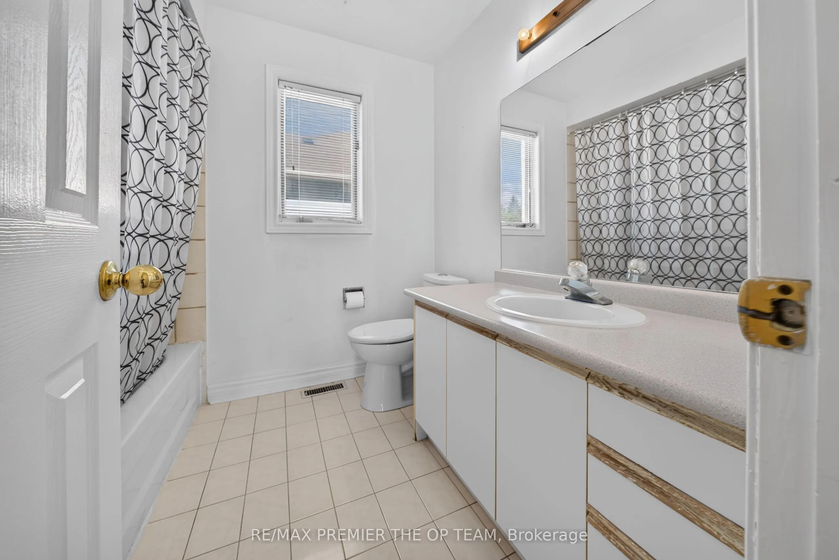
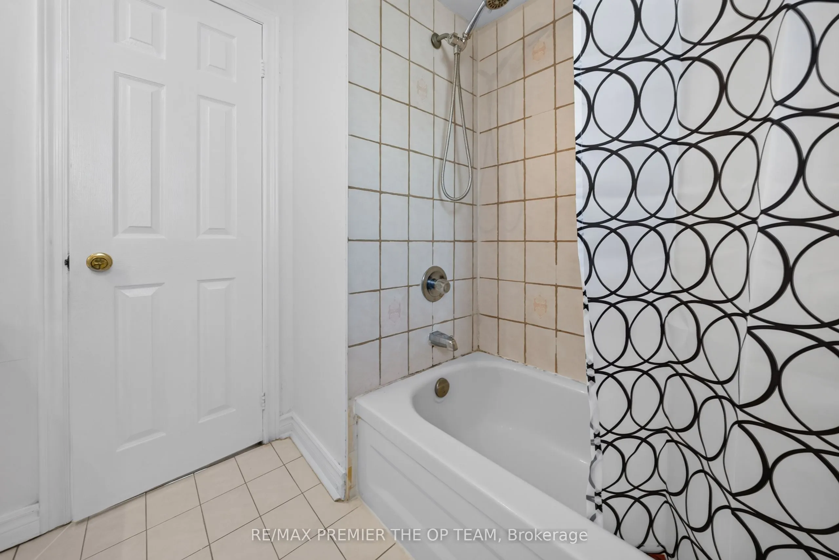
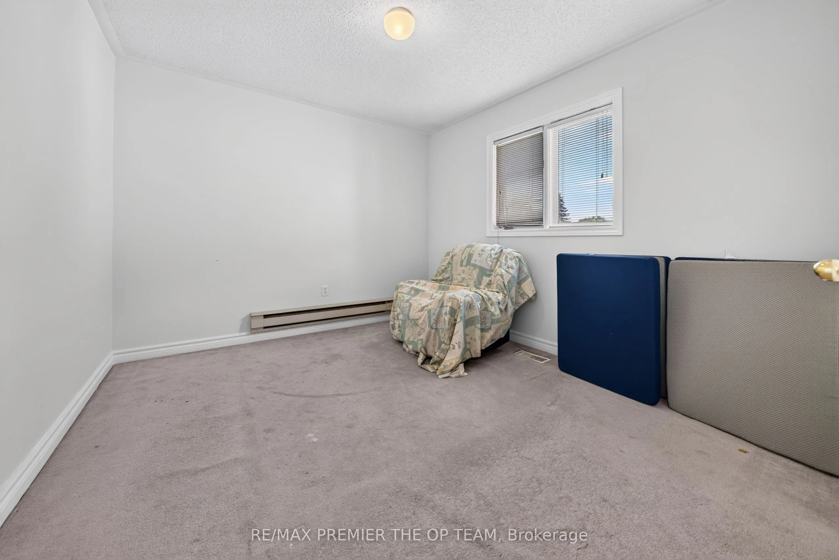
Sign In or Create a Free Account to see full details of this property
Key Facts
Key facts for 151 Stellick Avenue
Property Type
House, 2-Storey
Parking
Attached 2 garage, 4 parking
MLS #
N13864082
Size
2000-2500 sqft
Basement
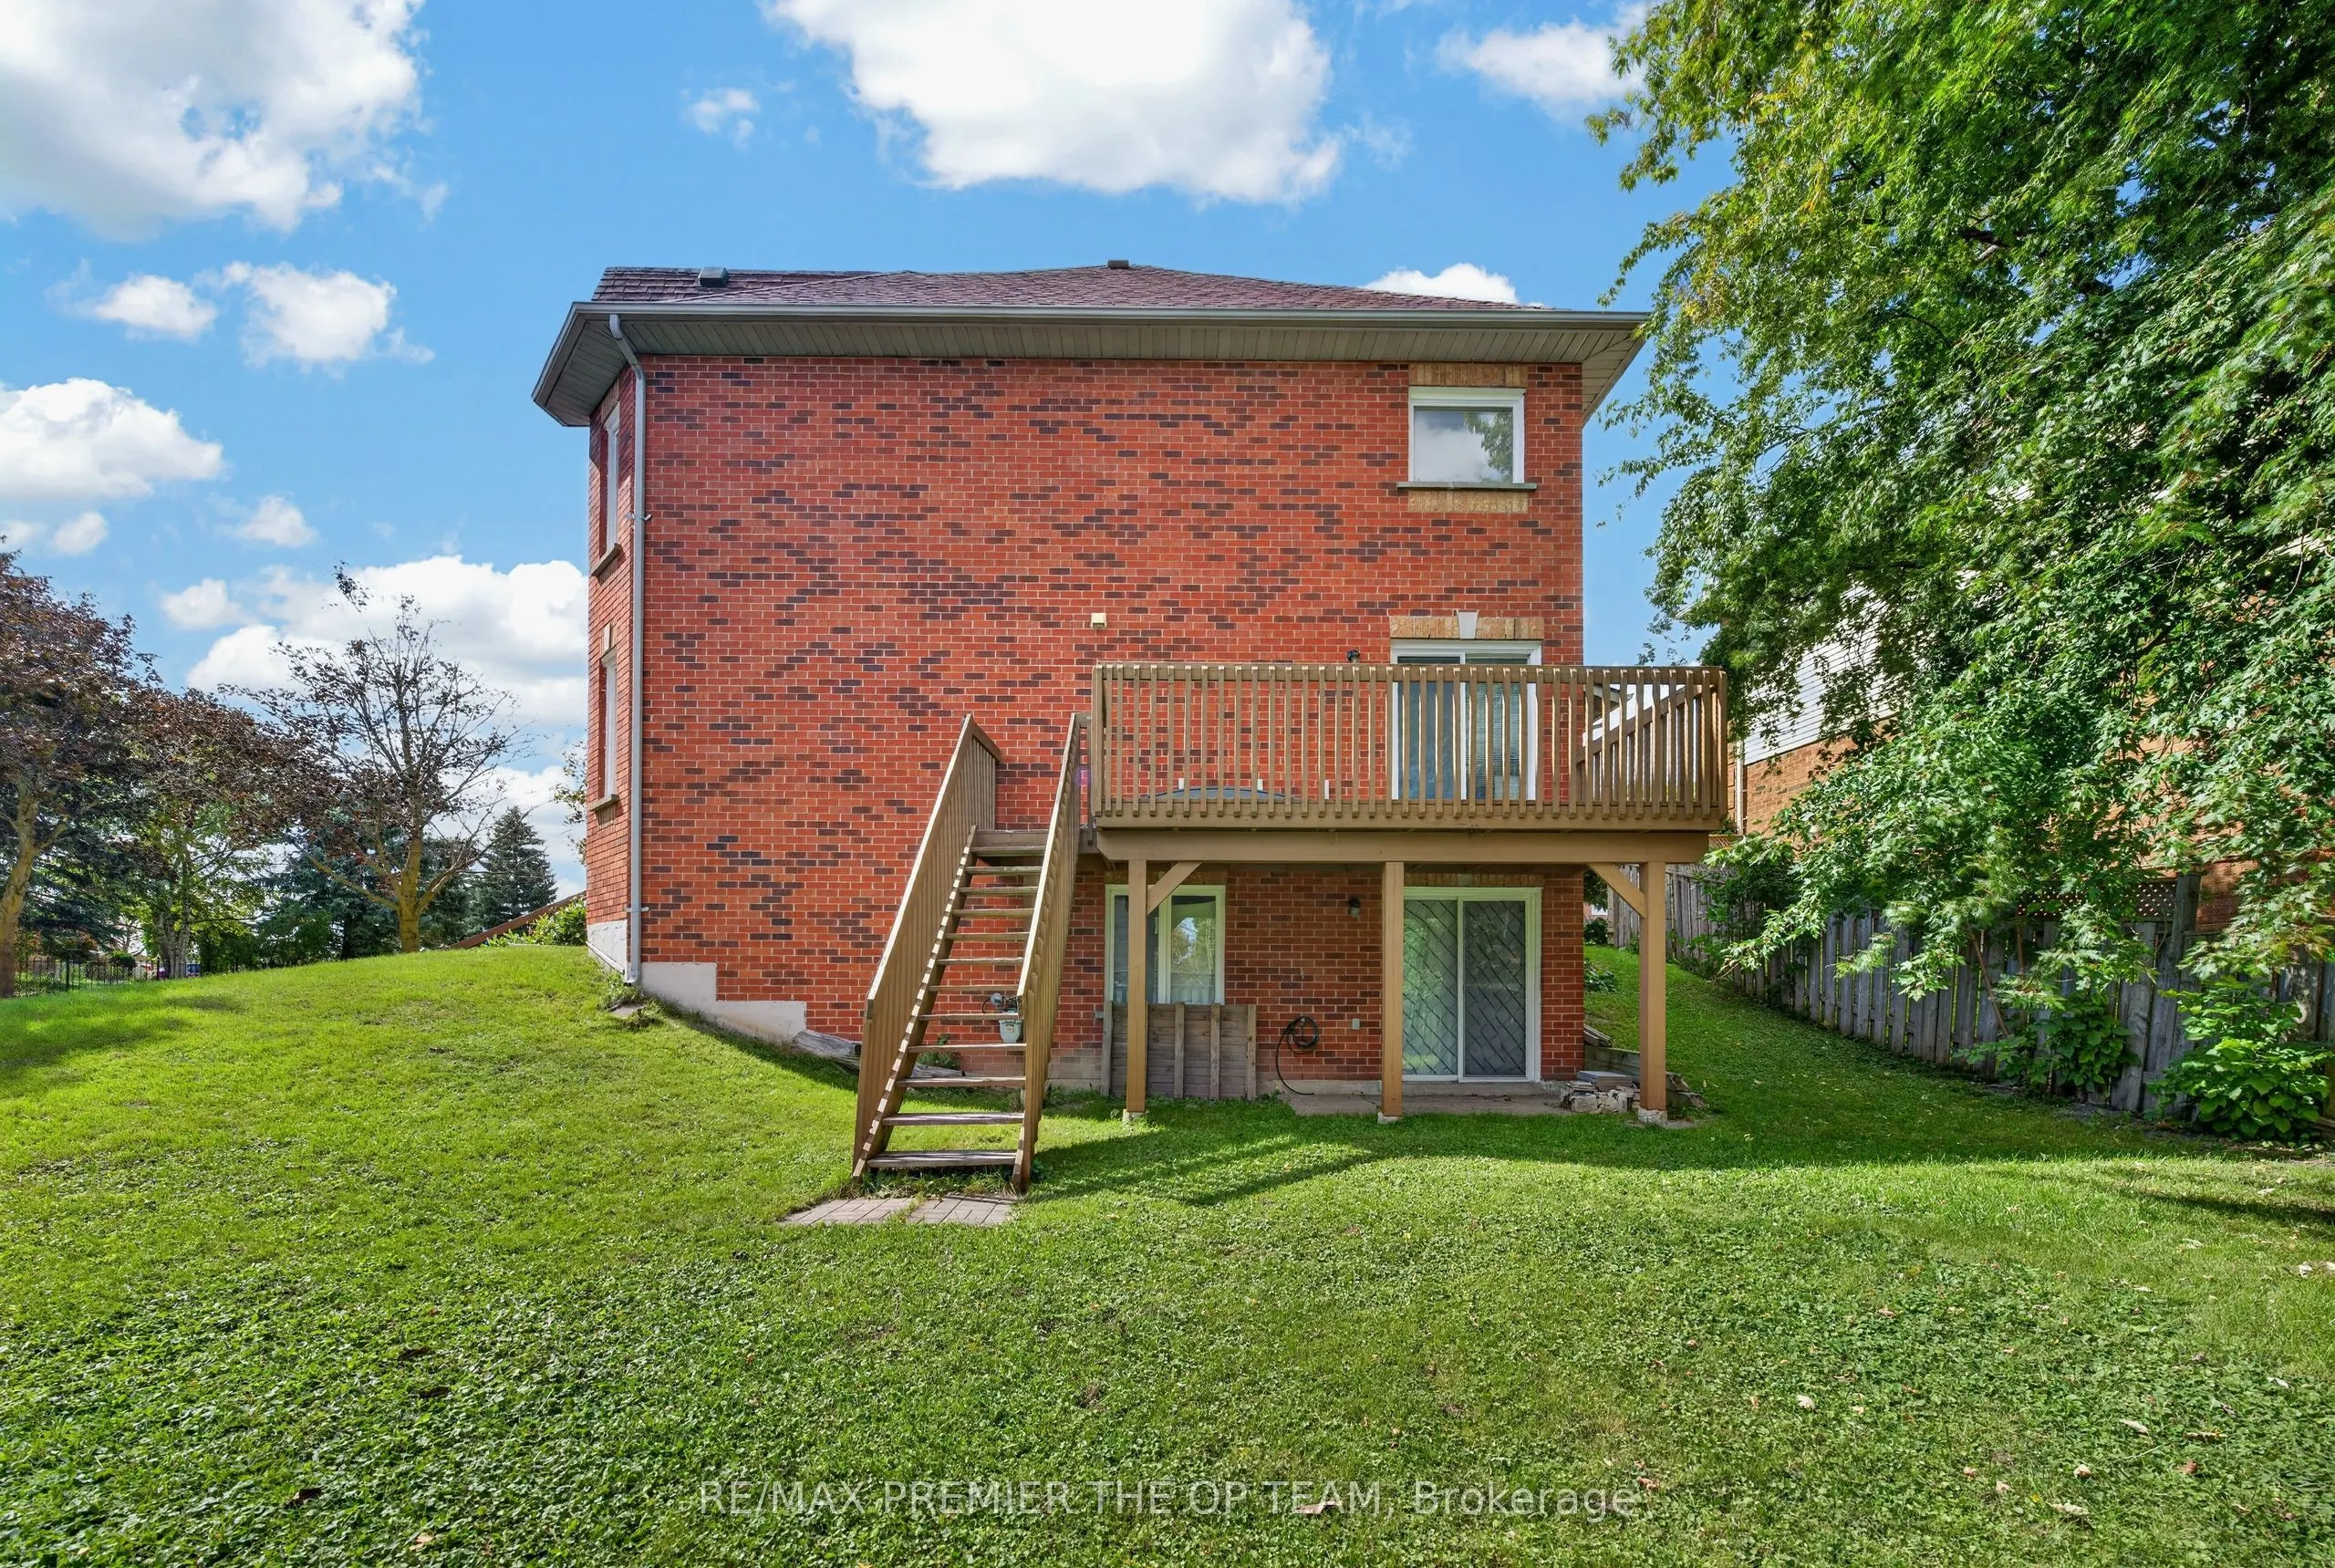
Unfinished,Walk-Out
Listed on
2026-10-05
Lot size
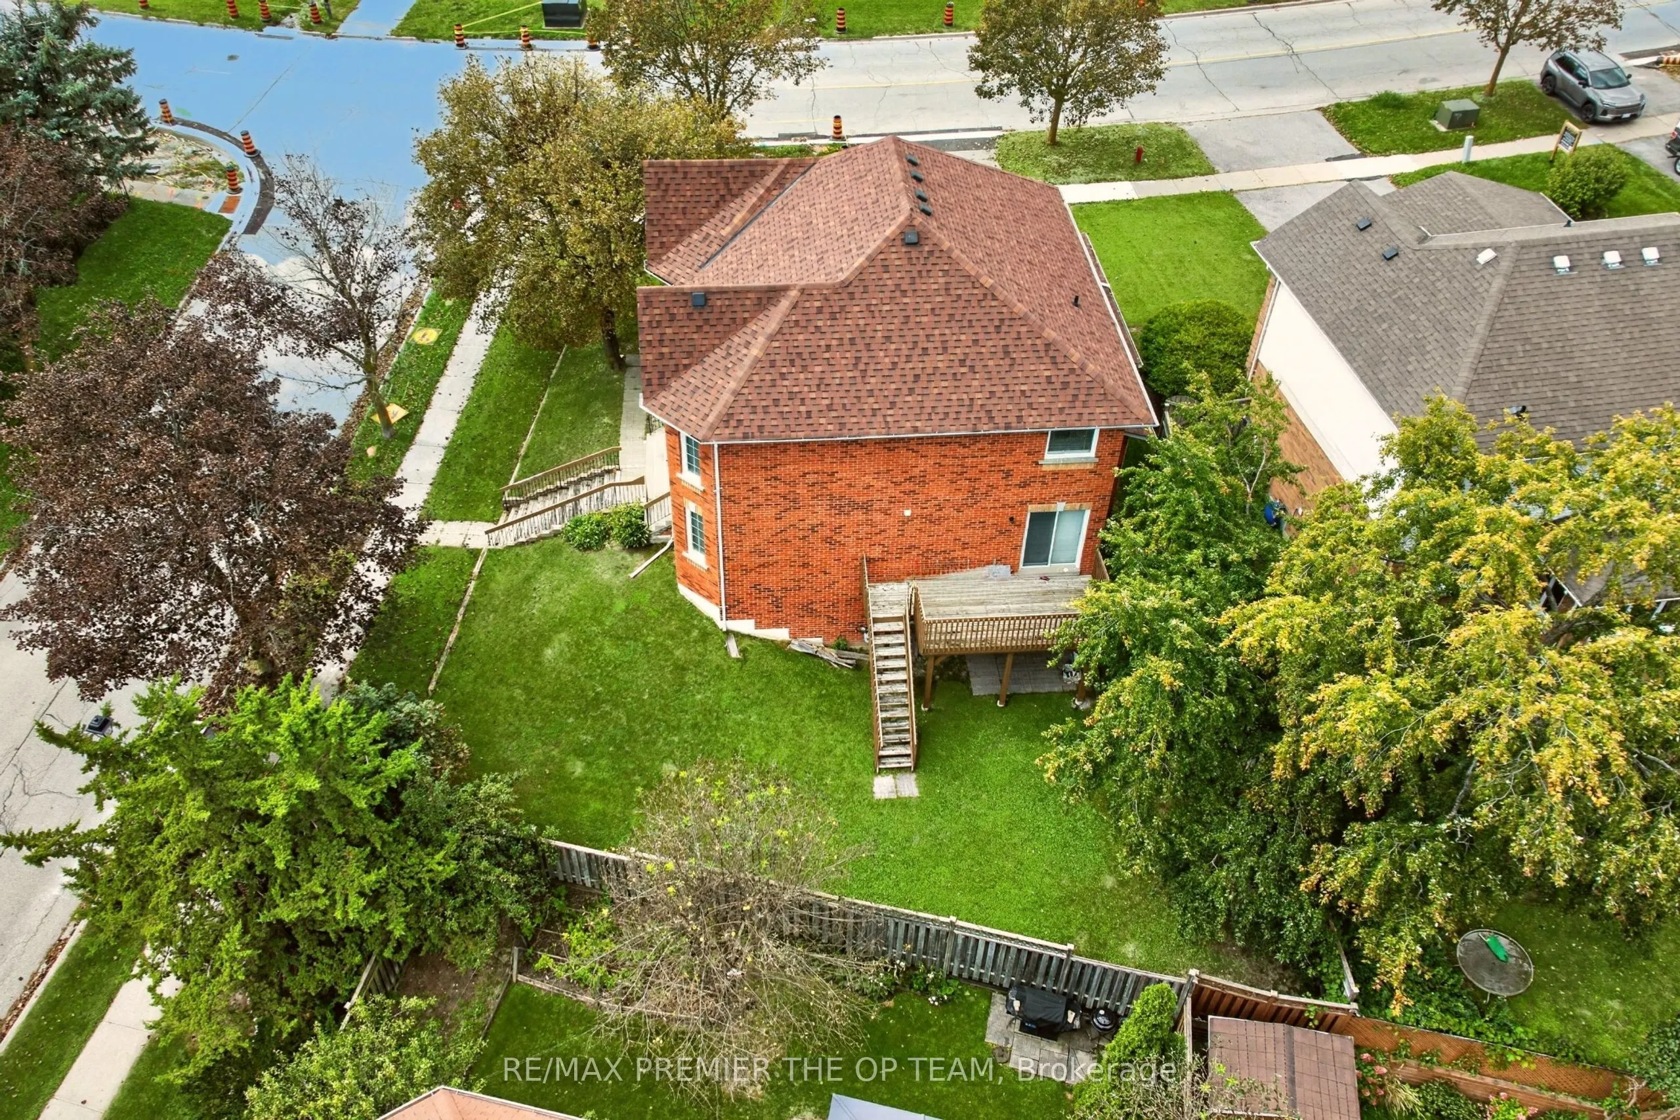
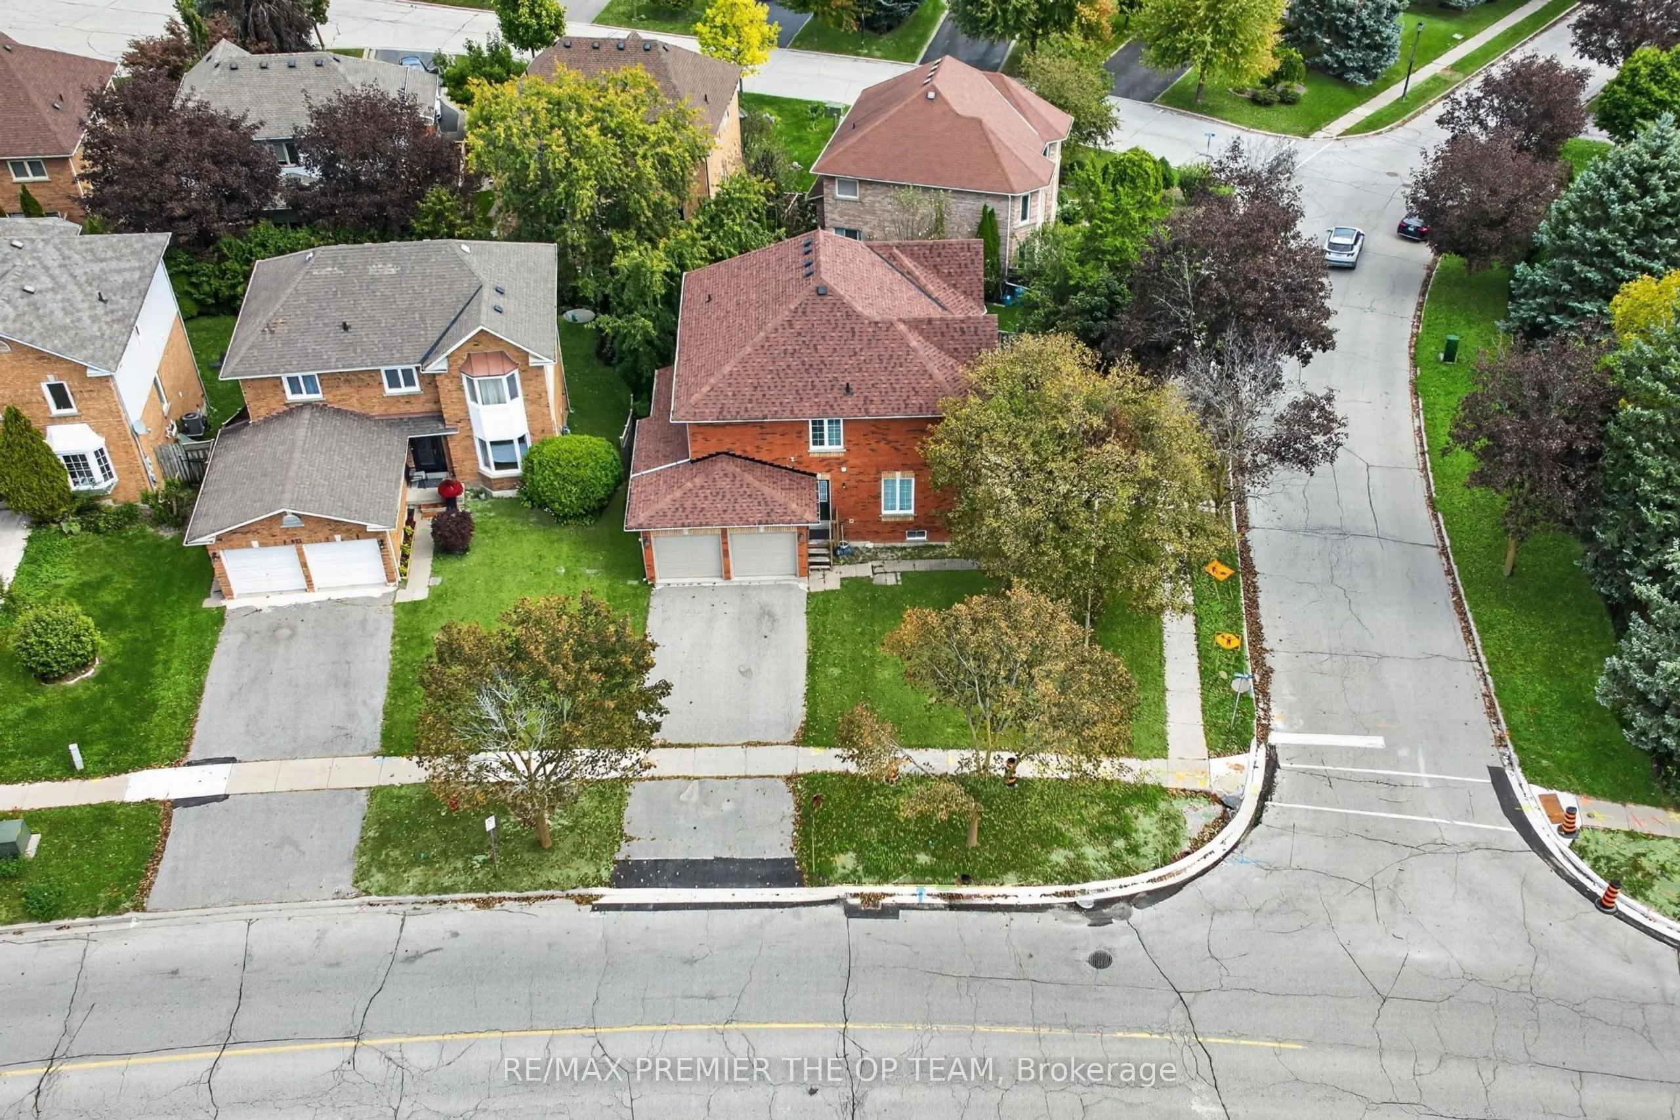
97 x 65.25
Tax
$6,038.13 /yr
Days on Market
8
Approximate Age
31-50
Maintenance Fee
-
Description
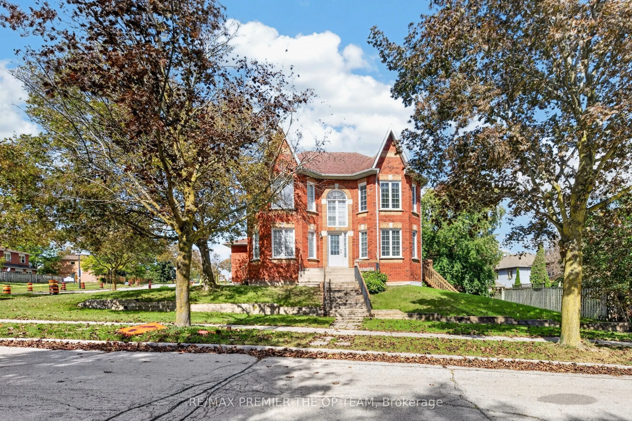
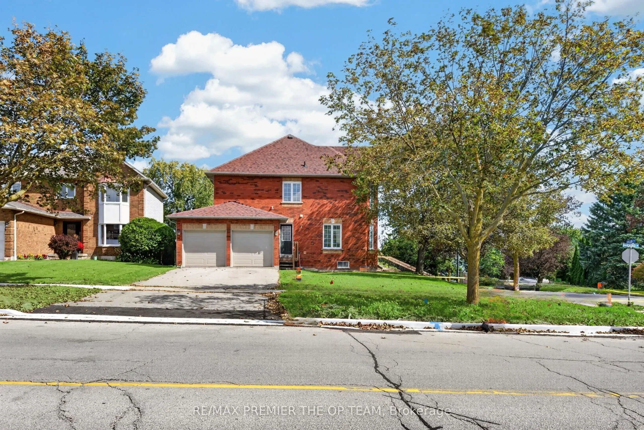
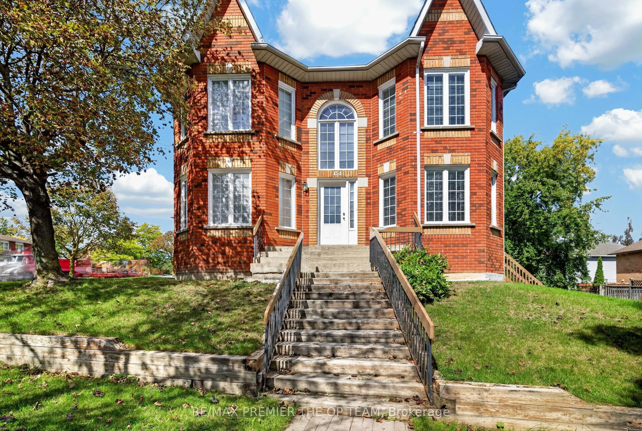
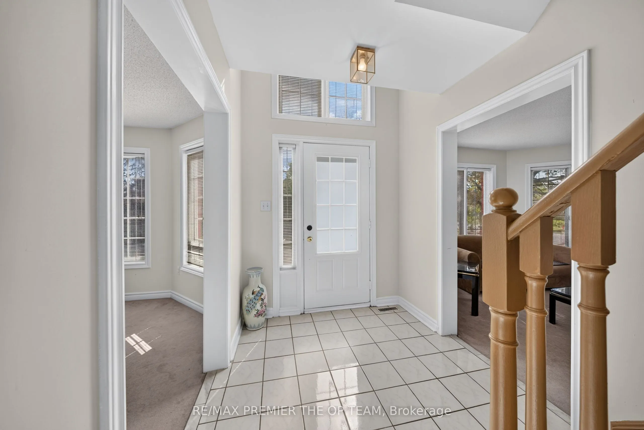
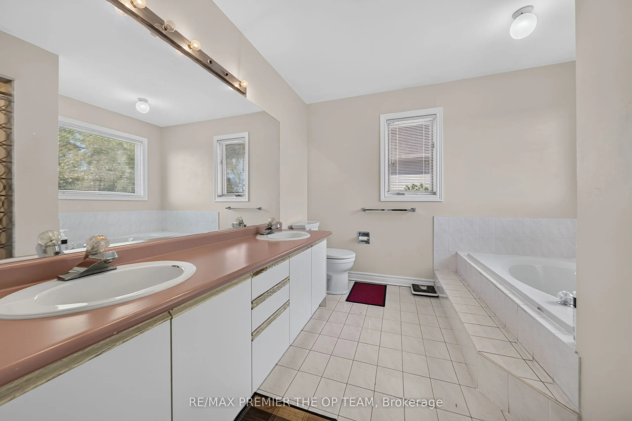
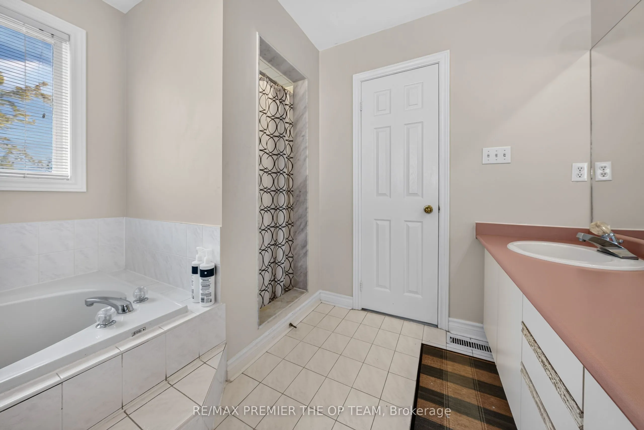
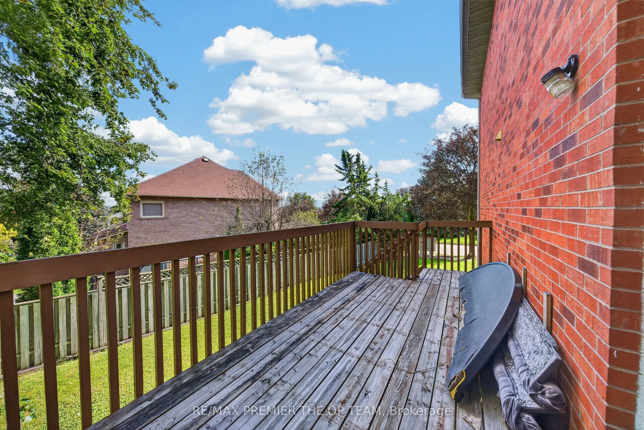
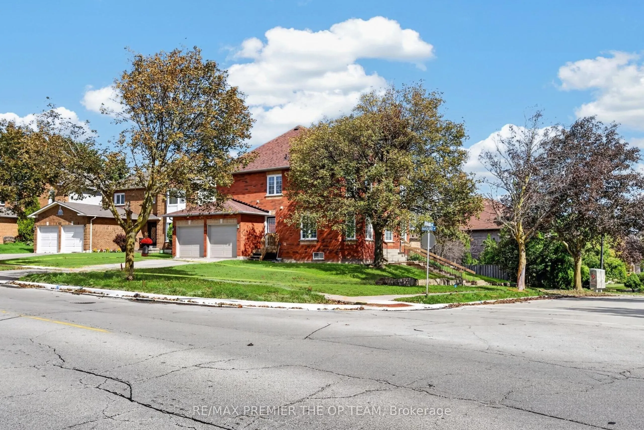
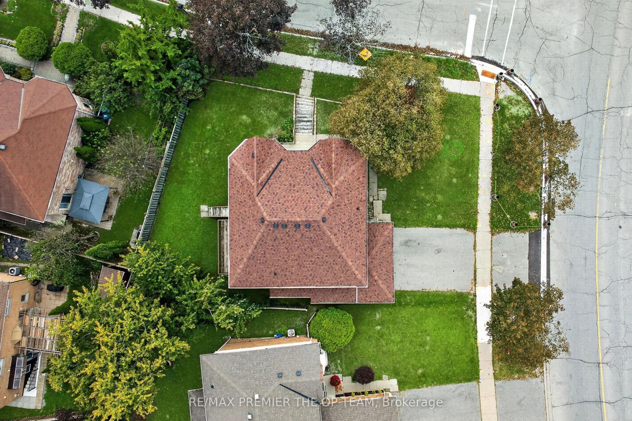
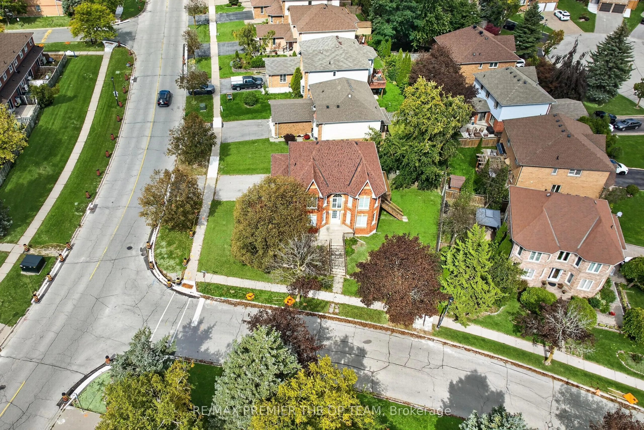
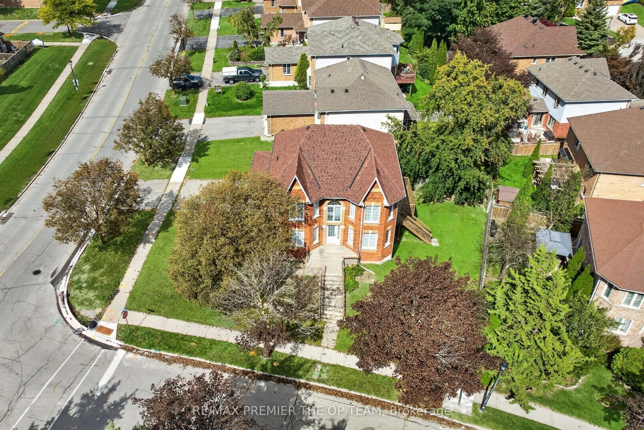
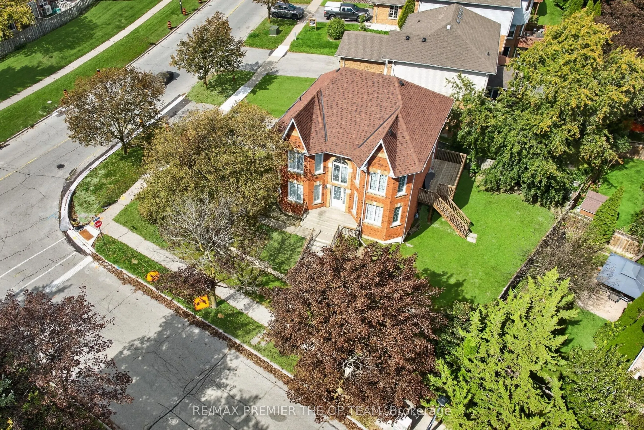
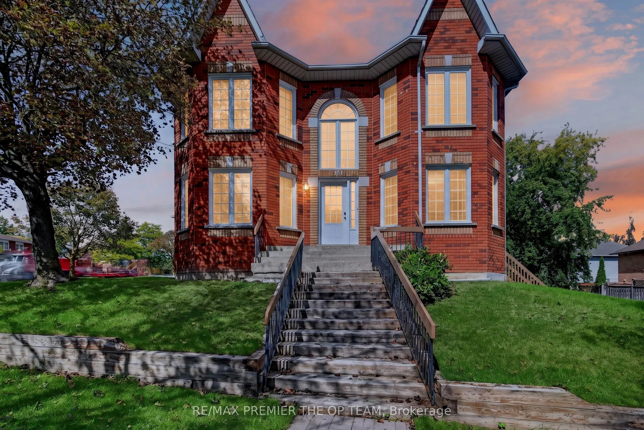
A Great Opportunity for Investors, End Users, Contractors! Welcome to this well maintained detached corner home, proudly offered by its original owners! The home features a unique castle-inspired exterior, a walkout basement, a side entrance, a backyard dec, 4 bedrooms, 3 bath, 2 car garage, and 1... impressive location. The primary bedroom is the complete package with a 5 pc ensuite, his/her closets, and a charming bay window. The basement is partially complete allowing you to chose all finishes. Lovingly cared for over the years, this home is situated in a family-friendly neighborhood, close to schools, retail, restaurant's, Mandarin, HWT 400, and walking distance to the New Mulock Park. With every day amenities and public transportation nearby, this home with its character, functionality, and an excellent Newmarket location-is ready to welcome its next family. HOME IS BEING SOLD 'As Is" condition.
Full Property Details
Interior
Bedrooms
4
Total Bedrooms
4
Washrooms
3
Square Footage
2000-2500 sqft
Basement
Unfinished,Walk-Out
Heating Source
Gas
Heating Fuel
Forced Air
Air Conditioning
Central Air
Family Room
Yes
Kitchens
1
Total Kitchens
1
Fireplace Features
Yes
Bedrooms
4
Total Bedrooms
4
Washrooms
3
Square Footage
2000-2500 sqft
Basement
Unfinished,Walk-Out
Heating Source
Gas
Heating Fuel
Forced Air
Air Conditioning
Central Air
Family Room
Yes
Kitchens
1
Total Kitchens
1
Fireplace Features
Yes
Exterior
Depth
65.25
Front
96.52
Driveway
Private
Lot Size
97 x 65.25 ft
Pool
None
Parking Spaces
4
Total Parking Spaces
6.00
Parking Description
Attached
Garage Spaces
2
Depth
65.25
Front
96.52
Driveway
Private
Lot Size
97 x 65.25 ft
Pool
None
Parking Spaces
4
Total Parking Spaces
6.00
Parking Description
Attached
Garage Spaces
2
Building Description
Style
2-Storey
Home Type
House
Subtype
Detached
Year Built
31-50
Property Orientation
North
Exterior Finish
Brick
Sewers
Sewer
Water Supply
Municipal
Possession Date
No Data
Style
2-Storey
Home Type
House
Subtype
Detached
Year Built
31-50
Property Orientation
North
Exterior Finish
Brick
Sewers
Sewer
Water Supply
Municipal
Possession Date
No Data
Community
Community
Armitage
Community
Armitage
Taxes & Fees
Taxes
$6,038.13 /yr
Tax Year
2026
Occupancy
Owner
Taxes
$6,038.13 /yr
Tax Year
2026
Occupancy
Owner
Room Types
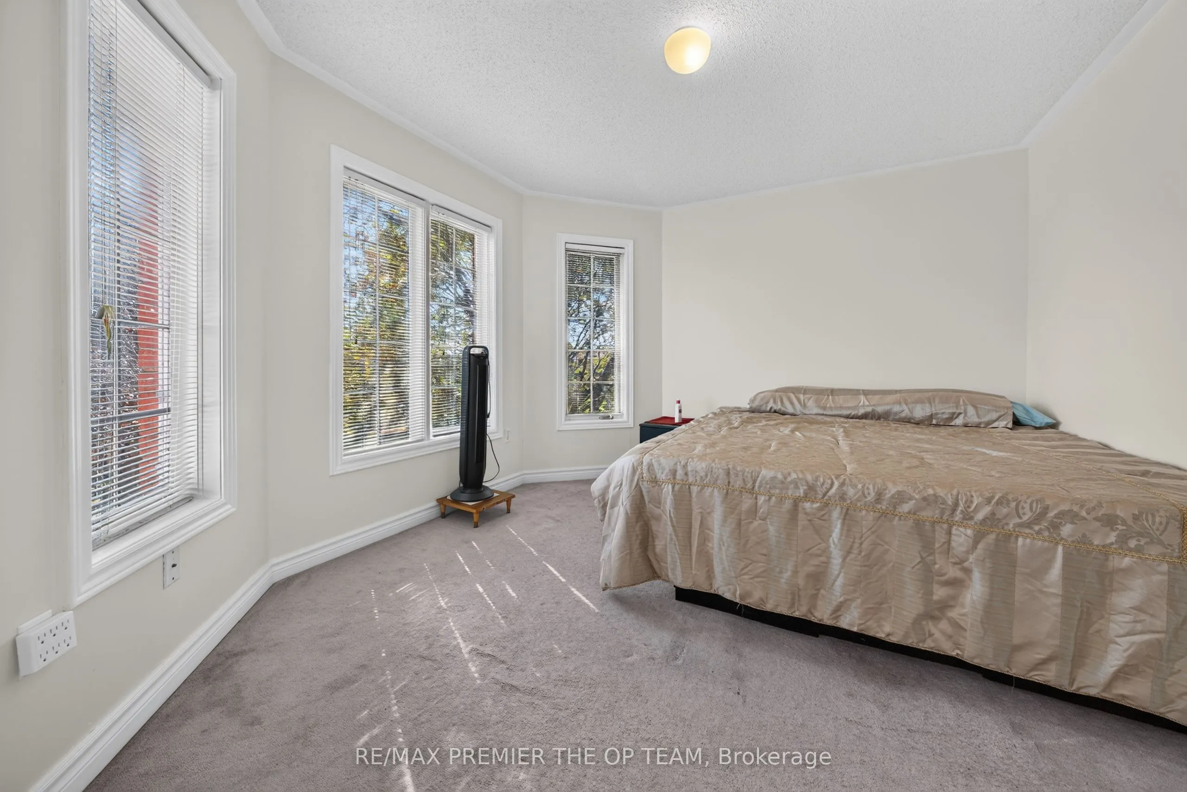
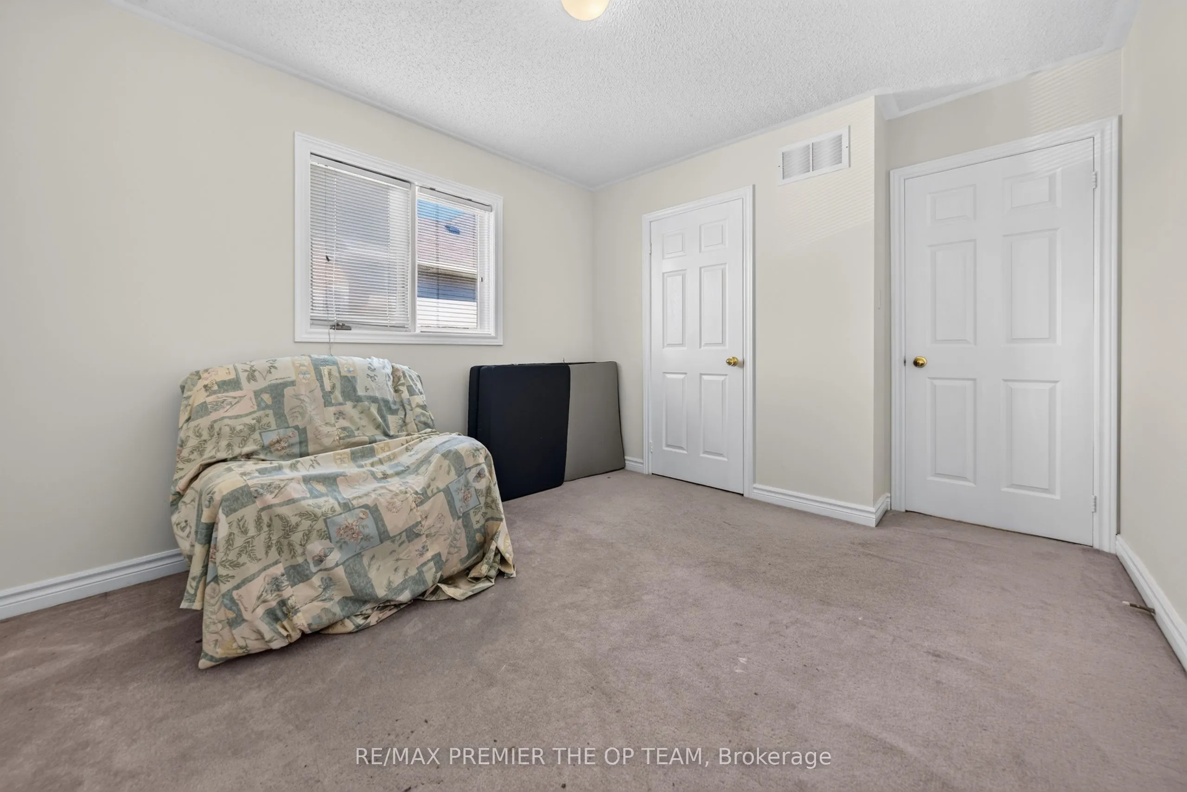
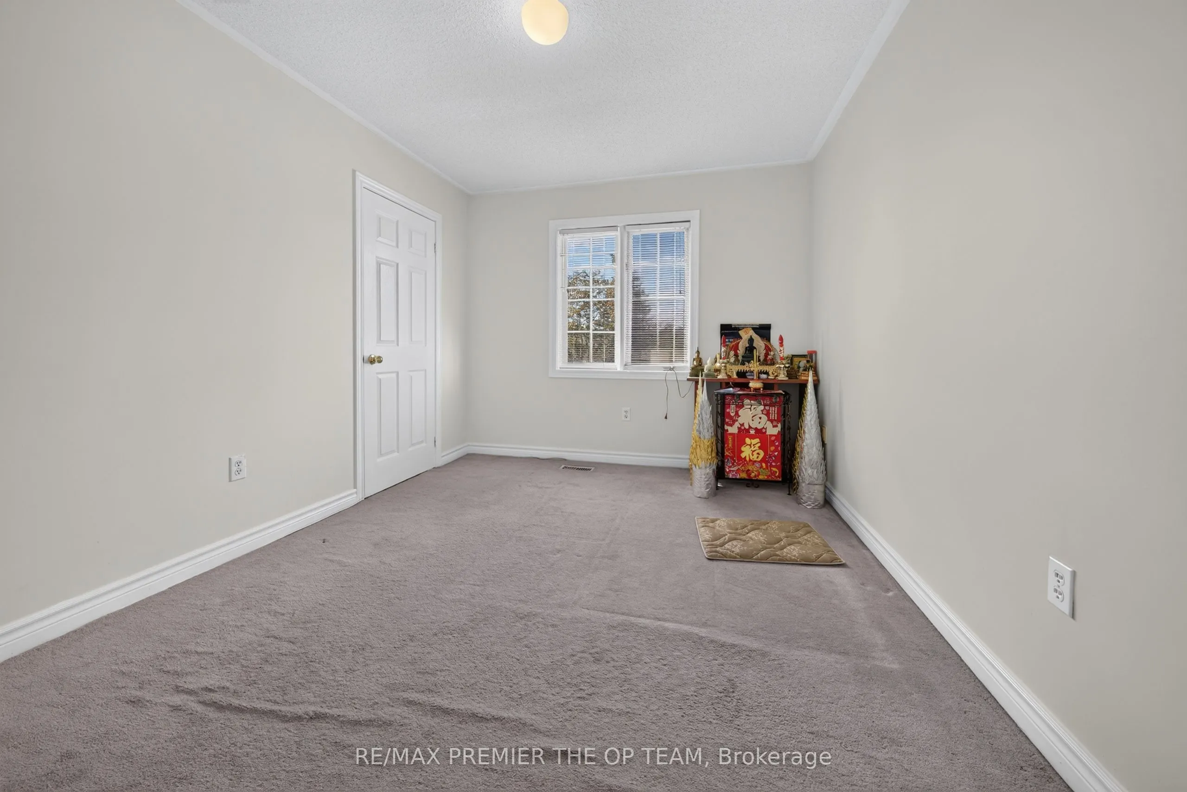
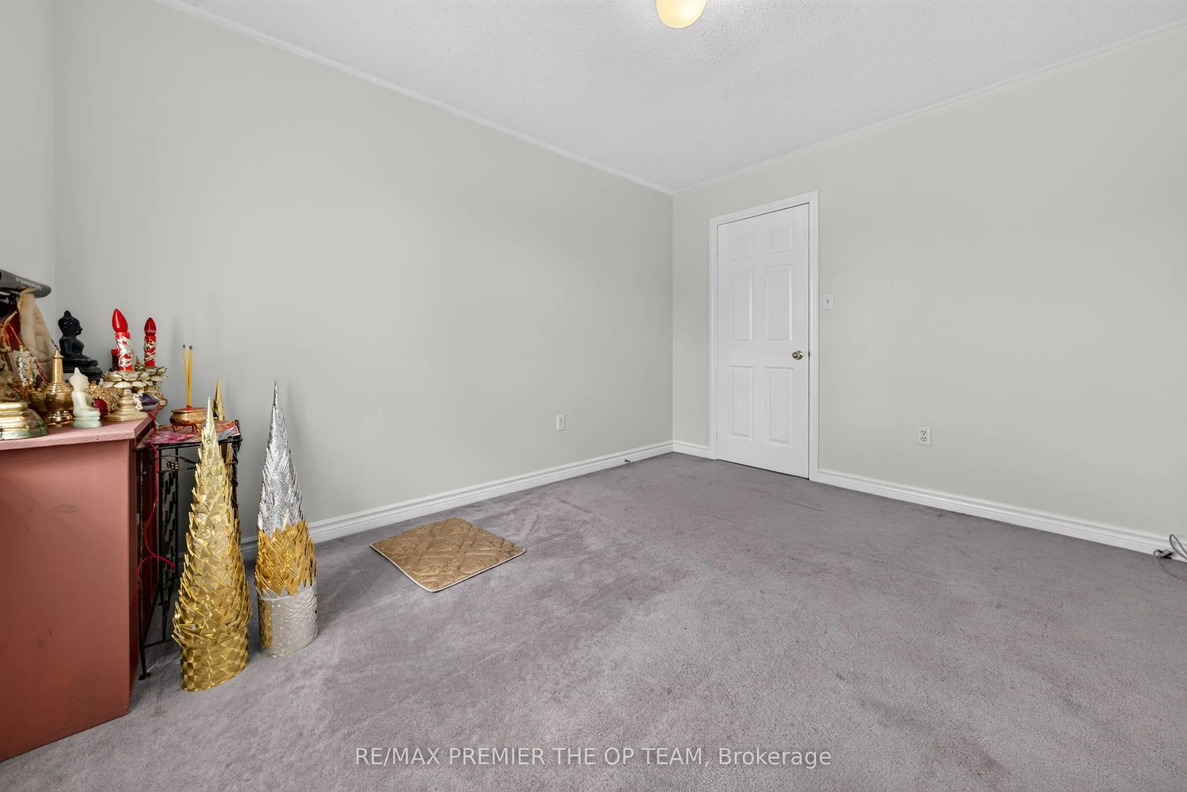
Bedroom 2
Broadloom, Bay Window, Closet
Dimensions 11.88 x 10.89 feet
129.37 sqft
Bedroom 3
Broadloom, Closet
Dimensions 11.88 x 9.45 feet
112.27 sqft
Bedroom 4
Broadloom, Closet
Dimensions 11.88 x 10.47 feet
124.38 sqft
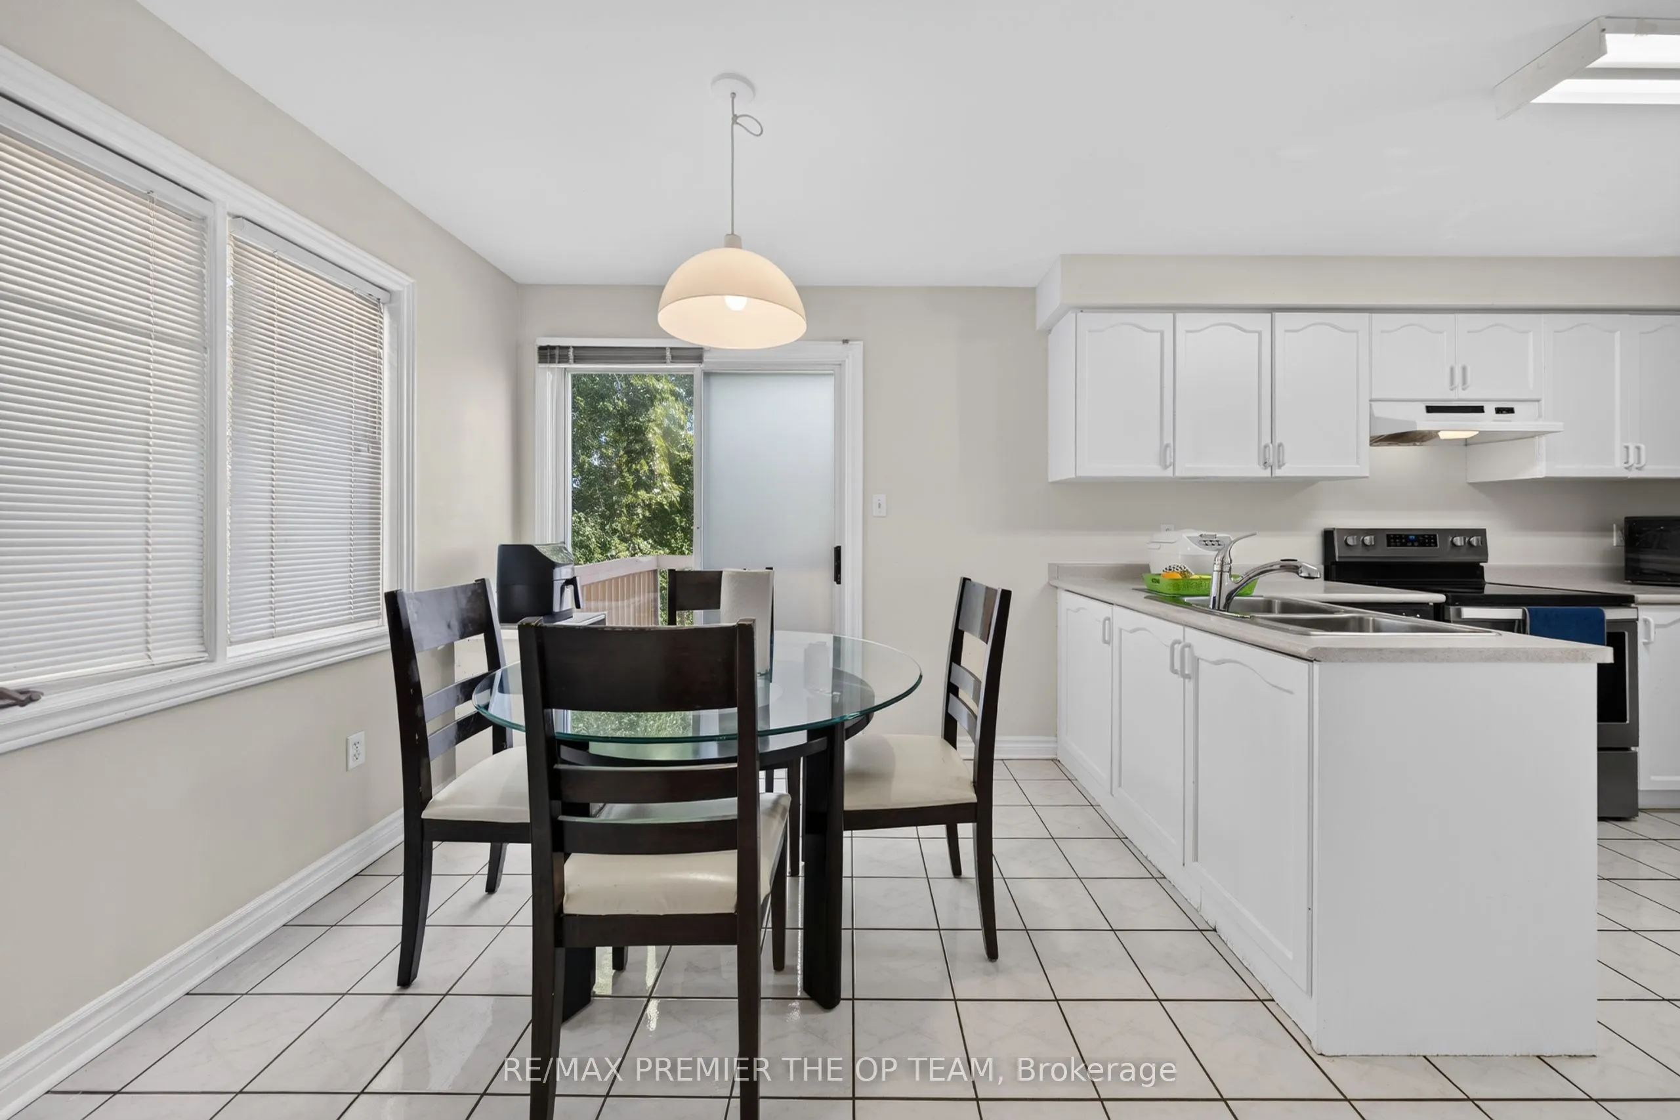
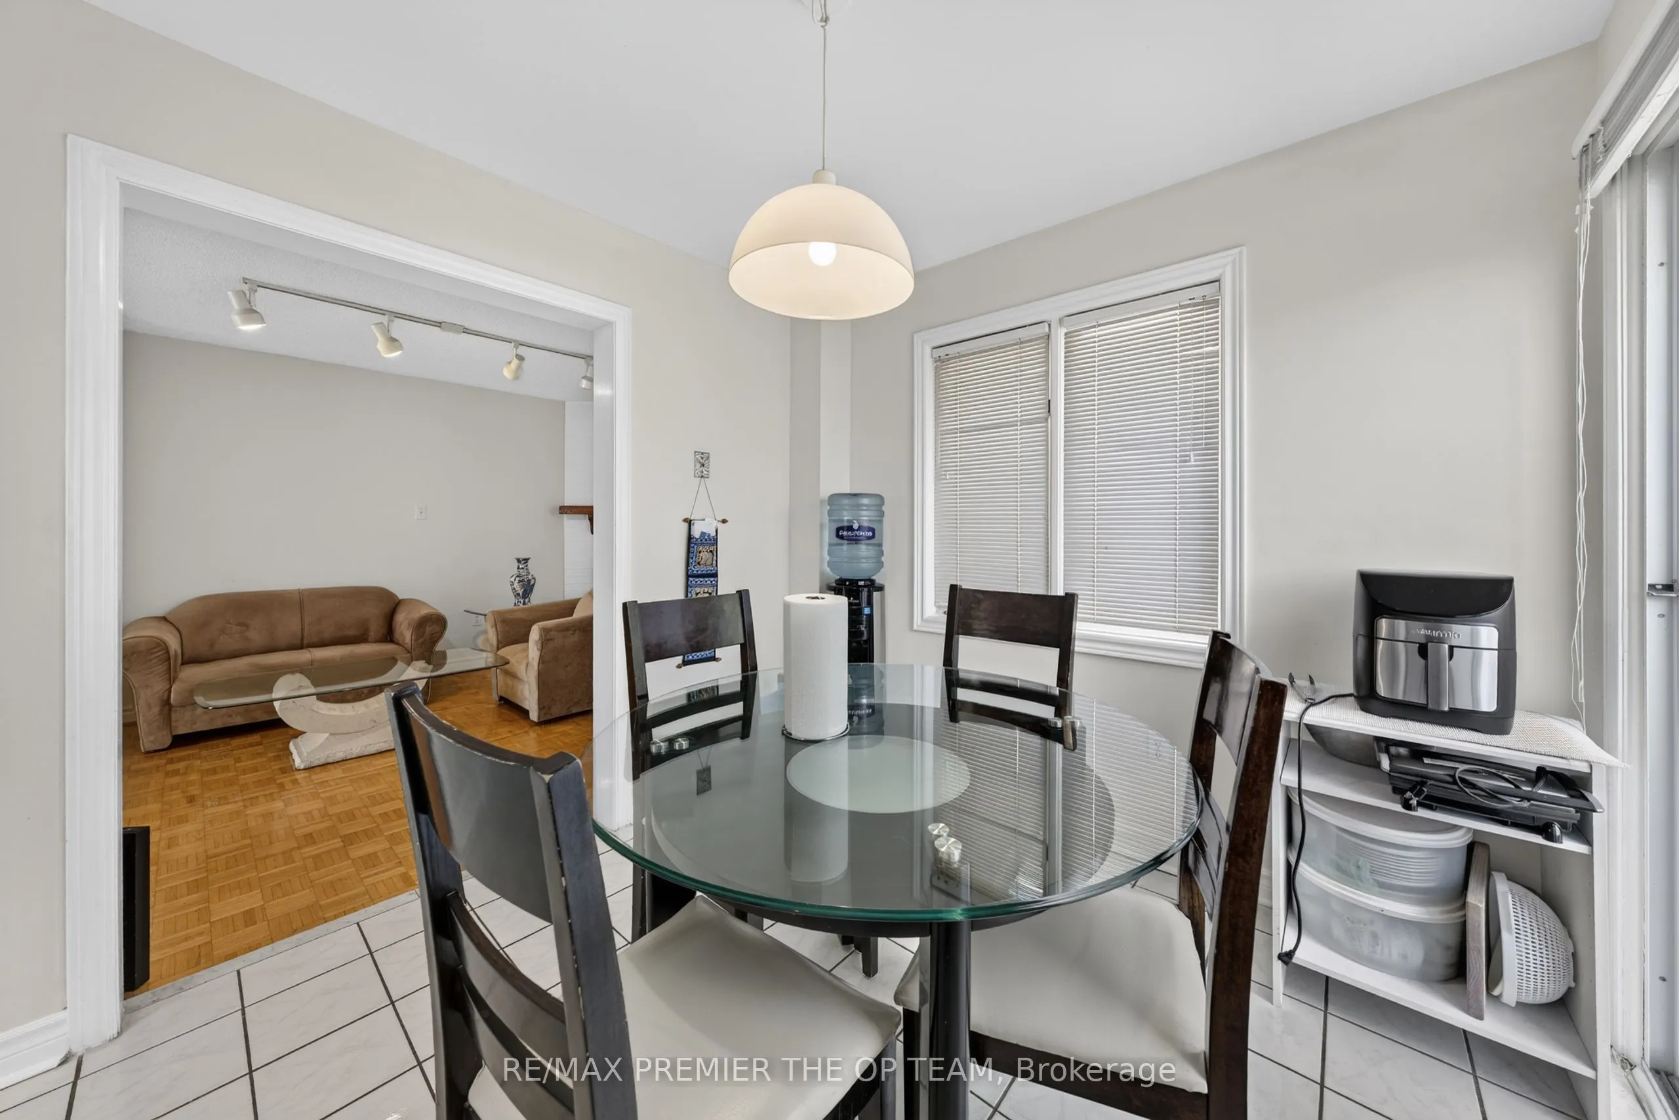
Breakfast
Tile Floor, W/O To Deck, Large Window
Dimensions 8.92 x 8.43 feet
75.2 sqft
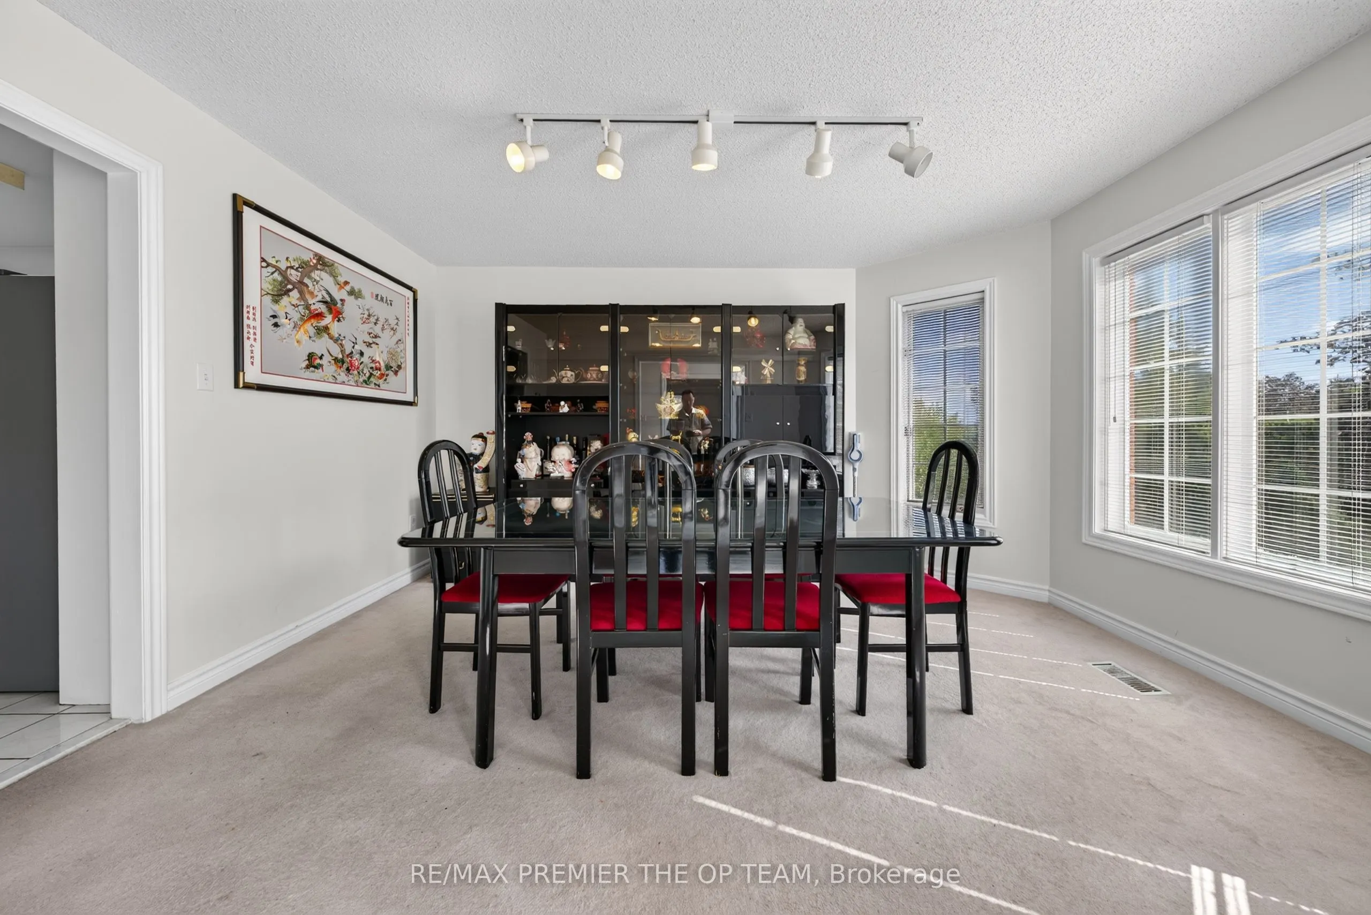
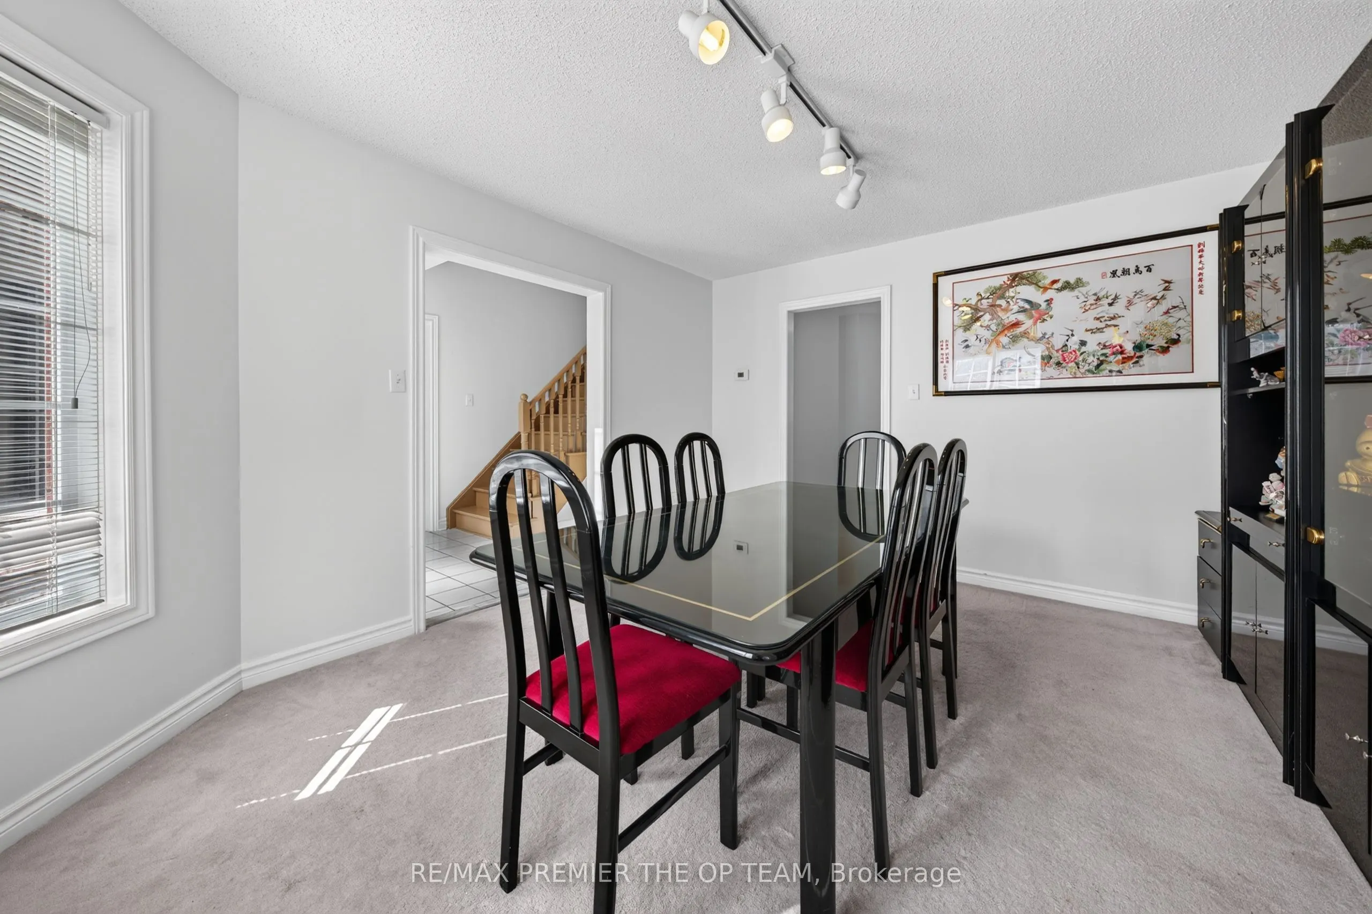
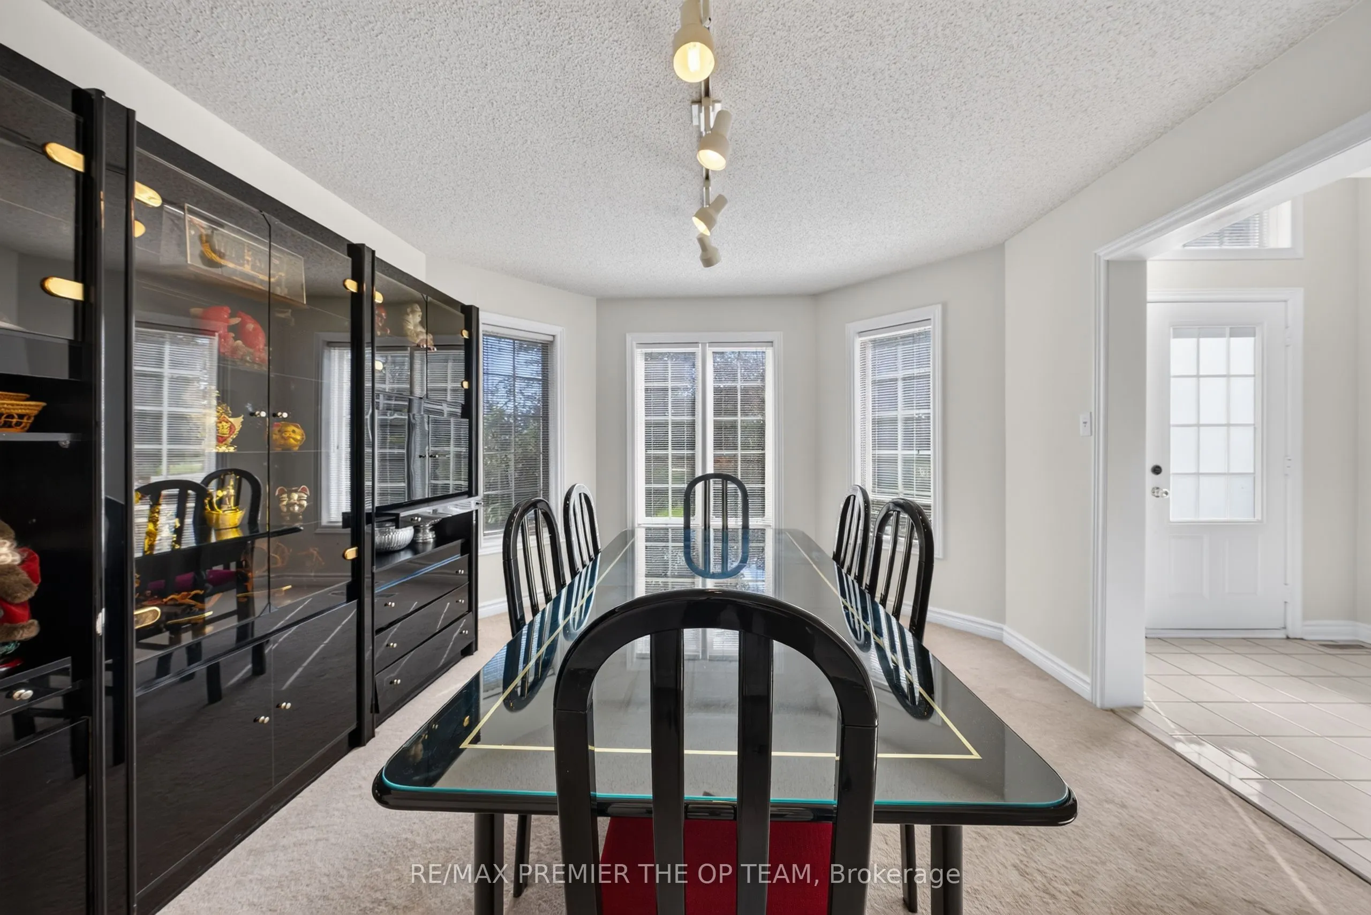
Dining Room
Bay Window, Broadloom, Large Window
Dimensions 11.94 x 14.11 feet
168.47 sqft
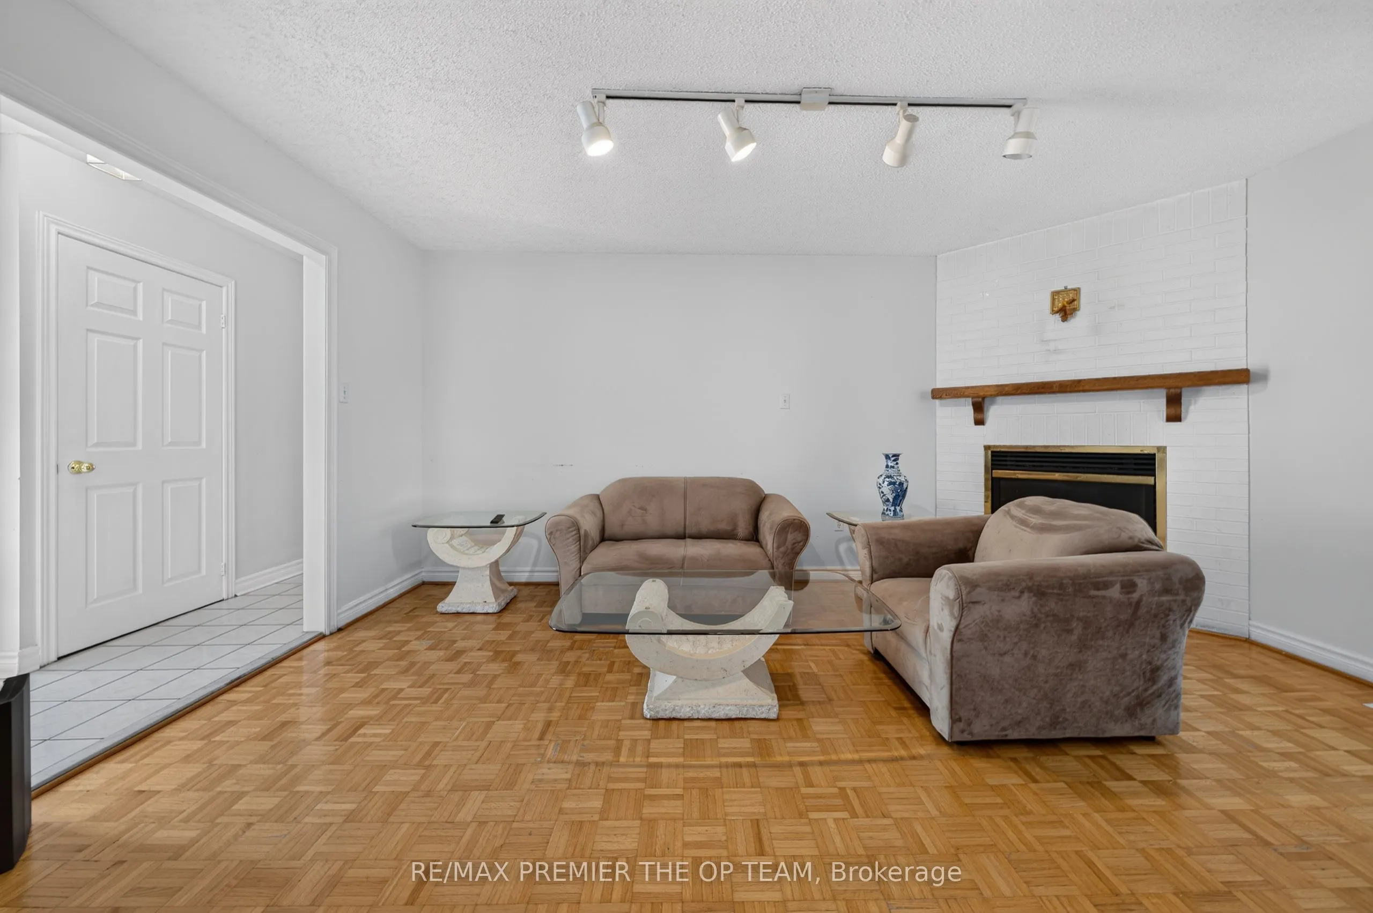
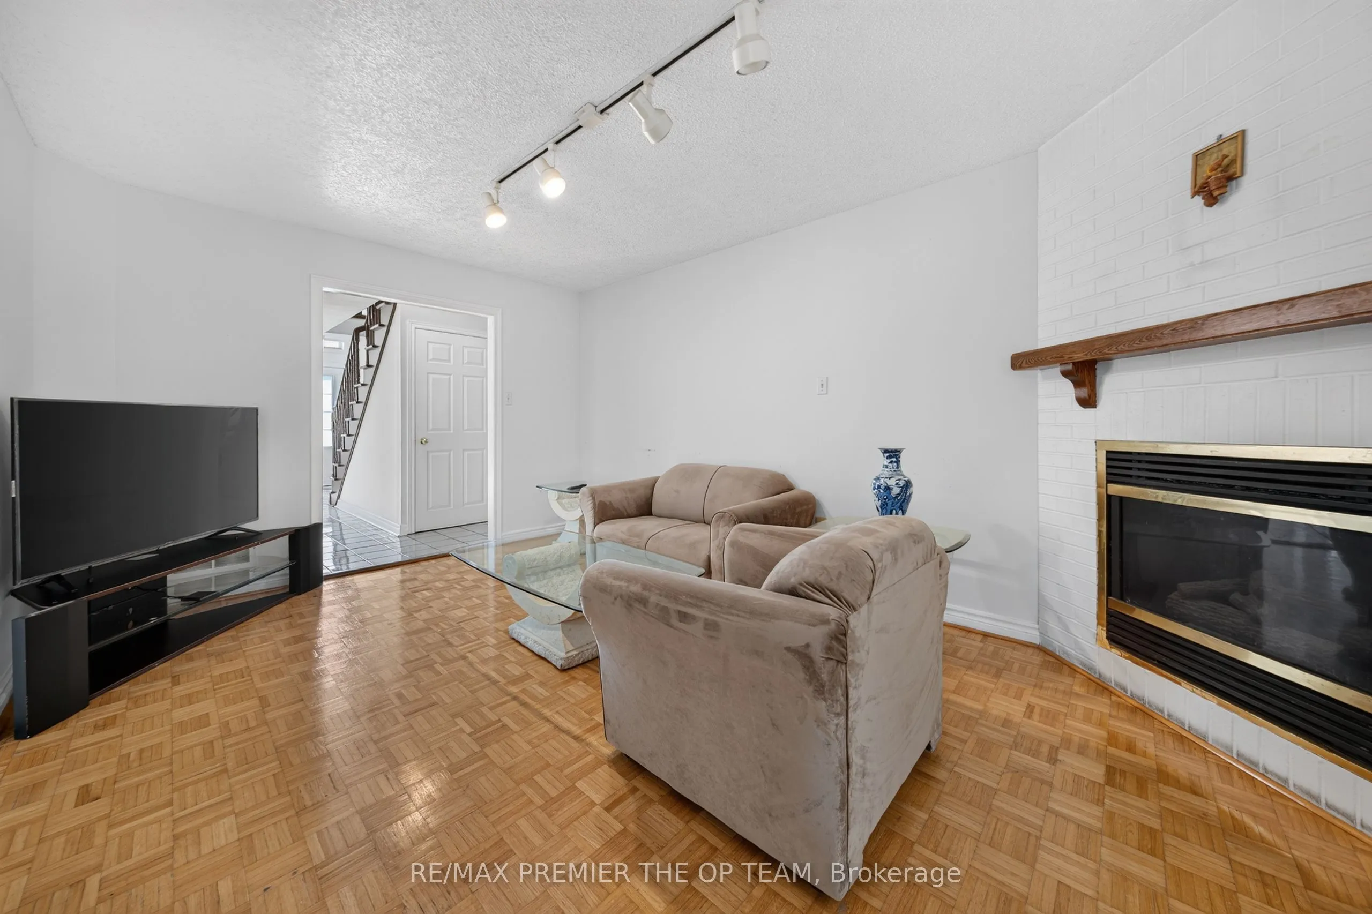
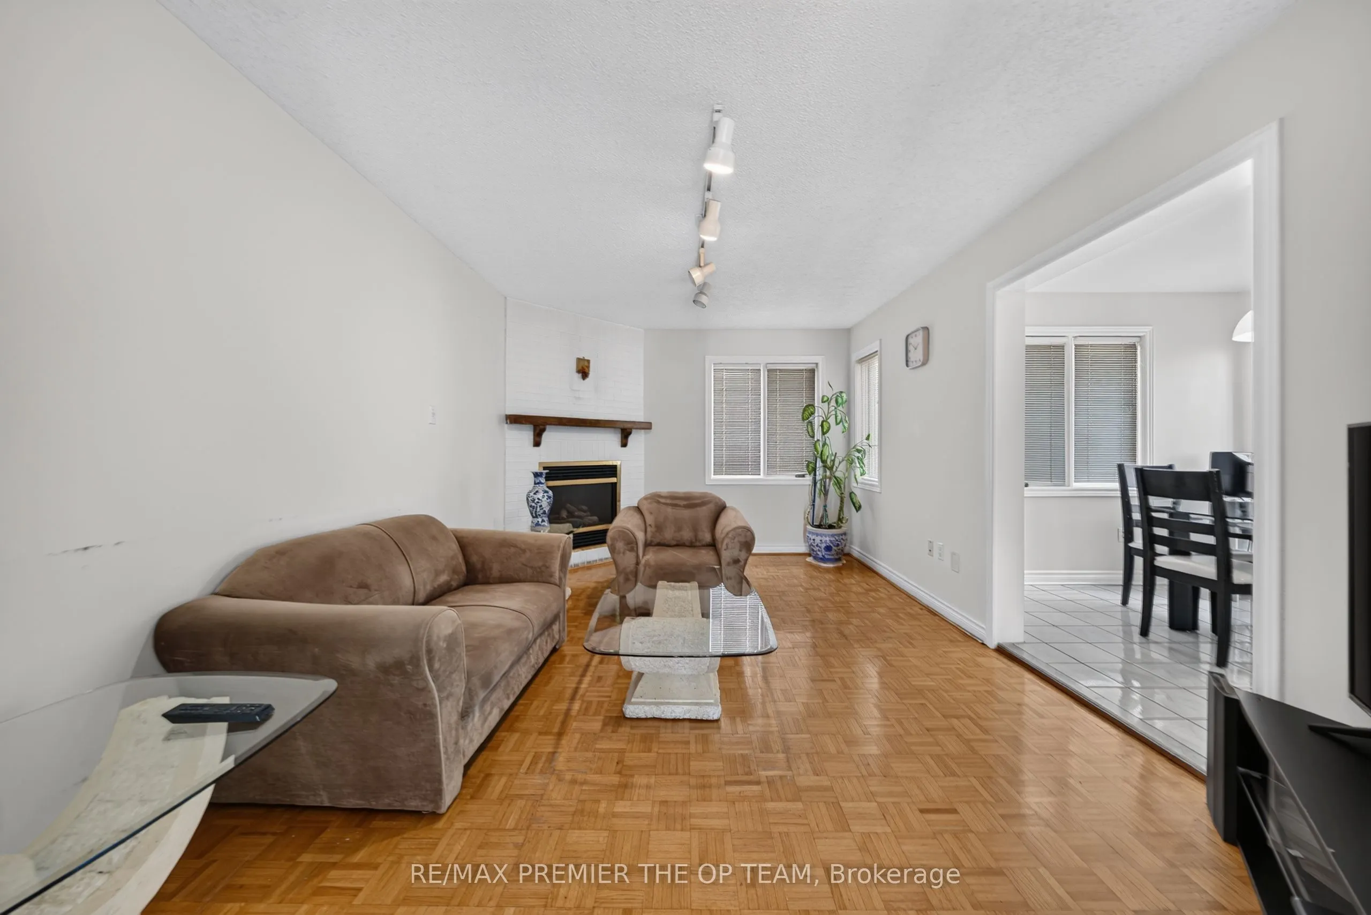
Family Room
Parquet, Fireplace, Large Window
Dimensions 11.15 x 16.17 feet
180.3 sqft
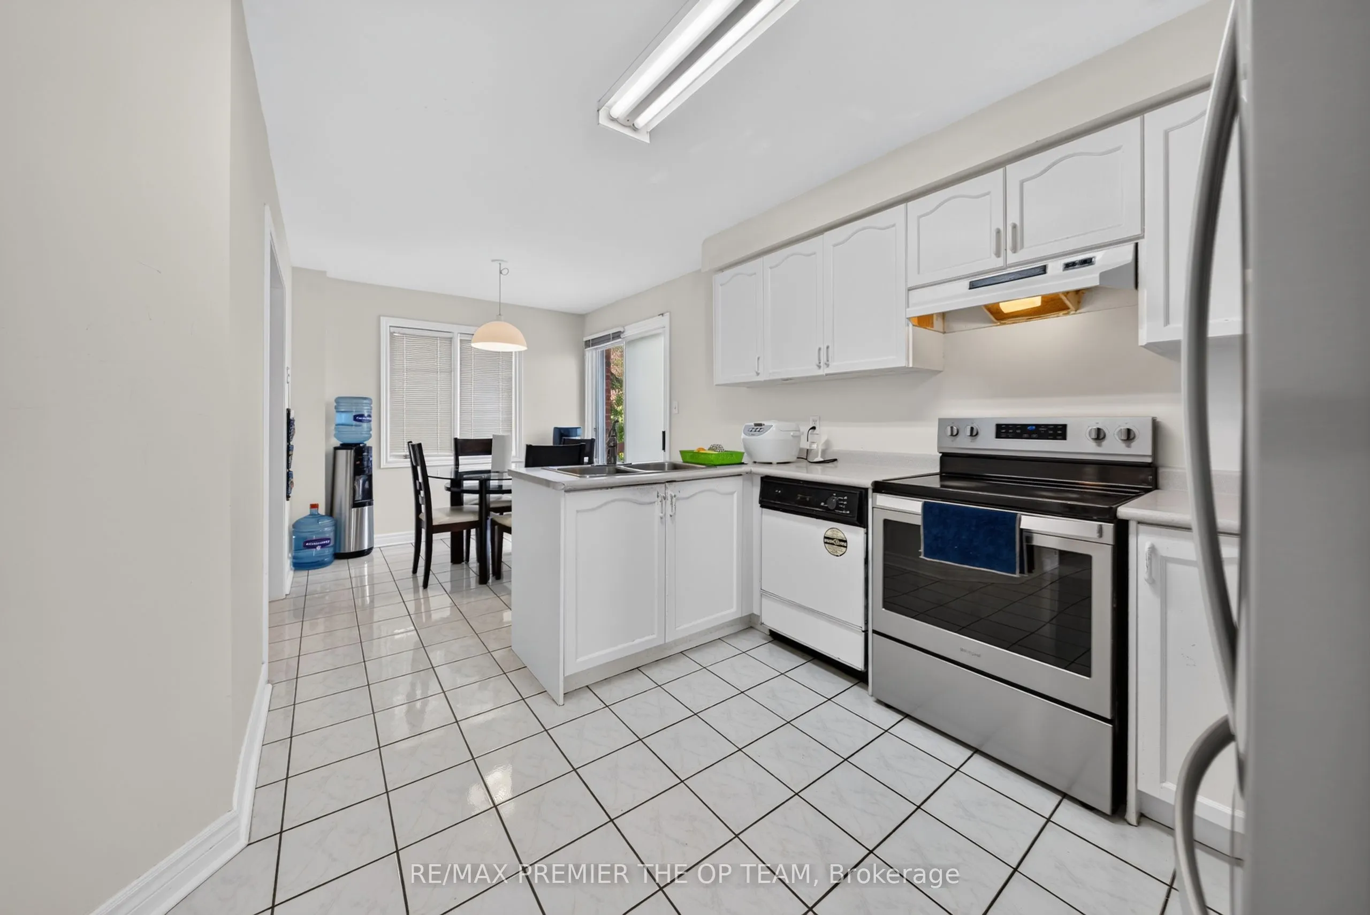
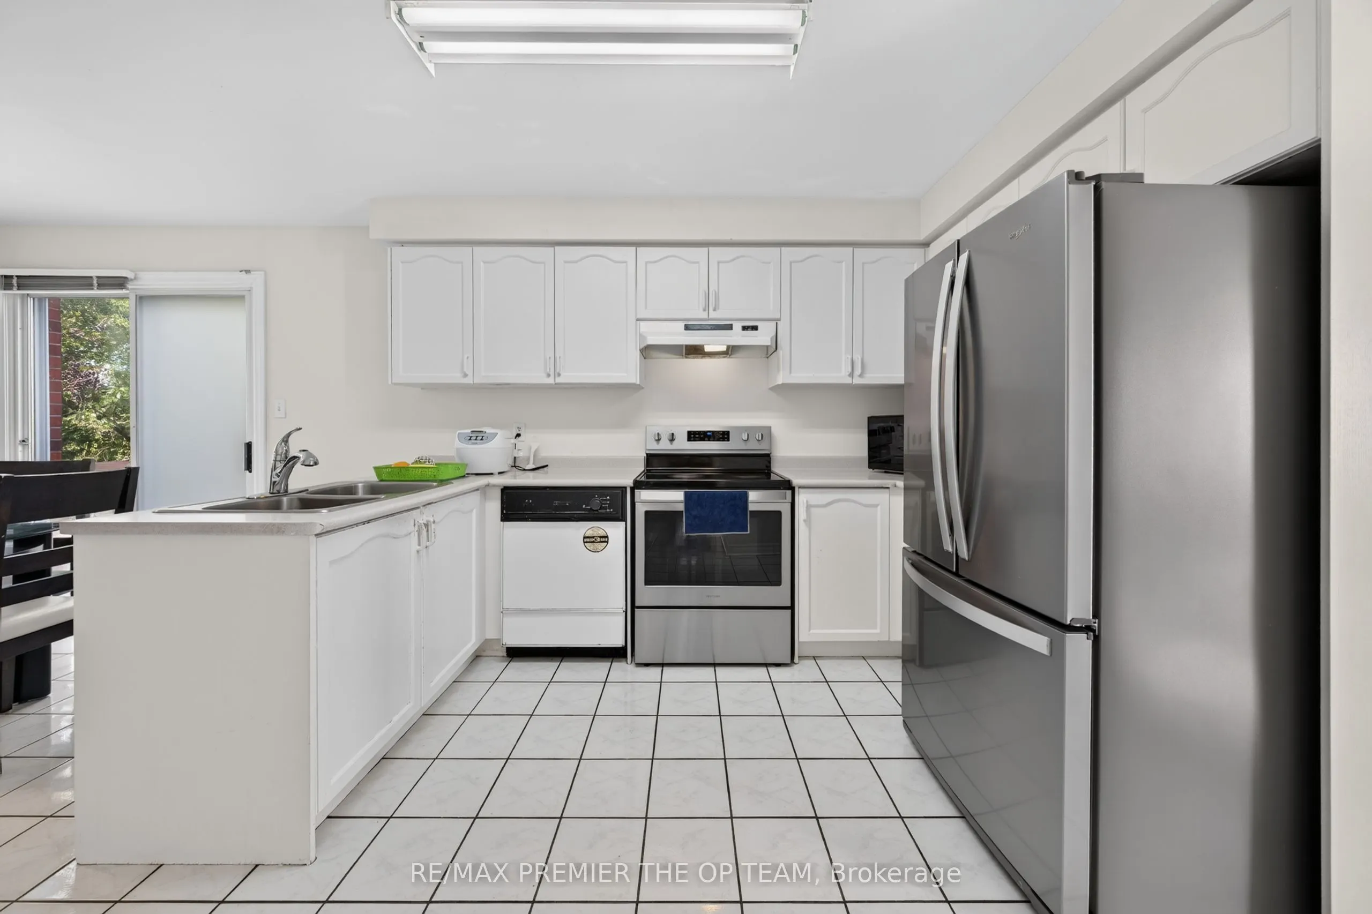
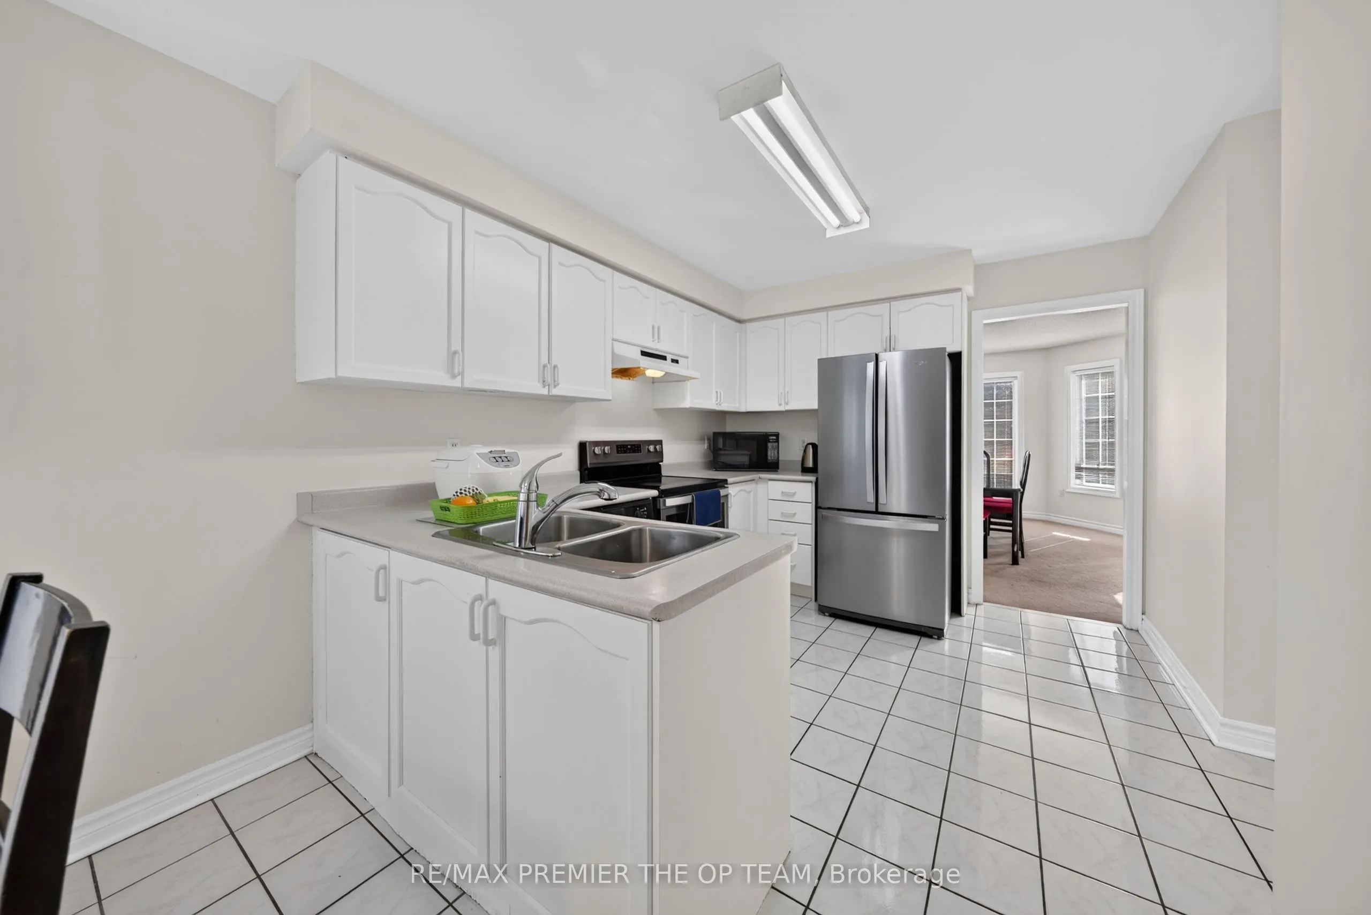
Kitchen
Tile Floor, Stainless Steel Appl
Dimensions 9.78 x 11.29 feet
110.42 sqft
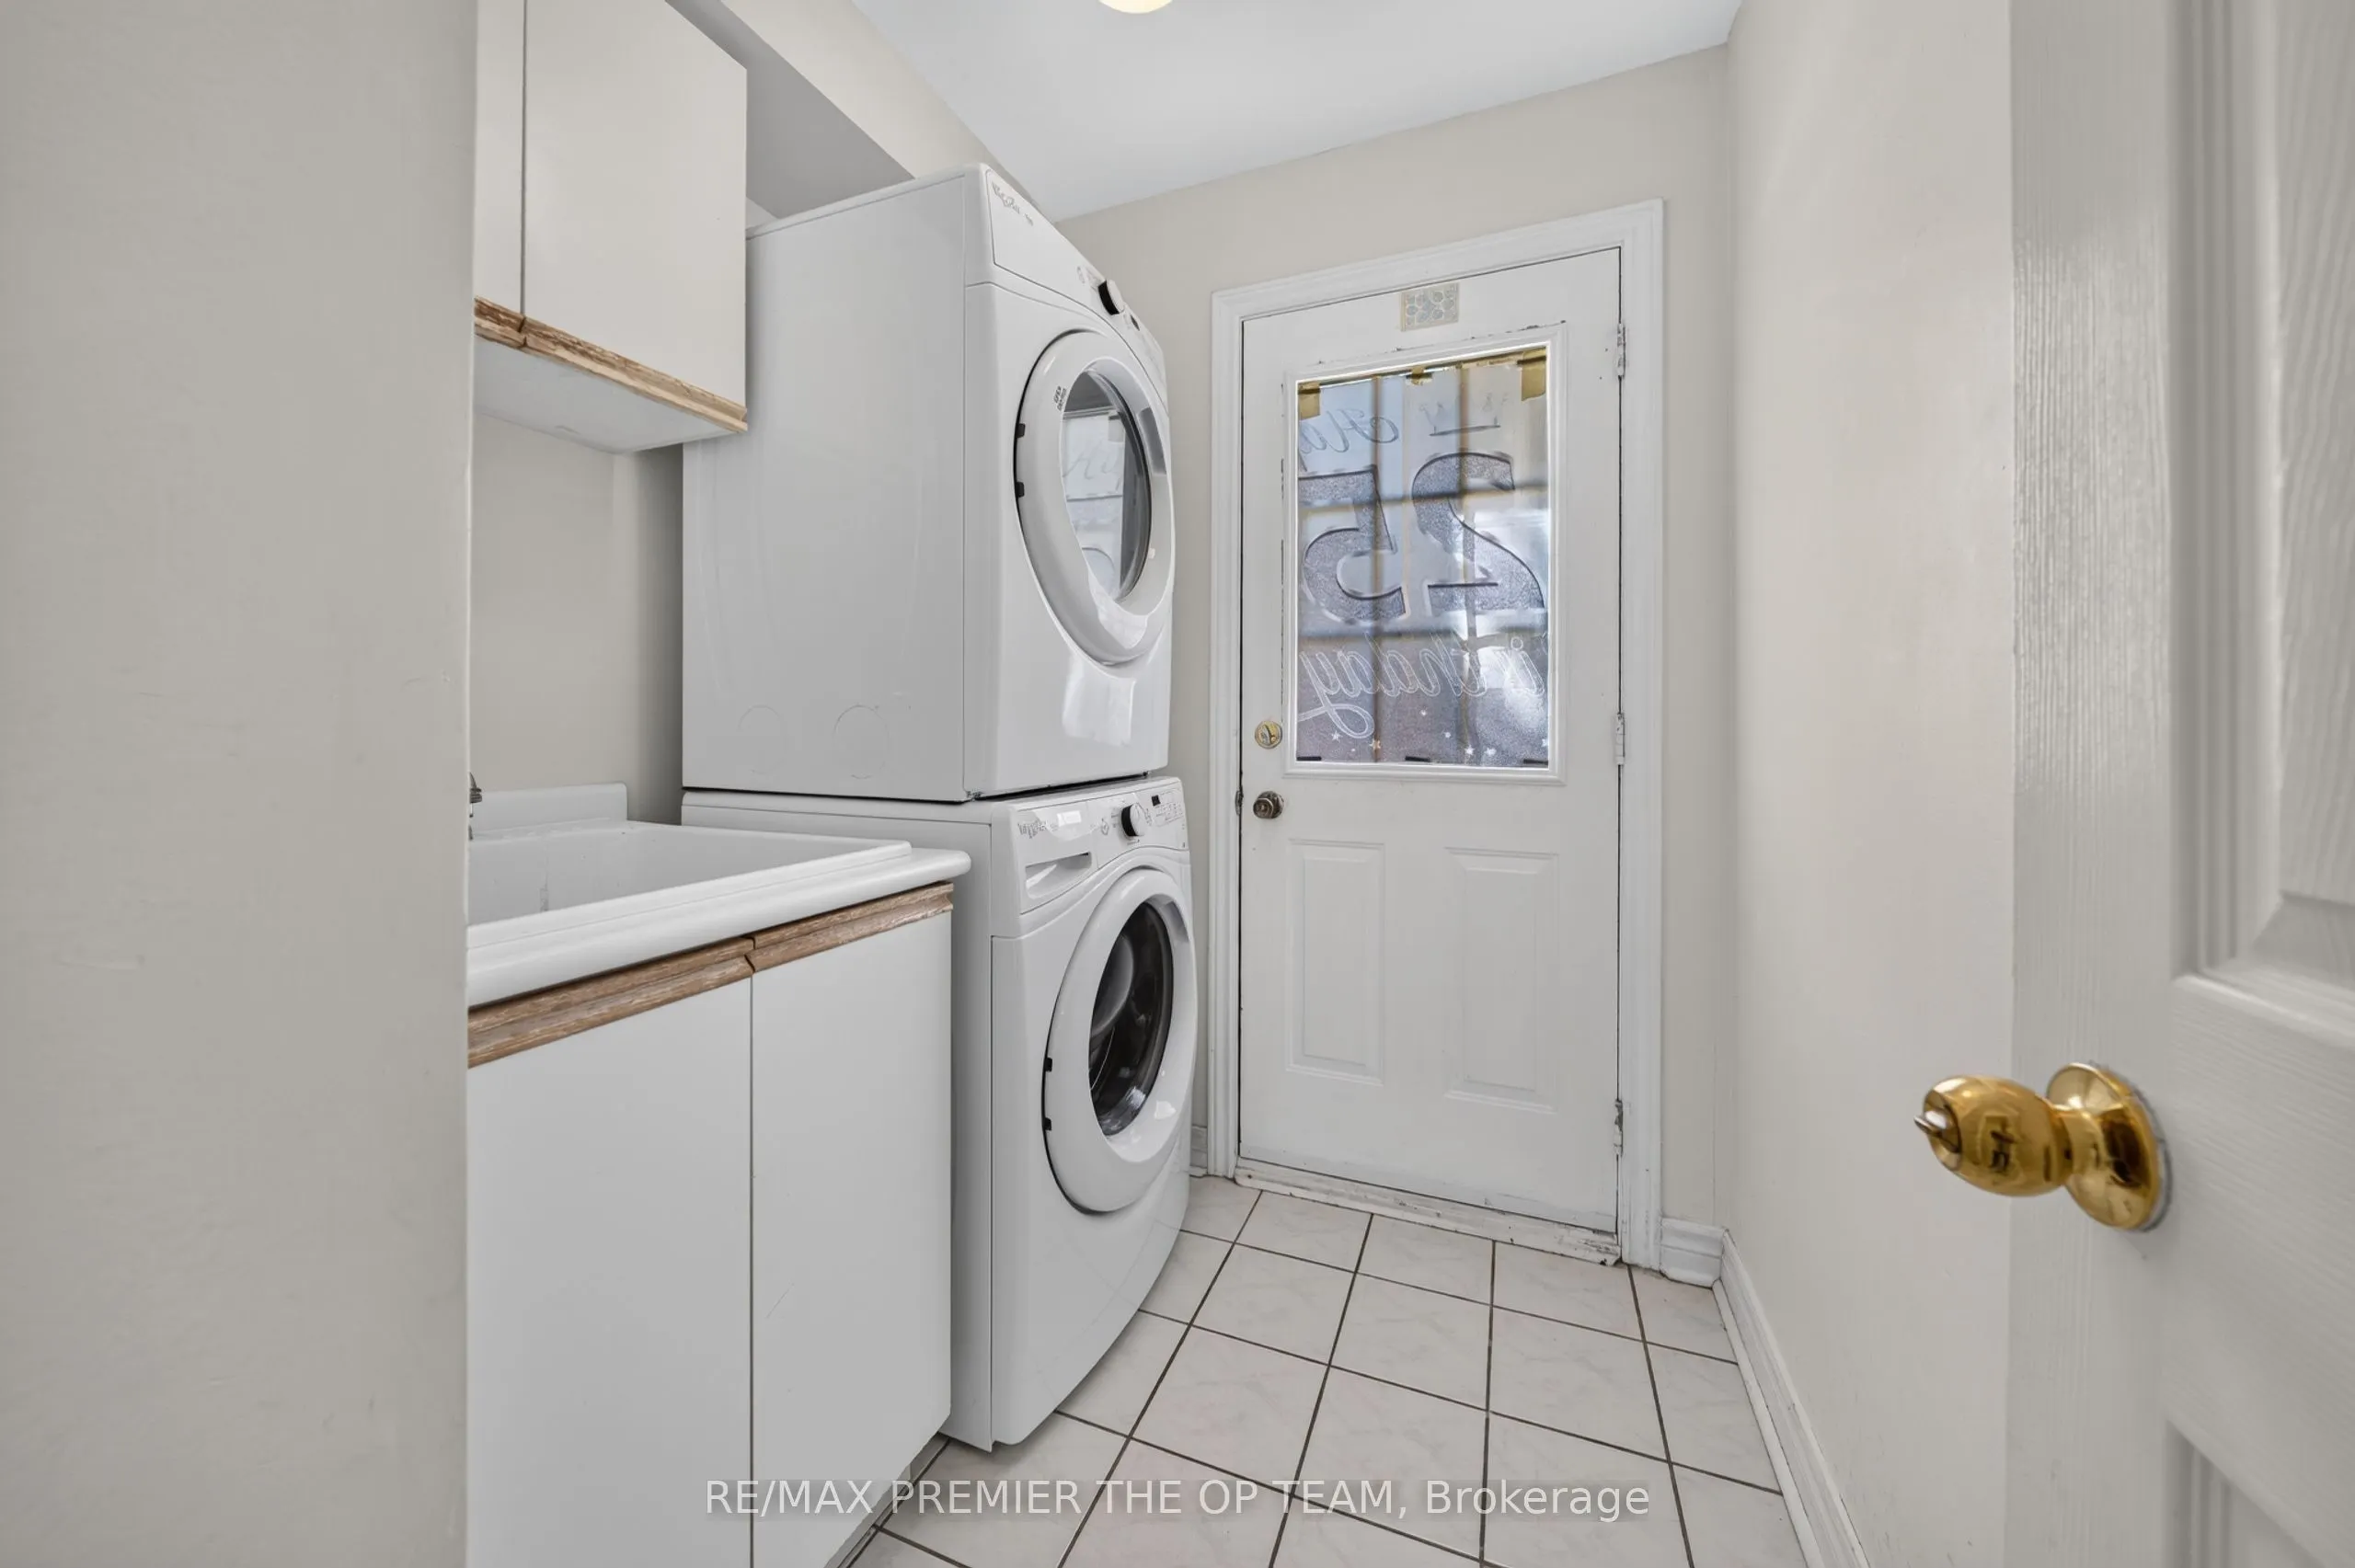
Laundry
Tile Floor, Laundry Sink, Side Door
Dimensions 6.92 x 6.53 feet
45.19 sqft
Living Room
Bay Window, Broadloom, Large Window
Dimensions 11.88 x 15.16 feet
180.1 sqft
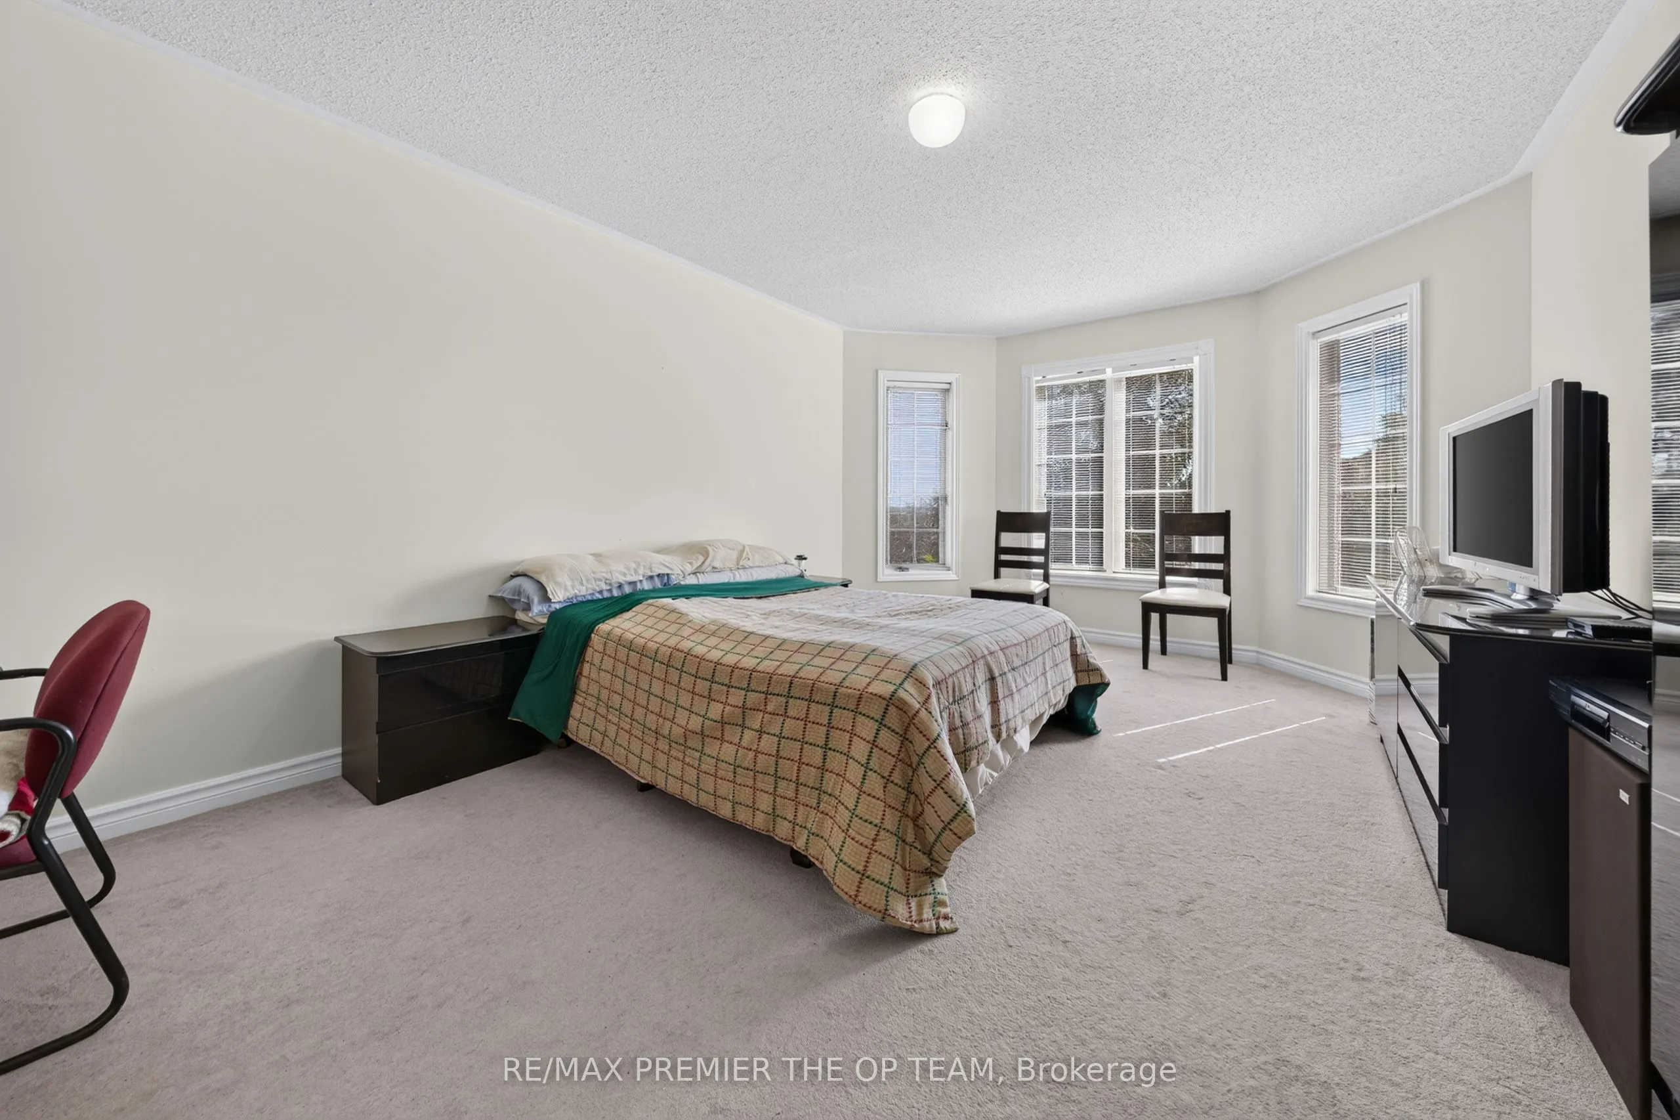
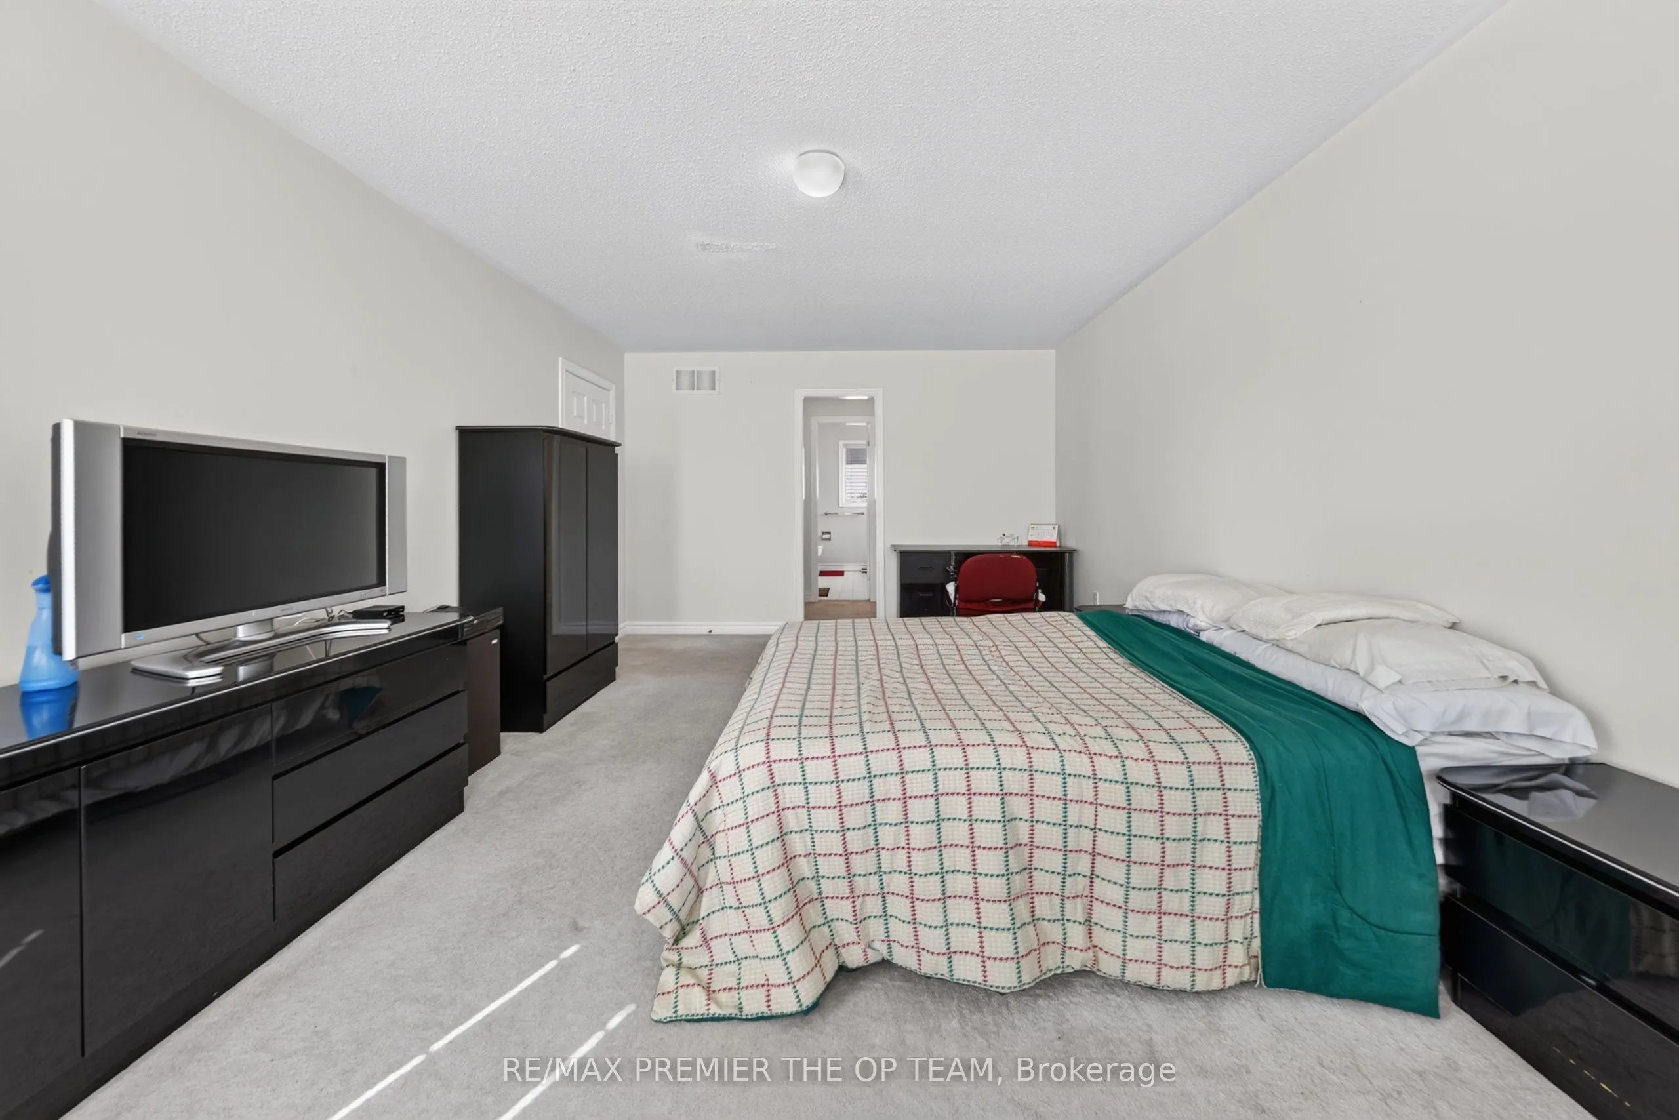
Primary Bedroom
Broadloom, Walk-In Closet(s), 5 Pc Ensuite
Dimensions 11.98 x 18.57 feet
222.47 sqft
Similar Properties(No results)
Mortgage Calculator
Calculate your estimated monthly mortgage payment
Price
$990,000
$
%
%
Total cost of mortgage
$0
Monthly payment
By clicking Save, we will calculate your estimated mortgage for all properties using the saved values (down payment percentage, interest rate, and amortization).
The accuracy and applicability of this calculator are not guaranteed.