Sign In or Create a Free Account to see full details of this property
Key Facts
Key facts for 7870 Yonge Street
Property Type
House, 1 1/2 Storey
Parking
None 0 garage, 2 parking
MLS #
N13862586
Size
700-1100 sqft
Basement
Partial Basement,Unfinished
Listed on
2026-10-05
Lot size
72 x 165.0
Tax
$2,938 /yr
Days on Market
8
Approximate Age
-
Maintenance Fee
-
Description
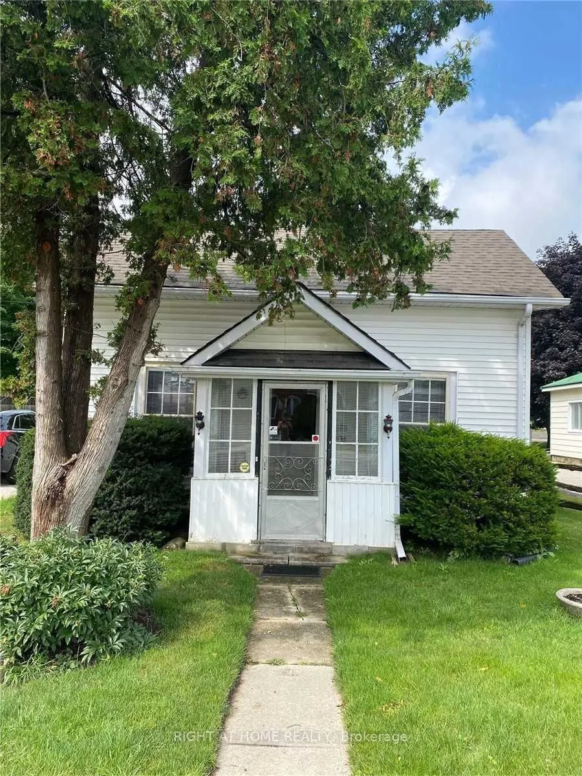
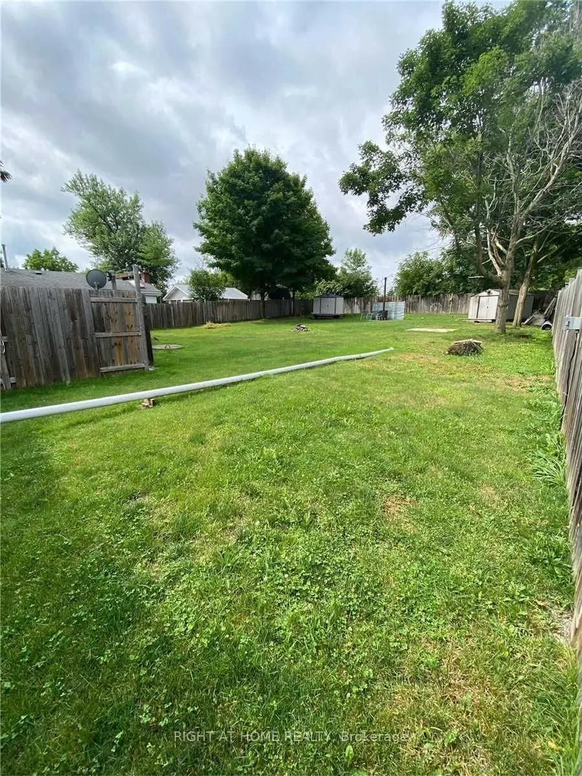
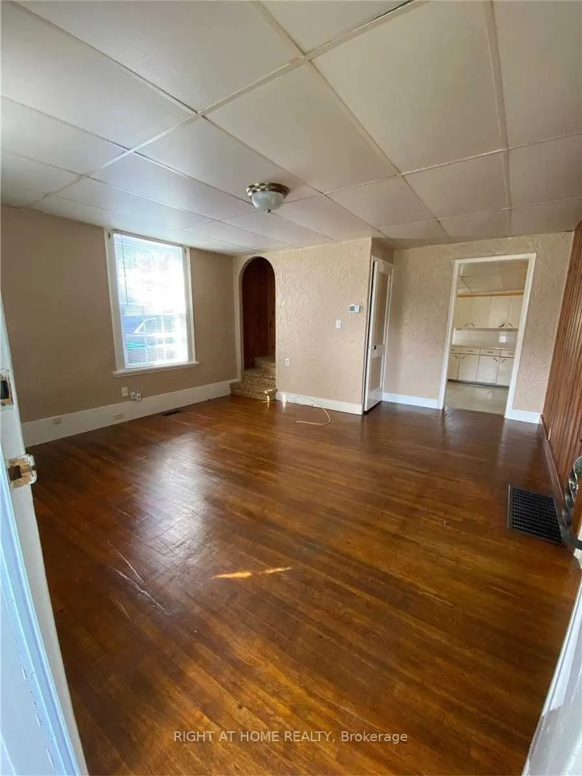
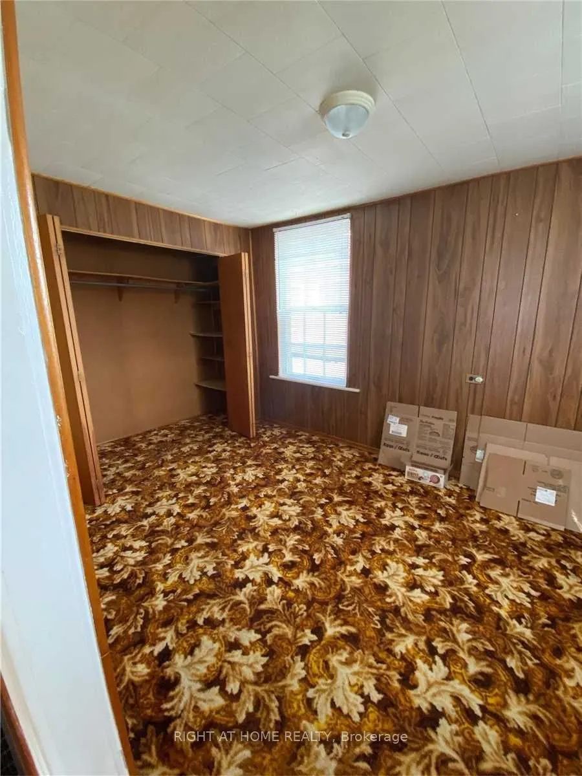
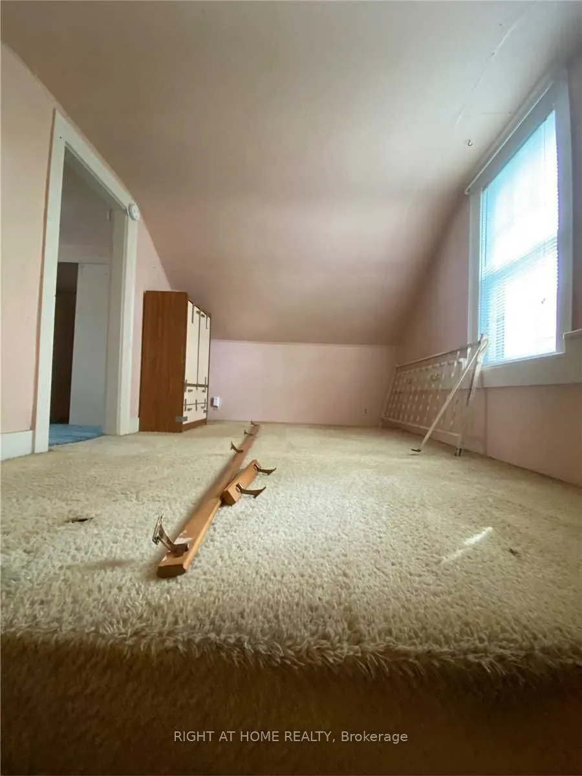
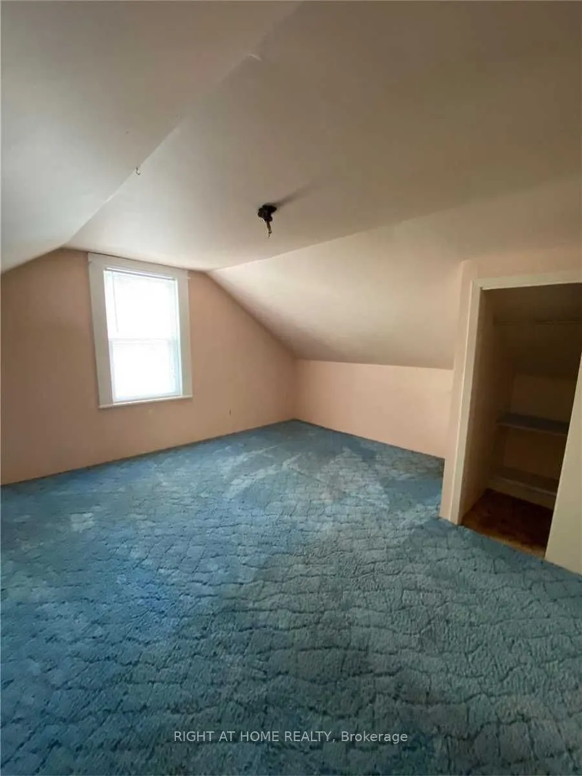
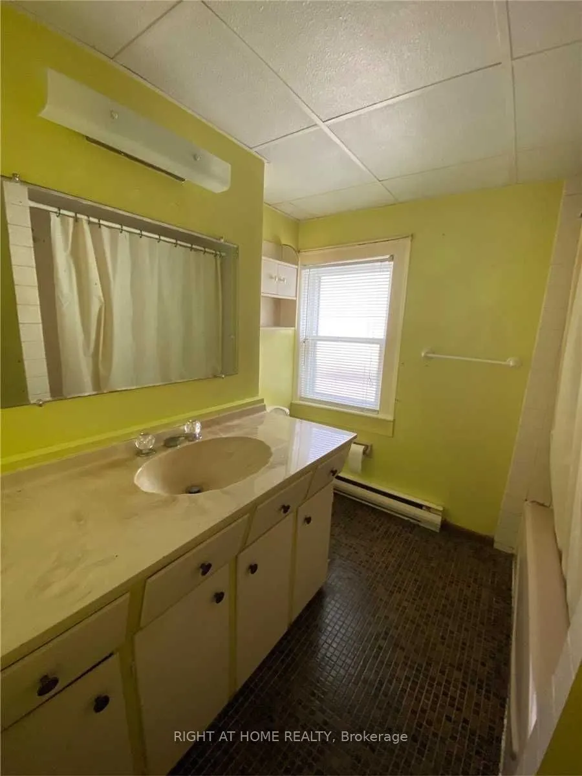
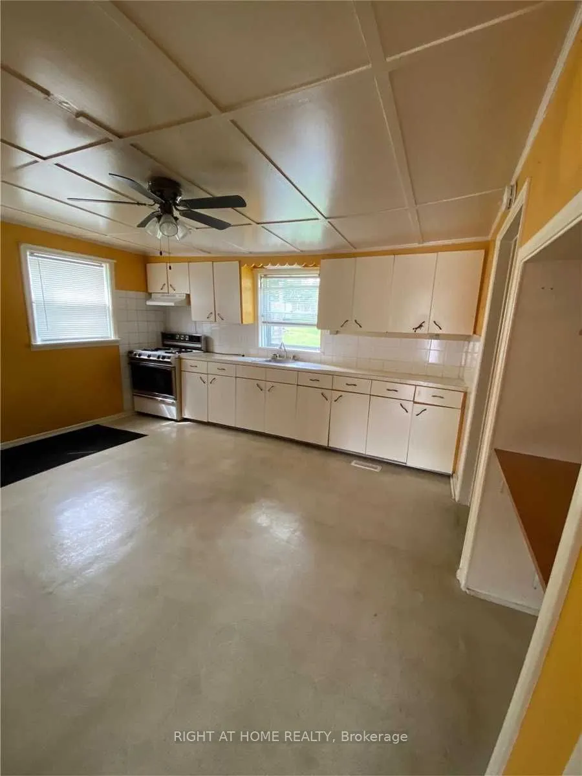
Charming 2-Bedroom Family Home in the Heart of Stroud, Welcome to this 2-bedroom, 1-bath family home situated on a spacious 72 ft x 165 ft lot in the growing community of Stroud. Featuring an eat-in kitchen, comfortable living spaces, and a large backyard, this property offers plenty of room to rela...x, play, or plan future expansion. Located within walking distance to schools, shopping, and the local library, this home combines small-town convenience with excellent access to major amenities. Enjoy a prime location just 3 minutes to the GO Train, and only a short drive to Lake Simcoe, Friday Harbour, Hwy 400, and the City of Barrie. Surrounded by major new developments-including Brookfield's upcoming community-this area continues to grow, making it an excellent opportunity for both end-users and investors. A generous lot, a family-friendly neighbourhood, and strong future potential all come together in this unique offering.
Full Property Details
Interior
Bedrooms
2
Total Bedrooms
2
Washrooms
1
Square Footage
700-1100 sqft
Basement
Partial Basement,Unfinished
Heating Source
Gas
Heating Fuel
Forced Air
Air Conditioning
Central Air
Family Room
No
Kitchens
1
Total Kitchens
1
Fireplace Features
No
Bedrooms
2
Total Bedrooms
2
Washrooms
1
Square Footage
700-1100 sqft
Basement
Partial Basement,Unfinished
Heating Source
Gas
Heating Fuel
Forced Air
Air Conditioning
Central Air
Family Room
No
Kitchens
1
Total Kitchens
1
Fireplace Features
No
Exterior
Depth
165.0
Front
72.2
Lot Size
72 x 165.0 ft
Pool
None
Parking Spaces
2
Total Parking Spaces
2.00
Parking Description
None
Garage Spaces
0
Depth
165.0
Front
72.2
Lot Size
72 x 165.0 ft
Pool
None
Parking Spaces
2
Total Parking Spaces
2.00
Parking Description
None
Garage Spaces
0
Building Description
Style
1 1/2 Storey
Home Type
House
Subtype
Detached
Property Orientation
West
Exterior Finish
Vinyl Siding
Sewers
Septic
Water Supply
Well
Possession Date
No Data
Style
1 1/2 Storey
Home Type
House
Subtype
Detached
Property Orientation
West
Exterior Finish
Vinyl Siding
Sewers
Septic
Water Supply
Well
Possession Date
No Data
Community
Community
Stroud
Community
Stroud
Taxes & Fees
Taxes
$2,938 /yr
Tax Year
2025
Occupancy
Tenant
Taxes
$2,938 /yr
Tax Year
2025
Occupancy
Tenant
Room Types
Bathroom
-
Dimensions 9.48 x 6.23 feet
59.06 sqft
Bedroom
-
Dimensions 12.83 x 13.39 feet
171.79 sqft
Bedroom 2
-
Dimensions 7.81 x 9.48 feet
74.04 sqft
Den
-
Dimensions 11.15 x 8.5 feet
94.78 sqft
Kitchen
-
Dimensions 12.83 x 13.06 feet
167.56 sqft
Laundry
-
Dimensions 9.15 x 7.97 feet
72.93 sqft
Living Room
-
Dimensions 13.39 x 13.06 feet
174.87 sqft
Similar Properties(No results)
Mortgage Calculator
Calculate your estimated monthly mortgage payment
Price
$590,000
$
%
%
Total cost of mortgage
$0
Monthly payment
By clicking Save, we will calculate your estimated mortgage for all properties using the saved values (down payment percentage, interest rate, and amortization).
The accuracy and applicability of this calculator are not guaranteed.