Sign In or Create a Free Account to see full details of this property
Key Facts
Key facts for 333 Sea Ray Avenue #D315
Property Type
Condo, Apartment
Parking
Underground 1 garage, 1 parking
MLS #
N13840558
Size
600-699 sqft
Basement
None
Listed on
2026-09-29
Lot size
-
Tax
$3,421.37 /yr
Days on Market
14
Approximate Age
-
Maintenance Fee
$576.39/mo
Common Elements, Par...
Description
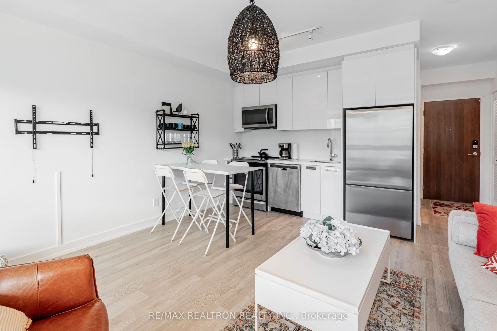
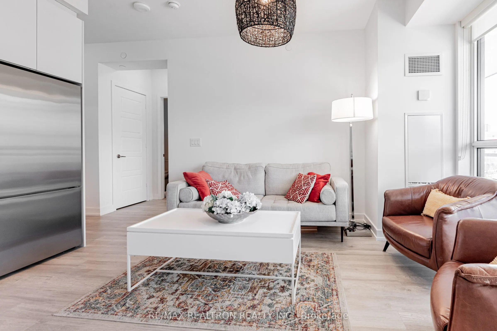
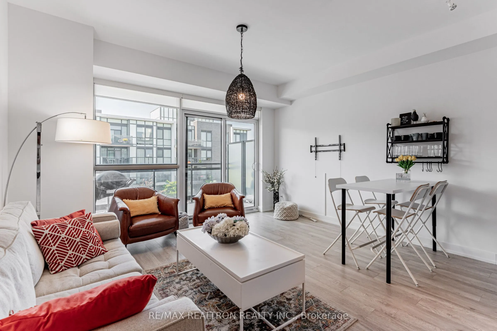
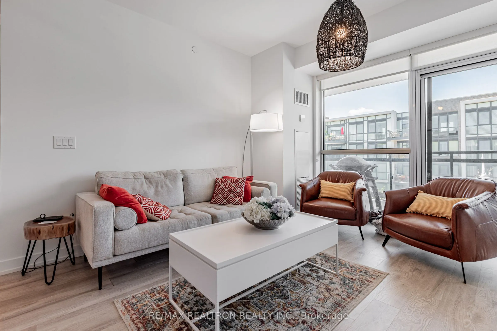
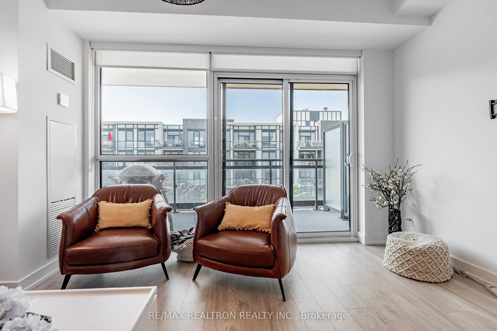
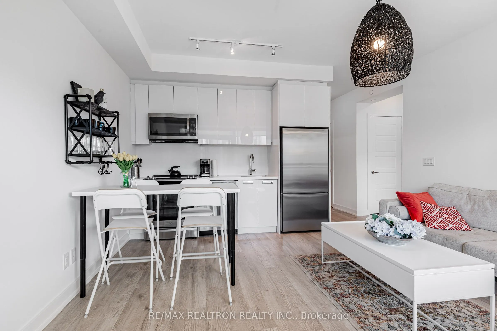
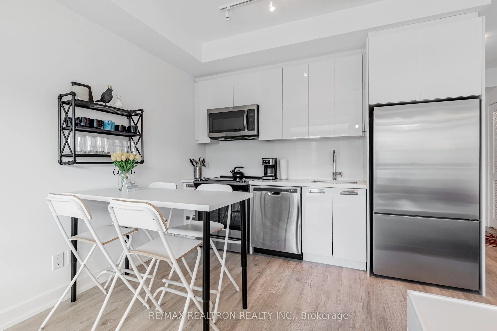
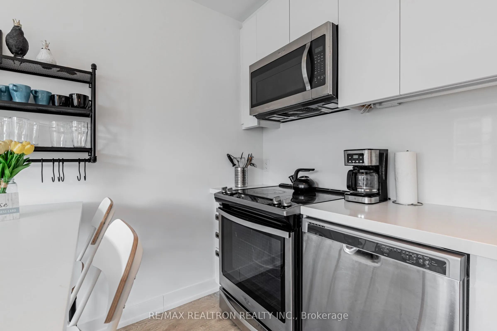
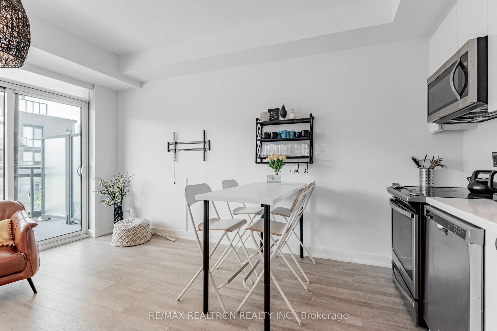
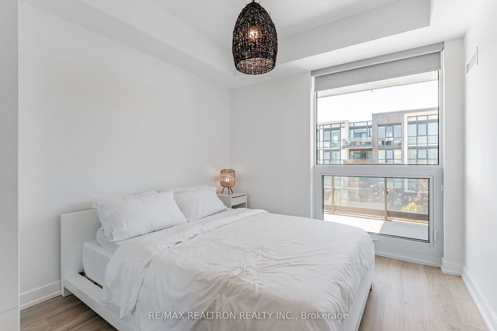
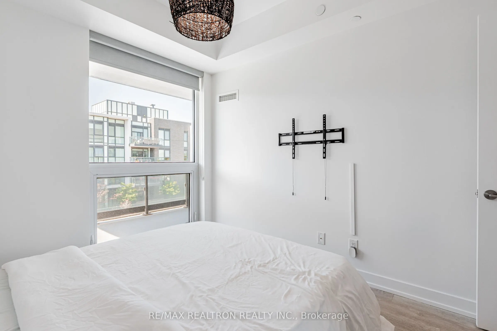
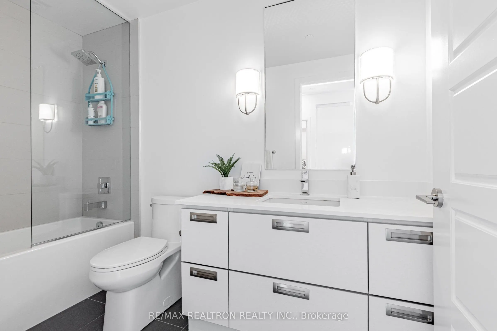
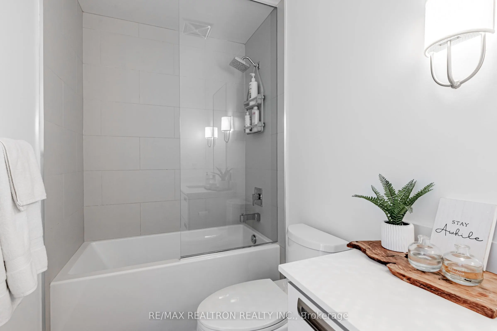
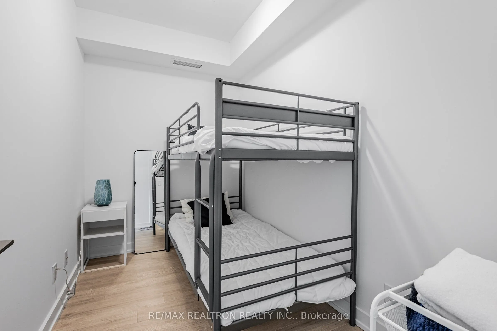
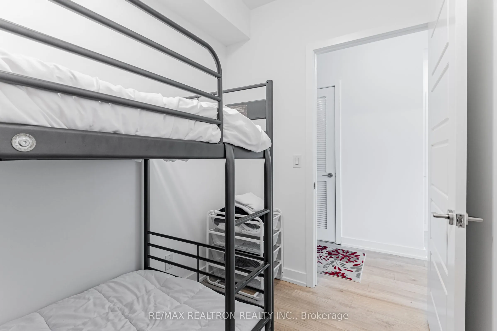
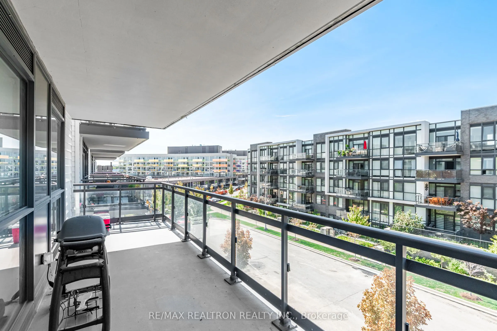
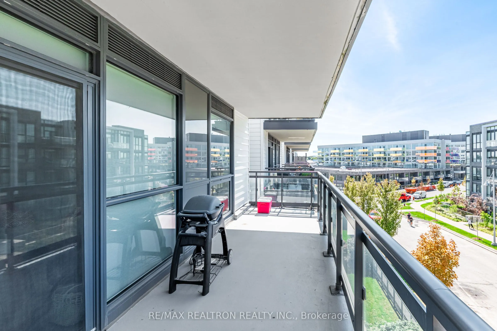
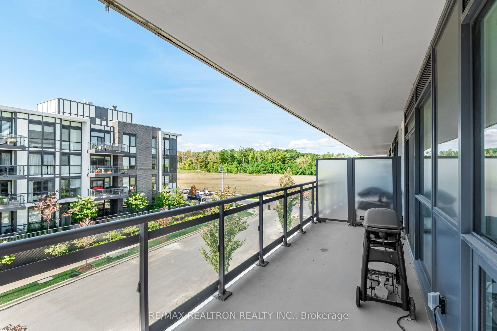
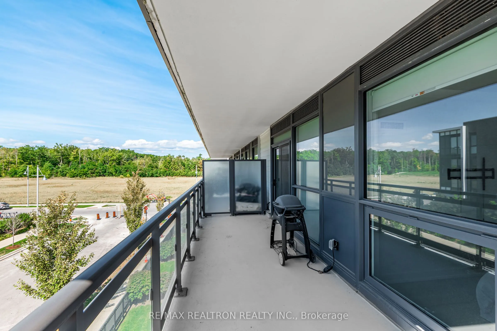
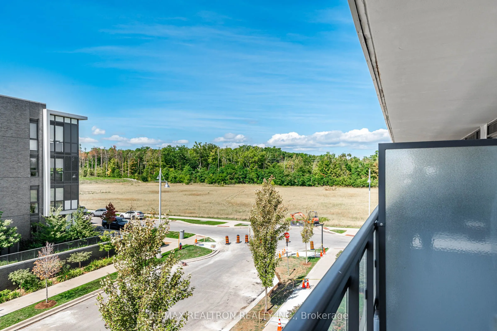
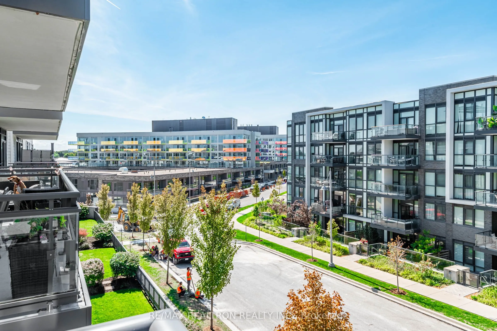
****Beautifully Maintained 1+1 with Huge Terrace at Friday Harbour*** Welcome to this spacious and stylish 1+1 condo in the exclusive Friday Harbour Resort. Offering over 600 sqft of open-concept living, the suite features a modern kitchen with quartz countertops, stainless steel appliances, and sea...mless flow into the living room. Step outside to an expansive 25' x 7' terrace, perfect for dining, lounging, and enjoying the resort atmosphere. The versatile den easily converts into a second bedroom or home office, making the layout both functional and flexible. The unit comes fully furnished, including patio furniture just move in and start relaxing. Located steps from the marina, beach, shops, and restaurants, this condo places you at the heart of the action. Enjoy year-round activities including festivals, watersports, hiking, biking, and nature walks. In the winter, take advantage of the resorts skating rink with heated igloos, where you can warm up with hot chocolate after a skate. A perfect retreat for comfort, style, and the unparalleled Friday Harbour lifestyle. **EXTRAS** Club fees $192.16/month. Resort fee $1,292.10/year. Buyer to pay one-time resort entry fee of2% of purchase price + HST to Friday Harbour Resort
Full Property Details
Interior
Bedrooms
1
Bedrooms Plus
1
Total Bedrooms
2
Washrooms
1
Square Footage
600-699 sqft
Basement
None
Heating Source
Gas
Heating Fuel
Forced Air
Air Conditioning
Central Air
Family Room
No
Kitchens
1
Total Kitchens
1
Fireplace Features
No
Bedrooms
1
Bedrooms Plus
1
Total Bedrooms
2
Washrooms
1
Square Footage
600-699 sqft
Basement
None
Heating Source
Gas
Heating Fuel
Forced Air
Air Conditioning
Central Air
Family Room
No
Kitchens
1
Total Kitchens
1
Fireplace Features
No
Exterior
Driveway
Underground
Waterfront
WaterfrontCommunity
Parking Spaces
1
Total Parking Spaces
1.00
Parking Description
Underground
Garage Spaces
1
Zoning
Resort Residential
Balcony
Terrace
Driveway
Underground
Waterfront
WaterfrontCommunity
Parking Spaces
1
Total Parking Spaces
1.00
Parking Description
Underground
Garage Spaces
1
Zoning
Resort Residential
Balcony
Terrace
Building Description
Style
Apartment
Home Type
Condo
Subtype
Condo Apartment
Property Orientation
South West
Exterior Finish
Brick
Possession Date
No Data
Locker
Owned
Style
Apartment
Home Type
Condo
Subtype
Condo Apartment
Property Orientation
South West
Exterior Finish
Brick
Possession Date
No Data
Locker
Owned
Community
Community
Rural Innisfil
Community
Rural Innisfil
Taxes & Fees
Taxes
$3,421.37 /yr
Tax Year
2026
Occupancy
Vacant
Maintenance Fee
$576.39/mo
Common Elements
Included
Parking
Included
Building Insurance
Included
Taxes
$3,421.37 /yr
Tax Year
2026
Occupancy
Vacant
Maintenance Fee
$576.39/mo
Common Elements
Included
Parking
Included
Building Insurance
Included
Other
Pets
Yes-with Restrictions
Pets
Yes-with Restrictions
Room Types
Primary Bedroom
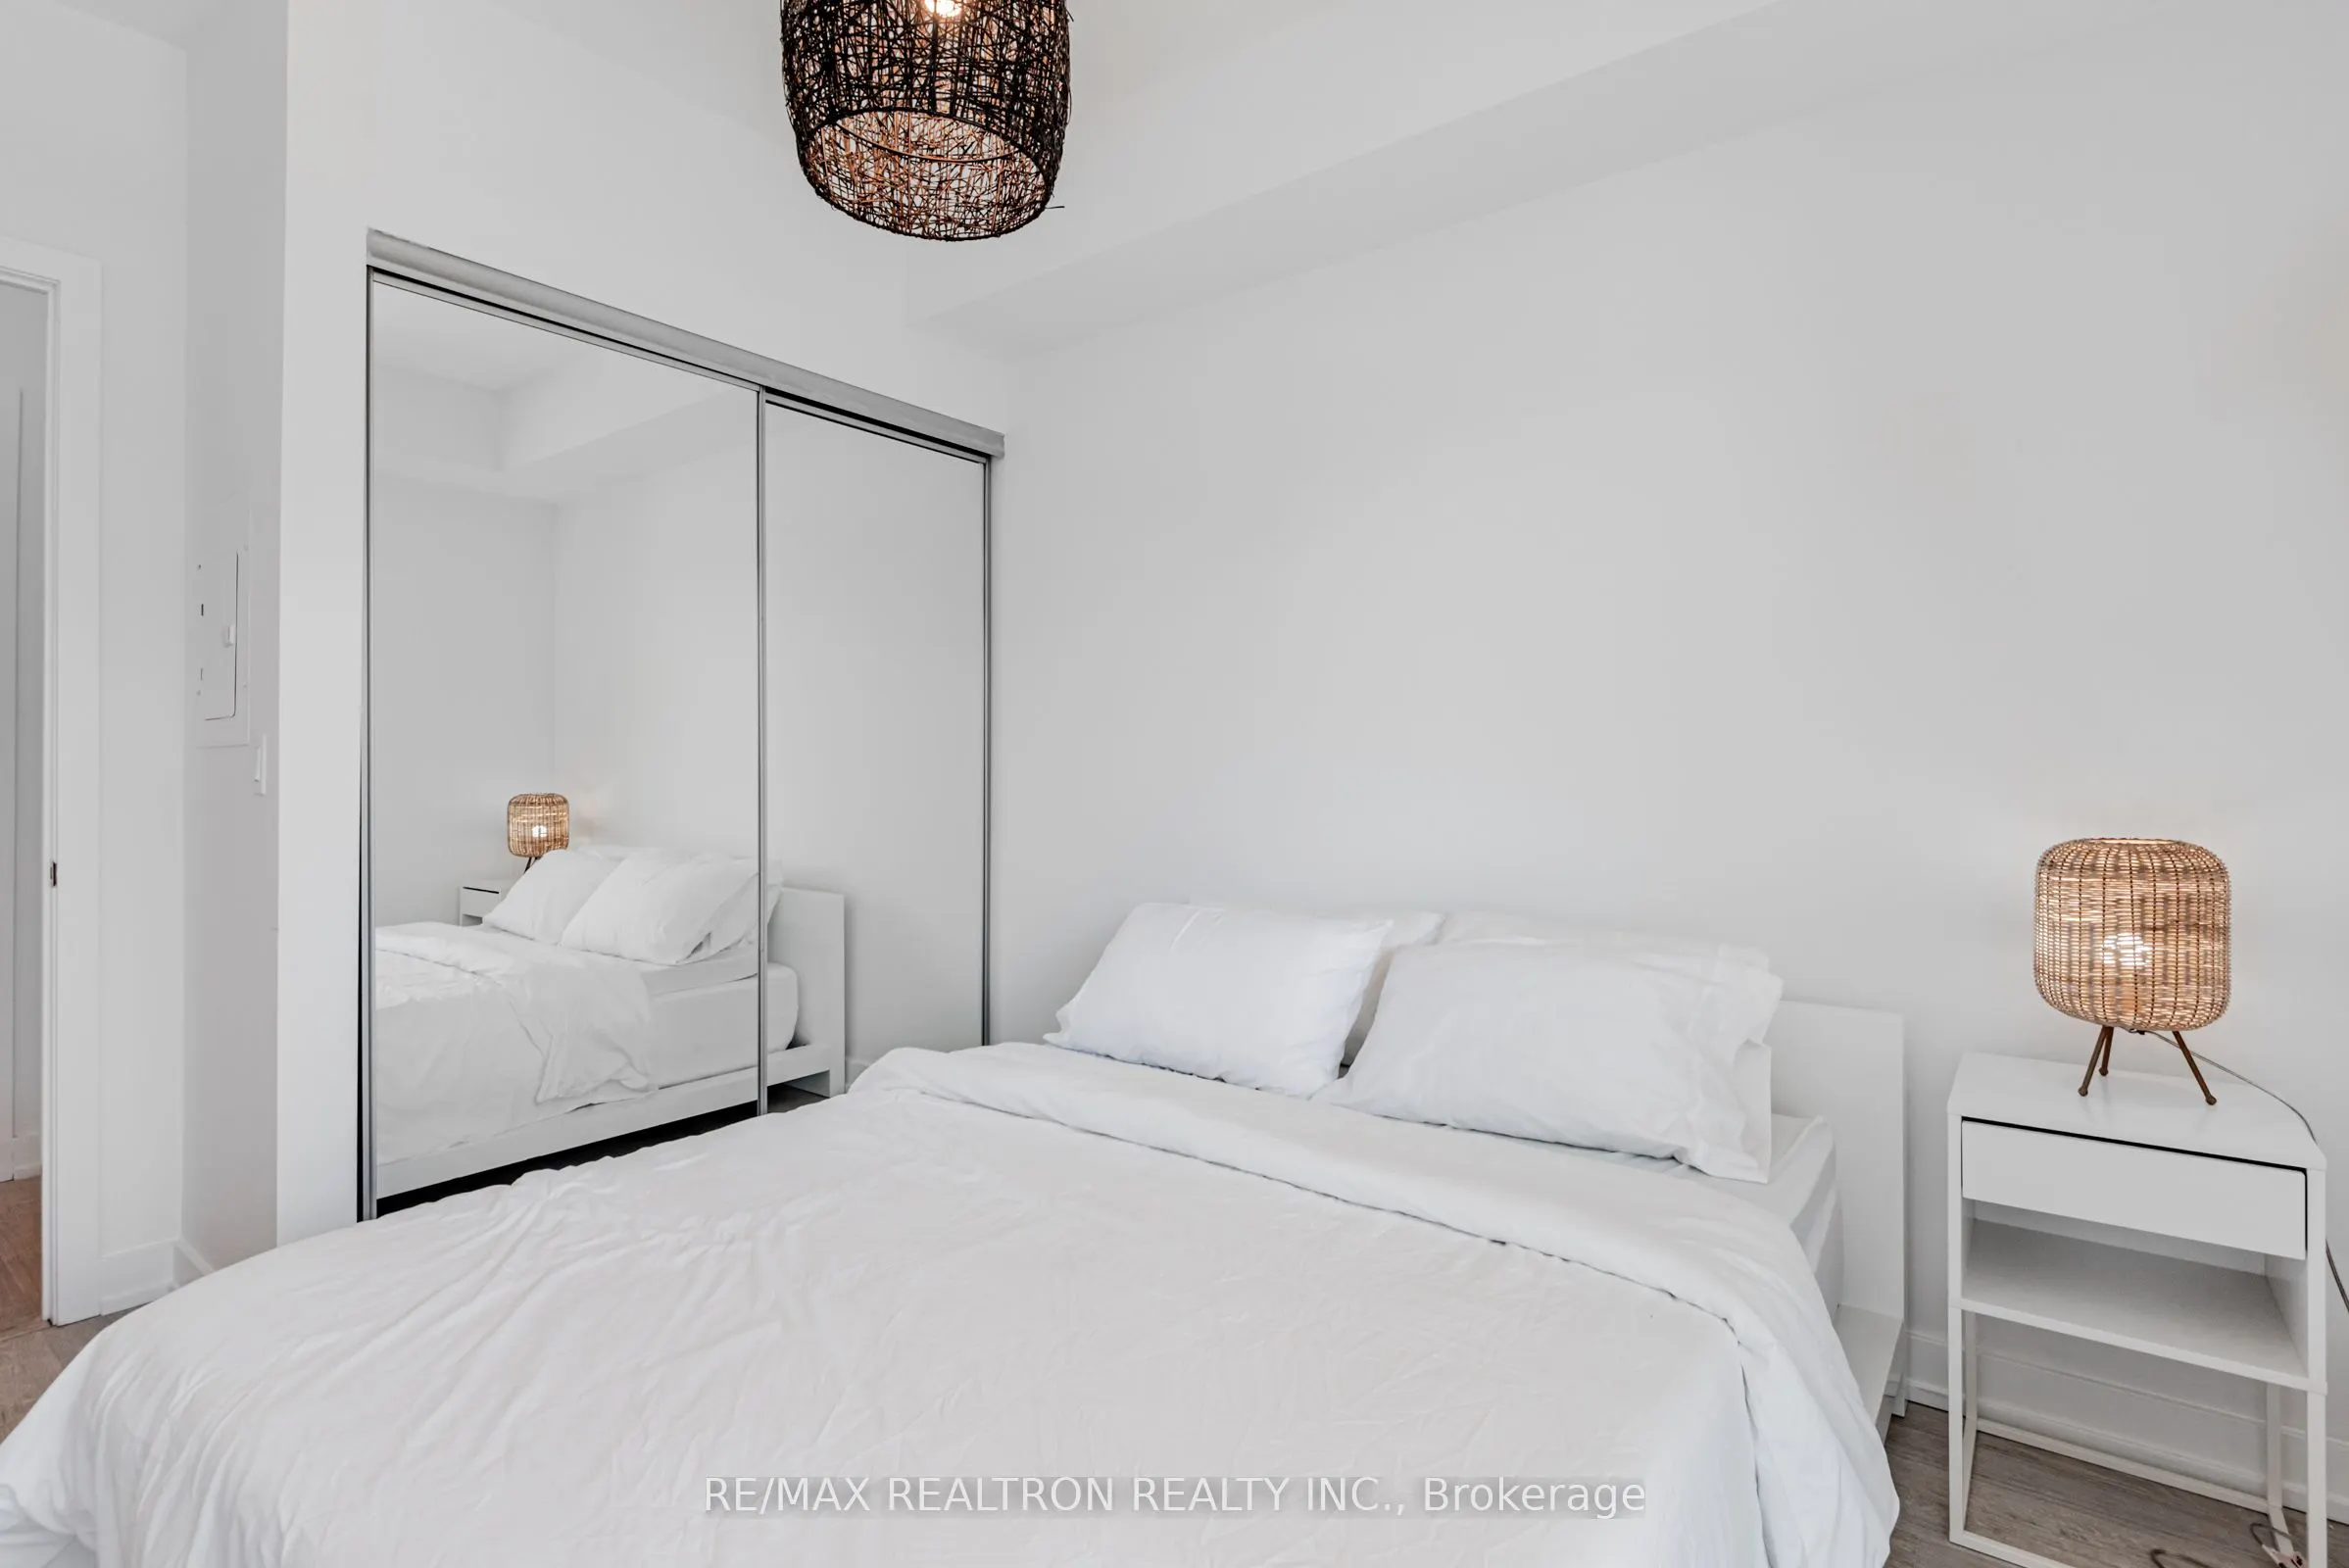
Laminate, Double Closet, Large Window
Dimensions 12.43 x 10.01 feet
124.42 sqft
Similar Properties(No results)
Mortgage Calculator
Calculate your estimated monthly mortgage payment
Price
$349,000
$
%
%
Total cost of mortgage
$0
Monthly payment
By clicking Save, we will calculate your estimated mortgage for all properties using the saved values (down payment percentage, interest rate, and amortization).
The accuracy and applicability of this calculator are not guaranteed.