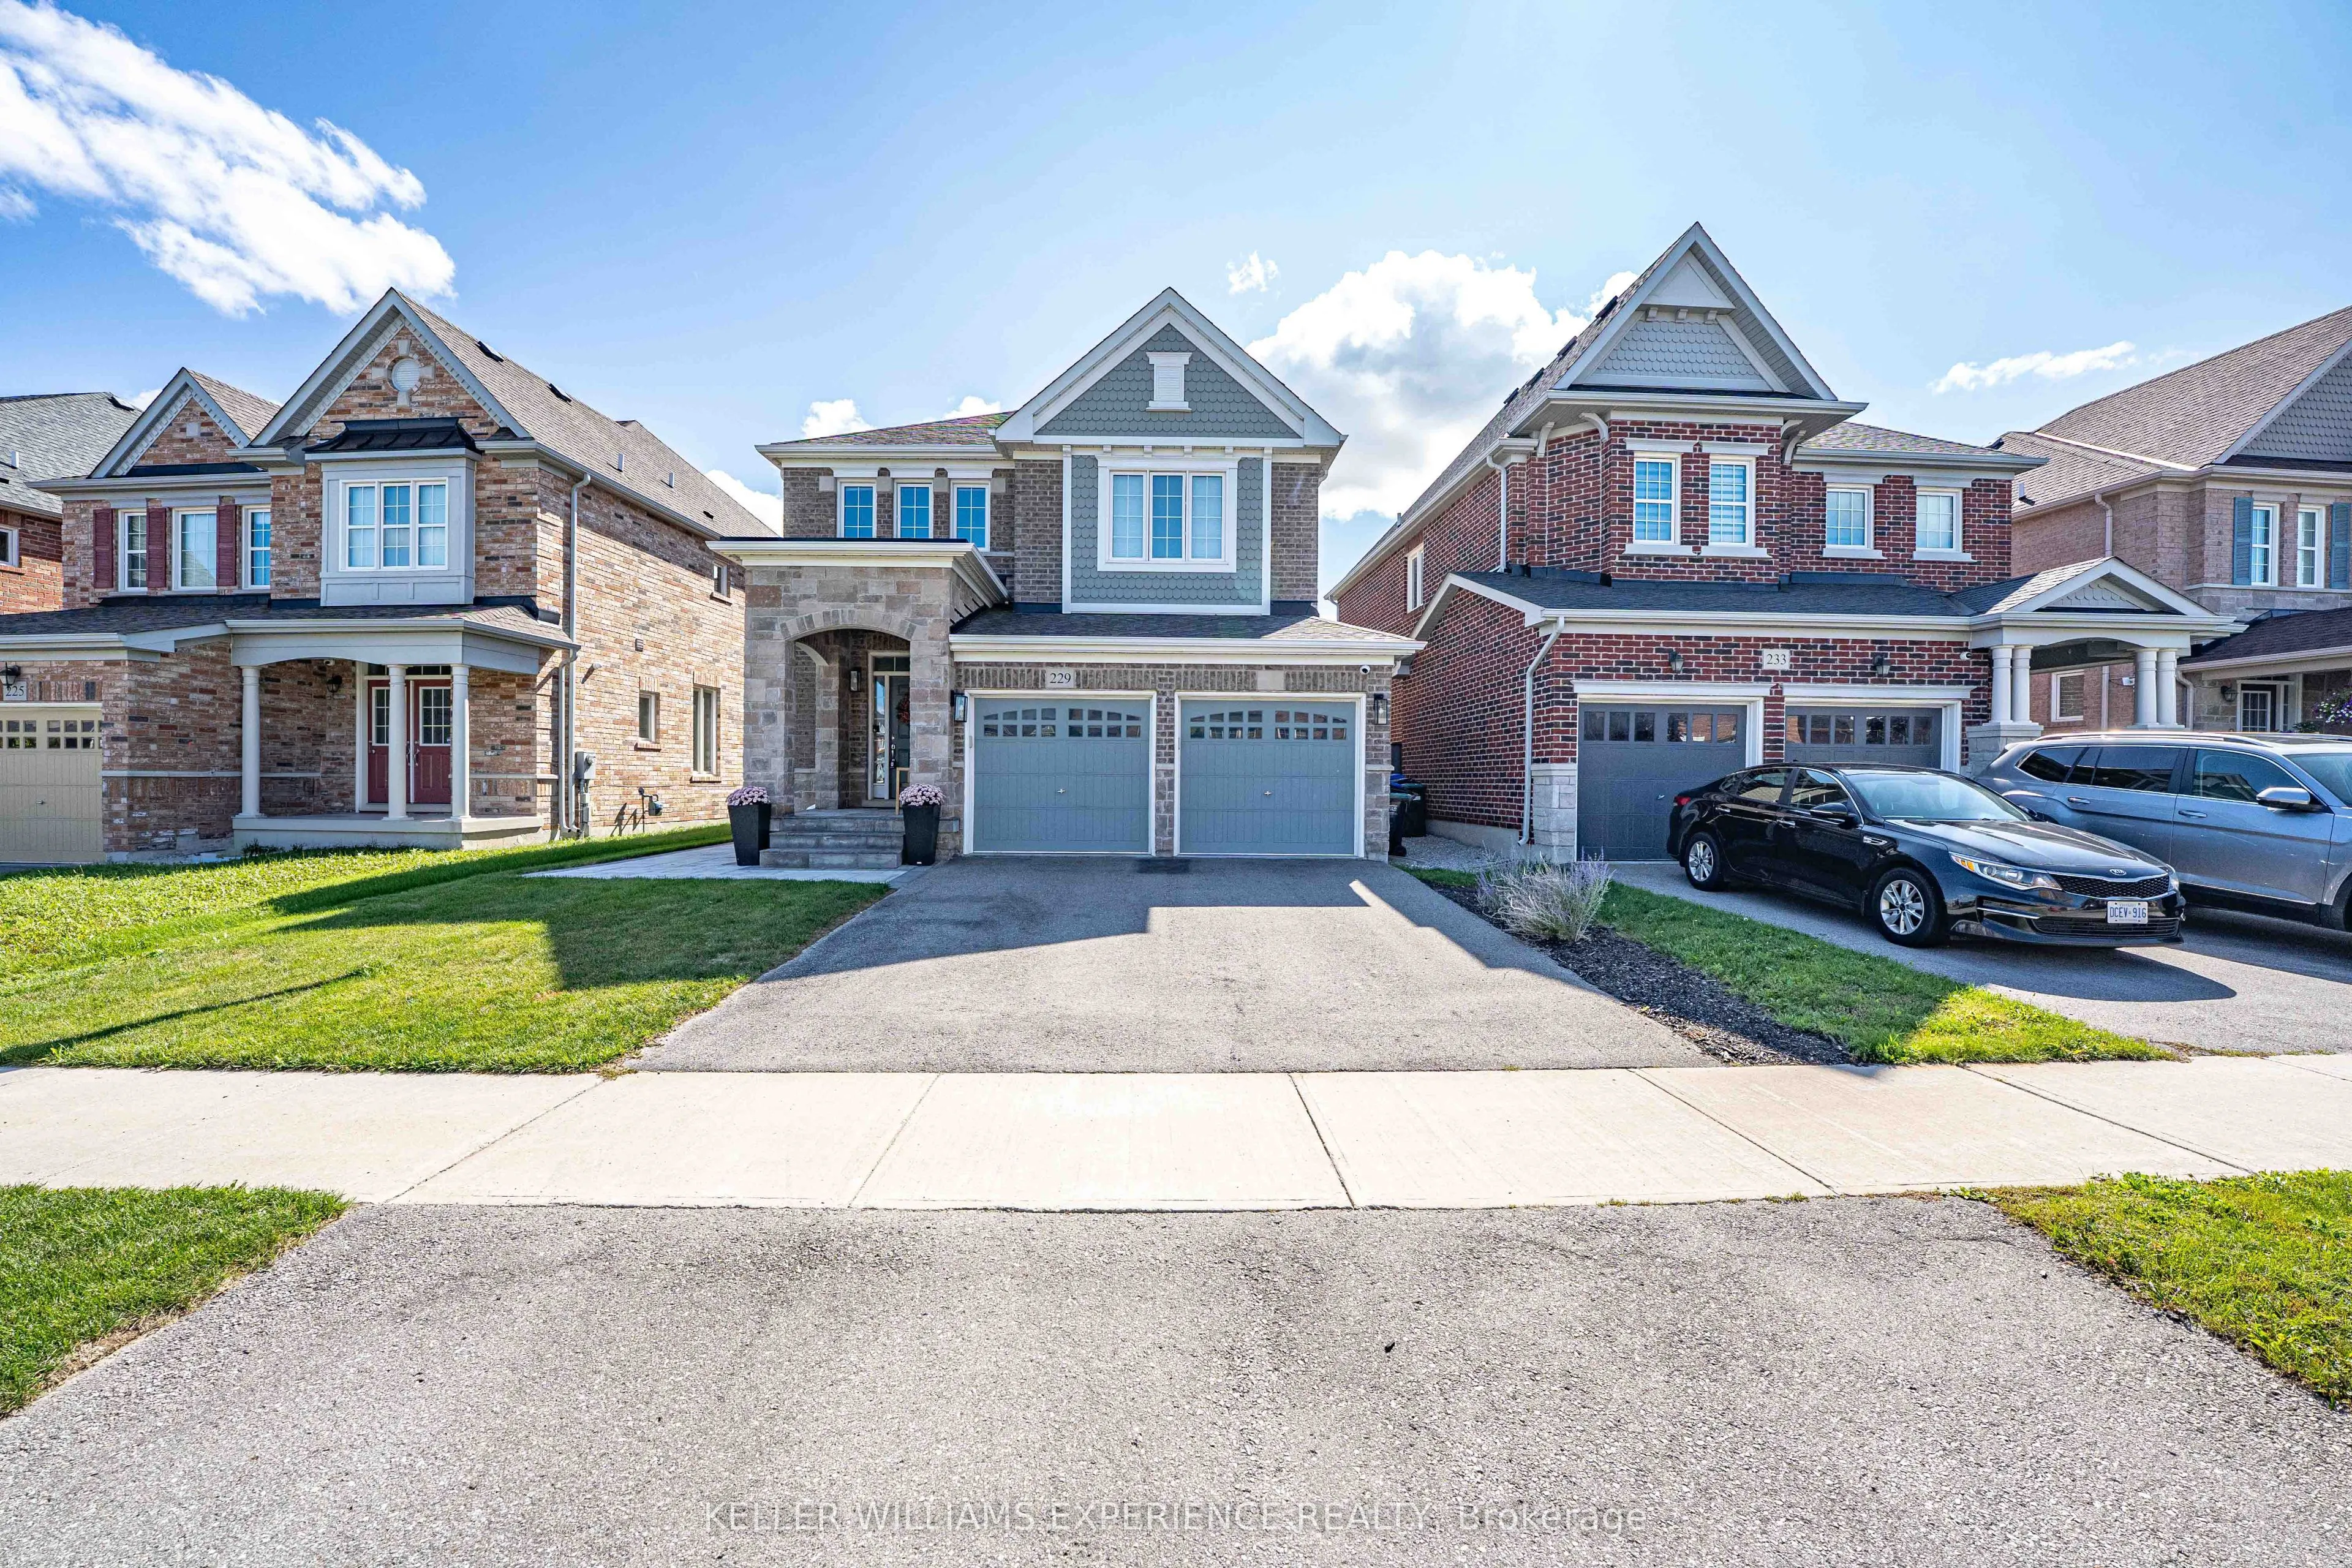
Sign In or Create a Free Account to see full details of this property
Key Facts
Key facts for 229 Blue Dasher Boulevard
Property Type
House, 2-Storey
Parking
Attached 2 garage, 2 parking
MLS #
N13787870
Size
2000-2500 sqft
Basement
Unfinished,Full
Listed on
2026-09-15
Lot size
35 x 115.4
Tax
$6,614 /yr
Days on Market
28
Approximate Age
6-15
Maintenance Fee
-
Description
SUMMERLYN EXECUTIVE DETACHED GREAT GULF home in premier Bradford community. | This 2,300 sq ft open-concept layout features 4 bedrooms, 3 baths, upgraded flooring, and a hardwood staircase maximizing natural lighting and luxury upgrades. | CHEF'S KITCHEN: Premium KitchenAid appliances, customized ca...binetry, quartz countertops, matching backsplash, and a large waterfall island flowing into the breakfast area. | FLEX SPACE: A dramatic living room boasts vaulted 12-foot ceilings and oversized windows with backyard views. | ACCOMMODATIONS: The primary suite offers a walk-in closet and spa-inspired ensuite, alongside three secondary bedrooms with plush carpeting. An unfinished basement awaits future customization. | RESORT-STYLE BACKYARD: Professionally redesigned south-facing retreat captures all-day sun, featuring a heated saltwater pool and premium hardscaping. | MECHANICALS: Equipped with central vac, a water softener, and an On-Demand tankless water heater. | LOCATION: Close to top-rated schools, parks, trails, shopping, dining, and major commuter routes.
Full Property Details
Interior
Bedrooms
4
Total Bedrooms
4
Washrooms
3
Square Footage
2000-2500 sqft
Basement
Unfinished,Full
Heating Source
Gas
Heating Fuel
Forced Air
Air Conditioning
Central Air
Family Room
Yes
Kitchens
1
Total Kitchens
1
Fireplace Features
Yes
Bedrooms
4
Total Bedrooms
4
Washrooms
3
Square Footage
2000-2500 sqft
Basement
Unfinished,Full
Heating Source
Gas
Heating Fuel
Forced Air
Air Conditioning
Central Air
Family Room
Yes
Kitchens
1
Total Kitchens
1
Fireplace Features
Yes
Exterior
Depth
115.4
Front
35.06
Acreage
< .50
Driveway
Inside Entry,Private Double
Lot Size
35 x 115.4 ft
Pool
Salt,Inground
Parking Spaces
2
Total Parking Spaces
4.00
Parking Description
Attached
Garage Spaces
2
Zoning
R1-3*1(H1)
Depth
115.4
Front
35.06
Acreage
< .50
Driveway
Inside Entry,Private Double
Lot Size
35 x 115.4 ft
Pool
Salt,Inground
Parking Spaces
2
Total Parking Spaces
4.00
Parking Description
Attached
Garage Spaces
2
Zoning
R1-3*1(H1)
Building Description
Style
2-Storey
Home Type
House
Subtype
Detached
Year Built
6-15
Property Orientation
South
Exterior Finish
Brick,Stone
Sewers
Sewer
Water Supply
Municipal
Possession Date
No Data
Style
2-Storey
Home Type
House
Subtype
Detached
Year Built
6-15
Property Orientation
South
Exterior Finish
Brick,Stone
Sewers
Sewer
Water Supply
Municipal
Possession Date
No Data
Community
Community
Bradford
Community
Bradford
Taxes & Fees
Taxes
$6,614 /yr
Tax Year
2025
Occupancy
Owner
Taxes
$6,614 /yr
Tax Year
2025
Occupancy
Owner
Room Types
Bedroom
-
Dimensions 11.45 x 10.5 feet
120.22 sqft
Bedroom
-
Dimensions 11.45 x 8.83 feet
101.1 sqft
Bedroom
-
Dimensions 12.17 x 12.6 feet
153.34 sqft
Breakfast
-
Dimensions 10.43 x 9.45 feet
98.56 sqft
Dining Room
-
Dimensions 15.22 x 8.63 feet
131.35 sqft
Family Room
Gas Fireplace
Dimensions 18.04 x 11.29 feet
203.67 sqft
Kitchen
-
Dimensions 10.43 x 10.5 feet
109.52 sqft
Laundry
-
Dimensions 6.99 x 6.07 feet
42.43 sqft
Living Room
-
Dimensions 15.22 x 11.06 feet
168.33 sqft
Primary Bedroom
Walk-In Closet(s), 5 Pc Ensuite
Dimensions 15.52 x 12.07 feet
187.33 sqft
Similar Properties(No results)
Mortgage Calculator
Calculate your estimated monthly mortgage payment
Price
$1,179,000
$
%
%
Total cost of mortgage
$0
Monthly payment
By clicking Save, we will calculate your estimated mortgage for all properties using the saved values (down payment percentage, interest rate, and amortization).
The accuracy and applicability of this calculator are not guaranteed.