Sign In or Create a Free Account to see full details of this property
Key Facts
Key facts for 102 Pine Hill Road
Property Type
House, 2-Storey
Parking
Attached 3 garage, 20 parking
MLS #
N13149332
Size
3500-5000 sqft
Basement
Finished
Listed on
2026-05-20
Lot size
317 x 524.0
Tax
$15,472 /yr
Days on Market
146
Approximate Age
-
Maintenance Fee
-
Description
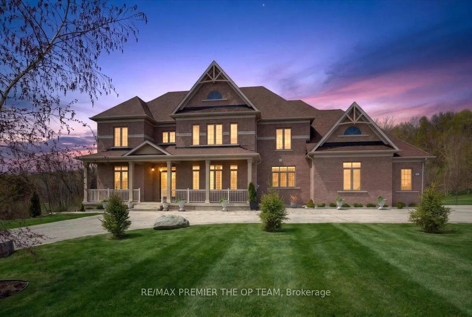
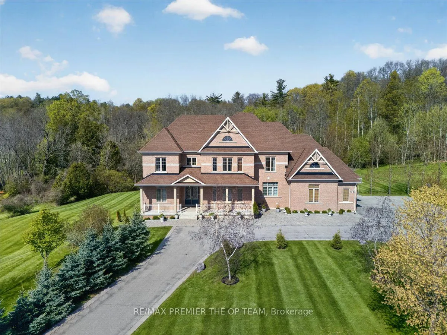
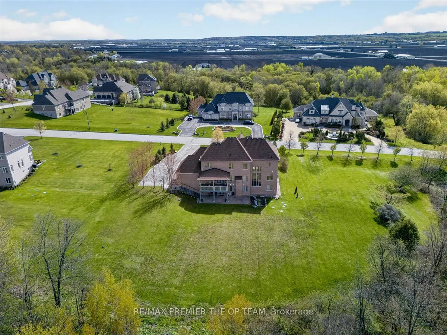
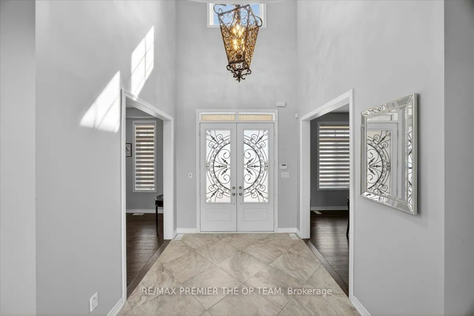
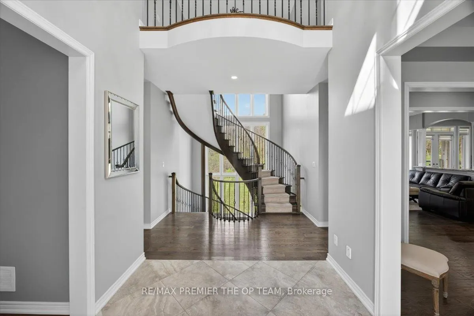
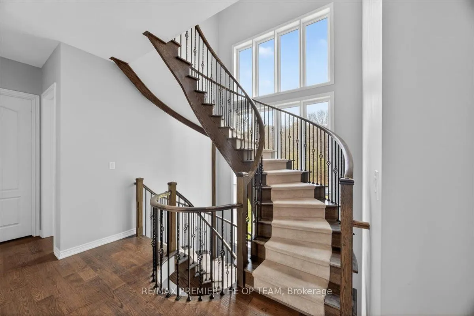
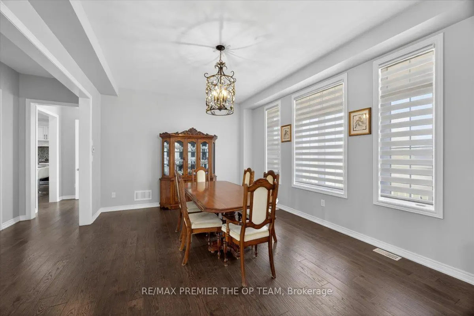
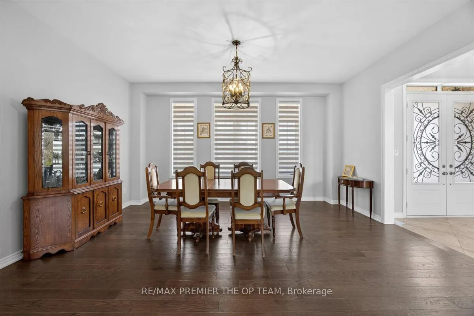
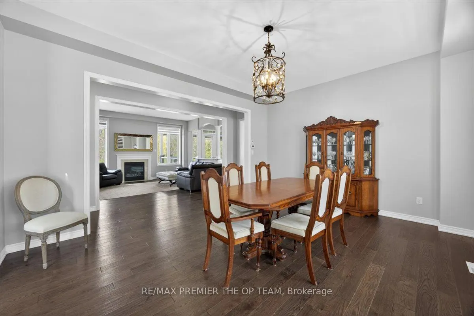
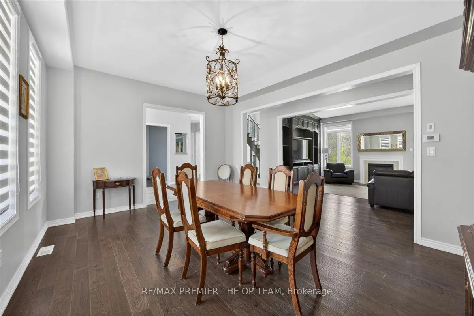
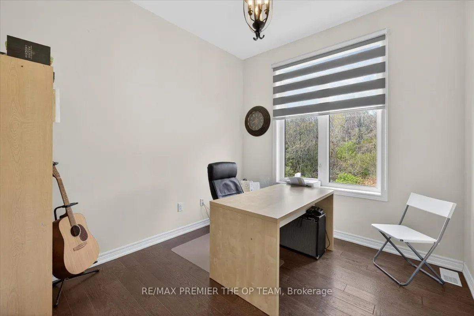
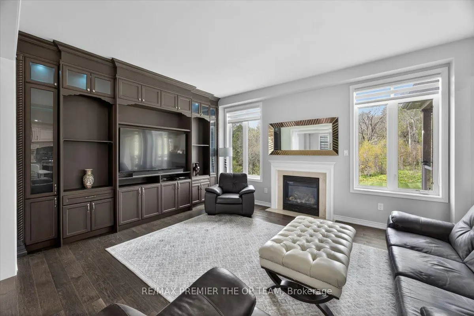
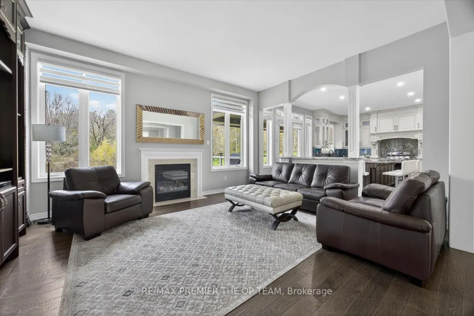
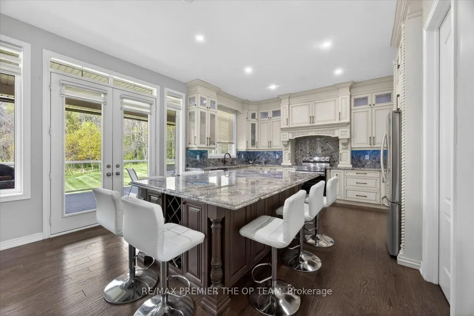
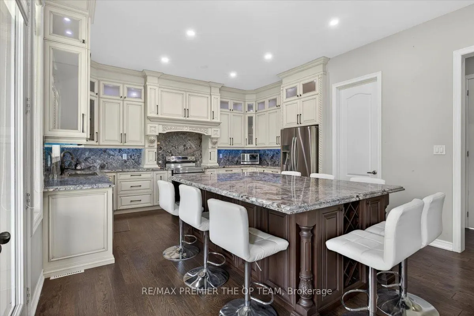
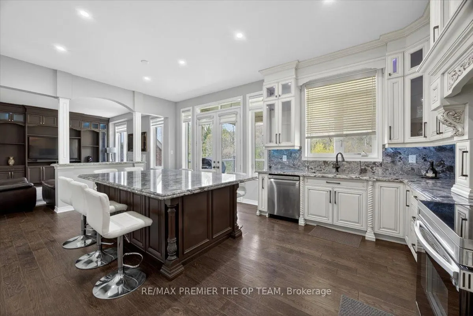
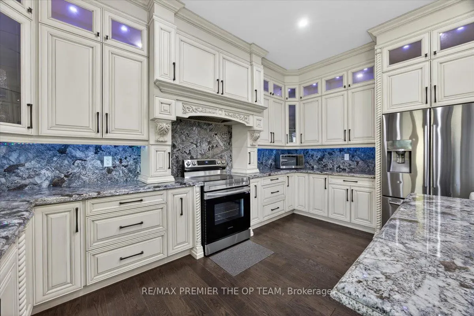
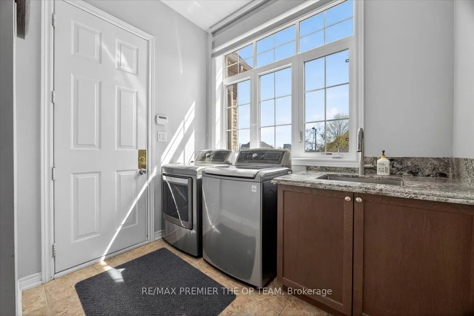
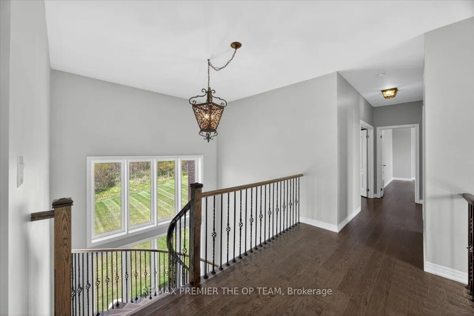
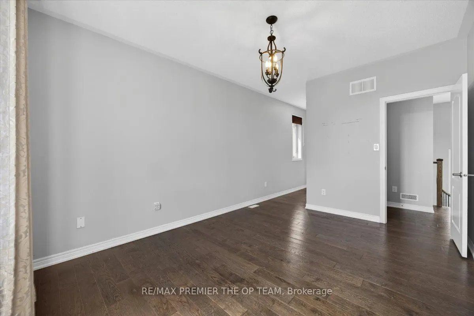
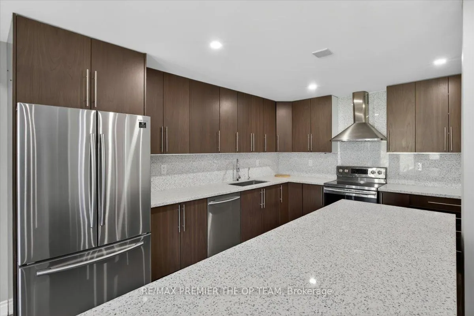
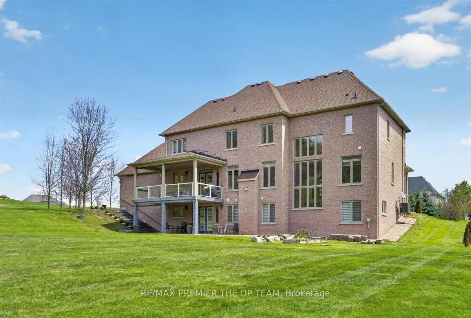
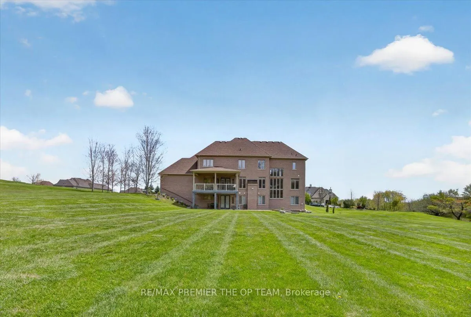
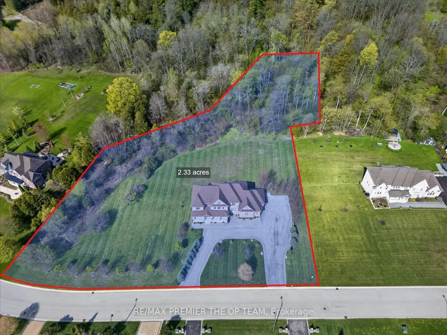
Set within the prestigious Shires Estates community, this impressive all-brick country residence is surrounded by 2.33 acres of scenic privacy with mature trees and ravine views, offering an exceptional blend of luxury, comfort, and versatility. A circular driveway, covered front entry, exterior sof...fit lighting, and triple-car garage create standout curb appeal, while the interior showcases soaring ceilings, oversized windows, a dramatic curved staircase, hardwood flooring, and elegant principal rooms designed for both everyday living and entertaining. The custom kitchen features granite countertops, premium stainless steel appliances, crown-topped cabinetry, a large island, and a walkout to the covered composite deck with glass railings overlooking the tranquil backyard setting. The upper level hosts a stunning primary retreat with dual walk-in closets and a spa-inspired ensuite, while additional bedrooms offer ensuite or semi-ensuite access. The fully finished walkout basement provides outstanding in-law or multigenerational living potential with a second kitchen, spacious recreation area, two bedrooms, two full bathrooms, separate laundry, and cantina. Complete with an irrigation system, drilled well, water treatment systems, HRV, high-efficiency furnace, central air conditioning, central vacuum, and 200-amp service, this exceptional estate property combines refined finishes with the peace and prestige of country living.