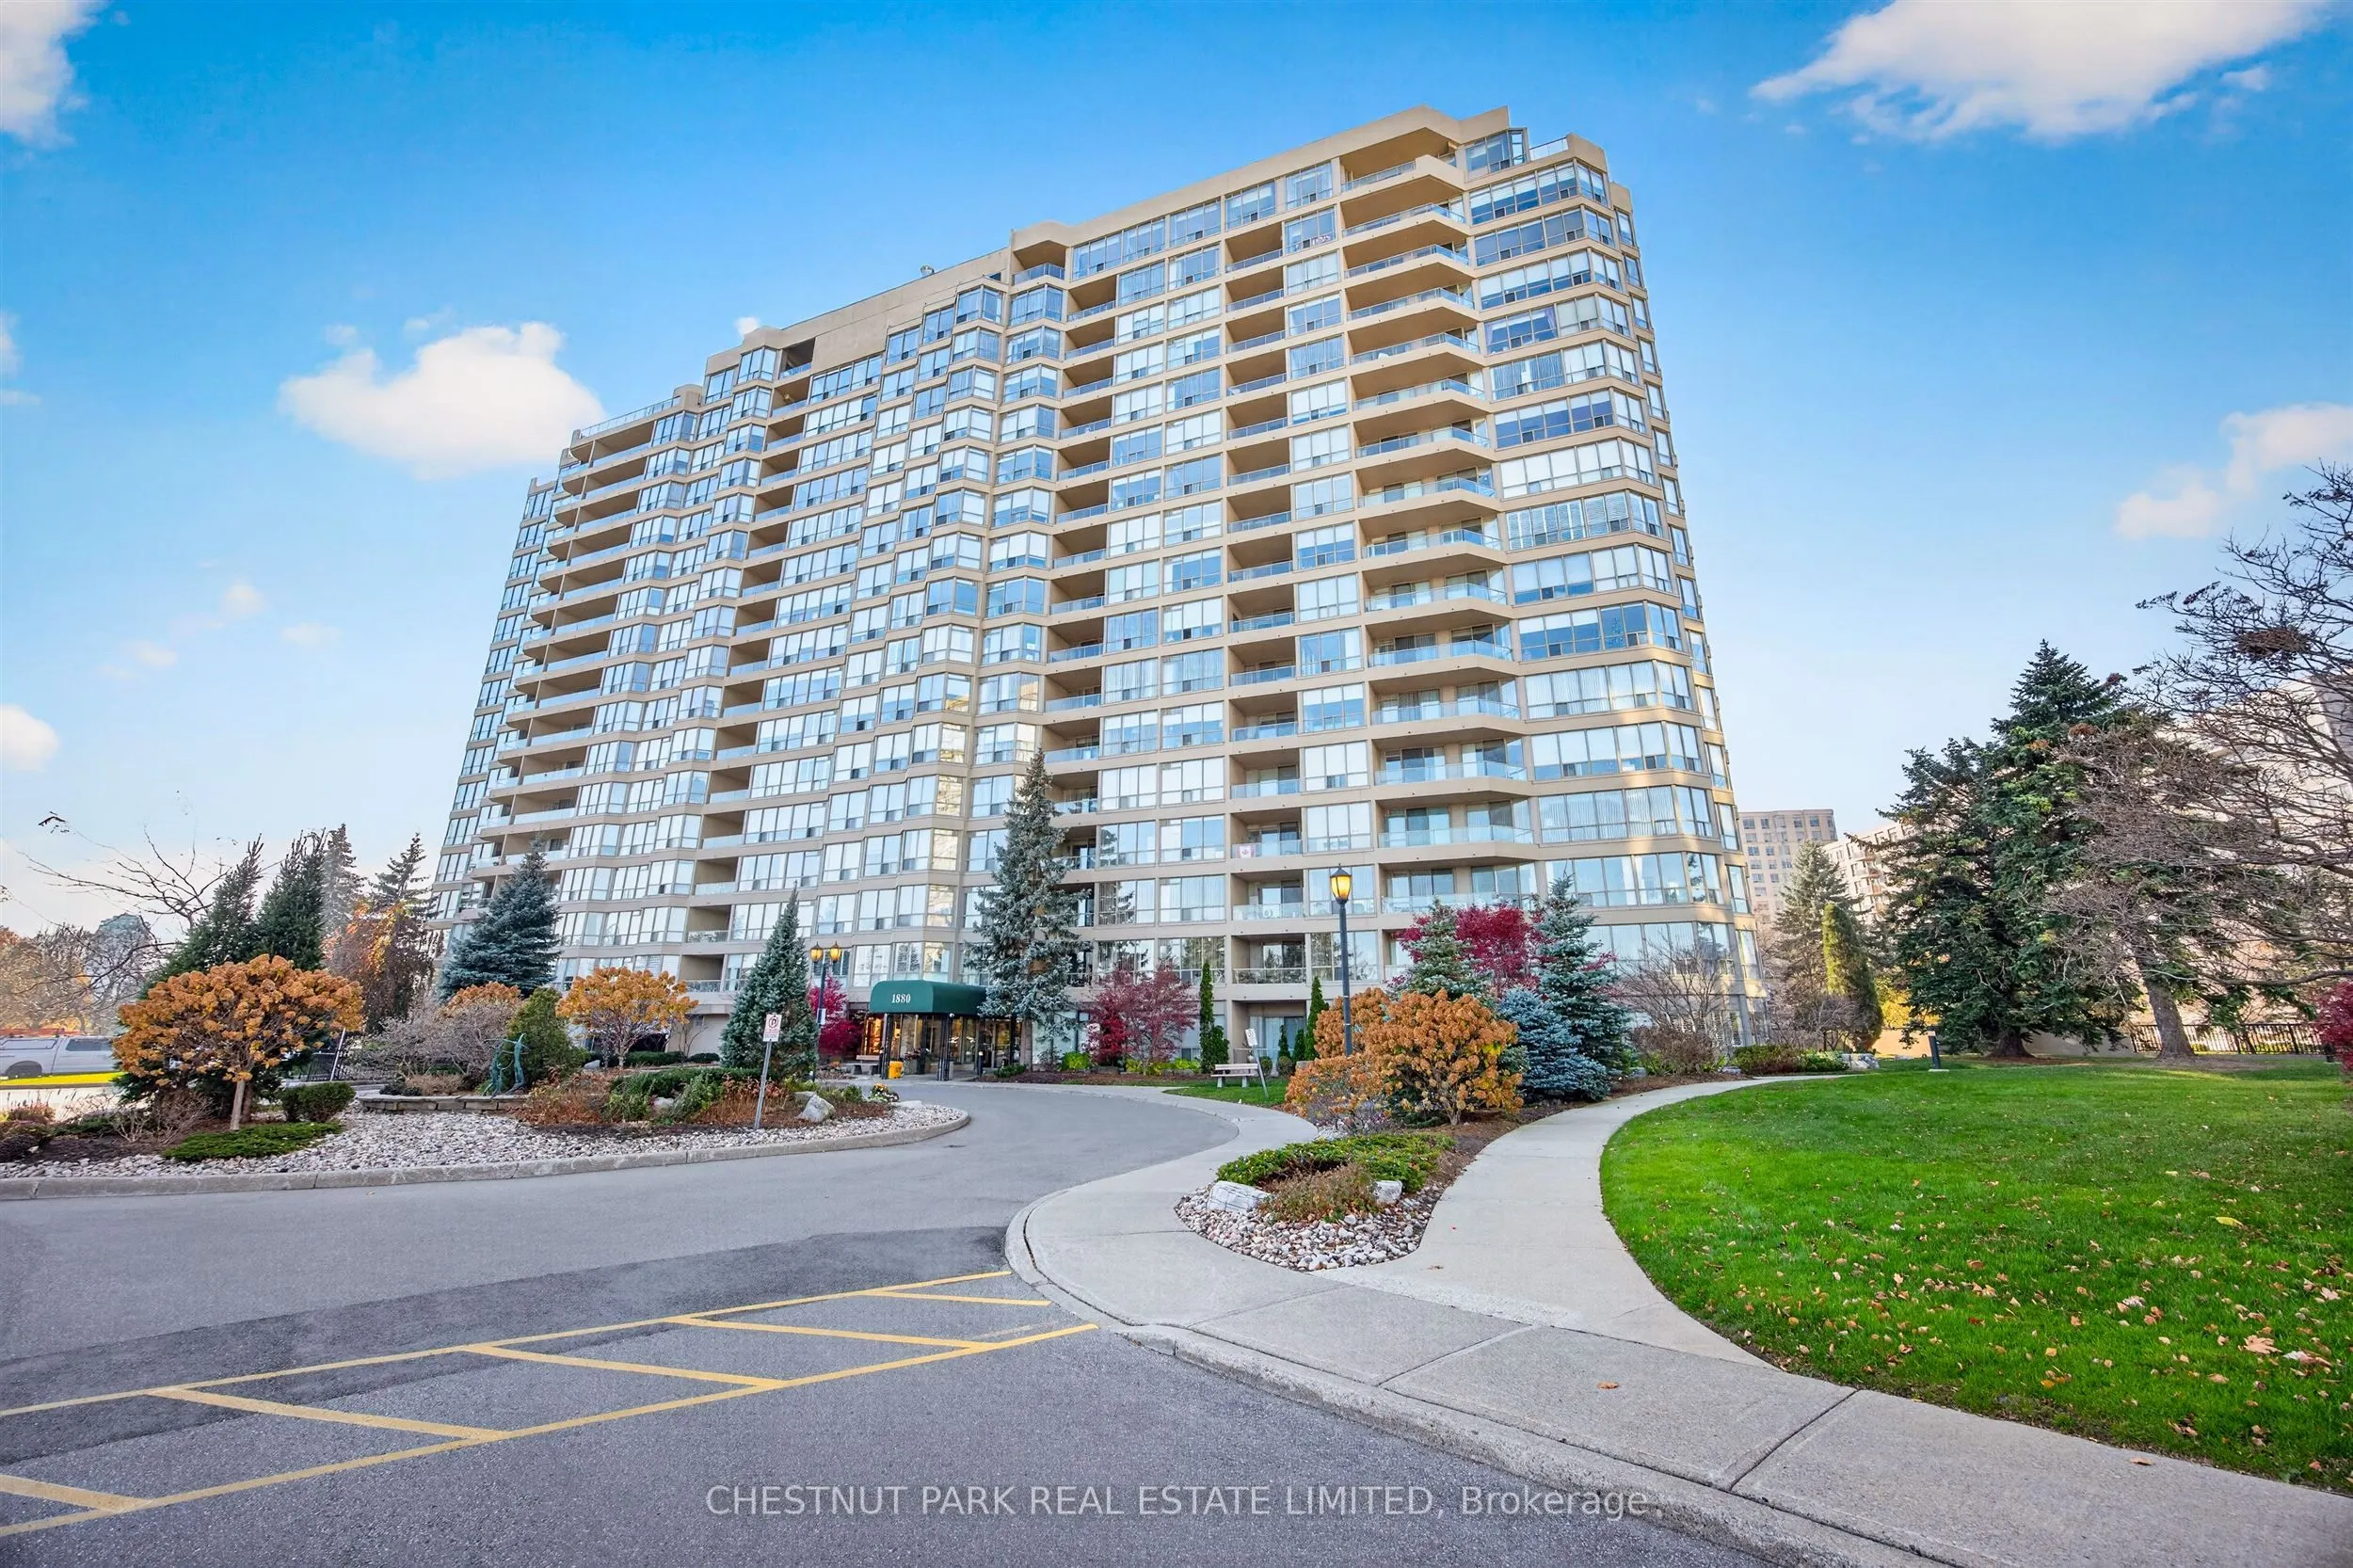
Super opportunity at Discovery Place awaits you! Approximately 1200 sq. foot freshly painted unit with 2 well-positioned parking spaces and a large balcony containing 3 walk-outs. Awesome full eastern view greets you every morning. This outstanding Tridel built residence provides a great opportunity... to create a very special place for you and your family. The amenities can only be described as incredible and rival any resort, with 2 pools, indoor squash and shuffleboard courts, billiards, gym, sauna, tennis, a recreation director, and guest suites for only $100 per night- who wouldn't want to check in? Discovery Place offers award-winning gardens, full-time onsite management and 24-hour gatehouse security. Green space abounds as you are ideally located adjacent to The Esplanade Park and a short walk to Diana, Princess of Wales Park and the summer farmers' market. Across the street, you will also be able to check out programming at the Chestnut Hills Developments Recreation Complex, not to mention you are also within walking distance of Pickering Town Centre. Enjoy effortless commuting with convenient access to the Pickering GO Station and Highway 401. This is a rare opportunity to experience exquisite condominium living! Have a look; you will be happy you did ! Please note some photos have been virtually staged for layout reference.
Full Property Details
Interior
Bedrooms
2
Bedrooms Plus
1
Total Bedrooms
3
Washrooms
2
Square Footage
1000-1199 sqft
Basement
None
Heating Source
Gas
Heating Fuel
Forced Air
Air Conditioning
Central Air
Family Room
Yes
Kitchens
1
Total Kitchens
1
Fireplace Features
No
Bedrooms
2
Bedrooms Plus
1
Total Bedrooms
3
Washrooms
2
Square Footage
1000-1199 sqft
Basement
None
Heating Source
Gas
Heating Fuel
Forced Air
Air Conditioning
Central Air
Family Room
Yes
Kitchens
1
Total Kitchens
1
Fireplace Features
No
Exterior
Driveway
Private
Pool
Indoor
Parking Spaces
2
Total Parking Spaces
2.00
Parking Description
Private
Garage Spaces
2
Balcony
Open
Driveway
Private
Pool
Indoor
Parking Spaces
2
Total Parking Spaces
2.00
Parking Description
Private
Garage Spaces
2
Balcony
Open
Building Description
Style
Apartment
Home Type
Condo
Subtype
Condo Apartment
Property Orientation
East
Exterior Finish
Concrete,Stucco (Plaster)
Possession Date
12/10/2026
Locker
Ensuite
Style
Apartment
Home Type
Condo
Subtype
Condo Apartment
Property Orientation
East
Exterior Finish
Concrete,Stucco (Plaster)
Possession Date
12/10/2026
Locker
Ensuite
Community
Community
Town Centre
Community
Town Centre
Taxes & Fees
Taxes
$5,442.76 /yr
Tax Year
2026
Occupancy
Vacant
Maintenance Fee
$1,103.10/mo
Cable TV
Included
Central Air Conditioning
Included
Common Elements
Included
Heating
Included
Hydro
Included
Parking
Included
Water
Included
Building Insurance
Included
Taxes
$5,442.76 /yr
Tax Year
2026
Occupancy
Vacant
Maintenance Fee
$1,103.10/mo
Cable TV
Included
Central Air Conditioning
Included
Common Elements
Included
Heating
Included
Hydro
Included
Parking
Included
Water
Included
Building Insurance
Included
Other
Pets
Yes-with Restrictions
Pets
Yes-with Restrictions
Room Types
Bedroom 2
Walk-Out, Broadloom
Dimensions 14.07 x 8.43 feet
118.61 sqft
Dining Room
Combined w/Living, Broadloom
Dimensions 20.7 x 16.93 feet
350.45 sqft
Kitchen
Breakfast Area, Linoleum, Pass Through
Dimensions 13.52 x 8.27 feet
111.81 sqft
Living Room
Combined w/Dining, Broadloom
Dimensions 20.7 x 16.93 feet
350.45 sqft
Other
Balcony
Dimensions 18.31 x 5.18 feet
94.85 sqft
Primary Bedroom
4 Pc Ensuite, Double Closet, Laminate
Dimensions 23.2 x 10.6 feet
245.92 sqft
Similar Properties(No results)
Mortgage Calculator
Calculate your estimated monthly mortgage payment
Price
$789,000
$
%
%
Monthly payment
By clicking Save, we will calculate your estimated mortgage for all properties using the saved values (down payment percentage, interest rate, and amortization).
The accuracy and applicability of this calculator are not guaranteed.