Sign In or Create a Free Account to see full details of this property
Key Facts
Key facts for 525 Adelaide Street W #1712
Property Type
Condo, Apartment
Parking
Underground 0 garage, 0 parking
MLS #
C14103704
Size
700-799 sqft
Basement
None
Listed on
2026-10-21
Lot size
-
Tax
-
Days on Market
0
Approximate Age
6-10
Maintenance Fee
-
Central Air Conditio...
Description
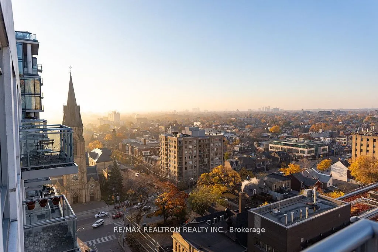
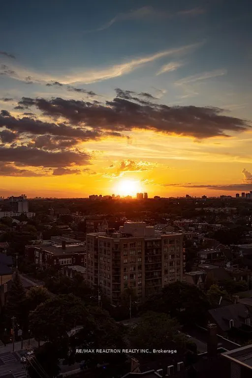
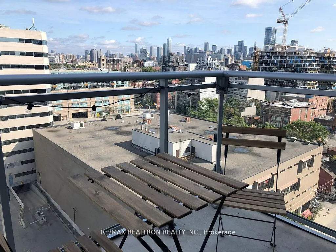
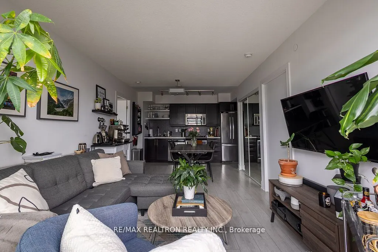
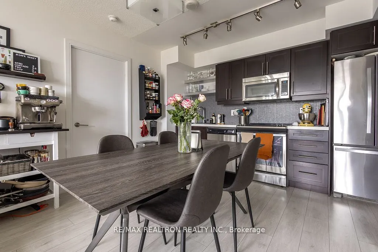
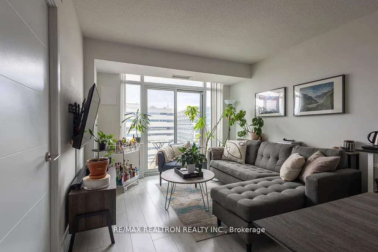
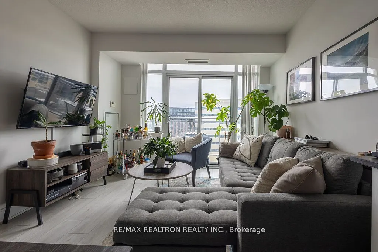
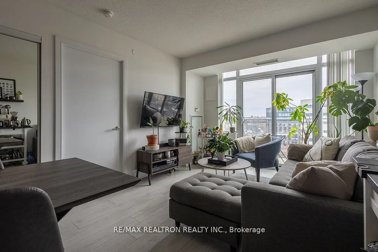
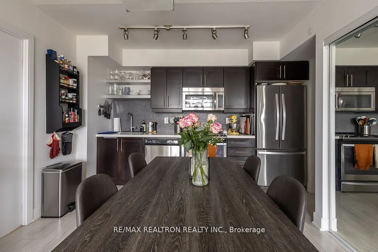
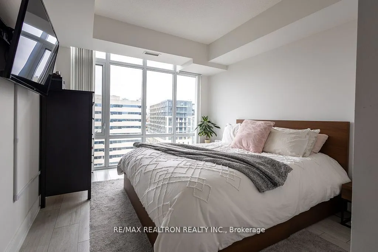
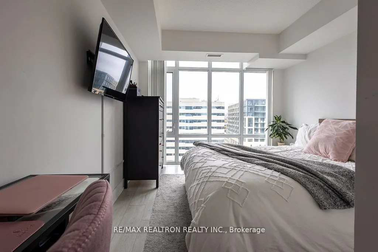
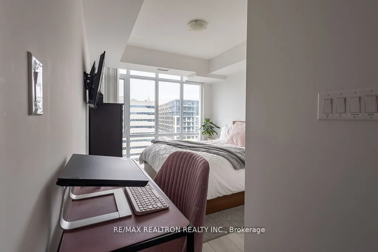
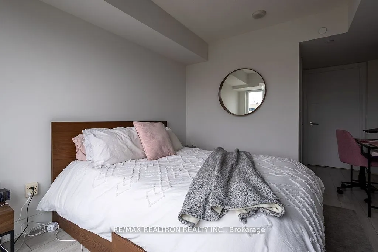
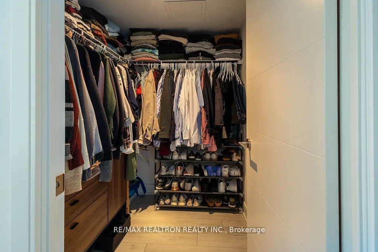
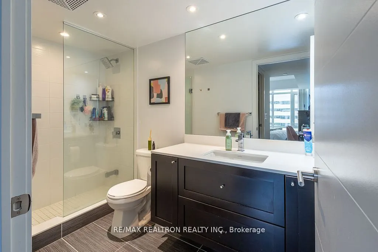
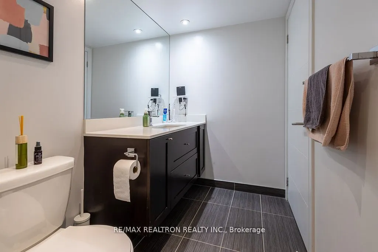
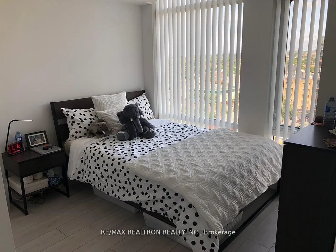
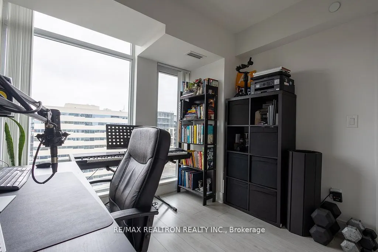
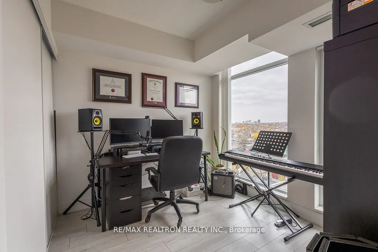
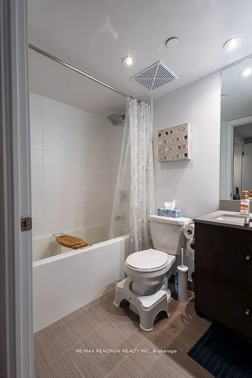
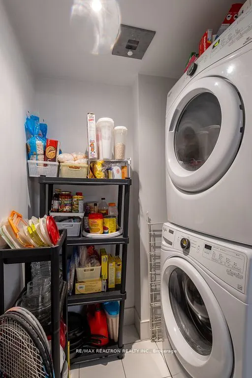
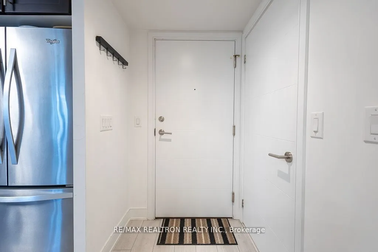
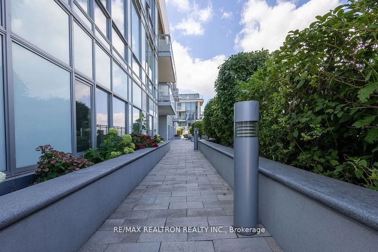
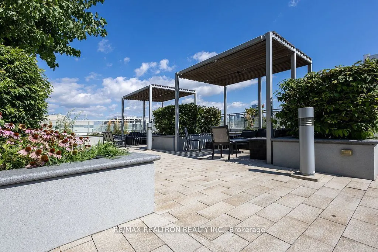
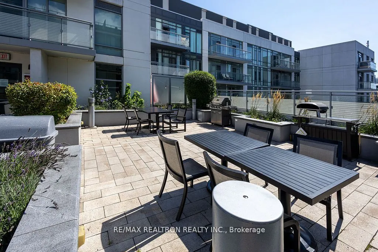
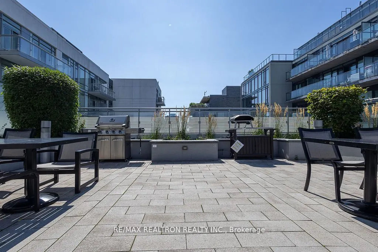
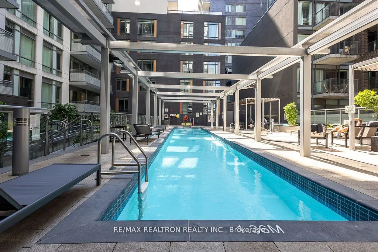
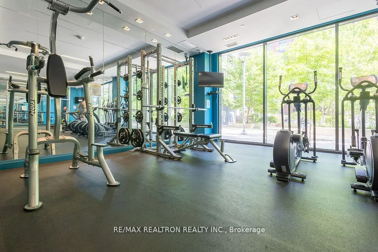
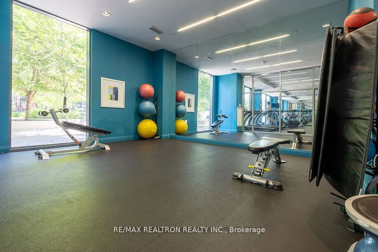
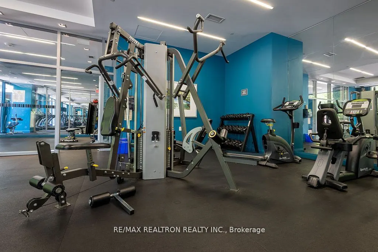
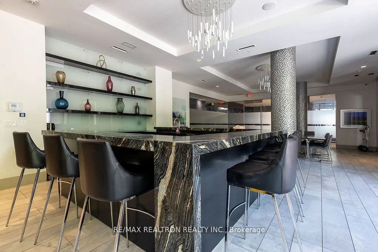
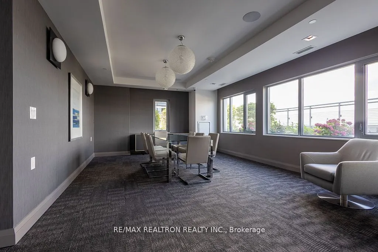
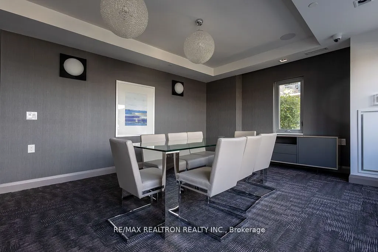
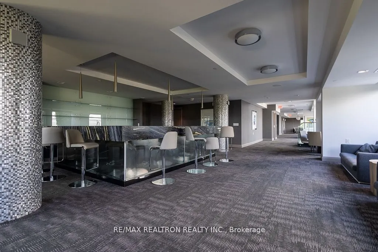
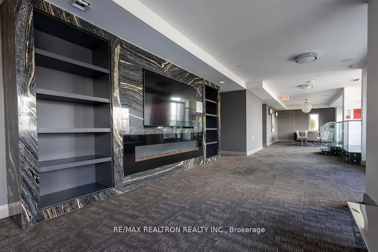
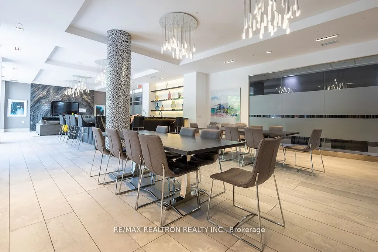
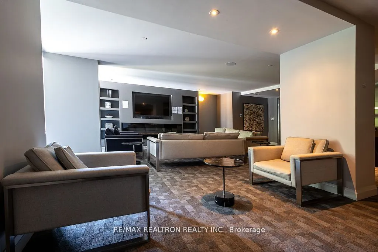
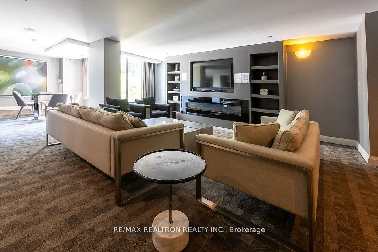
Luxury Musee Condo In Prime King West; Spacious 2 Bedrooms with windows, 2 Full Bathroom Condo With Very Well Laid Out Floor Plan! Top Floor With Unobstructed, Stunning North Exposure with balcony! Centrally Located In Entertainment District & Meters From Financial District! Locker Room On the Same ...Floor! Building Amenities: 24Hr Concierge, Fitness, Guest Suites, Hot Tub, Lounge, Party Room, Sauna, Spa, Rooftop BBQ, outdoor pool Extras: Kitchen Stainless Steel Appliances (Fridge, Stove, Microwave W/Rangehood, Dishwasher - all standard size); Stacked Full Size Washer/Dryer; Laminate Flooring; All Window Coverings & Lightings; Steps To TTC, Financial District, Shops, Entertainment, City Landmarks.
Full Property Details
Interior
Bedrooms
2
Total Bedrooms
2
Washrooms
2
Square Footage
700-799 sqft
Basement
None
Heating Source
Gas
Heating Fuel
Forced Air
Air Conditioning
Central Air
Family Room
No
Kitchens
1
Total Kitchens
1
Fireplace Features
No
Bedrooms
2
Total Bedrooms
2
Washrooms
2
Square Footage
700-799 sqft
Basement
None
Heating Source
Gas
Heating Fuel
Forced Air
Air Conditioning
Central Air
Family Room
No
Kitchens
1
Total Kitchens
1
Fireplace Features
No
Exterior
Driveway
Underground
Pool
Outdoor Pool
Parking Spaces
0
Total Parking Spaces
0.00
Parking Description
Underground
Garage Spaces
0
Balcony
Open
Driveway
Underground
Pool
Outdoor Pool
Parking Spaces
0
Total Parking Spaces
0.00
Parking Description
Underground
Garage Spaces
0
Balcony
Open
Building Description
Style
Apartment
Home Type
Condo
Subtype
Condo Apartment
Year Built
6-10
Property Orientation
North
Exterior Finish
Concrete
Possession Date
12/28/2026
Locker
Owned
Style
Apartment
Home Type
Condo
Subtype
Condo Apartment
Year Built
6-10
Property Orientation
North
Exterior Finish
Concrete
Possession Date
12/28/2026
Locker
Owned
Community
Community
Waterfront Communities C1
Community
Waterfront Communities C1
Taxes & Fees
Occupancy
Vacant
Central Air Conditioning
Included
Common Elements
Included
Occupancy
Vacant
Central Air Conditioning
Included
Common Elements
Included
Other
Pets
No
Pets
No
Room Types
Bedroom 2
Window Floor to Ceiling, Large Closet
Dimensions 8.92 x 9.58 feet
85.45 sqft
Dining Room
Combined w/Living, W/O To Balcony, Laminate
Dimensions 22.34 x 10.83 feet
241.94 sqft
Kitchen
Open Concept, Stainless Steel Appl, Laminate
Dimensions 22.34 x 10.83 feet
241.94 sqft
Living Room
Combined w/Dining, W/O To Balcony, Laminate
Dimensions 22.34 x 10.83 feet
241.94 sqft
Primary Bedroom
Window Floor to Ceiling, Ensuite Bath, Walk-In Closet(s)